For Sale
Just Listed
7 Leblanc Crescent
Northwest Brampton, Brampton, ON
$769,000
4Bd
3Ba
1,750+sqft
3Parking
23 x 82.02 ftlot
$439/sqft
TownhouseMLS# W13827830Listed 2026-09-250 DOM
Heating
Water Heater
Cooling
Central Air
Basement
Partially Finished
Just listed! New listings in Brampton often receive offers within the first week.
About this home
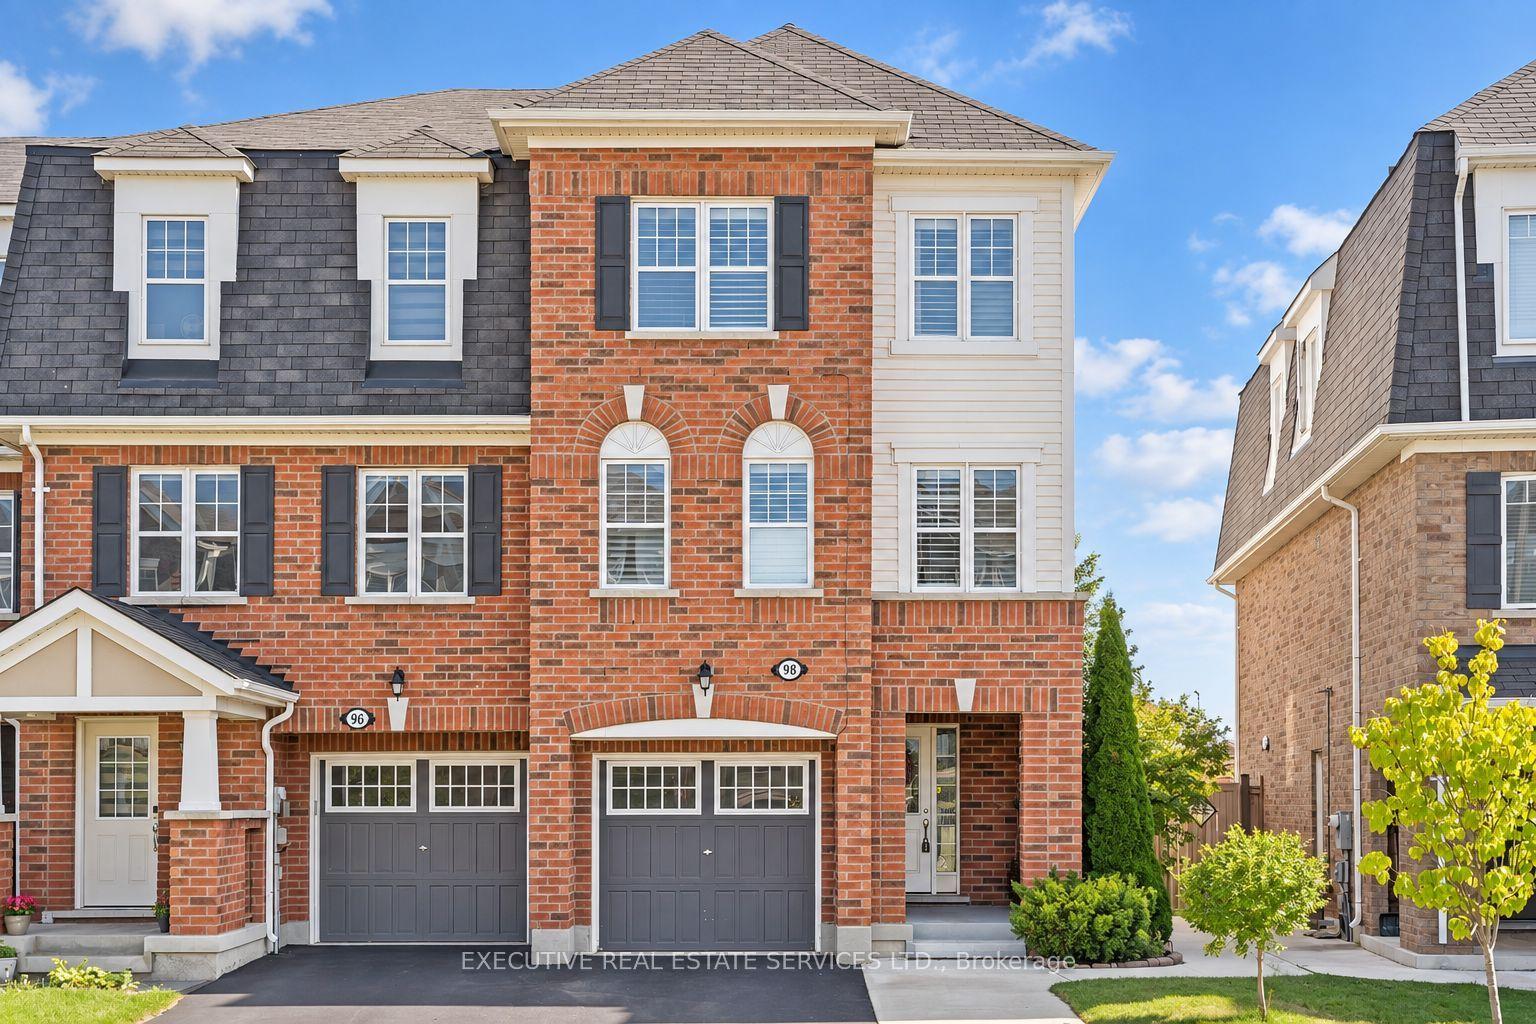
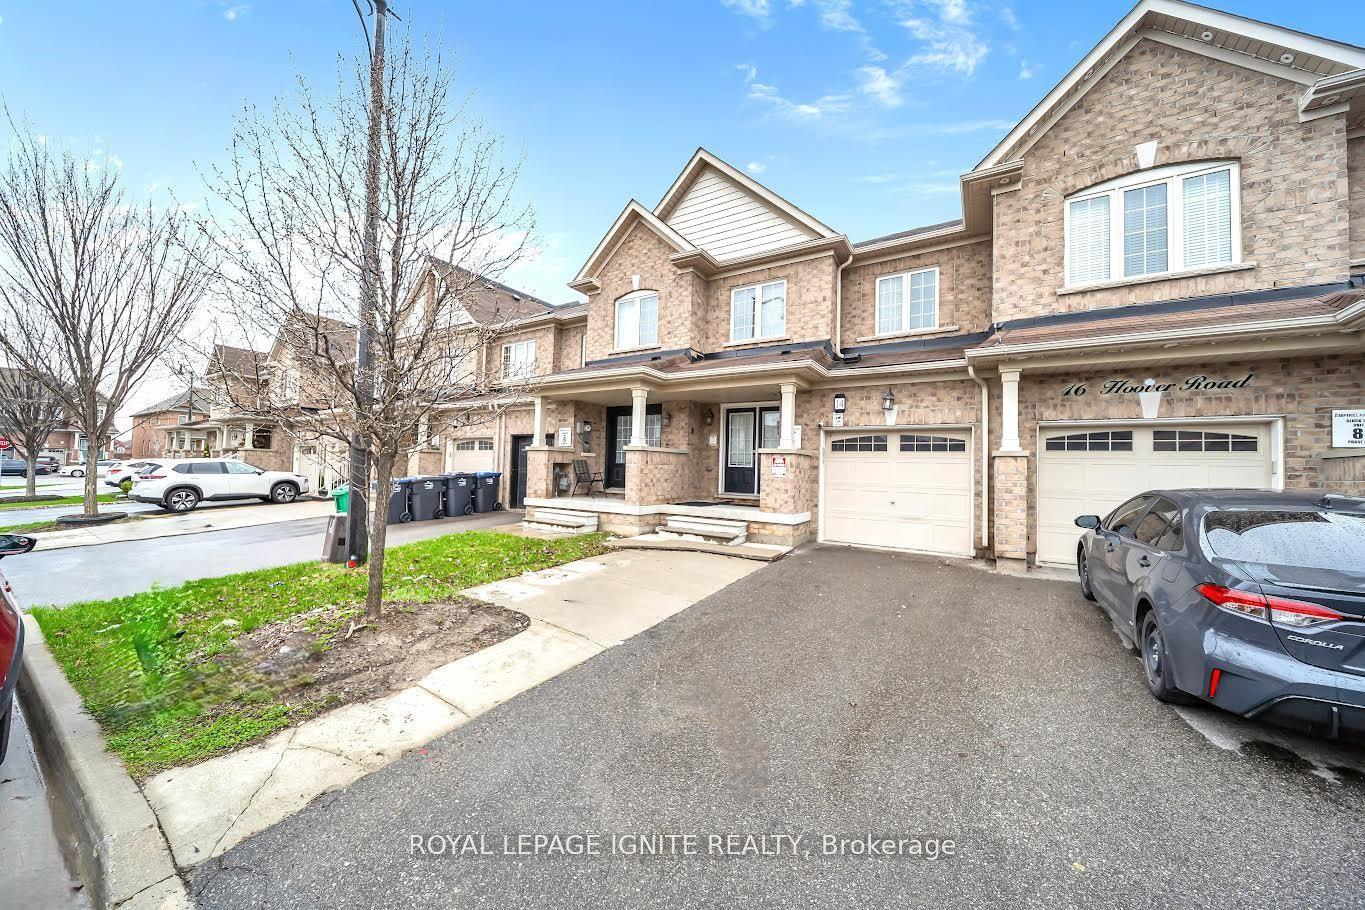
The one you were waiting for, proudly presented for the first time on the market! Welcome to this spacious 1,830 sq. ft. freehold townhouse in a highly desirable, family-friendly Brampton community. Offering 4 bedrooms, 3 bathrooms and a generous backyard, this exceptionally well-maintained home has been lovingly cared for by its original owner. Bright and inviting, the main floor features a functional open-concept layout with seamless flow between the living and dining areas-ideal for family living and entertaining. Large windows bring in an abundance of natural light throughout the home. Enjoy the convenience of a garage with direct access to the backyard, plus plenty of parking thanks to no house directly in front of the property. The spacious backyard provides a great setting for outdoor entertaining, children's play or simply enjoying additional outdoor space. The partially finished basement offers excellent potential for additional living or recreation space and includes a rough-in for a bathroom. With its generous footprint, the basement provides an opportunity to create a large entertainment area or explore additional living accommodations. Prime location: close to Mount Pleasant GO Station, public transit, library, restaurants, gas stations and major amenities. A rare opportunity to own a spacious, bright and well-maintained freehold townhouse with a practical layout, excellent outdoor space and tremendous potential.
Garage
Rooms
Main Floor
| Family Room | 6.11 × 3.37 m | Combined w/Dining |
| Dining Room | 6.11 × 3.37 m | Combined w/Family |
| Powder Room | 4.27 × 9.02 m | |
| Powder Room | 1.25 × 1.20 m |
Upper
| Primary Bedroom | 4.29 × 3.66 m | Broadloom Large Window 4 Pc Ensuite |
| Bedroom 2 | 2.98 × 3.07 m | Broadloom Large Window Window |
| Bedroom 3 | 3.23 × 3.07 m | Broadloom Large Window Closet |
| Bedroom 4 | 3.38 × 4.23 m | Broadloom Large Window Closet |
| Laundry | 2.00 × 1.50 m | |
| Bathroom | 2.50 × 2.00 m | |
| Bathroom | 1.70 × 1.30 m |
Features
- Water Heater
- Partially Finished
- Central Air
- 2-Storey
Financials
Annual Taxes
$6,161
Estimated Rental Income
Entire property$4,000 – $6,500/mo
Rental yield6.2% – 10.1%
*Estimates based on comparable rentals in the area. Actual income may vary.
Market Data — Brampton
Days on market0 days
Buyer's MarketSeller's Market
Based on active listings in Brampton. Data updates daily.
Demographics — Brampton
Population
656,480
Avg Household Income
$98,000
Age Distribution
0-19
24%
20-34
22%
35-49
22%
50-64
19%
65+
13%
Ownership79% own · 21% rent
EnglishPunjabiHindiUrduGujarati
Getting around
How walkable, bikeable, and transit-friendly this neighbourhood is.
78
/ 100
Walk Score
Very Walkable
62
/ 100
Transit Score
Good Transit
72
/ 100
Bike Score
Very Bikeable
Scores are estimates based on neighbourhood data and are for informational purposes only.
MLS® data courtesy of the Toronto Regional Real Estate Board (TRREB).
The information provided herein must only be used by consumers that have a bona fide interest in the purchase, sale, or lease of real estate and may not be used for any commercial purpose or any other purpose. Listing information is deemed reliable but is not guaranteed accurate by the Toronto Regional Real Estate Board, the listing brokerage, or this website. The trademarks REALTOR®, REALTORS® and the REALTOR® logo are controlled by The Canadian Real Estate Association (CREA) and identify real estate professionals who are members of CREA. MLS®, Multiple Listing Service®, and the associated logos are owned by CREA. Not intended to solicit properties currently listed for sale or buyers under contract.
You may also like
More homes in Brampton
Hand-picked listings with a similar price range and style.
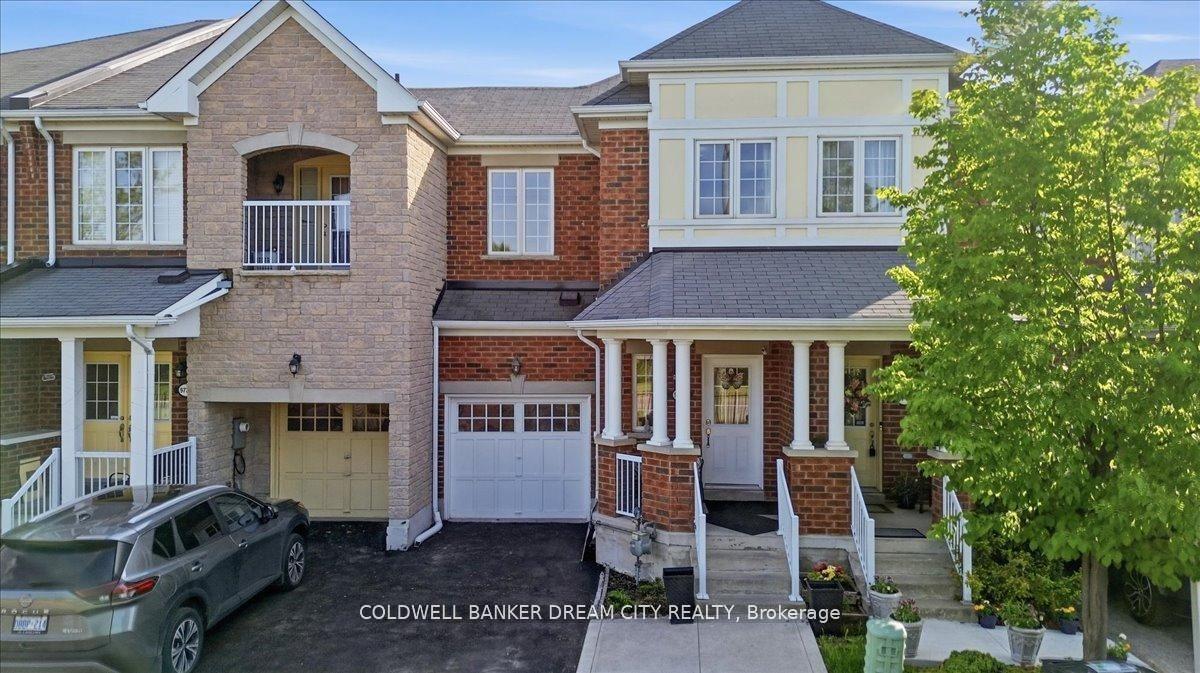
For Sale1 month ago
$788,000
Townhouse
est. $3,455/mo
9738 Mclaughlin Road, Fletcher's Creek Village
Brampton, ON
3+1 bd
4 ba
1,750
3
MLS# W13714518Coldwell Banker Dream City Realty
WhatsApp Aman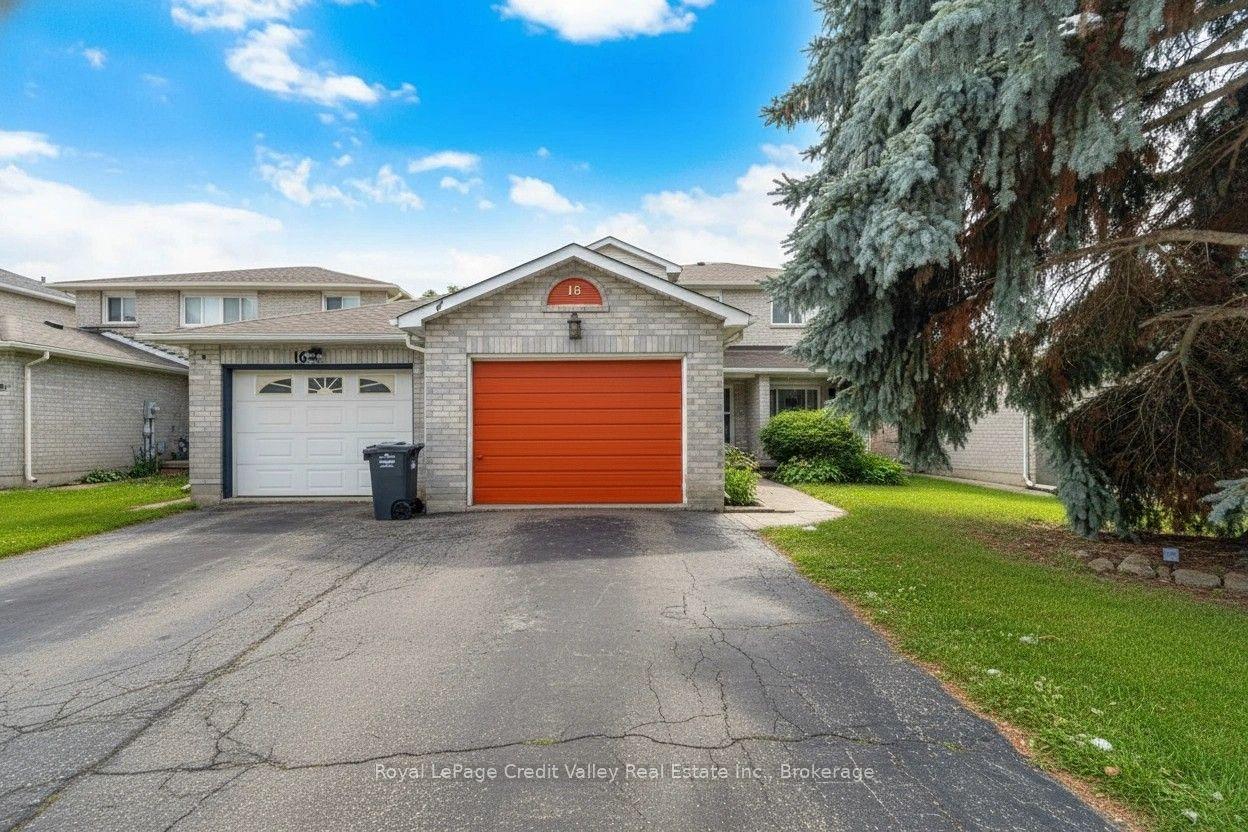
For Sale8 months ago
$699,000
Townhouse
est. $3,064/mo
18 Silverstream Road, Heart Lake West
Brampton, ON
3+1 bd
4 ba
1,750
4
MLS# W12746492Royal LePage Credit Valley Real E…
WhatsApp Aman