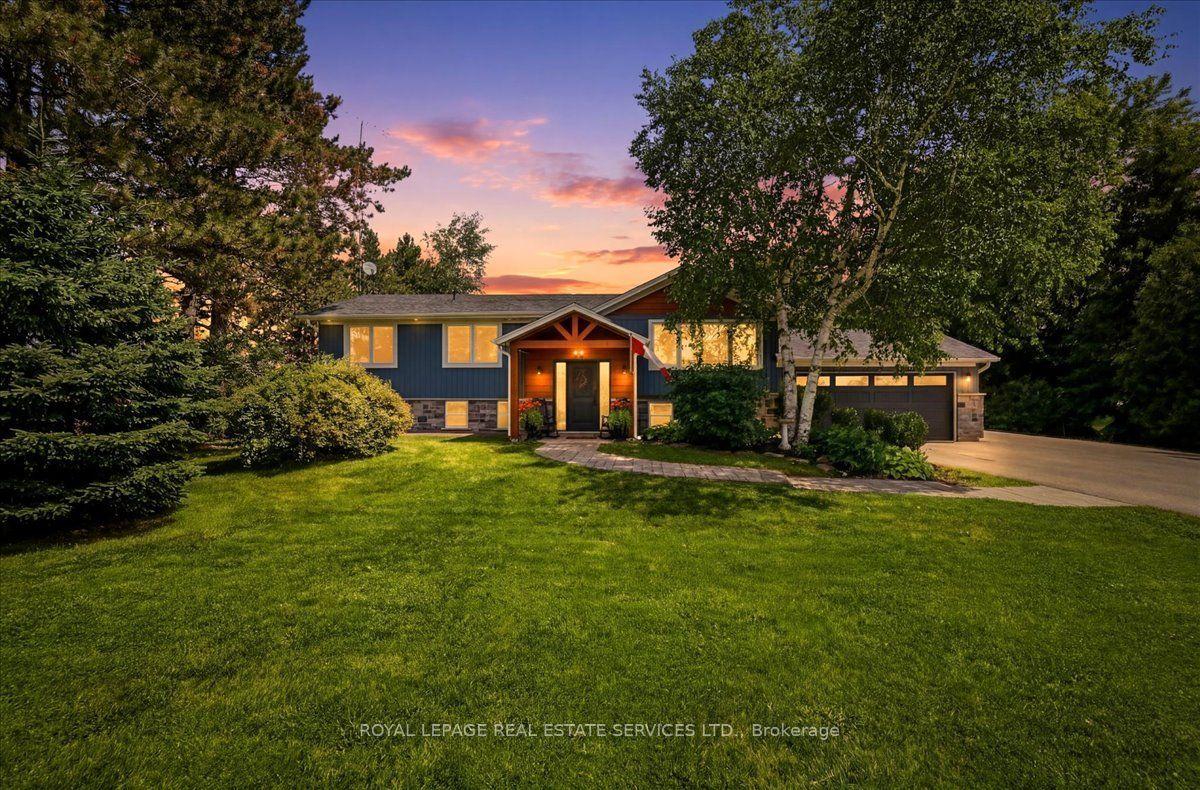
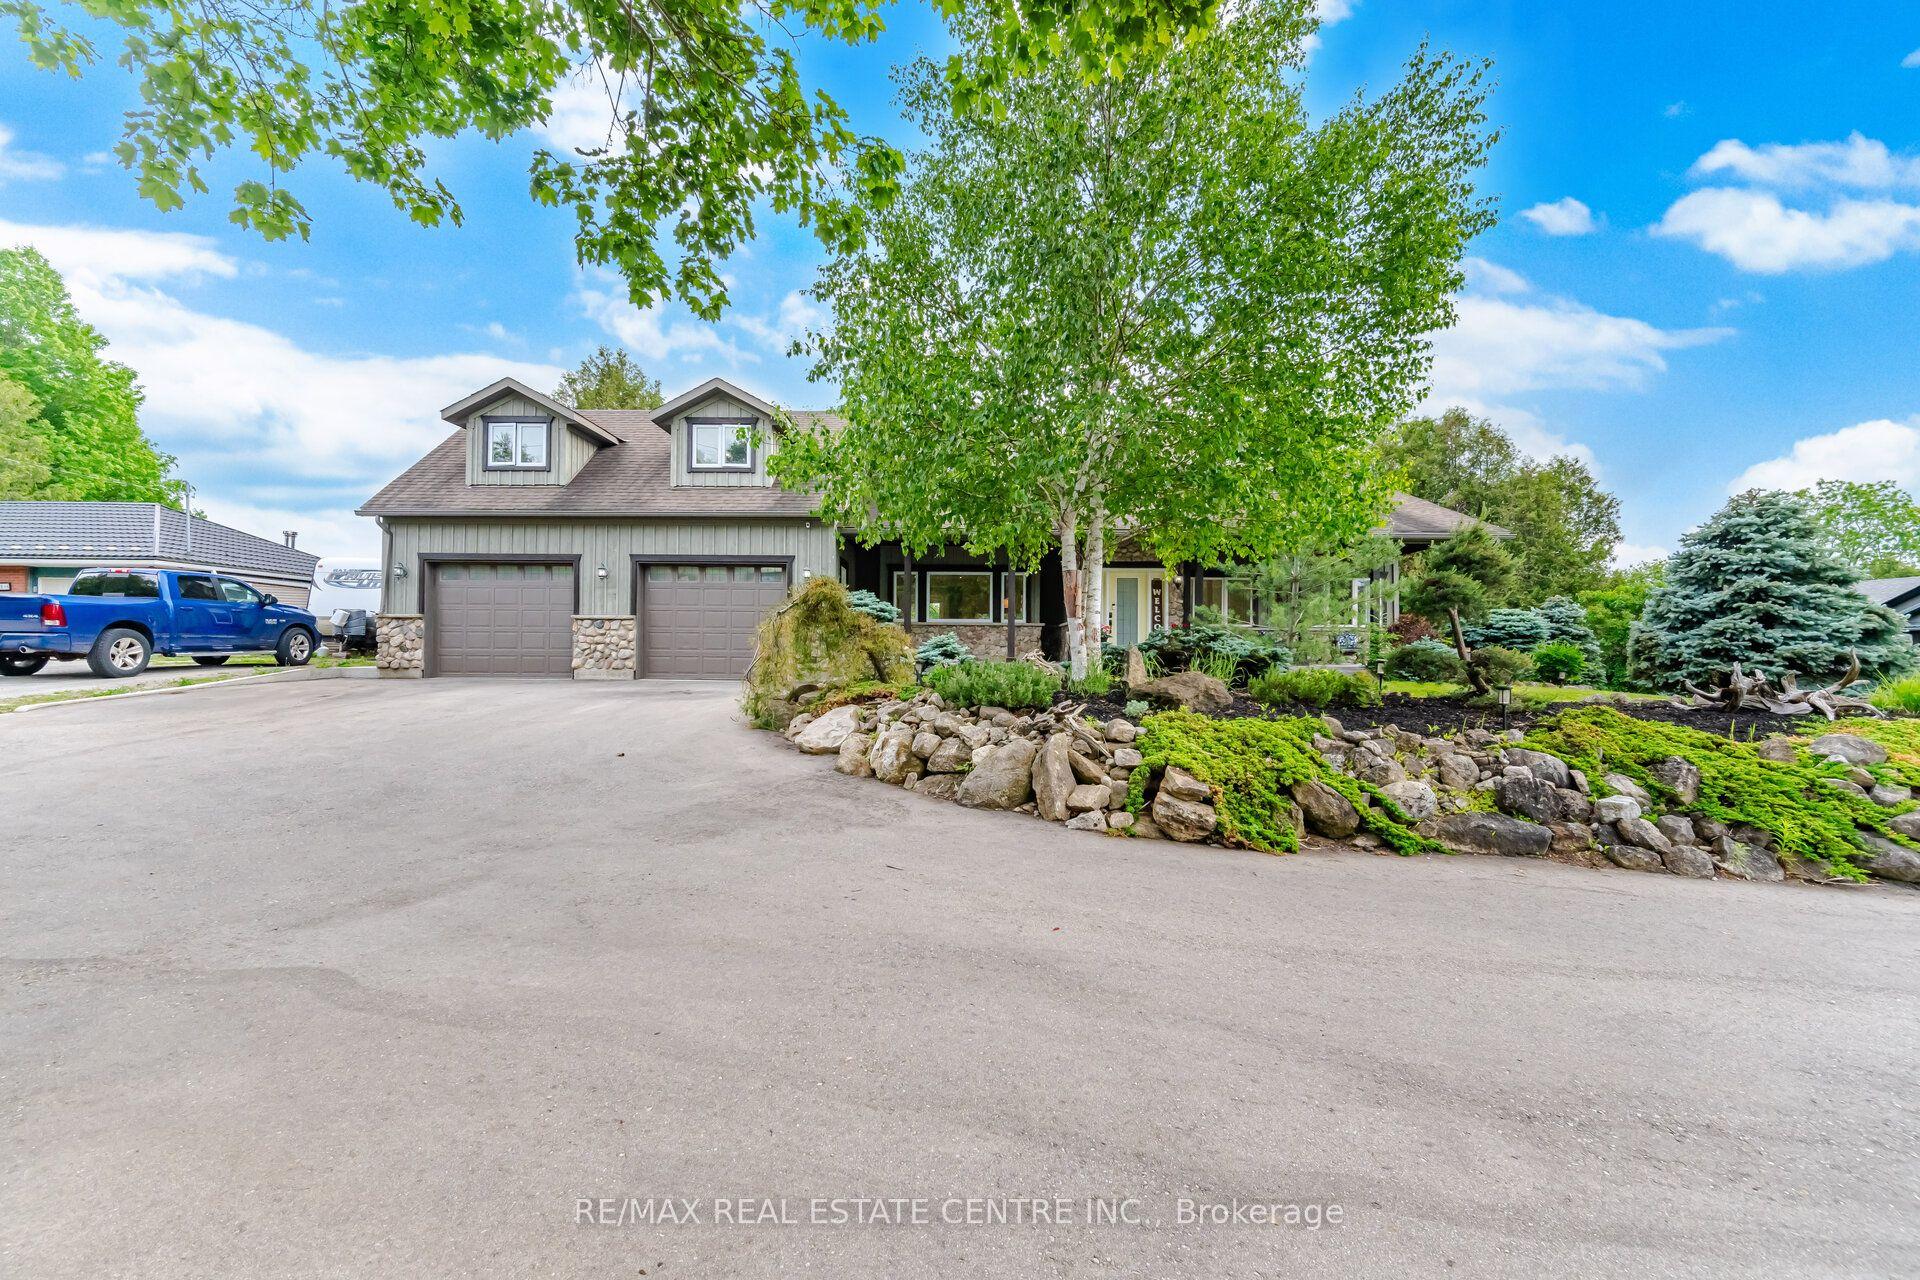
For Sale
14007 Fifth Line
1049 - Rural Halton Hills, Halton Hills, ON
$1,449,000
3+1Bd
2Ba
1,300+sqft
7Parking
300 x 435.6 ftlot
$1115/sqft
DetachedMLS# W12780510Listed 2026-02-11179 DOM
Heating
Water Heater
Cooling
Central Air
Basement
Finished with Walk-Out
On the market for 179 days — longer than average. The seller may be open to negotiation.
About this home
Welcome to your dream home and retreat! This charming 3+1 bedroom, 2-bathroom bungalow sits on a sprawling 2.9-acre lot, offering unparalleled privacy and tranquility amidst a heavily treed landscape. Forget the need for a separate cottage, this home provides the perfect getaway with its serene views overlooking a large pond and a beautiful large deck for gathering, entertaining, or simply taking in the views. Inside, you'll find a cozy and inviting atmosphere, perfect for family living or entertaining guests. The main floor features a mudroom combined with a laundry area for added convenience. The finished lower level boasts a large rec room, an additional bedroom, and a walkout to the backyard, providing ample space for relaxation and activities. The spacious detached double car garage provides ample storage and workspace. Located on a paved road, this home offers the perfect balance of seclusion and convenience, with shopping and amenities just a short drive away. Don't miss the chance to own this slice of paradise! Approximately 10 minutes to Acton and the Go station, 15 minutes to to Georgetown and 25 minutes to Milton
GarageWalkout
Rooms
Main Floor
| Mud Room | 2.17 × 4.04 m | Tile Floor W/O To Deck Combined w/Laundry |
| Kitchen | 5.35 × 4.04 m | Laminate Open Concept Eat-in Kitchen |
| Living Room | 3.97 × 7.04 m | Bay Window Open Concept Broadloom |
| Sunroom | 3.94 × 2.13 m | Broadloom Window Walk-Out |
| Primary Bedroom | 4.28 × 3.44 m | Closet Window Broadloom |
| Bedroom | 3.44 × 2.49 m | Broadloom Closet Window |
| Bedroom | 3.22 × 3.48 m | Closet Broadloom Window |
Lower
| Recreation | 12.54 × 3.32 m | Broadloom Closet Window |
| Bedroom | 4.42 × 3.28 m | Closet Window |
| Workshop | 7.58 × 2.51 m | Unfinished |
| Utility Room | 2.80 × 3.02 m | Unfinished |
Features
- Water Heater
- Water Softener
- Finished with Walk-Out
- Central Air
- Bungalow
Financials
Annual Taxes
$5,637
Estimated Rental Income
Entire property$3,200 – $4,800/mo
Rental yield2.7% – 4.0%
*Estimates based on comparable rentals in the area. Actual income may vary.
Market Data — Halton Hills
Days on market179 days
Buyer's MarketSeller's Market
Based on active listings in Halton Hills. Data updates daily.
Getting around
How walkable, bikeable, and transit-friendly this neighbourhood is.
54
/ 100
Walk Score
Somewhat Walkable
39
/ 100
Transit Score
Some Transit
54
/ 100
Bike Score
Bikeable
Scores are estimates based on neighbourhood data and are for informational purposes only.
MLS® data courtesy of the Toronto Regional Real Estate Board (TRREB).
The information provided herein must only be used by consumers that have a bona fide interest in the purchase, sale, or lease of real estate and may not be used for any commercial purpose or any other purpose. Listing information is deemed reliable but is not guaranteed accurate by the Toronto Regional Real Estate Board, the listing brokerage, or this website. The trademarks REALTOR®, REALTORS® and the REALTOR® logo are controlled by The Canadian Real Estate Association (CREA) and identify real estate professionals who are members of CREA. MLS®, Multiple Listing Service®, and the associated logos are owned by CREA. Not intended to solicit properties currently listed for sale or buyers under contract.
You may also like
More homes in Halton Hills
Hand-picked listings with a similar price range and style.
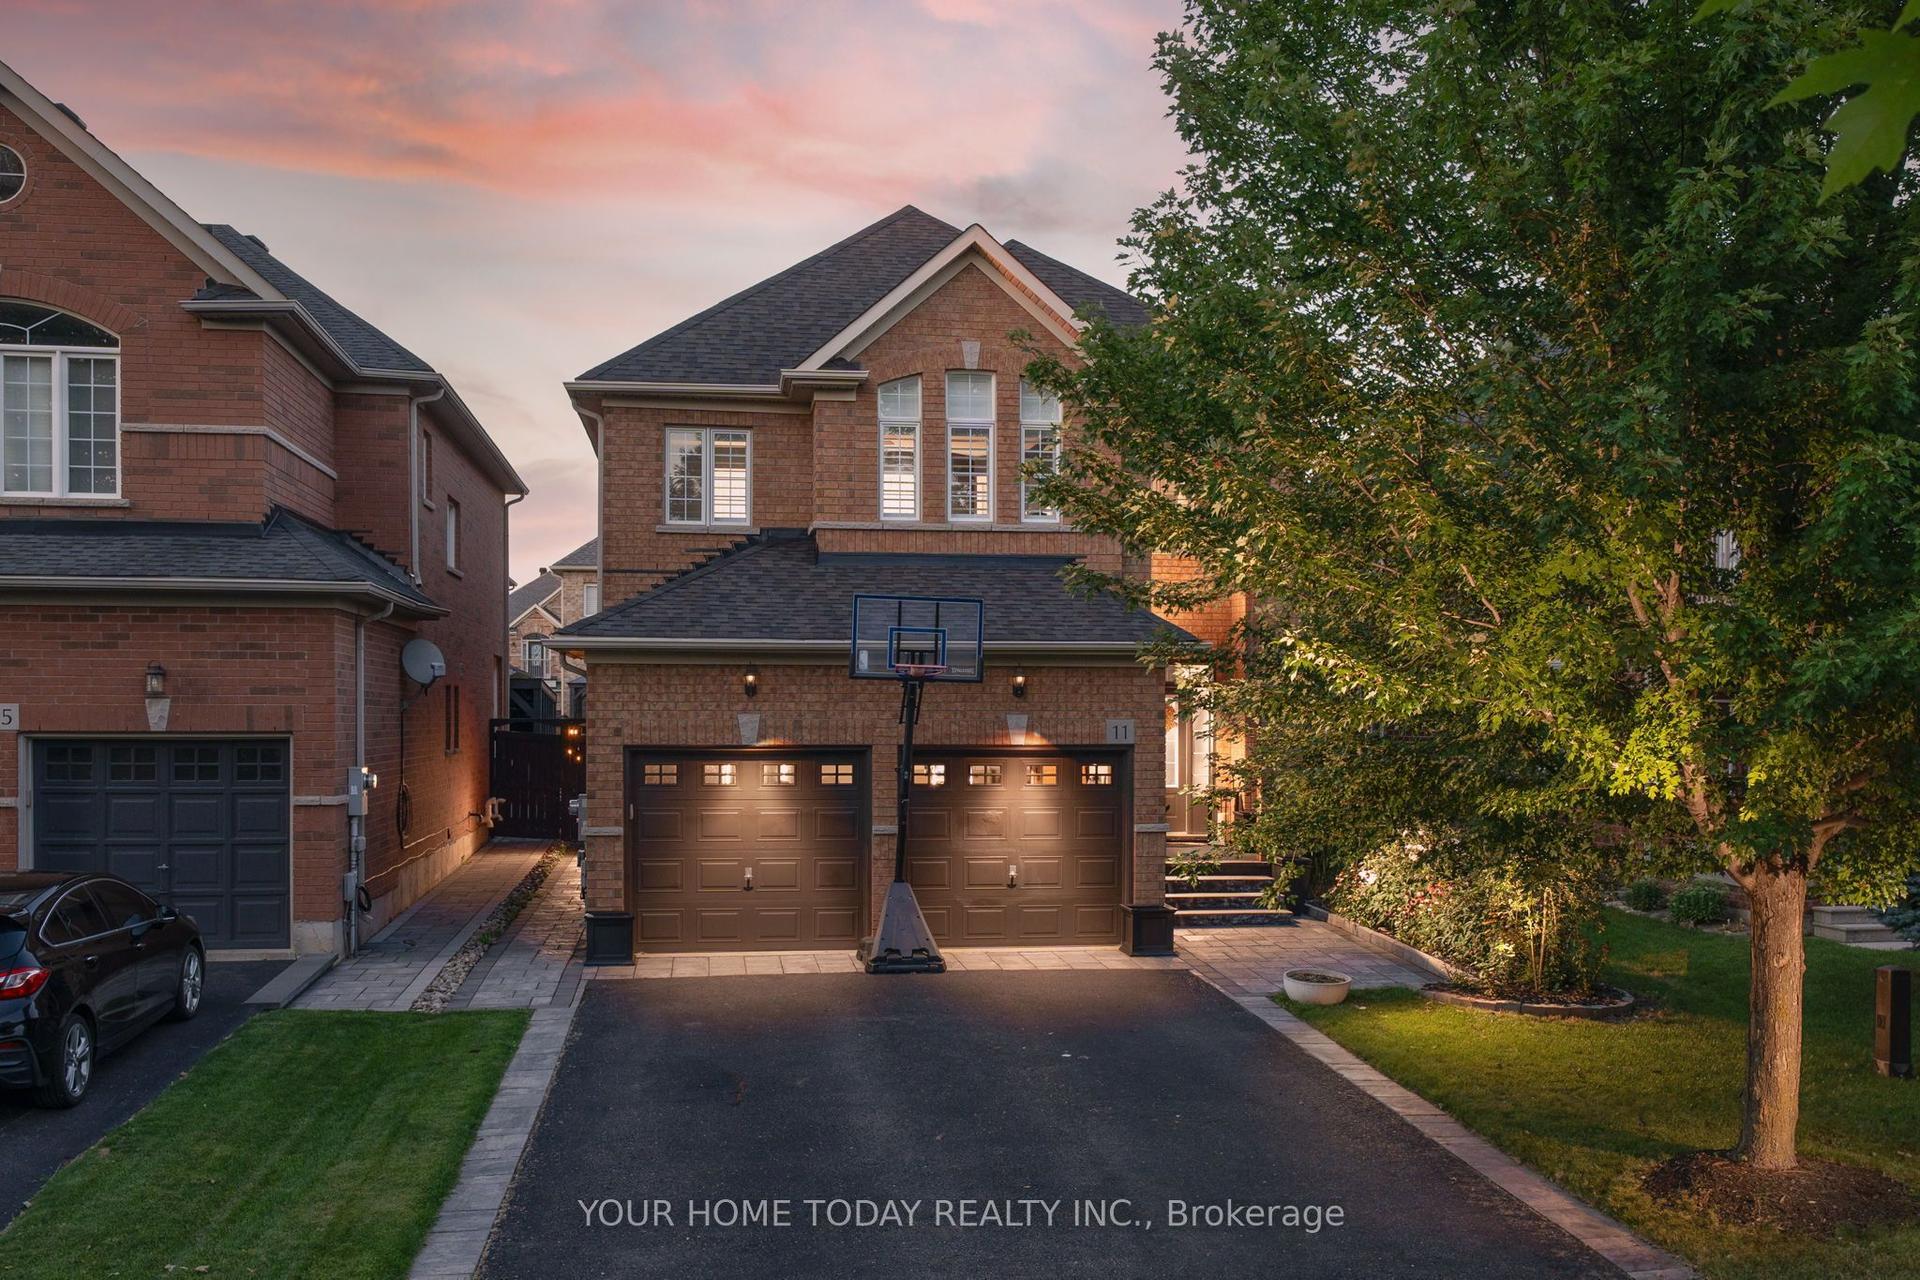
For Sale4 days ago
$1,149,900
Detached
est. $5,041/mo
11 Orchid Avenue, Georgetown
Halton Hills, ON
4 bd
3 ba
2,750
6
MLS# W13646268Your Home Today Realty Inc.
WhatsApp Aman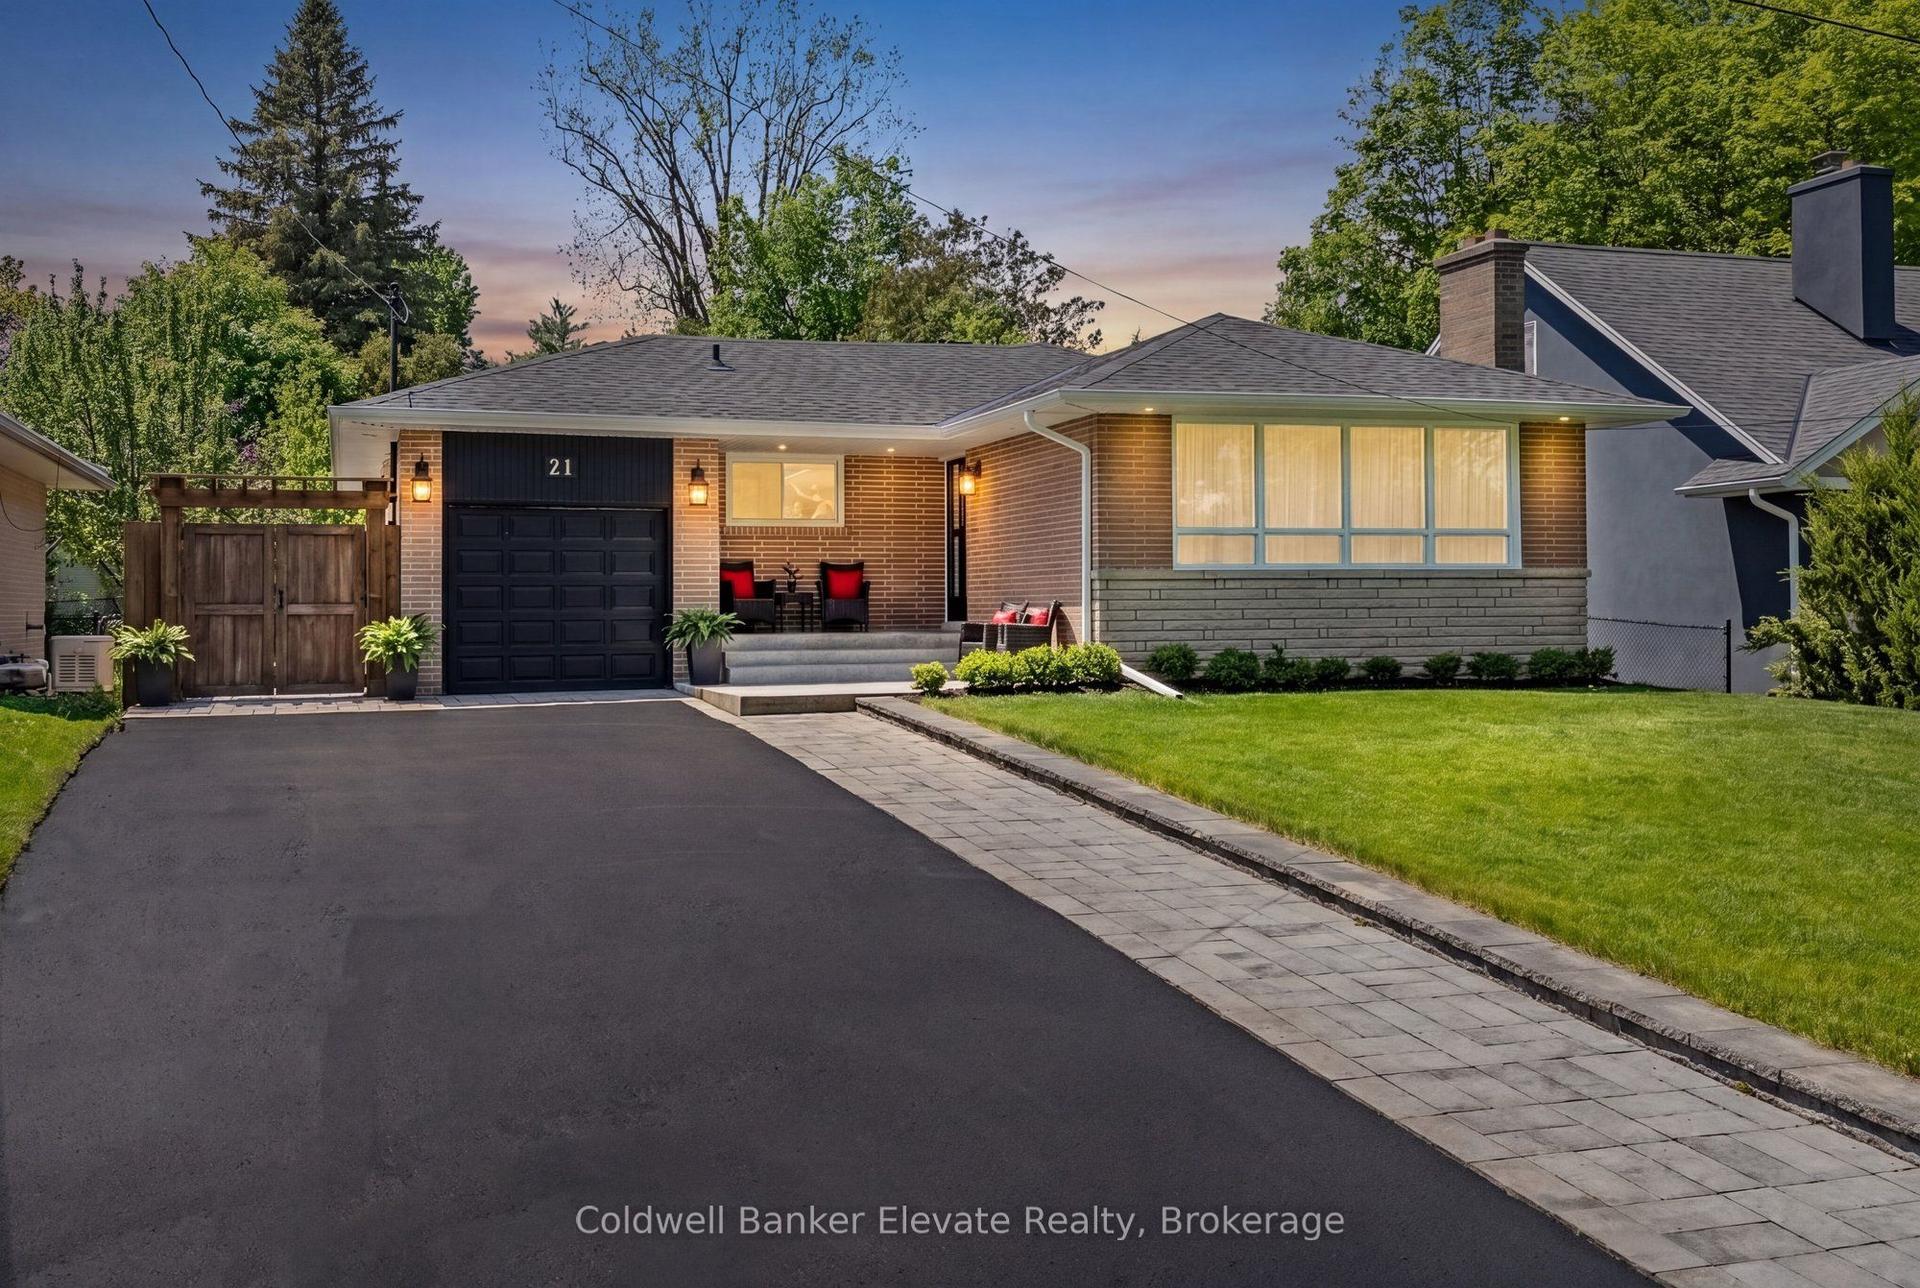
For Sale2 months ago
$1,379,000
Detached
est. $6,046/mo
21 Market Street, Georgetown
Halton Hills, ON
3+1 bd
2 ba
1,300
7
MLS# W13214888Coldwell Banker Elevate Realty
WhatsApp Aman