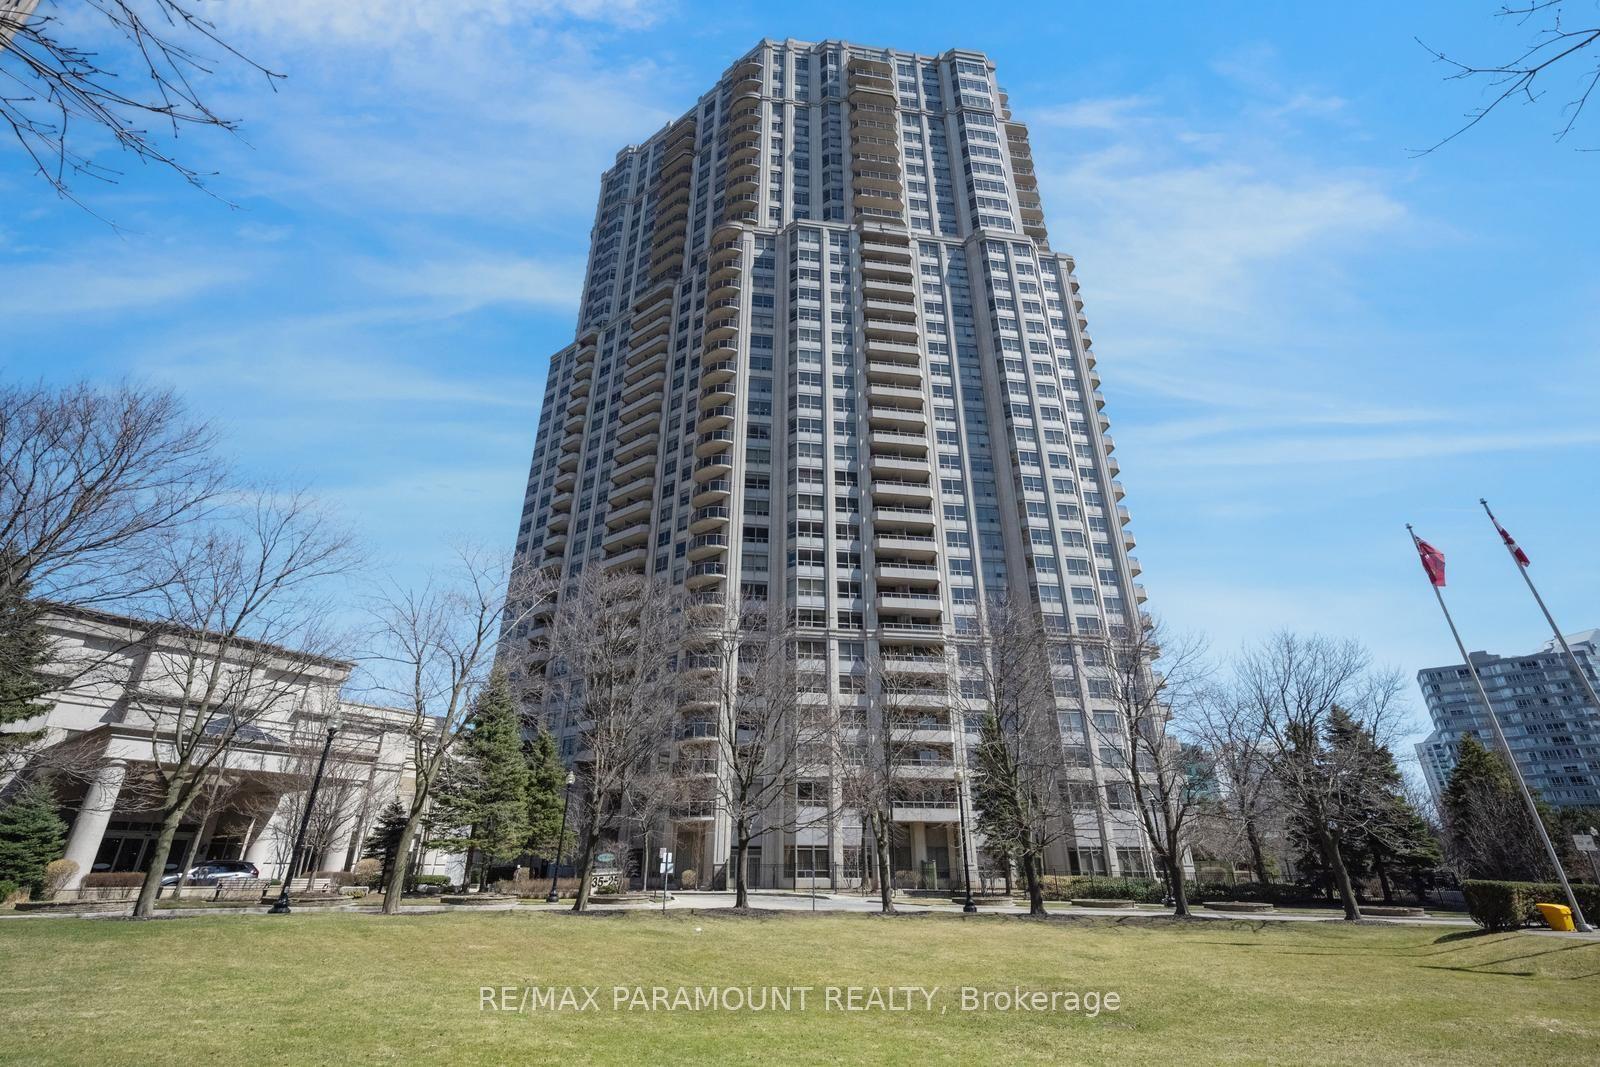
For Sale
4889 Kimbermount Avenue 104 #104
Central Erin Mills, Mississauga, ON
$599,000
2Bd
2Ba
950+sqft
1Parking
$631/sqft
CondoMLS# W12883028Listed 2026-03-14147 DOM
Cooling
Central Air
On the market for 147 days — longer than average. The seller may be open to negotiation.
About this home
GROUND FLOOR CORNER UNIT - if you could chose any unit in the building, this is arguably, the best. It offers the most light from additional side windows, no neighbour on either side, and a private walkout to patio that family and friends can use to come inside without ever having to pass the concierge or use the elevator! If you have a dog, walking out directly from your unit is unbeatable convenience. Great for moving too! The unit offers 2 bedrooms and 2 full baths in 945 sq ft of well laid out living space. View of the park, greenery and trees just outside your windows. Underground parking and locker included. *Note that the maintenance fee includes heat, hydro and water. Just pay for your phone.* The bar none building amenities in separate recreation centre include an indoor pool, hot tub, sauna, gym, boardroom, party room, games room, rooftop terrace with BBQs & more. Lots of visitor parking. 24 hour concierge/security. The Central Erin Mills location is perfect for so many conveniences like shopping at Erin Mills Town Centre, walking to parks, top rated schools (John Fraser & Gonzaga SS) and Credit Valley Hospital. Easy access to highways and byways. This is condo living with all the conveniences and benefits of the ground floor. This is the lifestyle for you.
PoolWalkout
Rooms
Other
| Primary Bedroom | 4.10 × 2.92 m | Broadloom Walk-In Closet(s) 4 Pc Ensuite |
| Bedroom 2 | 4.50 × 2.67 m | Broadloom Closet Window |
| Living Room | 5.74 × 3.23 m | Laminate Open Concept W/O To Patio |
| Kitchen | 4.72 × 2.36 m | Ceramic Floor Eat-in Kitchen B/I Appliances |
Features
- Primary Bedroom - Main Floor
- Storage Area Lockers
- Ventilation System
- Patio
- None
- Central Air
- Apartment
Financials
Annual Taxes
$3,320
Estimated Rental Income
Entire property$2,600 – $3,500/mo
Rental yield5.2% – 7.0%
*Estimates based on comparable rentals in the area. Actual income may vary.
Market Data — Mississauga
Days on market147 days
Buyer's MarketSeller's Market
Based on active listings in Mississauga. Data updates daily.
Demographics — Mississauga
Population
717,961
Avg Household Income
$105,000
Age Distribution
0-19
21%
20-34
20%
35-49
21%
50-64
20%
65+
18%
Ownership71% own · 29% rent
EnglishUrduArabicPunjabiPolish
Getting around
How walkable, bikeable, and transit-friendly this neighbourhood is.
91
/ 100
Walk Score
Walker's Paradise
85
/ 100
Transit Score
Excellent Transit
62
/ 100
Bike Score
Bikeable
Scores are estimates based on neighbourhood data and are for informational purposes only.
MLS® data courtesy of the Toronto Regional Real Estate Board (TRREB).
The information provided herein must only be used by consumers that have a bona fide interest in the purchase, sale, or lease of real estate and may not be used for any commercial purpose or any other purpose. Listing information is deemed reliable but is not guaranteed accurate by the Toronto Regional Real Estate Board, the listing brokerage, or this website. The trademarks REALTOR®, REALTORS® and the REALTOR® logo are controlled by The Canadian Real Estate Association (CREA) and identify real estate professionals who are members of CREA. MLS®, Multiple Listing Service®, and the associated logos are owned by CREA. Not intended to solicit properties currently listed for sale or buyers under contract.
You may also like
More homes in Mississauga
Hand-picked listings with a similar price range and style.
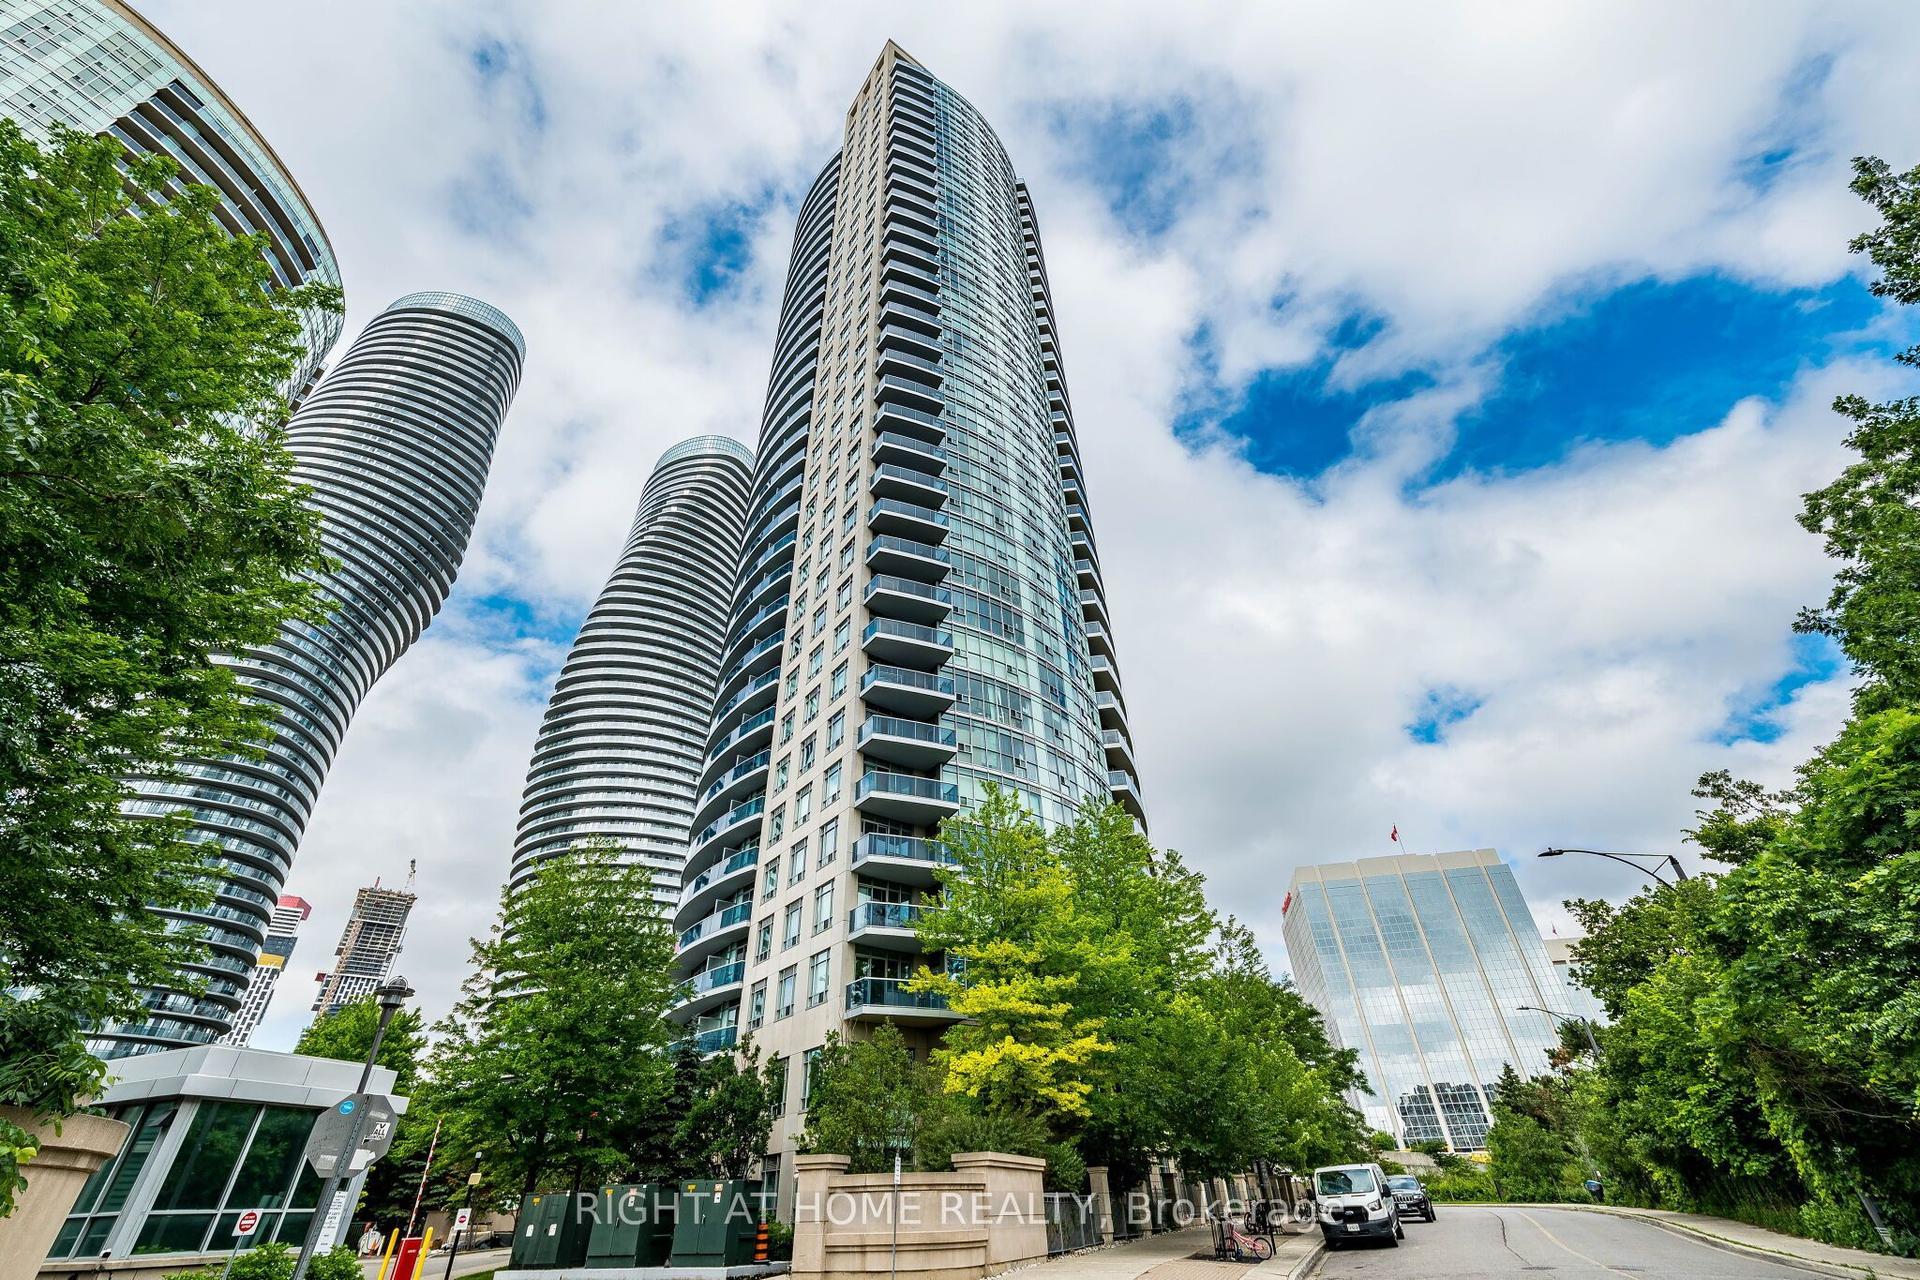
For Sale1 month ago
$469,900
Condo
est. $2,060/mo
80 Absolute Avenue 2302 #2302, City Centre
Mississauga, ON
2 bd
2 ba
750
1
MLS# W13542660Right At Home Realty
WhatsApp Aman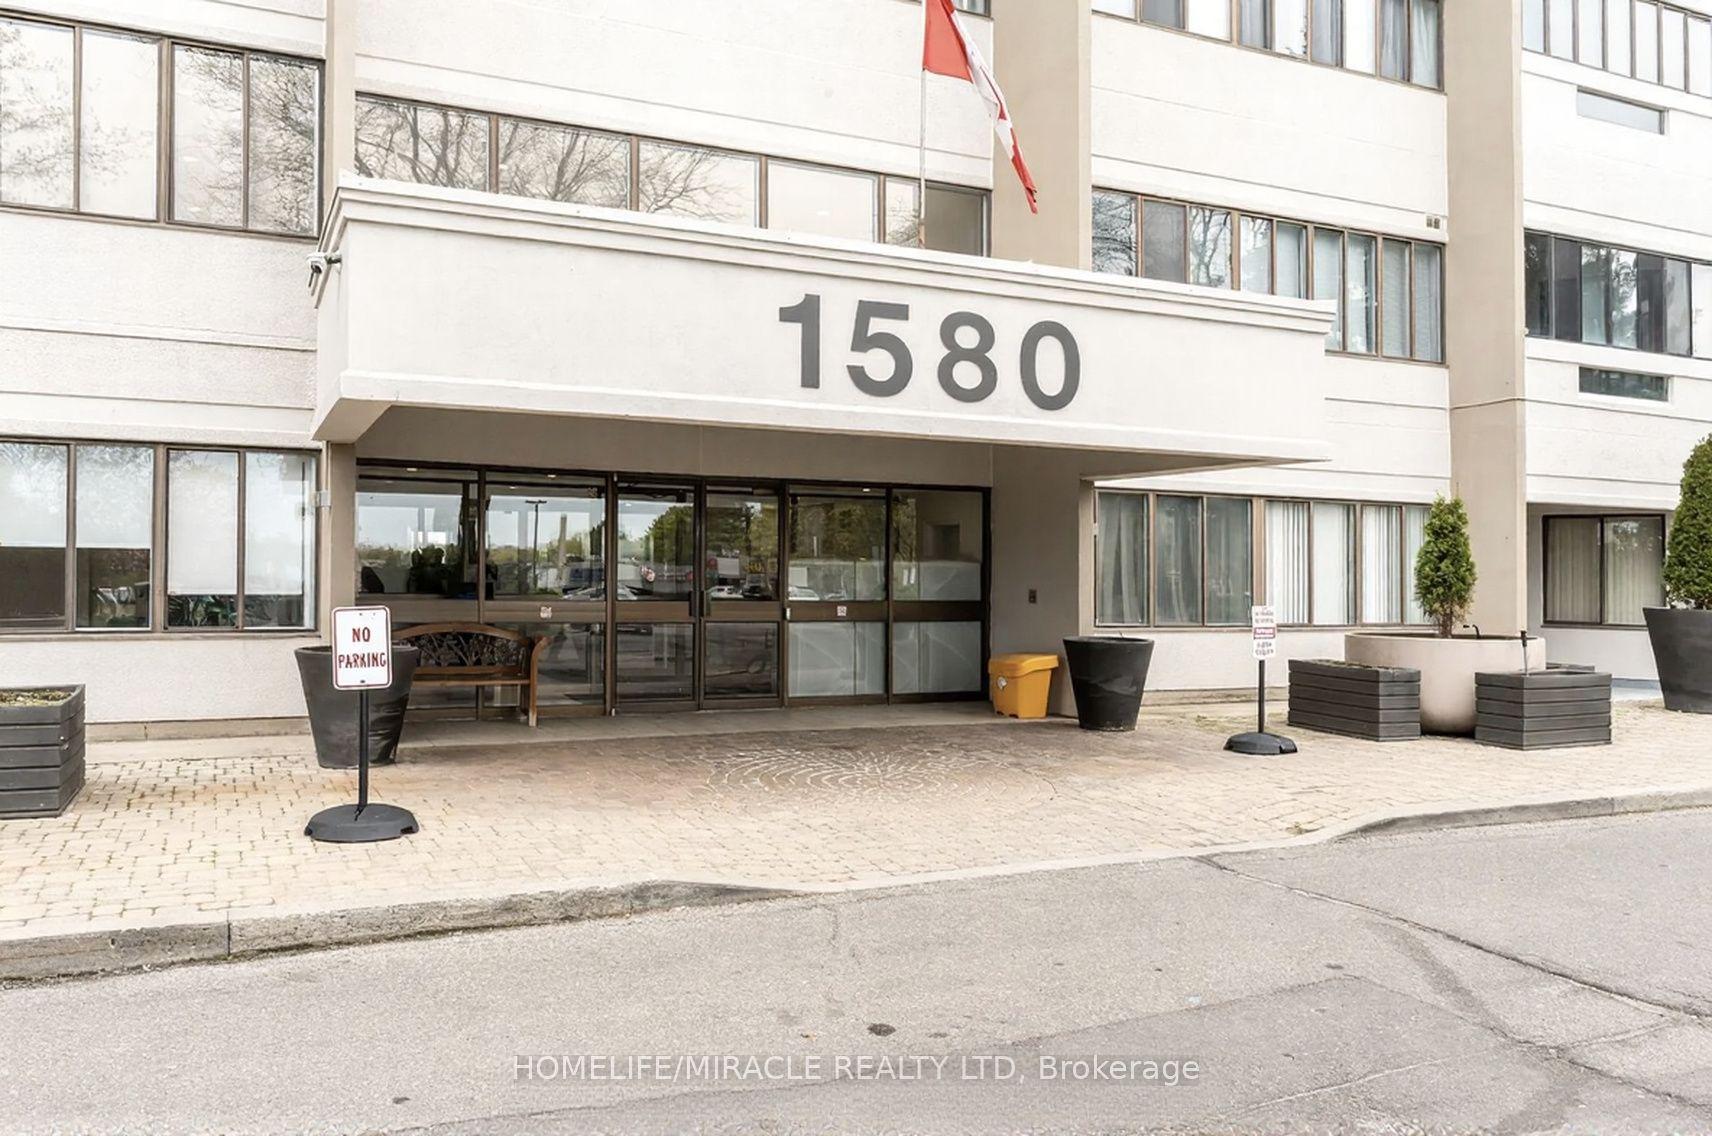
For Sale2 months ago
$599,000
Condo
est. $2,626/mo
1580 Mississauga valley Boulevard 412 #412, Mississauga Valleys
Mississauga, ON
3 bd
2 ba
1,300
1
MLS# W13442866Homelife/Miracle Realty Ltd
WhatsApp Aman