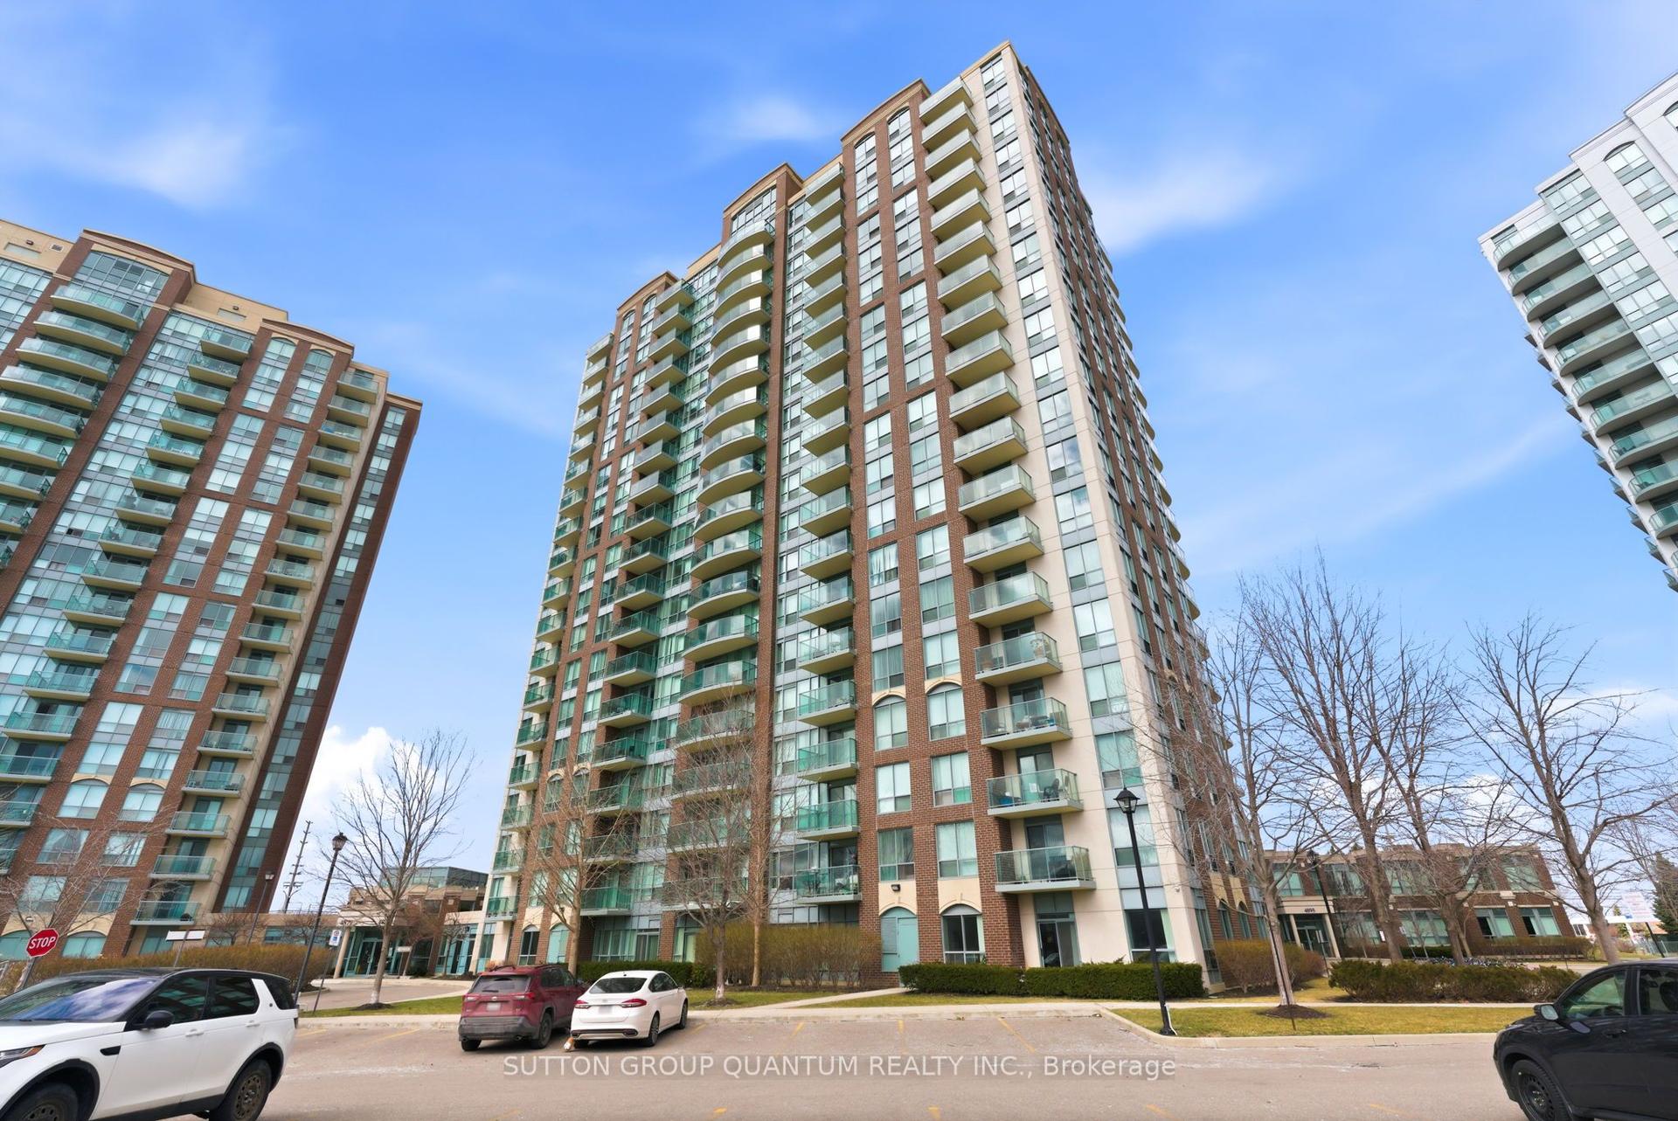
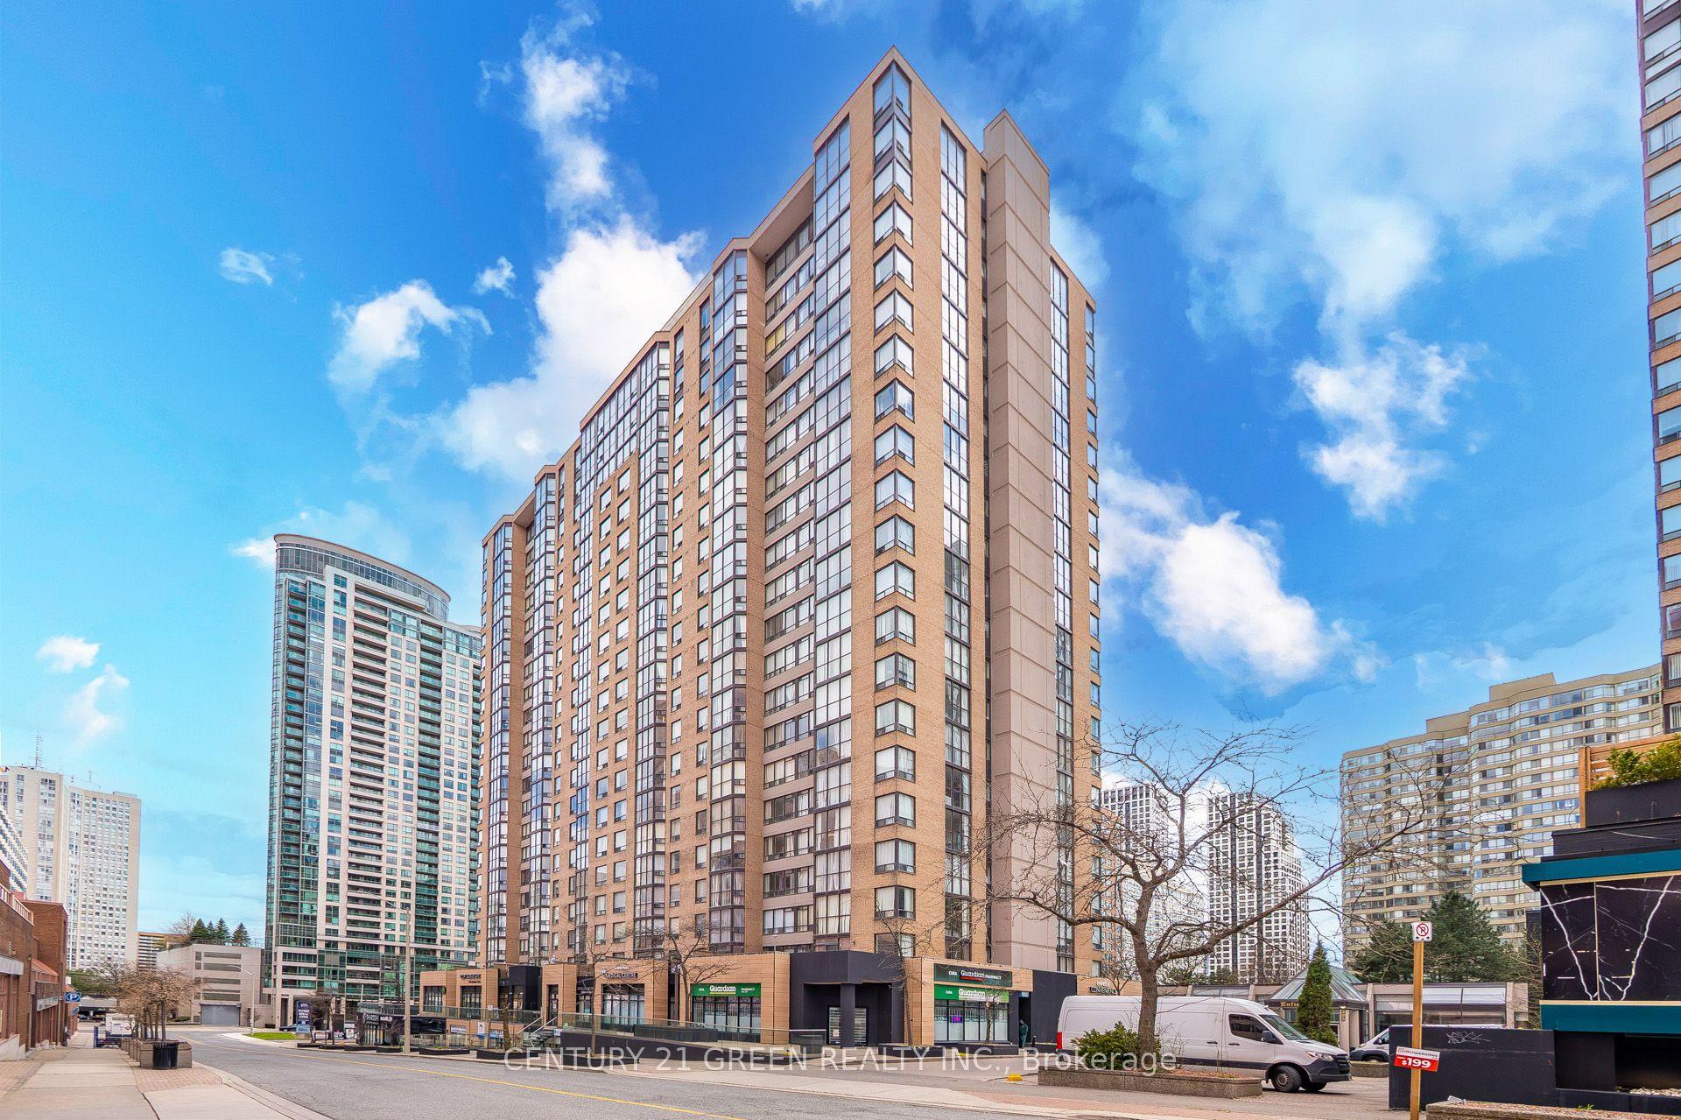
For Sale
3170 Erin Mills Parkway 130 #130
Erin Mills, Mississauga, ON
$584,900
1+1Bd
2Ba
850+sqft
1Parking
$688/sqft
CondoMLS# W13599458Listed 2026-07-2316 DOM
Cooling
Central Air
About this home
**Attention first time home buyers, down sizer or investor** You don't want to miss this one! Beautiful main floor suite at sought after Windows on the Green. This spacious 850sf layout is designed for the modern couple or small family starting their home ownership journey! This unit is one of the larger suites having the den converted by the builder to a full 2nd bedroom complete with closet and French door and an adjacent full bath. Enjoy bright, spacious, carpet free living with 9 ft ceilings, granite countertops, large breakfast bar, custom California shutters and walk out to your private terrace with gas BBQ hook up! The primary suite features it's own 3 pc ensuite and walk in closet. Fantastic location in Erin Mills just steps from shopping, the University of Toronto Mississauga, GO Transit, local area schools, Credit Valley Hospital and all major highways! This lovely, boutique building offers it's residents everything you need for an executive lifestyle - Party room with bar, Rooftop terrace, Fitness center, main floor lounge/movie room & bike storage (close to unit). For easy access, also includes a spacious locker located on same floor as the unit! Don't miss a wonderful opportunity to enjoy a premium lifestyle in the wonderful community of Erin Mills!
Rooms
Main Floor
| Living Room | 4.42 × 4.02 m | W/O To Terrace Combined w/Dining Laminate |
| Dining Room | 4.42 × 4.02 m | Combined w/Living Laminate |
| Kitchen | 2.96 × 2.77 m | Stainless Steel Appl Granite Counters Pantry |
| Primary Bedroom | 3.66 × 3.47 m | Laminate 3 Pc Ensuite Walk-In Closet(s) |
| Bedroom 2 | 3.44 × 2.74 m | Laminate Closet |
| Laundry | 0.00 × 0.00 m |
Features
- Carpet Free
- None
- Central Air
- Apartment
Financials
Annual Taxes
$4,286.33
Estimated Rental Income
Entire property$2,100 – $2,800/mo
Rental yield4.3% – 5.7%
*Estimates based on comparable rentals in the area. Actual income may vary.
Market Data — Mississauga
Days on market16 days
Buyer's MarketSeller's Market
Based on active listings in Mississauga. Data updates daily.
Demographics — Mississauga
Population
717,961
Avg Household Income
$105,000
Age Distribution
0-19
21%
20-34
20%
35-49
21%
50-64
20%
65+
18%
Ownership71% own · 29% rent
EnglishUrduArabicPunjabiPolish
Getting around
How walkable, bikeable, and transit-friendly this neighbourhood is.
93
/ 100
Walk Score
Walker's Paradise
77
/ 100
Transit Score
Excellent Transit
60
/ 100
Bike Score
Bikeable
Scores are estimates based on neighbourhood data and are for informational purposes only.
MLS® data courtesy of the Toronto Regional Real Estate Board (TRREB).
The information provided herein must only be used by consumers that have a bona fide interest in the purchase, sale, or lease of real estate and may not be used for any commercial purpose or any other purpose. Listing information is deemed reliable but is not guaranteed accurate by the Toronto Regional Real Estate Board, the listing brokerage, or this website. The trademarks REALTOR®, REALTORS® and the REALTOR® logo are controlled by The Canadian Real Estate Association (CREA) and identify real estate professionals who are members of CREA. MLS®, Multiple Listing Service®, and the associated logos are owned by CREA. Not intended to solicit properties currently listed for sale or buyers under contract.
You may also like
More homes in Mississauga
Hand-picked listings with a similar price range and style.
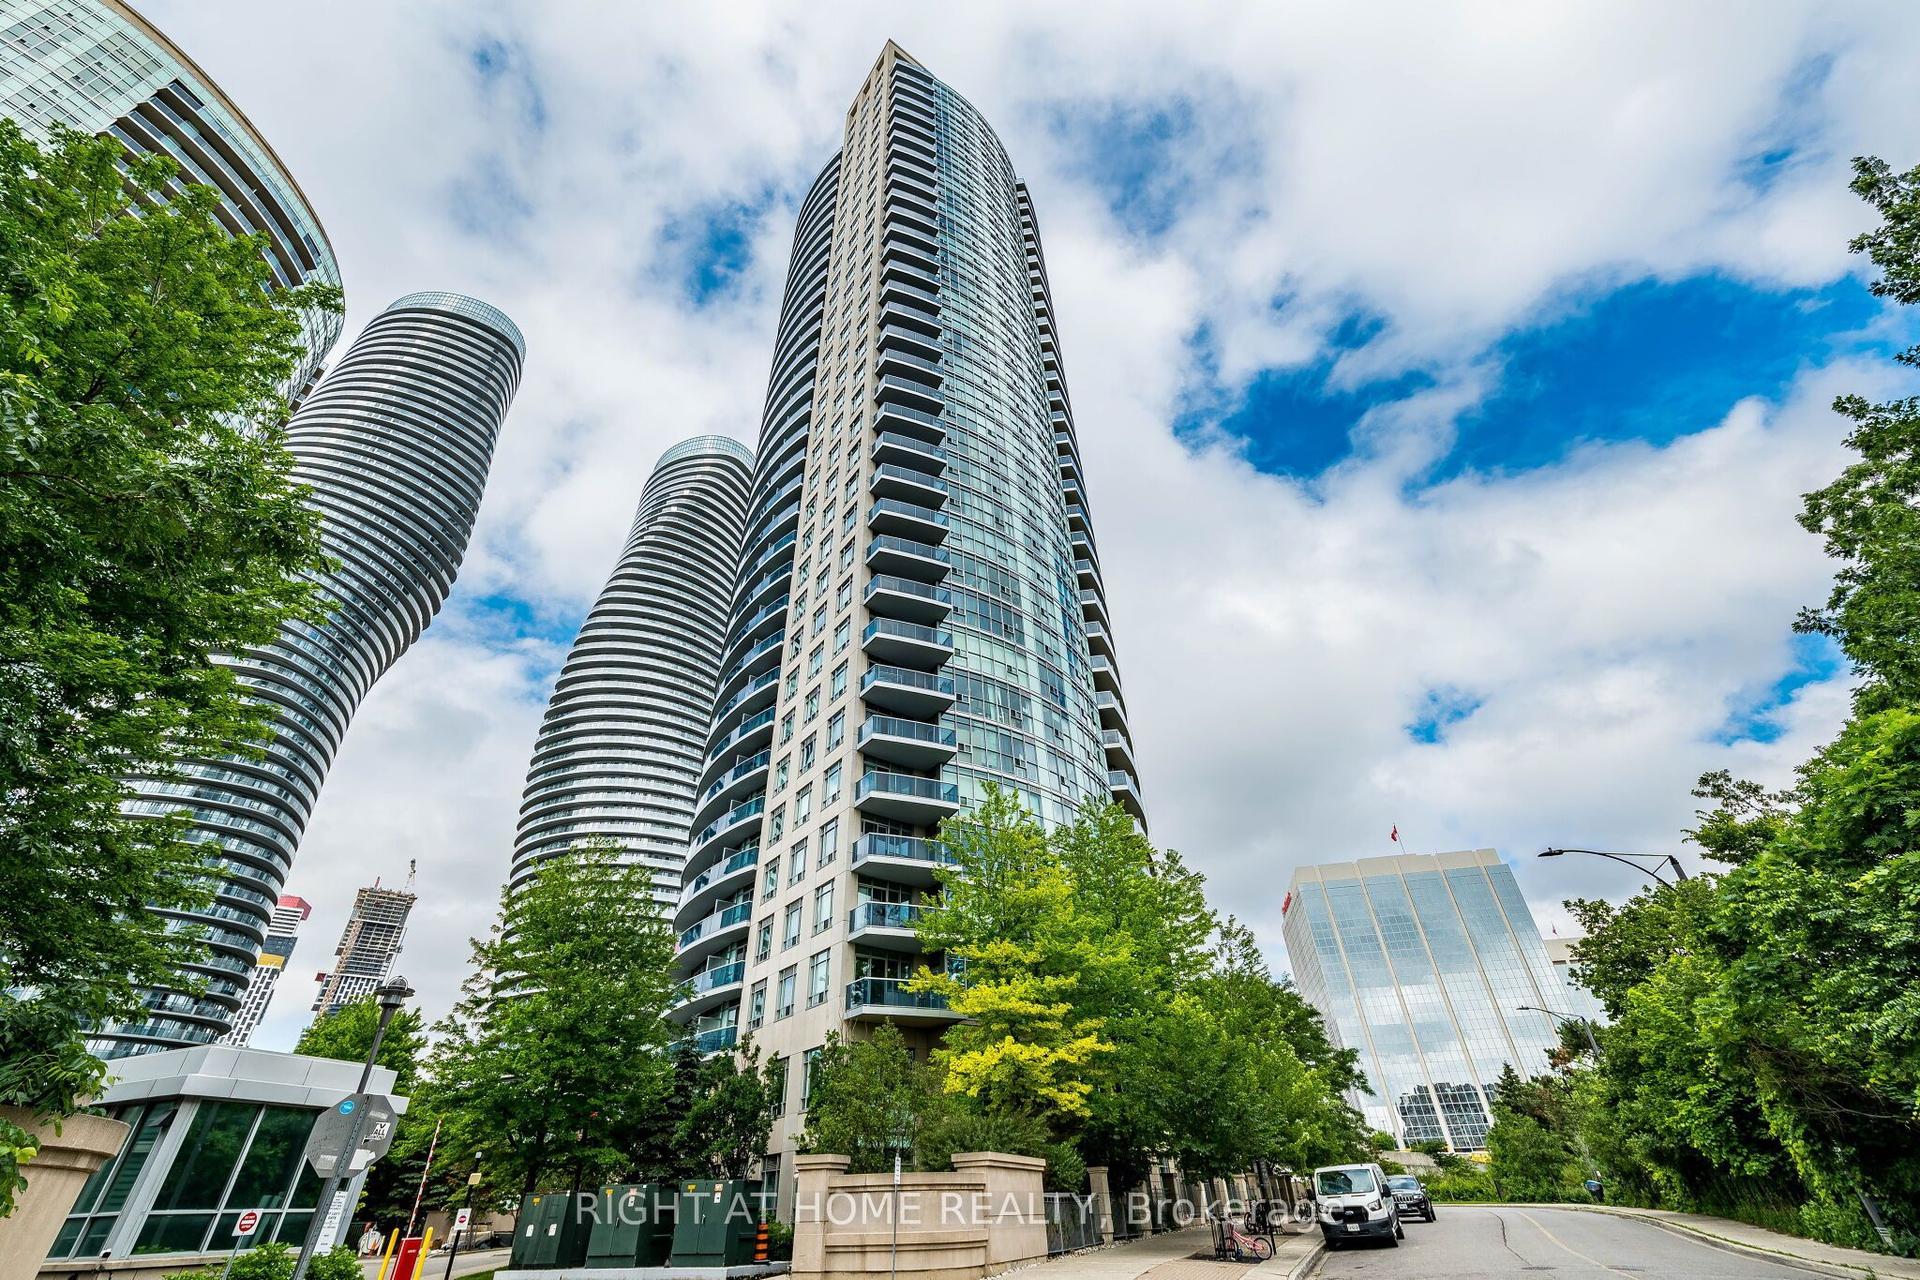
For Sale1 month ago
$469,900
Condo
est. $2,060/mo
80 Absolute Avenue 2302 #2302, City Centre
Mississauga, ON
2 bd
2 ba
750
1
MLS# W13542660Right At Home Realty
WhatsApp Aman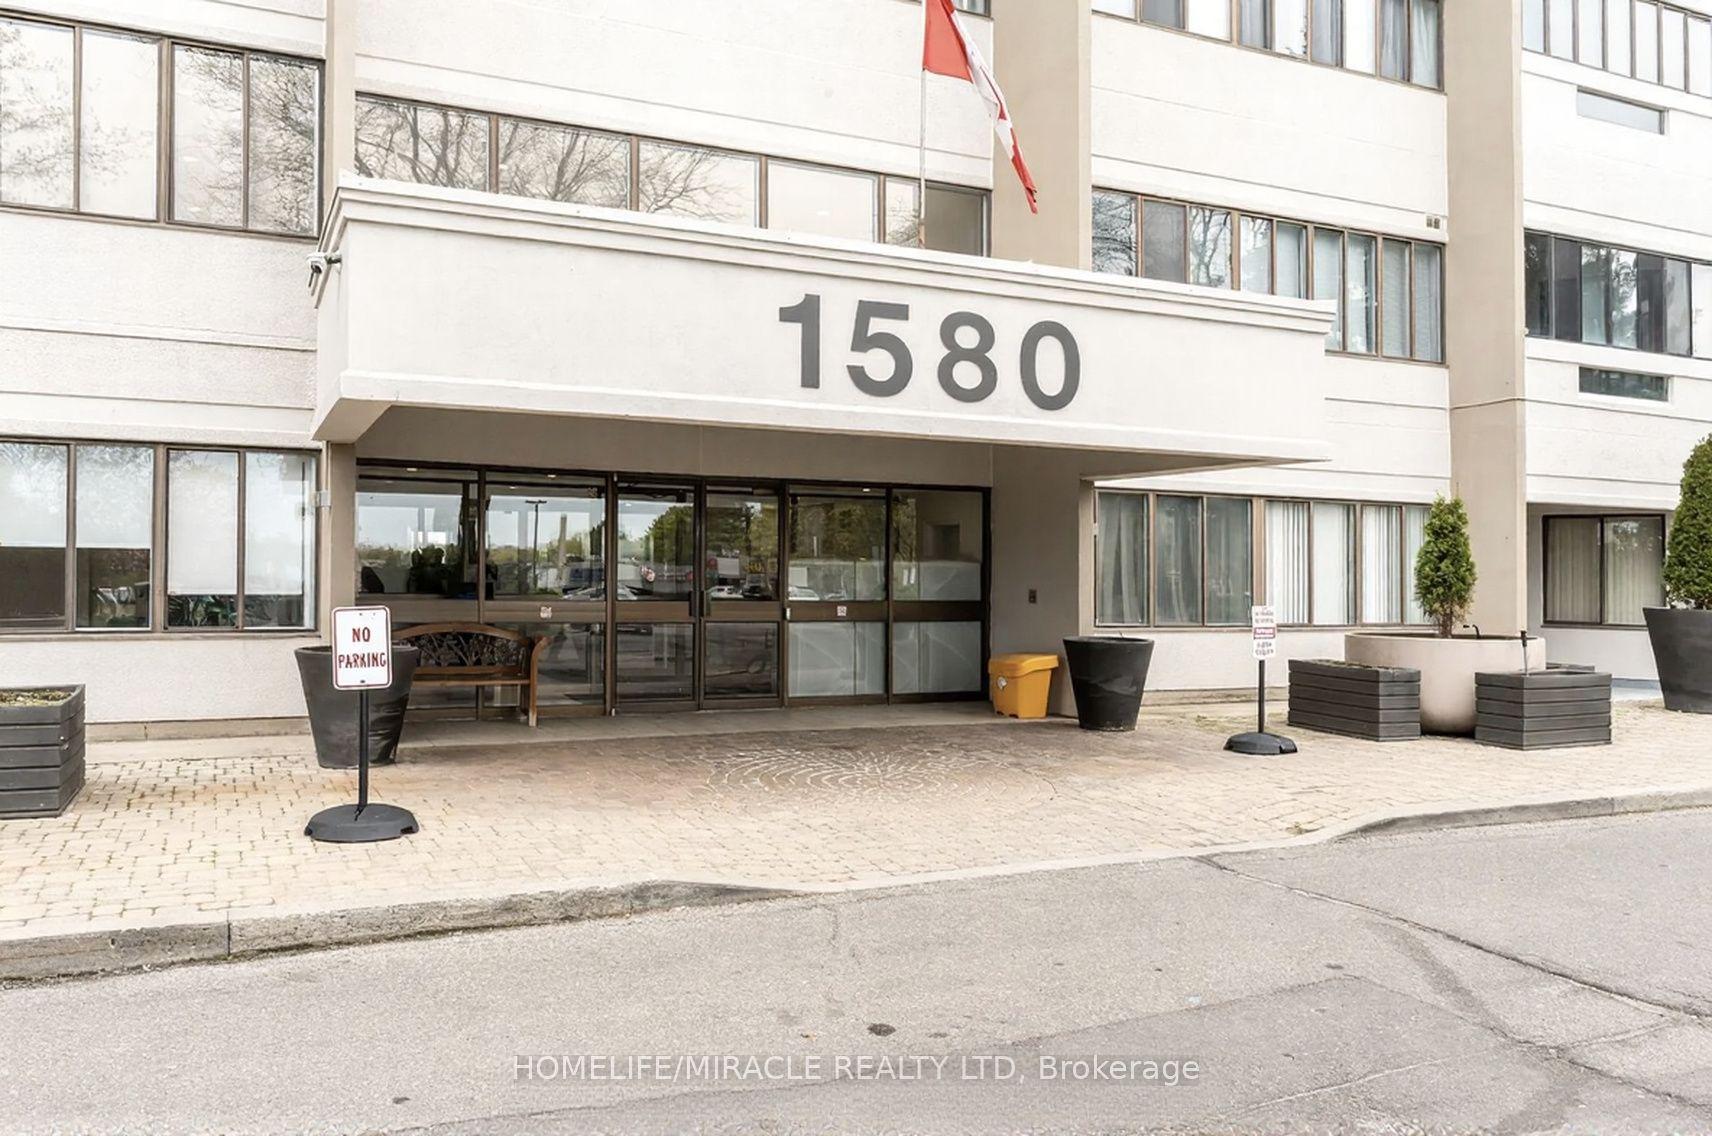
For Sale2 months ago
$599,000
Condo
est. $2,626/mo
1580 Mississauga valley Boulevard 412 #412, Mississauga Valleys
Mississauga, ON
3 bd
2 ba
1,300
1
MLS# W13442866Homelife/Miracle Realty Ltd
WhatsApp Aman