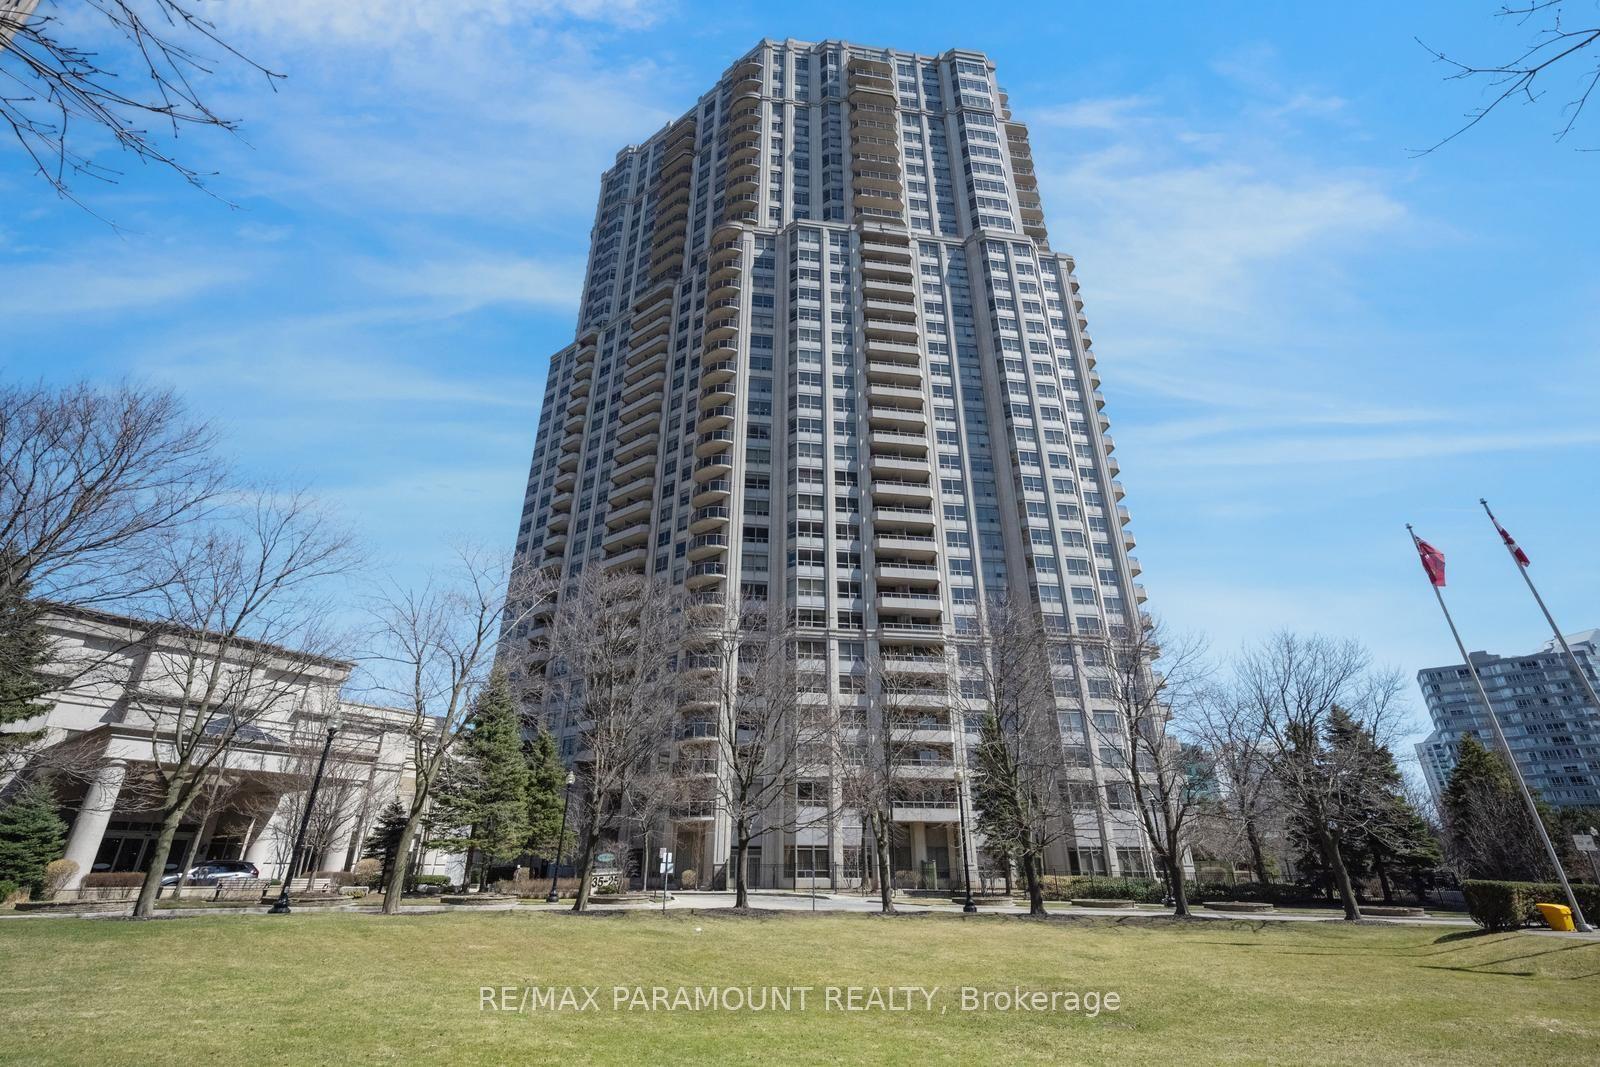
For Sale
1580 Mississauga valley Boulevard 412 #412
Mississauga Valleys, Mississauga, ON
$599,000
3Bd
2Ba
1,300+sqft
1Parking
$461/sqft
CondoMLS# W13442866Listed 2026-06-1455 DOM
Cooling
Central Air
On the market for 55 days — longer than average. The seller may be open to negotiation.
About this home
Spacious and well-maintained corner unit offering over 1,300 sq. ft. of living space in the heart of Mississauga. This bright 3-bedroom, 2-bath suite features unobstructed southeast panoramic views of the Toronto and Mississauga skylines from the open-concept living and dining areas. Freshly painted and move-in ready, with a primary bedroom including a walk-in closet and 4-piece ensuite.Conveniently located minutes to Square One, GO Transit, major highways, parks, and schools, with Metro, Shoppers Drug Mart, and medical offices directly across the street.Well-managed building with major upgrades including windows, balconies, and elevators. All-inclusive maintenance fees cover hydro, heat, water, and cable TV. Additional 3 months of free maintenance fees.
Rooms
Other
| Kitchen | 2.58 × 2.31 m | Hardwood Floor Breakfast Area |
| Living Room | 5.49 × 3.65 m | Hardwood Floor Combined w/Dining South View |
| Dining Room | 3.56 × 2.31 m | Hardwood Floor Combined w/Dining East View |
| Primary Bedroom | 3.44 × 4.36 m | 4 Pc Ensuite South View Walk-In Closet(s) |
| Bedroom 2 | 4.36 × 3.39 m | East View Closet |
| Bedroom 3 | 4.27 × 2.68 m | East View |
| Laundry | 1.70 × 3.55 m |
Features
- Countertop Range
- Ventilation System
- None
- Central Air
- Apartment
Financials
Annual Taxes
$2,915
Estimated Rental Income
Entire property$3,200 – $4,200/mo
Rental yield6.4% – 8.4%
*Estimates based on comparable rentals in the area. Actual income may vary.
Market Data — Mississauga
Days on market55 days
Buyer's MarketSeller's Market
Based on active listings in Mississauga. Data updates daily.
Demographics — Mississauga
Population
717,961
Avg Household Income
$105,000
Age Distribution
0-19
21%
20-34
20%
35-49
21%
50-64
20%
65+
18%
Ownership71% own · 29% rent
EnglishUrduArabicPunjabiPolish
Getting around
How walkable, bikeable, and transit-friendly this neighbourhood is.
93
/ 100
Walk Score
Walker's Paradise
77
/ 100
Transit Score
Excellent Transit
64
/ 100
Bike Score
Bikeable
Scores are estimates based on neighbourhood data and are for informational purposes only.
MLS® data courtesy of the Toronto Regional Real Estate Board (TRREB).
The information provided herein must only be used by consumers that have a bona fide interest in the purchase, sale, or lease of real estate and may not be used for any commercial purpose or any other purpose. Listing information is deemed reliable but is not guaranteed accurate by the Toronto Regional Real Estate Board, the listing brokerage, or this website. The trademarks REALTOR®, REALTORS® and the REALTOR® logo are controlled by The Canadian Real Estate Association (CREA) and identify real estate professionals who are members of CREA. MLS®, Multiple Listing Service®, and the associated logos are owned by CREA. Not intended to solicit properties currently listed for sale or buyers under contract.
You may also like
More homes in Mississauga
Hand-picked listings with a similar price range and style.
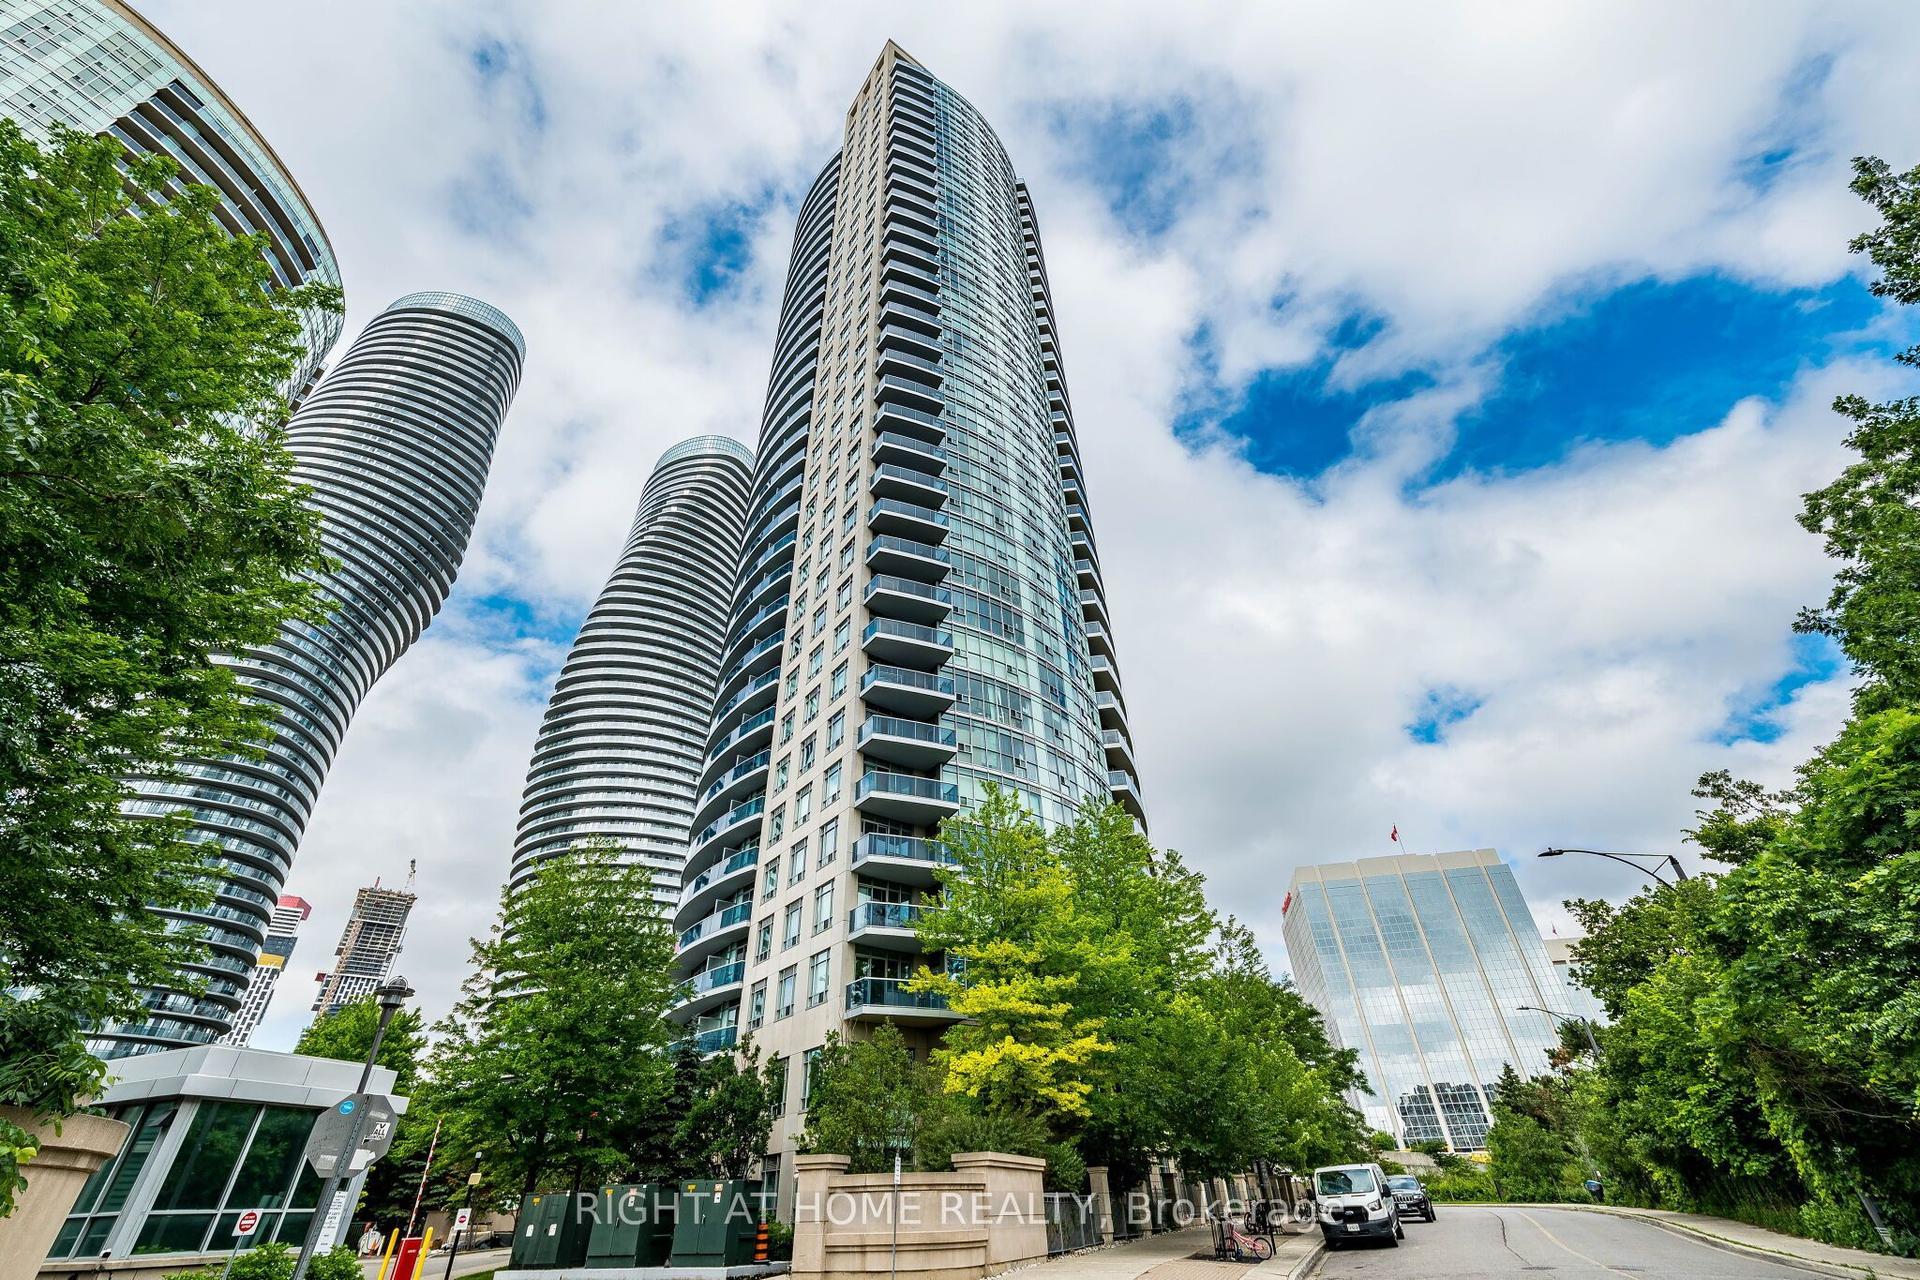
For Sale1 month ago
$469,900
Condo
est. $2,060/mo
80 Absolute Avenue 2302 #2302, City Centre
Mississauga, ON
2 bd
2 ba
750
1
MLS# W13542660Right At Home Realty
WhatsApp Aman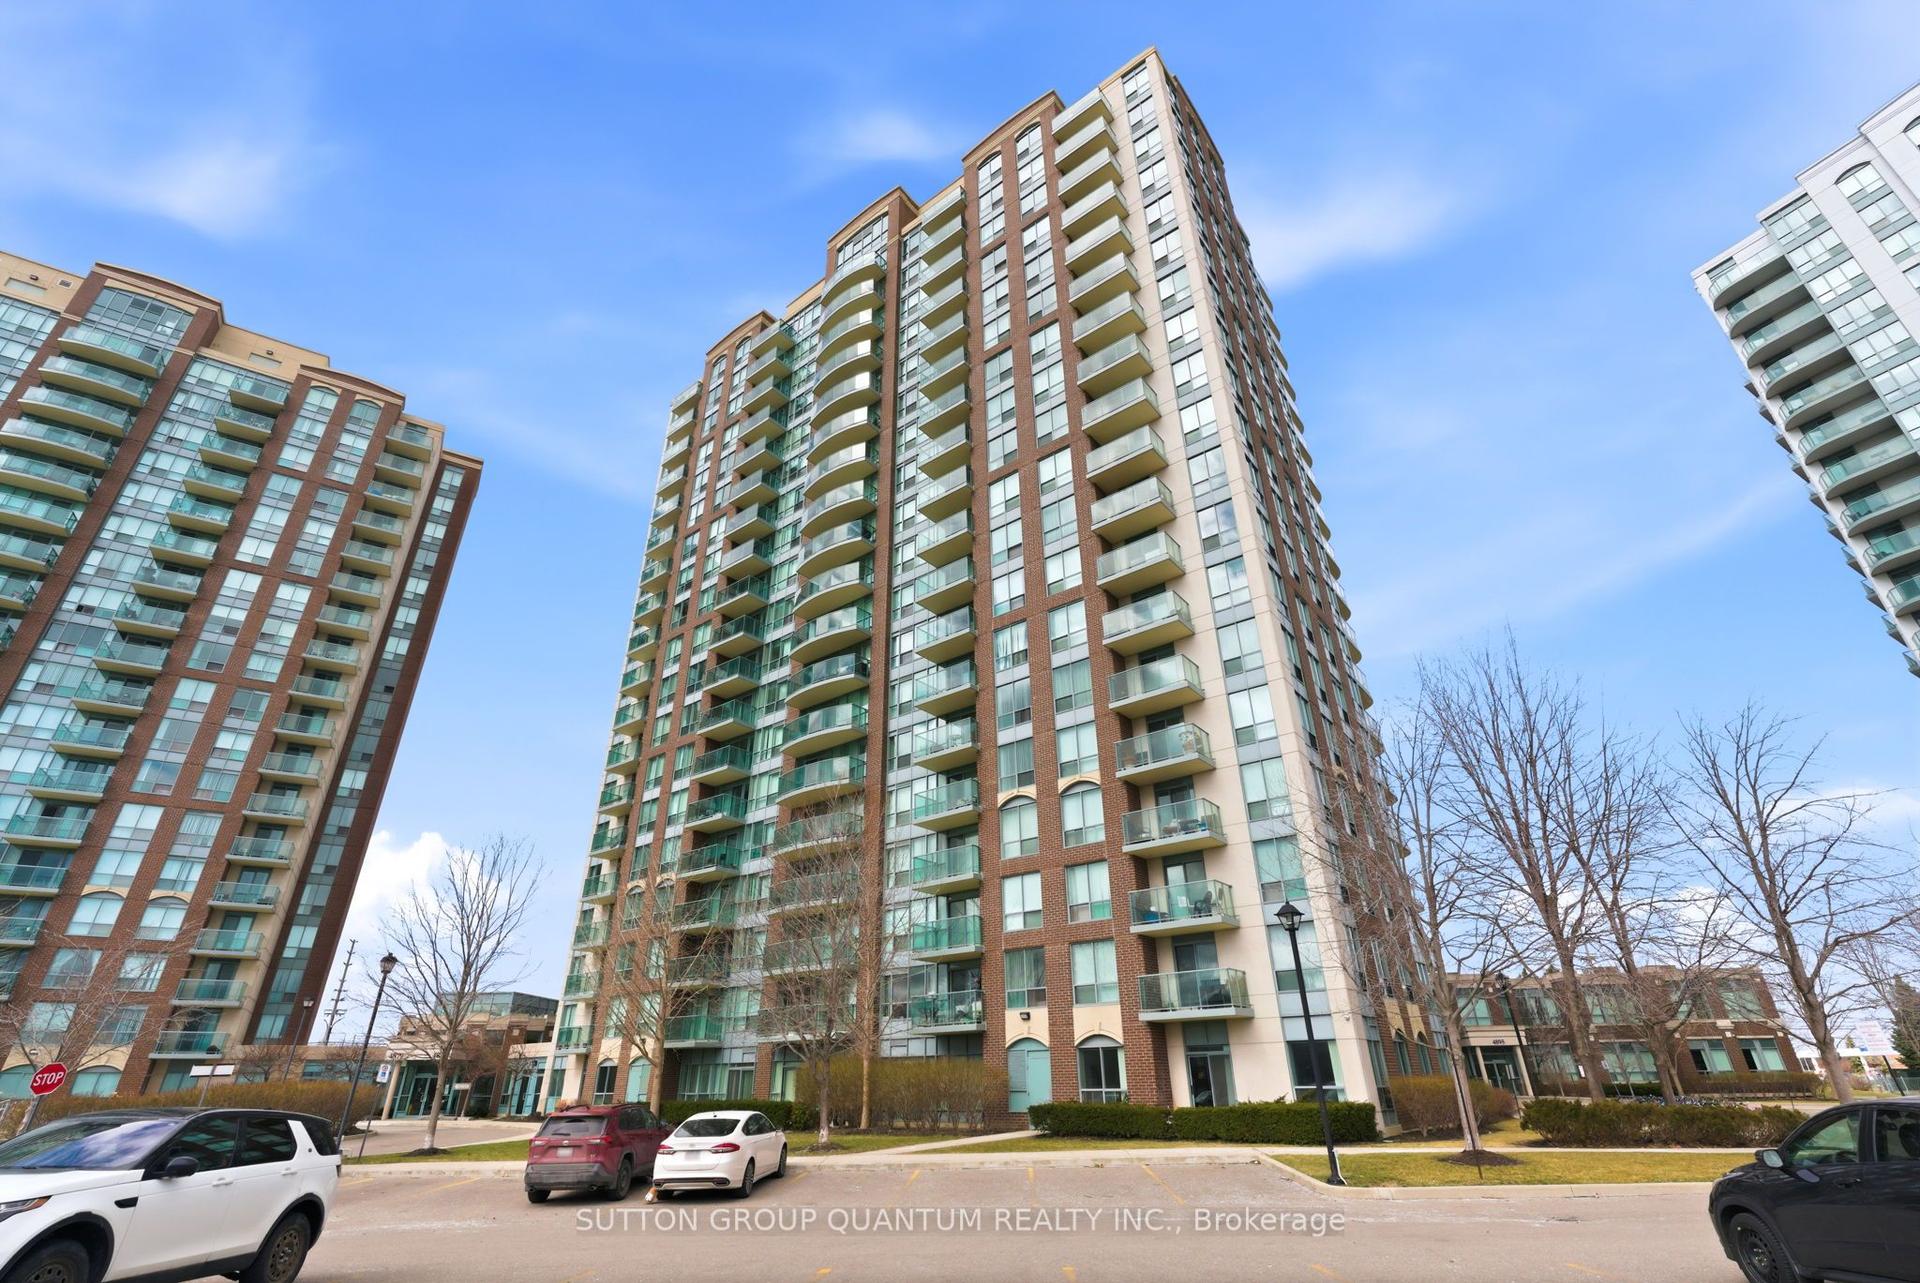
For Sale5 months ago
$599,000
Condo
est. $2,626/mo
4889 Kimbermount Avenue 104 #104, Central Erin Mills
Mississauga, ON
2 bd
2 ba
950
1
MLS# W12883028Sutton Group Quantum Realty Inc.
WhatsApp Aman