For Sale
1095 Cooke Boulevard 26 #26
LaSalle, Burlington, ON
$699,999
2+1Bd
3Ba
1,700+sqft
3Parking
$412/sqft
Condo TownMLS# W12925908Listed 2026-03-26194 DOM
Heating
Water Heater Owned
Cooling
Central Air
On the market for 194 days — longer than average. The seller may be open to negotiation.
About this home
Visit the REALTOR website for further information about this Listing. Bright, open-concept 2.5 bedroom 3-storey townhome steps from Aldershot GO Station. KITCHEN- Custom-built XL peninsula with seating- Custom coffee bar and pantry with built-in storage- one of the most counter space and kitchen storage in the complex- Quartz countertops, stainless steel appliances, stacked tile backsplash. LIVING & DINING- Open-concept layout with plenty of natural light. BEDROOMS- Primary bedroom with walk-in closet and full ensuite- Second bedroom with good sizing- In-unit laundry on bedroom level. ROOFTOP TERRACE- Private rooftop access for entertaining, BBQs, and lounging. GARAGE- Oversized tandem garage - fits 2 cars + home office/gym/storage- Direct interior access to the home. HVAC - ALL EQUIPMENT OWNED- Furnace, A/C, air handler, HRV, and hot water tank fully bought out- $14,500 value - no monthly rental fees ($193/month savings vs. most units). A++ LOCATION- Steps from Aldershot GO Station (direct to Union Station)- Quick access to QEW, 403, 407, and Hwy 6- Near LaSalle Park, Lake Ontario waterfront, Royal Botanical Gardens.
GarageWaterfront
Rooms
Third Floor
| Primary Bedroom | 4.91 × 2.83 m | 4 Pc Ensuite |
| Bedroom | 3.69 × 3.02 m |
Features
- ERV/HRV
- Water Heater Owned
- None
- Central Air
- 3-Storey
Financials
Annual Taxes
$4,139
Estimated Rental Income
Entire property$2,600 – $3,500/mo
Rental yield4.5% – 6.0%
*Estimates based on comparable rentals in the area. Actual income may vary.
Market Data — Burlington
Days on market194 days
Buyer's MarketSeller's Market
Based on active listings in Burlington. Data updates daily.
Demographics — Burlington
Population
186,948
Avg Household Income
$125,000
Age Distribution
0-19
20%
20-34
16%
35-49
19%
50-64
22%
65+
23%
Ownership74% own · 26% rent
EnglishFrenchArabicPolishTagalog
Getting around
How walkable, bikeable, and transit-friendly this neighbourhood is.
75
/ 100
Walk Score
Very Walkable
50
/ 100
Transit Score
Good Transit
40
/ 100
Bike Score
Somewhat Bikeable
Scores are estimates based on neighbourhood data and are for informational purposes only.
MLS® data courtesy of the Toronto Regional Real Estate Board (TRREB).
The information provided herein must only be used by consumers that have a bona fide interest in the purchase, sale, or lease of real estate and may not be used for any commercial purpose or any other purpose. Listing information is deemed reliable but is not guaranteed accurate by the Toronto Regional Real Estate Board, the listing brokerage, or this website. The trademarks REALTOR®, REALTORS® and the REALTOR® logo are controlled by The Canadian Real Estate Association (CREA) and identify real estate professionals who are members of CREA. MLS®, Multiple Listing Service®, and the associated logos are owned by CREA. Not intended to solicit properties currently listed for sale or buyers under contract.
You may also like
More homes in Burlington
Hand-picked listings with a similar price range and style.
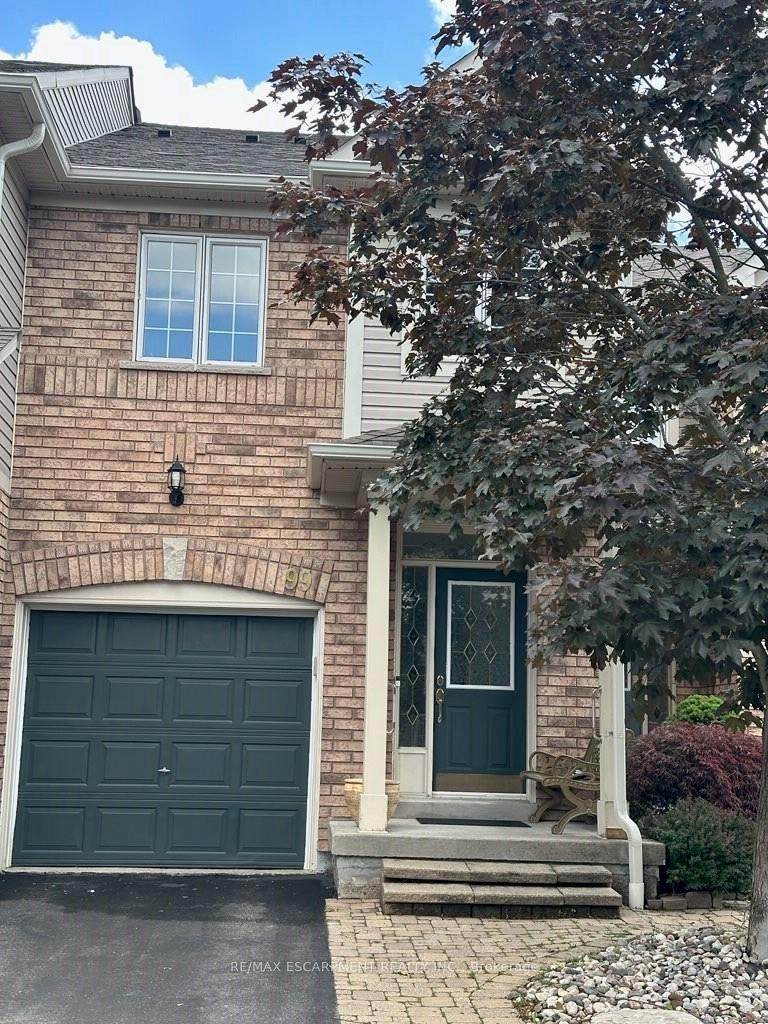
For Sale2 months ago
$819,900
Condo Town
est. $3,594/mo
710 Spring Gardens Road 99 #99, Bayview
Burlington, ON
3 bd
4 ba
1,500
2
MLS# W13625988Re/Max Escarpment Realty Inc.
WhatsApp Aman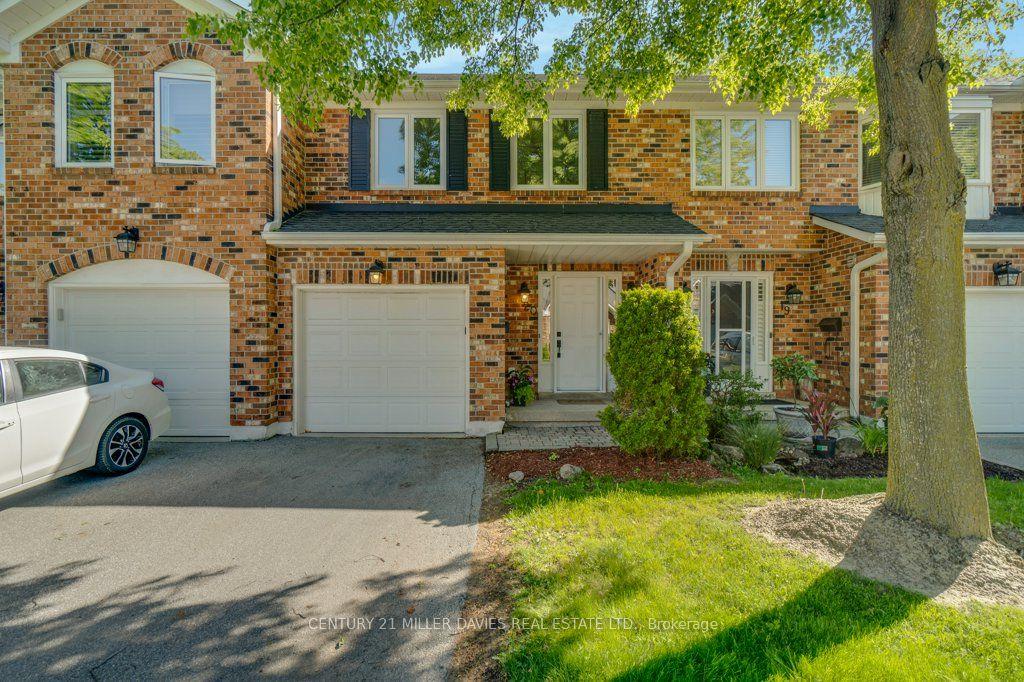
For Sale6 h ago
$785,000
Condo Town
est. $3,441/mo
2230 Walkers Line 20 #20, Headon
Burlington, ON
2 bd
3 ba
1,500
2
MLS# W13866756Century 21 Miller Davies Real Est…
WhatsApp Aman