For Sale
Just Listed
479 WOODVIEW Road
Roseland, Burlington, ON
$665,000
3Bd
3Ba
1,100+sqft
2Parking
$605/sqft
Condo TownMLS# W13866724Listed 2026-10-060 DOM
Cooling
Central Vacuum
Basement
Finished
Just listed! New listings in Burlington often receive offers within the first week.
About this home
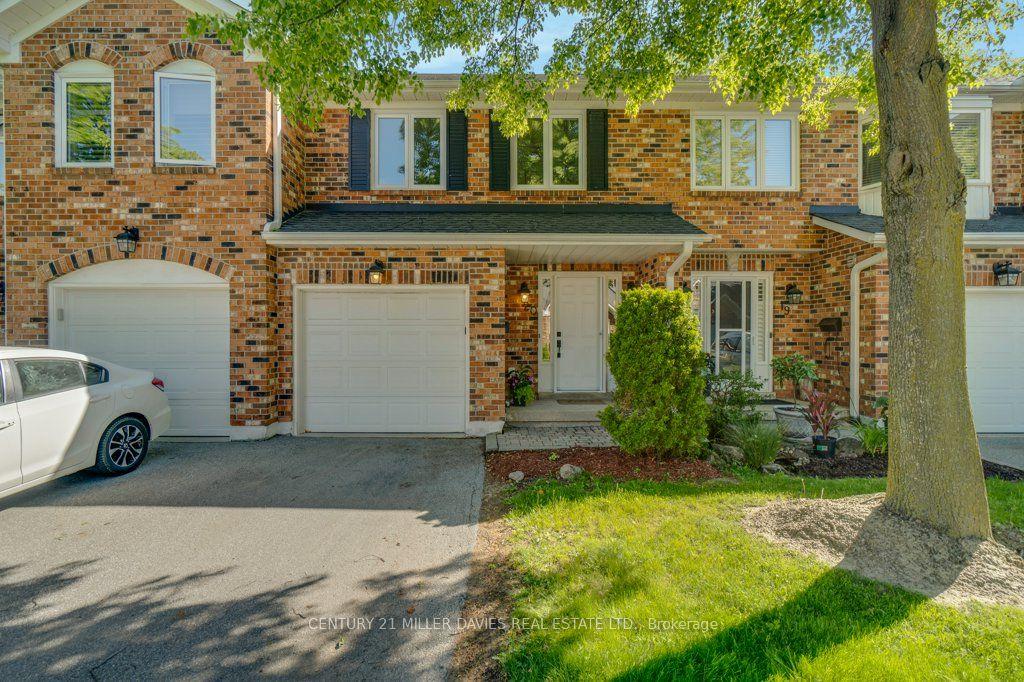
Fronting onto a public street this remarkable and spacious 3 bedroom, 3 bath townhome has been beautifully updated and maintained throughout. Featuring gleaming hardwood flooring on the main and bedroom levels plus crown molding, recessed lighting and other enhanced trim to make each room special in its own right. The bright kitchen with stainless appliances and plenty of storage space and countertops is open to the dining area and also offers a peninsula breakfast counter. The basement is finished with a large recroom but also provides a large storage area and utility room. A very private back yard with a patio and gardens opens onto greenspace. This condominium offers very reasonable fees that includes use of an outdoor heated pool with lifeguard, landscaping & snow removal, and water usage. Please refer to the extensive list of inclusions.
PoolHardwood
Rooms
Main Floor
| Kitchen | 3.28 × 2.95 m | Hardwood Floor |
| Dining Room | 3.05 × 2.82 m | Hardwood Floor |
| Living Room | 5.03 × 3.25 m | Hardwood Floor |
Second Floor
| Primary Bedroom | 4.65 × 3.00 m | Hardwood Floor |
| Bedroom | 3.78 × 3.53 m | Hardwood Floor |
| Bedroom | 3.78 × 2.67 m | Hardwood Floor |
Basement
| Recreation | 5.87 × 4.55 m | |
| Laundry | 6.10 × 1.63 m |
Features
- Central Vacuum
- Finished
- Full
- Central Air
- 2-Storey
Financials
Annual Taxes
$3,208.29
Estimated Rental Income
Entire property$3,200 – $4,200/mo
Rental yield5.8% – 7.6%
*Estimates based on comparable rentals in the area. Actual income may vary.
Market Data — Burlington
Days on market0 days
Buyer's MarketSeller's Market
Based on active listings in Burlington. Data updates daily.
Demographics — Burlington
Population
186,948
Avg Household Income
$125,000
Age Distribution
0-19
20%
20-34
16%
35-49
19%
50-64
22%
65+
23%
Ownership74% own · 26% rent
EnglishFrenchArabicPolishTagalog
Getting around
How walkable, bikeable, and transit-friendly this neighbourhood is.
78
/ 100
Walk Score
Very Walkable
55
/ 100
Transit Score
Good Transit
53
/ 100
Bike Score
Bikeable
Scores are estimates based on neighbourhood data and are for informational purposes only.
MLS® data courtesy of the Toronto Regional Real Estate Board (TRREB).
The information provided herein must only be used by consumers that have a bona fide interest in the purchase, sale, or lease of real estate and may not be used for any commercial purpose or any other purpose. Listing information is deemed reliable but is not guaranteed accurate by the Toronto Regional Real Estate Board, the listing brokerage, or this website. The trademarks REALTOR®, REALTORS® and the REALTOR® logo are controlled by The Canadian Real Estate Association (CREA) and identify real estate professionals who are members of CREA. MLS®, Multiple Listing Service®, and the associated logos are owned by CREA. Not intended to solicit properties currently listed for sale or buyers under contract.
You may also like
More homes in Burlington
Hand-picked listings with a similar price range and style.
For Sale2 months ago
$819,900
Condo Town
est. $3,594/mo
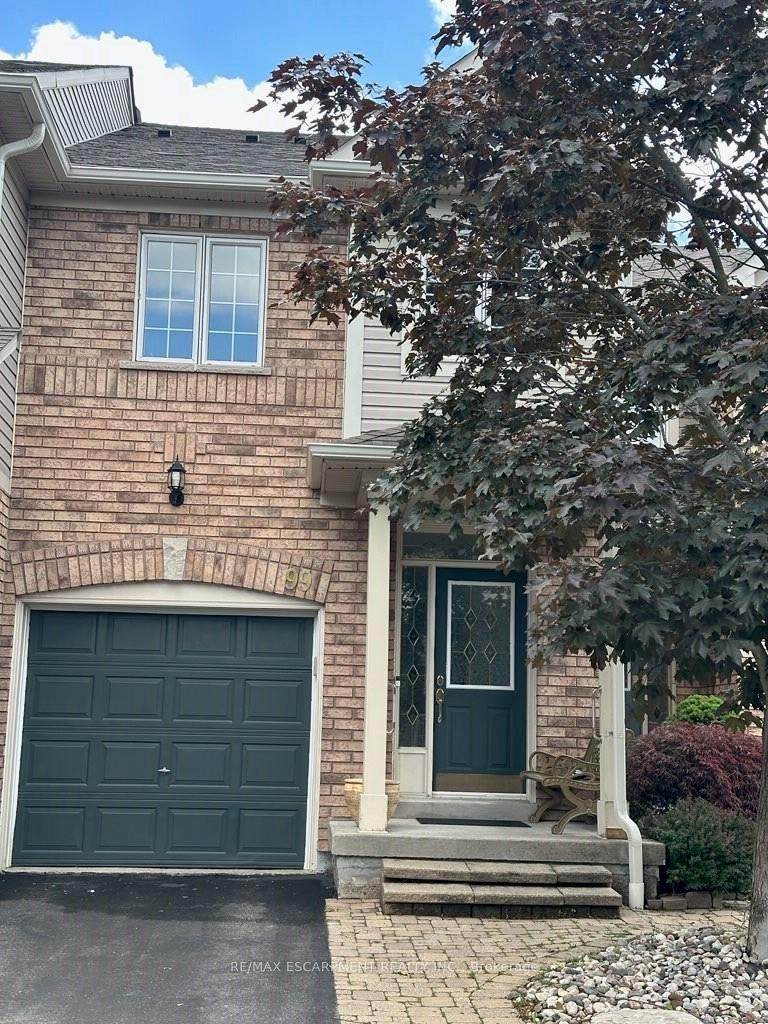
710 Spring Gardens Road 99 #99, Bayview
Burlington, ON
3 bd
4 ba
1,500
2
MLS# W13625988Re/Max Escarpment Realty Inc.
WhatsApp Aman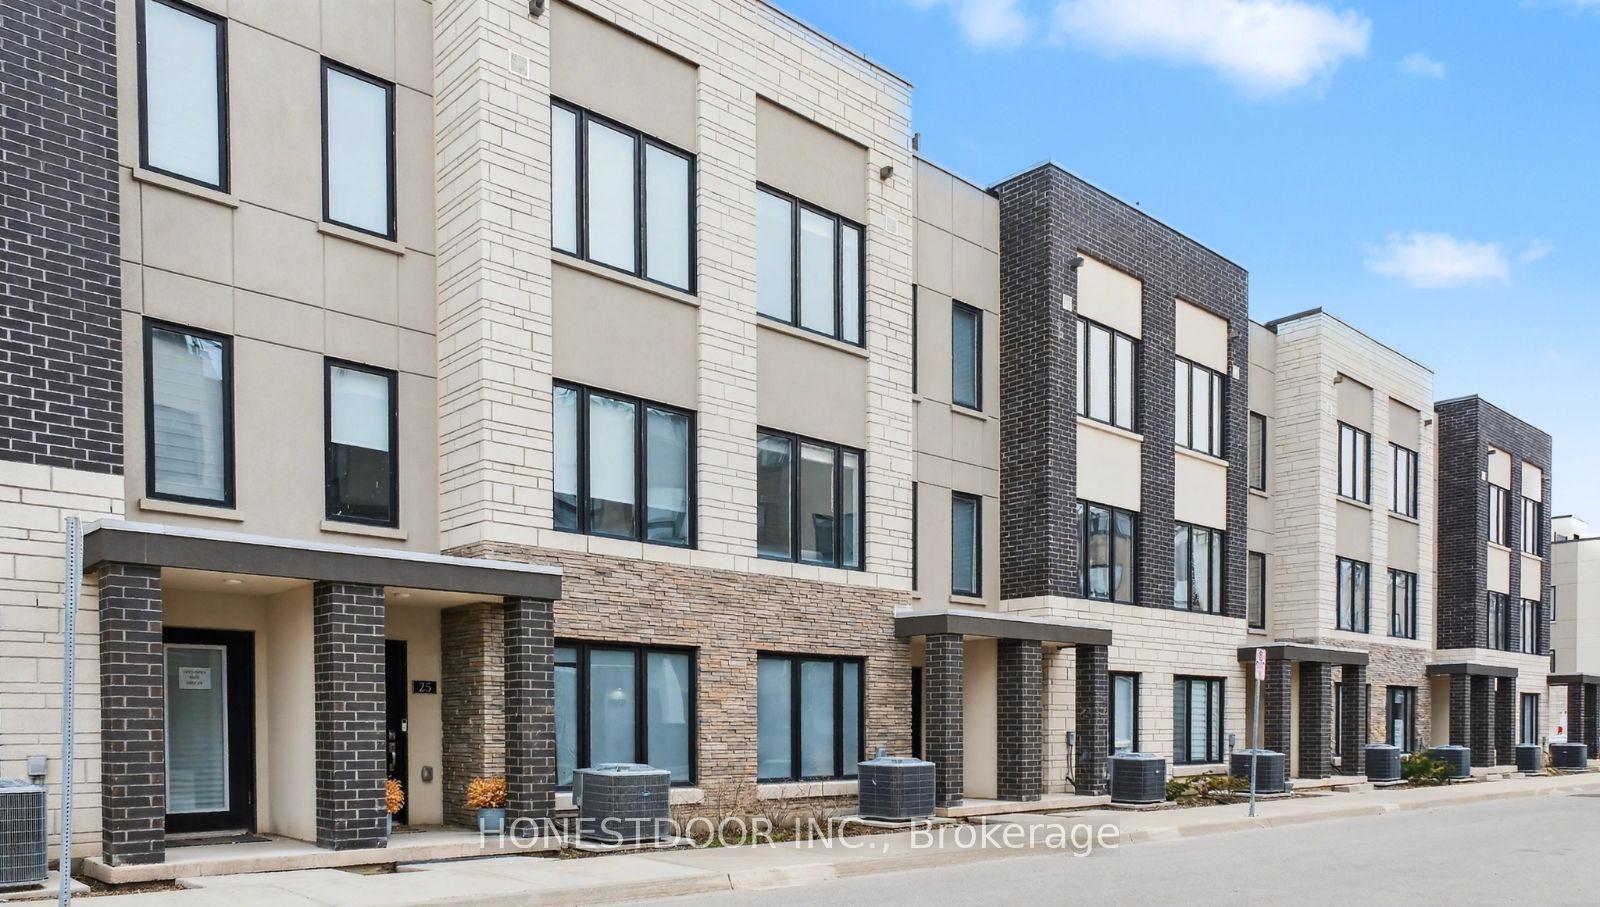
For Sale6 months ago
$699,999
Condo Town
est. $3,069/mo
1095 Cooke Boulevard 26 #26, LaSalle
Burlington, ON
2+1 bd
3 ba
1,700
3
MLS# W12925908Honestdoor Inc.
WhatsApp Aman