For Sale
212 Kerr Street 404 #404
1002 - CO Central, Oakville, ON
$494,500
2Bd
1Ba
950+sqft
1Parking
$521/sqft
CondoMLS# W12983430Listed 2026-04-10137 DOM
On the market for 137 days — longer than average. The seller may be open to negotiation.
About this home
Bright, spacious, and full of personality, this stylish condo stands out with a smart, functional layout and an airy feel that's hard to find in the area. Thoughtfully designed for comfortable everyday living and easy entertaining, the open-concept space flows seamlessly from the modern kitchen to the generous living area and private balcony, in one of the town's most vibrant neighbourhoods. Surrounded by great dining, shopping, parks, transit, and everyday conveniences, this is an incredible opportunity for first-time buyers, downsizers or investors looking for value, lifestyle, and location. Don't miss your chance to get into one of Oakville's most dynamic communities. Includes 1 parking spot and 1 locker. Maintenance fees include heat, hydro, and water. Please note no dogs, no smoking building.
Rooms
Main Floor
| Living Room | 4.59 × 4.05 m | Laminate W/O To Balcony Combined w/Dining |
| Dining Room | 4.01 × 2.86 m | Laminate Combined w/Living |
| Kitchen | 3.32 × 2.08 m | Updated Laminate Double Sink |
| Primary Bedroom | 4.26 × 3.37 m | Laminate Walk-In Closet(s) Window |
| Bedroom 2 | 4.26 × 2.77 m | Laminate Double Closet Window |
| Foyer | 3.94 × 0.84 m | Double Closet |
Features
- Carpet Free
- None
- Window Unit(s)
- 1 Storey/Apt
Financials
Annual Taxes
$2,153.35
Estimated Rental Income
Entire property$2,600 – $3,500/mo
Rental yield6.3% – 8.5%
*Estimates based on comparable rentals in the area. Actual income may vary.
Market Data — Oakville
Days on market137 days
Buyer's MarketSeller's Market
Based on active listings in Oakville. Data updates daily.
Demographics — Oakville
Population
213,759
Avg Household Income
$152,000
Age Distribution
0-19
22%
20-34
16%
35-49
21%
50-64
22%
65+
19%
Ownership78% own · 22% rent
EnglishMandarinUrduArabicFrench
Getting around
How walkable, bikeable, and transit-friendly this neighbourhood is.
75
/ 100
Walk Score
Very Walkable
60
/ 100
Transit Score
Good Transit
48
/ 100
Bike Score
Somewhat Bikeable
Scores are estimates based on neighbourhood data and are for informational purposes only.
MLS® data courtesy of the Toronto Regional Real Estate Board (TRREB).
The information provided herein must only be used by consumers that have a bona fide interest in the purchase, sale, or lease of real estate and may not be used for any commercial purpose or any other purpose. Listing information is deemed reliable but is not guaranteed accurate by the Toronto Regional Real Estate Board, the listing brokerage, or this website. The trademarks REALTOR®, REALTORS® and the REALTOR® logo are controlled by The Canadian Real Estate Association (CREA) and identify real estate professionals who are members of CREA. MLS®, Multiple Listing Service®, and the associated logos are owned by CREA. Not intended to solicit properties currently listed for sale or buyers under contract.
You may also like
More homes in Oakville
Hand-picked listings with a similar price range and style.
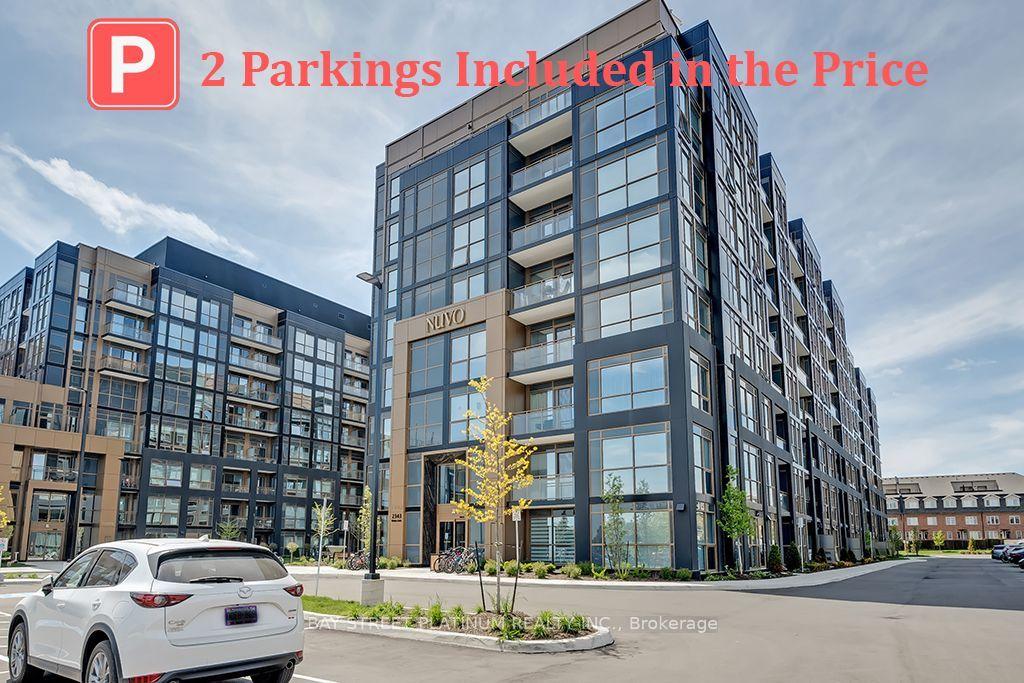
For SaleJust listed
$488,900
Condo
est. $2,143/mo
2343 Khalsa Gate W 537 #537, 1022 - WT West Oak Trails
Oakville, ON
1 bd
2 ba
550
2
MLS# W13712484Bay Street Platinum Realty Inc.
WhatsApp Aman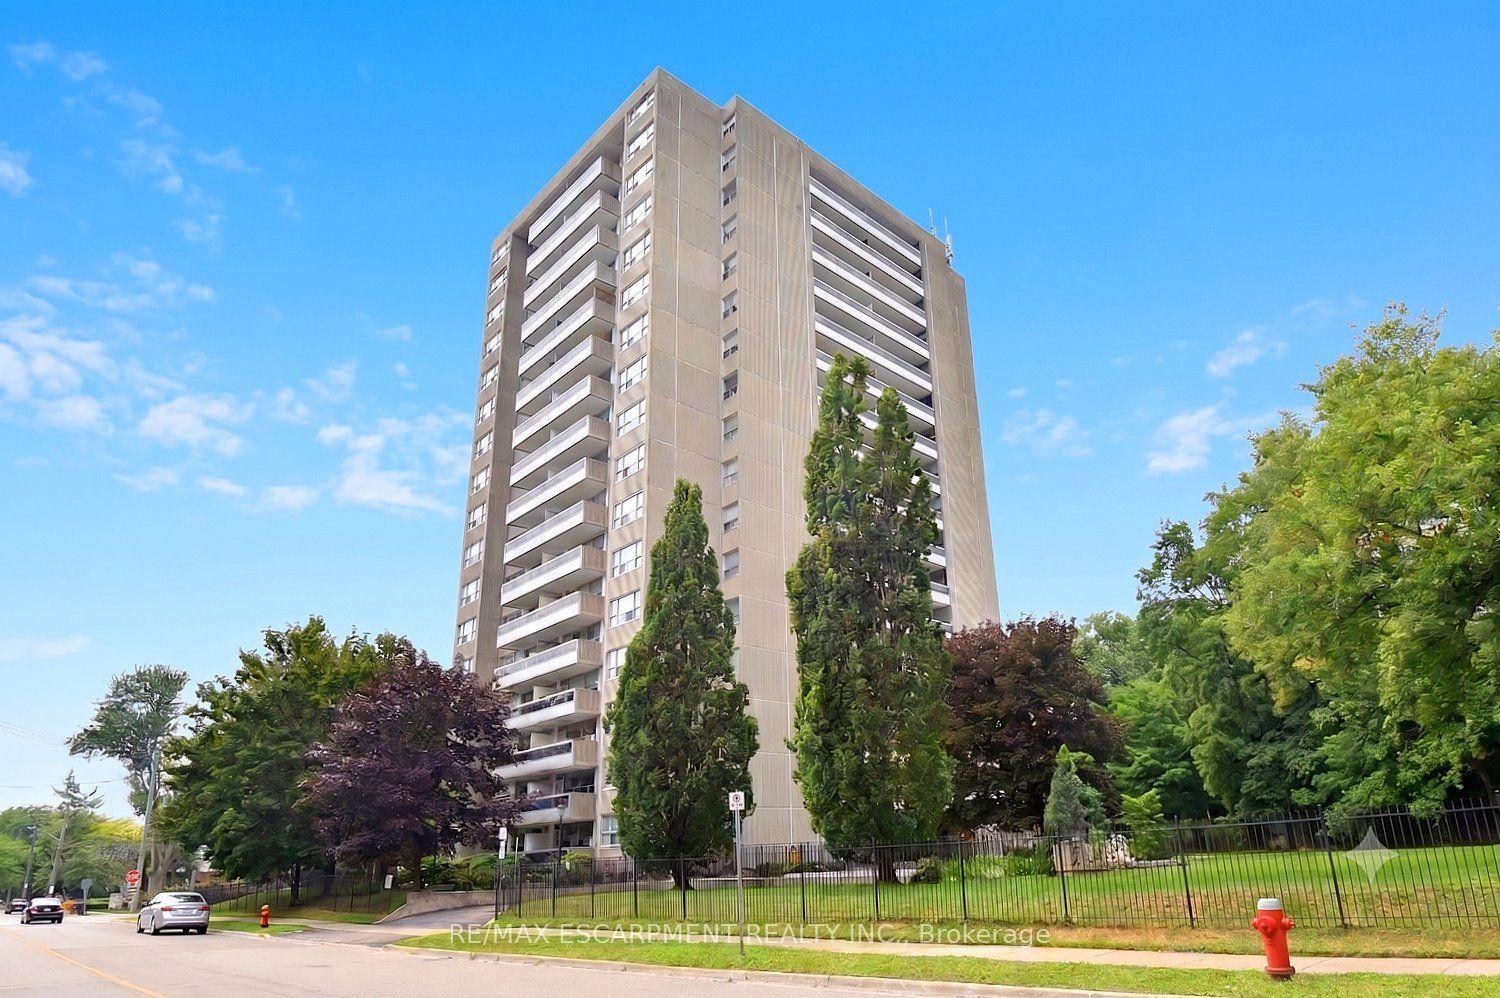
For Sale27 days ago
$529,900
Condo
est. $2,323/mo
2263 Marine Drive 401 #401, 1001 - BR Bronte
Oakville, ON
2 bd
1 ba
850
1
MLS# W13622582Re/Max Escarpment Realty Inc.
WhatsApp Aman