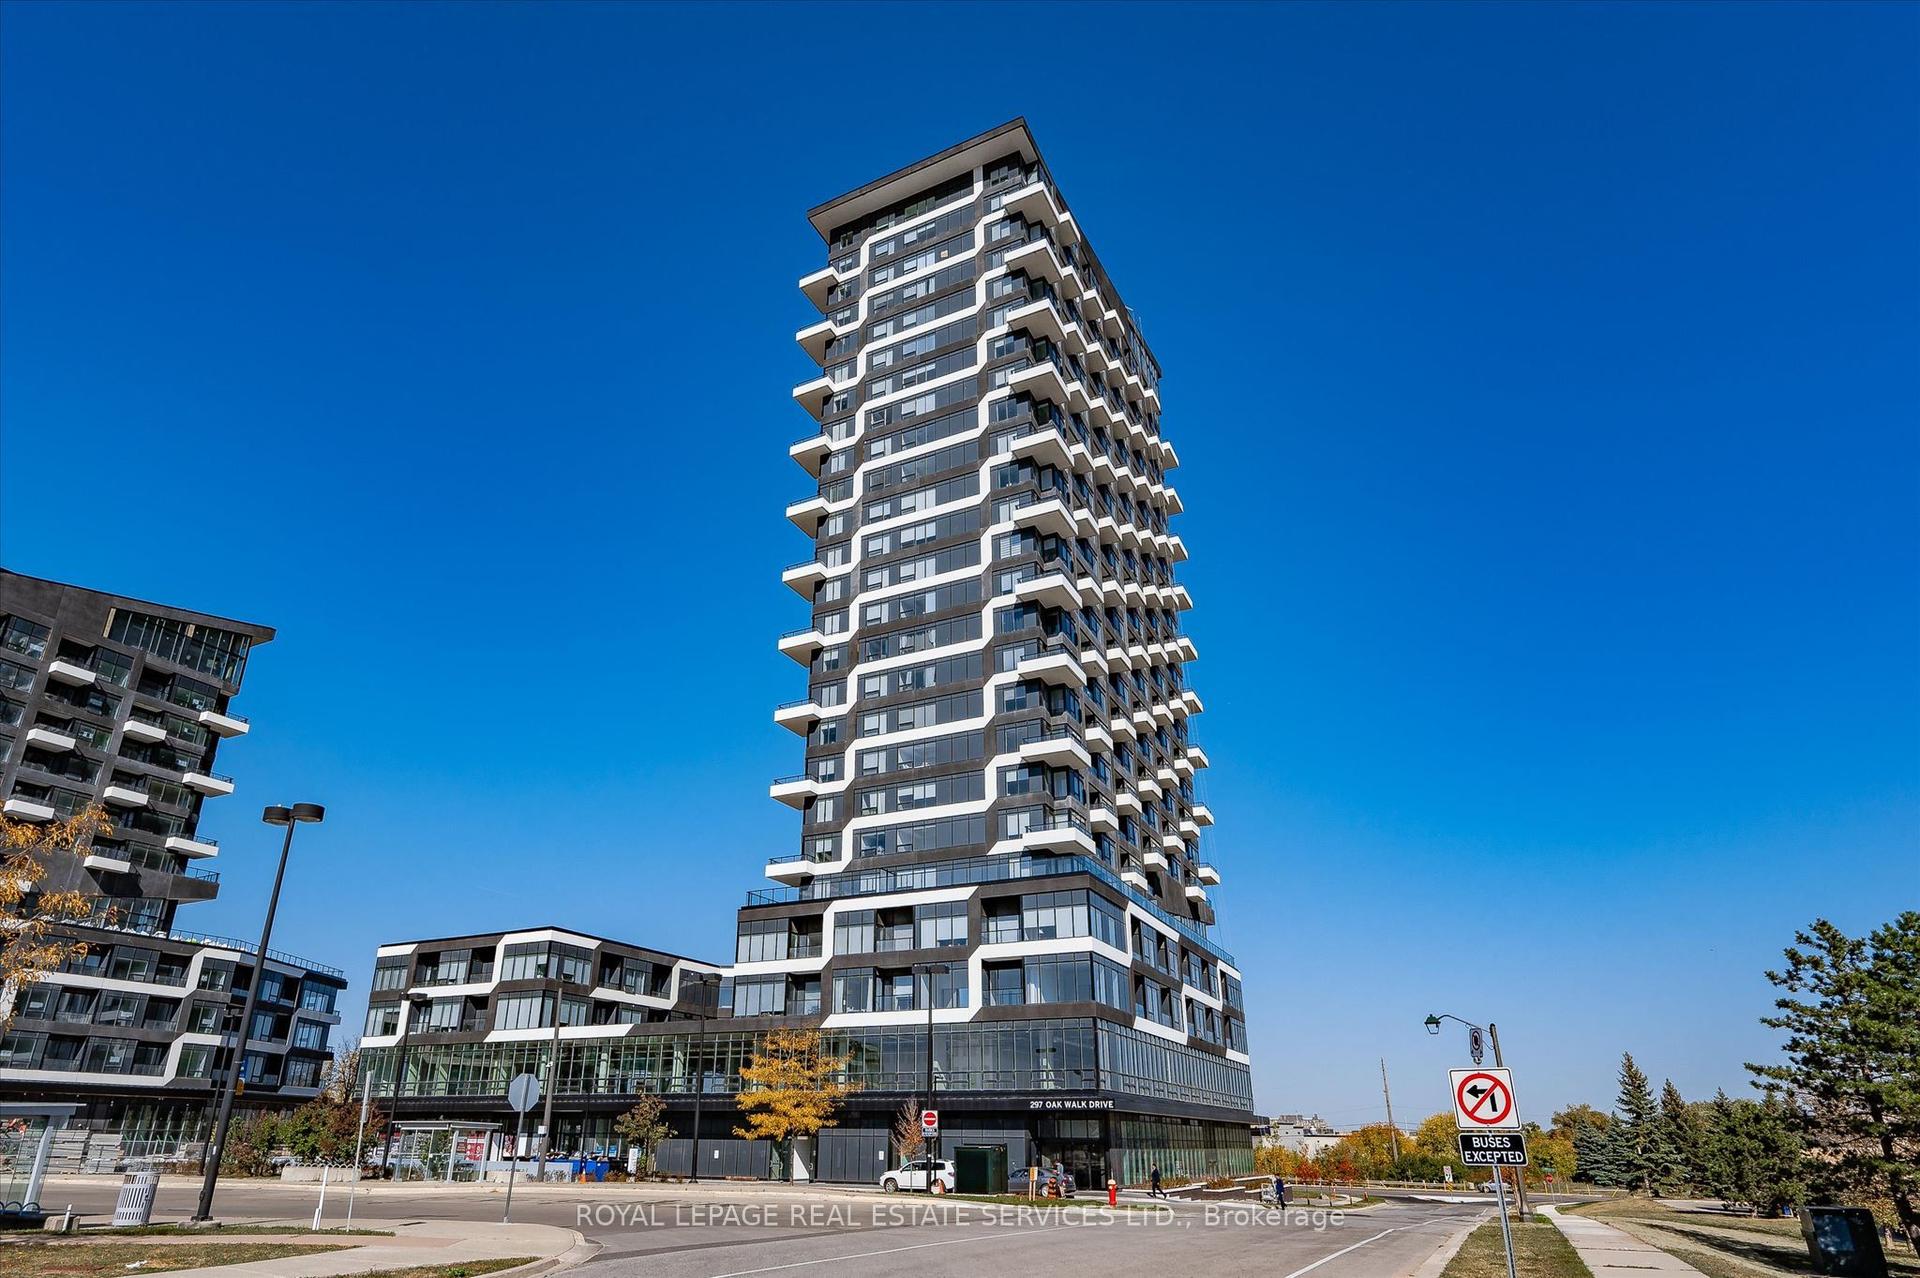
For Sale
3079 Trafalgar Road 1509 #1509
1010 - JM Joshua Meadows, Oakville, ON
$529,800
1+1Bd
1Ba
750+sqft
1Parking
$706/sqft
CondoMLS# W13568714Listed 2026-07-1541 DOM
Cooling
Central Air
On the market for 41 days — longer than average. The seller may be open to negotiation.
About this home
Amazing new Minto 1 + DEN Condo corner unit with floor to ceiling windows and corner private balcony overlooking pond and unobstructed SE Views of City Skylines! Sun drenched and spacious with luxury vinyl throughout, S/S Fridge, Stove &rangehood plus built-in microwave & built-in dishwasher! Hardly lived in with modern finished. Minto's North Oak condominium living comes with fabulous amenities like main floor working lounge and meeting rooms, multiple party rooms, games room, craft room for kids, exercise room and yoga room, out door barbecue are and security/concierge !!Conveniently located steps to Longos, Walmart, LCBO and more shopping. Quick access to highways 403, 407 and QEW!Quick drive to Oakville GO! Will not disappoint!
Rooms
Other
| Living Room | 3.05 × 3.05 m | Vinyl Floor W/O To Balcony SE View |
| Dining Room | 3.28 × 2.14 m | Vinyl Floor Combined w/Kitchen |
| Kitchen | 3.28 × 2.14 m | Vinyl Floor B/I Dishwasher B/I Microwave |
| Primary Bedroom | 3.35 × 3.20 m | Vinyl Floor W/W Closet East View |
| Den | 2.69 × 2.29 m | Vinyl Floor Separate Room |
| Other | 2.64 × 1.53 m | Balcony SE View |
Features
- Carpet Free
- None
- Central Air
- Apartment
Financials
Annual Taxes
$2,465
Estimated Rental Income
Entire property$2,100 – $2,800/mo
Rental yield4.8% – 6.3%
*Estimates based on comparable rentals in the area. Actual income may vary.
Market Data — Oakville
Days on market41 days
Buyer's MarketSeller's Market
Based on active listings in Oakville. Data updates daily.
Demographics — Oakville
Population
213,759
Avg Household Income
$152,000
Age Distribution
0-19
22%
20-34
16%
35-49
21%
50-64
22%
65+
19%
Ownership78% own · 22% rent
EnglishMandarinUrduArabicFrench
Getting around
How walkable, bikeable, and transit-friendly this neighbourhood is.
74
/ 100
Walk Score
Very Walkable
51
/ 100
Transit Score
Good Transit
47
/ 100
Bike Score
Somewhat Bikeable
Scores are estimates based on neighbourhood data and are for informational purposes only.
MLS® data courtesy of the Toronto Regional Real Estate Board (TRREB).
The information provided herein must only be used by consumers that have a bona fide interest in the purchase, sale, or lease of real estate and may not be used for any commercial purpose or any other purpose. Listing information is deemed reliable but is not guaranteed accurate by the Toronto Regional Real Estate Board, the listing brokerage, or this website. The trademarks REALTOR®, REALTORS® and the REALTOR® logo are controlled by The Canadian Real Estate Association (CREA) and identify real estate professionals who are members of CREA. MLS®, Multiple Listing Service®, and the associated logos are owned by CREA. Not intended to solicit properties currently listed for sale or buyers under contract.
You may also like
More homes in Oakville
Hand-picked listings with a similar price range and style.
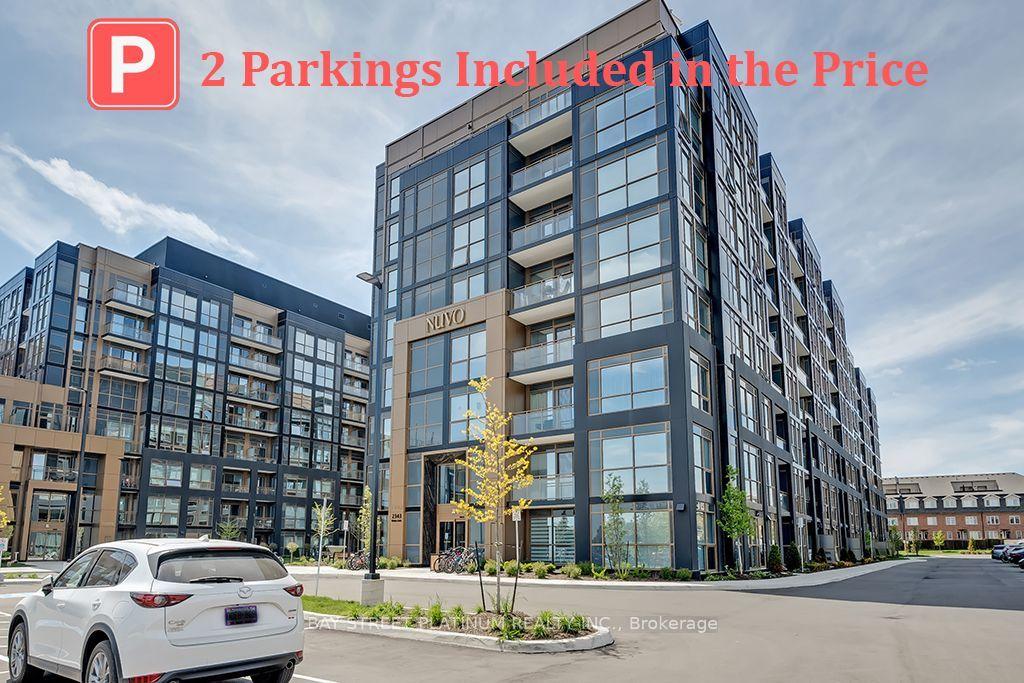
For SaleJust listed
$488,900
Condo
est. $2,143/mo
2343 Khalsa Gate W 537 #537, 1022 - WT West Oak Trails
Oakville, ON
1 bd
2 ba
550
2
MLS# W13712484Bay Street Platinum Realty Inc.
WhatsApp Aman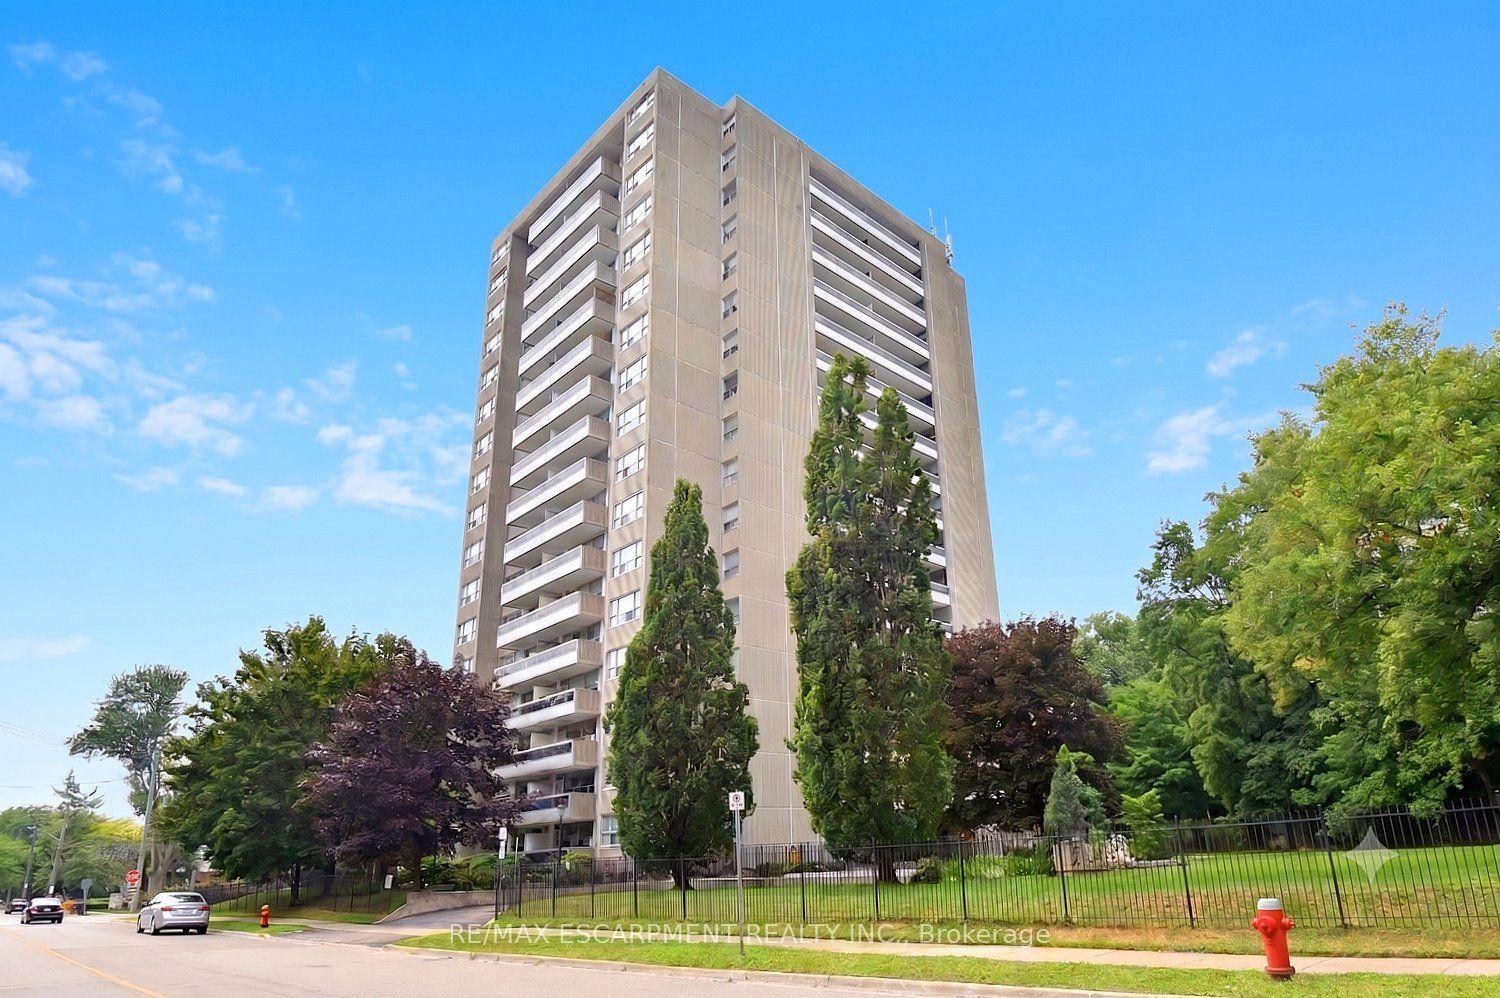
For Sale27 days ago
$529,900
Condo
est. $2,323/mo
2263 Marine Drive 401 #401, 1001 - BR Bronte
Oakville, ON
2 bd
1 ba
850
1
MLS# W13622582Re/Max Escarpment Realty Inc.
WhatsApp Aman