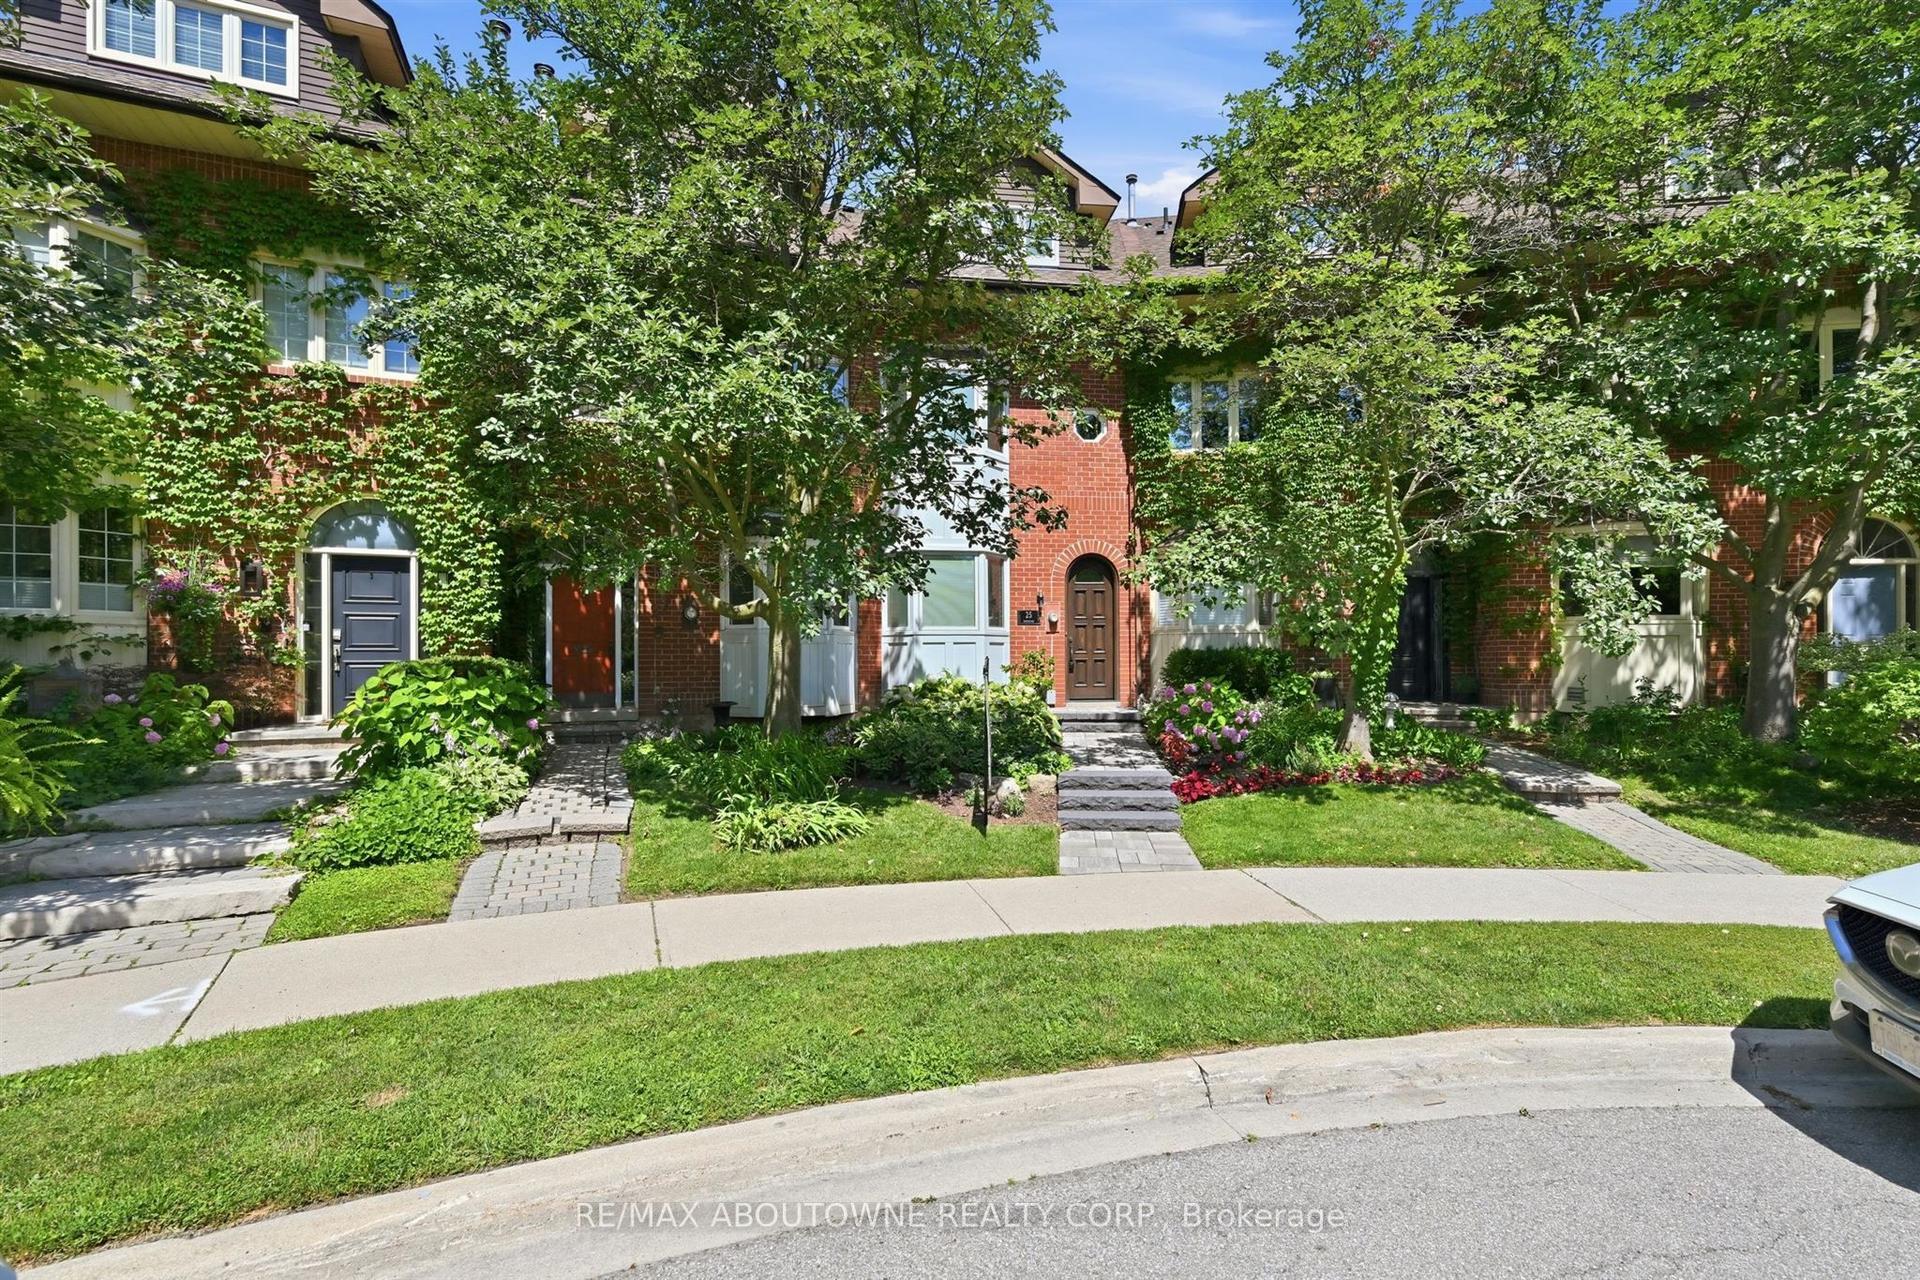
For Sale
120 Bronte Road 3 #3
1001 - BR Bronte, Oakville, ON
$1,849,960
3Bd
3Ba
2,250+sqft
4Parking
23.75 x 71.29 ftlot
$822/sqft
TownhouseMLS# W13071166Listed 2026-05-0193 DOM
Cooling
Central Vacuum
Basement
Finished
On the market for 93 days — longer than average. The seller may be open to negotiation.
About this home
Welcome to this stunning executive townhome in the heart of Bronte Village, where classic, timeless design meets lakeside living. This beautifully updated 3-bedroom, 3-bathroom home offers sophisticated style, high-end finishes, and a private rooftop terrace with breathtaking lake views - the perfect place to unwind or entertain. Step inside and discover a bright, open-concept layout enhanced by beautiful décor, elegant hardwood floors, and designer lighting throughout. The gourmet kitchen features premium stainless-steel appliances, quartz and granite countertops, heated floor and custom cabinetry-ideal for both everyday living and hosting family & friends. The private elevator provides effortless access to all levels, from the garage up to and including the stunning rooftop terrace, where you can enjoy views of Lake Ontario and the charming Bronte harbor front. The spacious primary suite boasts a spa-inspired ensuite and generous closet space, offering a tranquil retreat at the end of the day. With its prime location just steps to waterfront trails, boutique shops, cafés, and restaurants, this home captures the best of urban convenience and lakeside charm. A definite must-see to experience the many updates and features this home offers. Other Highlights Include: Double Garage and Driveway for 4 Vehicle Parking, Designer Interior Décor with Quality Finishes, Heated Floor in Kitchen and Ensuite Bath, Spacious Bedrooms, California Shutters Through-out, Hardwood Floors Through-out, Two Gas Fireplaces, Two Balconies on Main Level, Walk-out to Courtyard on Lower Level. Added bonus of a finished storage room with storage cabinets and heated floor. This Home is Perfection from Top to Bottom. Full List of Features and Upgrades Available.
GarageWaterfrontHardwood
Rooms
Main Floor
| Kitchen | 4.80 × 3.56 m | California Shutters Heated Floor W/O To Deck |
| Living Room | 7.04 × 6.96 m | Combined w/Dining Fireplace W/O To Balcony |
| Powder Room | 1.91 × 1.04 m | 2 Pc Bath California Shutters |
Second Floor
| Primary Bedroom | 5.97 × 4.19 m | California Shutters Ensuite Bath Walk-In Closet(s) |
| Bedroom 2 | 3.23 × 3.18 m | California Shutters |
| Bedroom 3 | 3.20 × 3.00 m | California Shutters |
| Laundry | 1.70 × 0.86 m | Laundry Sink |
Third Floor
| Other | 2.64 × 2.57 m | W/O To Roof W/O To Terrace |
Basement
| Other | 5.36 × 4.65 m | B/I Closet Heated Floor |
Other
| Family Room | 6.60 × 4.88 m | Access To Garage California Shutters W/O To Yard |
Features
- Auto Garage Door Remote
- Central Vacuum
- Finished
- Central Air
- 3-Storey
Financials
Annual Taxes
$5,776
Estimated Rental Income
Entire property$3,200 – $4,800/mo
Basement apartment$1,800 – $2,500/mo
Rental yield2.1% – 3.1%
*Estimates based on comparable rentals in the area. Actual income may vary.
Market Data — Oakville
Days on market93 days
Buyer's MarketSeller's Market
Based on active listings in Oakville. Data updates daily.
Demographics — Oakville
Population
213,759
Avg Household Income
$152,000
Age Distribution
0-19
22%
20-34
16%
35-49
21%
50-64
22%
65+
19%
Ownership78% own · 22% rent
EnglishMandarinUrduArabicFrench
Our estimate for this home
Estimated range
$1.55M – $1.80M
Mid-point $1.67M · ~$743/sqft
How this listing compares
$1.55MList · $1.85M$1.80M
Medium confidence·Based on 13 1001 - br bronte comparables
Estimated range is generated automatically from active comparables and is for informational purposes only. Not an appraisal — contact Aman for a full comparative market analysis that factors in condition, renovations, and positioning.
Getting around
How walkable, bikeable, and transit-friendly this neighbourhood is.
61
/ 100
Walk Score
Somewhat Walkable
52
/ 100
Transit Score
Good Transit
47
/ 100
Bike Score
Somewhat Bikeable
Scores are estimates based on neighbourhood data and are for informational purposes only.
MLS® data courtesy of the Toronto Regional Real Estate Board (TRREB).
The information provided herein must only be used by consumers that have a bona fide interest in the purchase, sale, or lease of real estate and may not be used for any commercial purpose or any other purpose. Listing information is deemed reliable but is not guaranteed accurate by the Toronto Regional Real Estate Board, the listing brokerage, or this website. The trademarks REALTOR®, REALTORS® and the REALTOR® logo are controlled by The Canadian Real Estate Association (CREA) and identify real estate professionals who are members of CREA. MLS®, Multiple Listing Service®, and the associated logos are owned by CREA. Not intended to solicit properties currently listed for sale or buyers under contract.
You may also like
More homes in Oakville
Hand-picked listings with a similar price range and style.
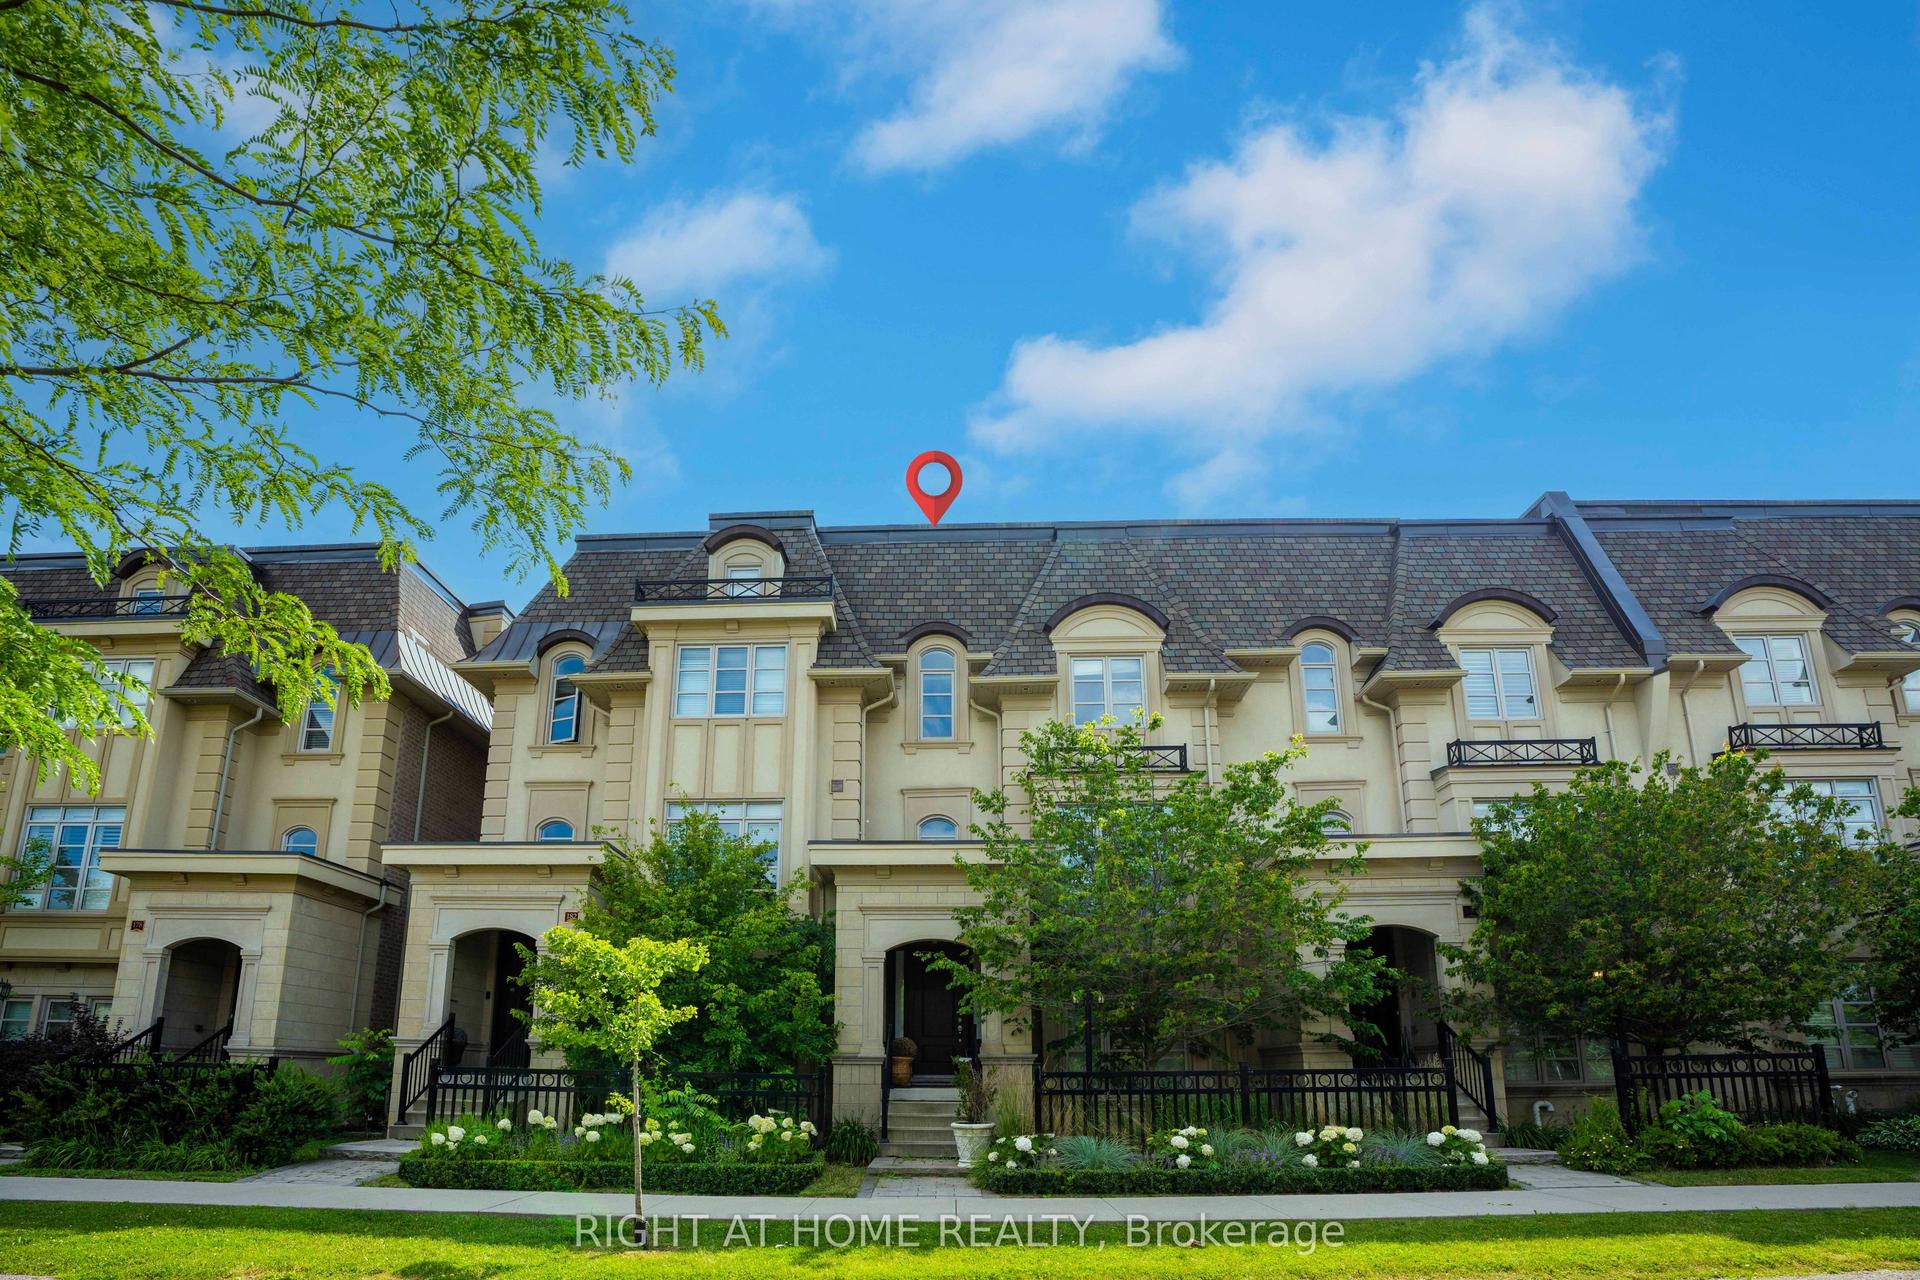
For Sale23 days ago
$2,300,000
Townhouse
est. $10,083/mo
184 Dorval Drive, 1020 - WO West
Oakville, ON
4 bd
4 ba
3,250
3
MLS# W13548706Right At Home Realty
WhatsApp Aman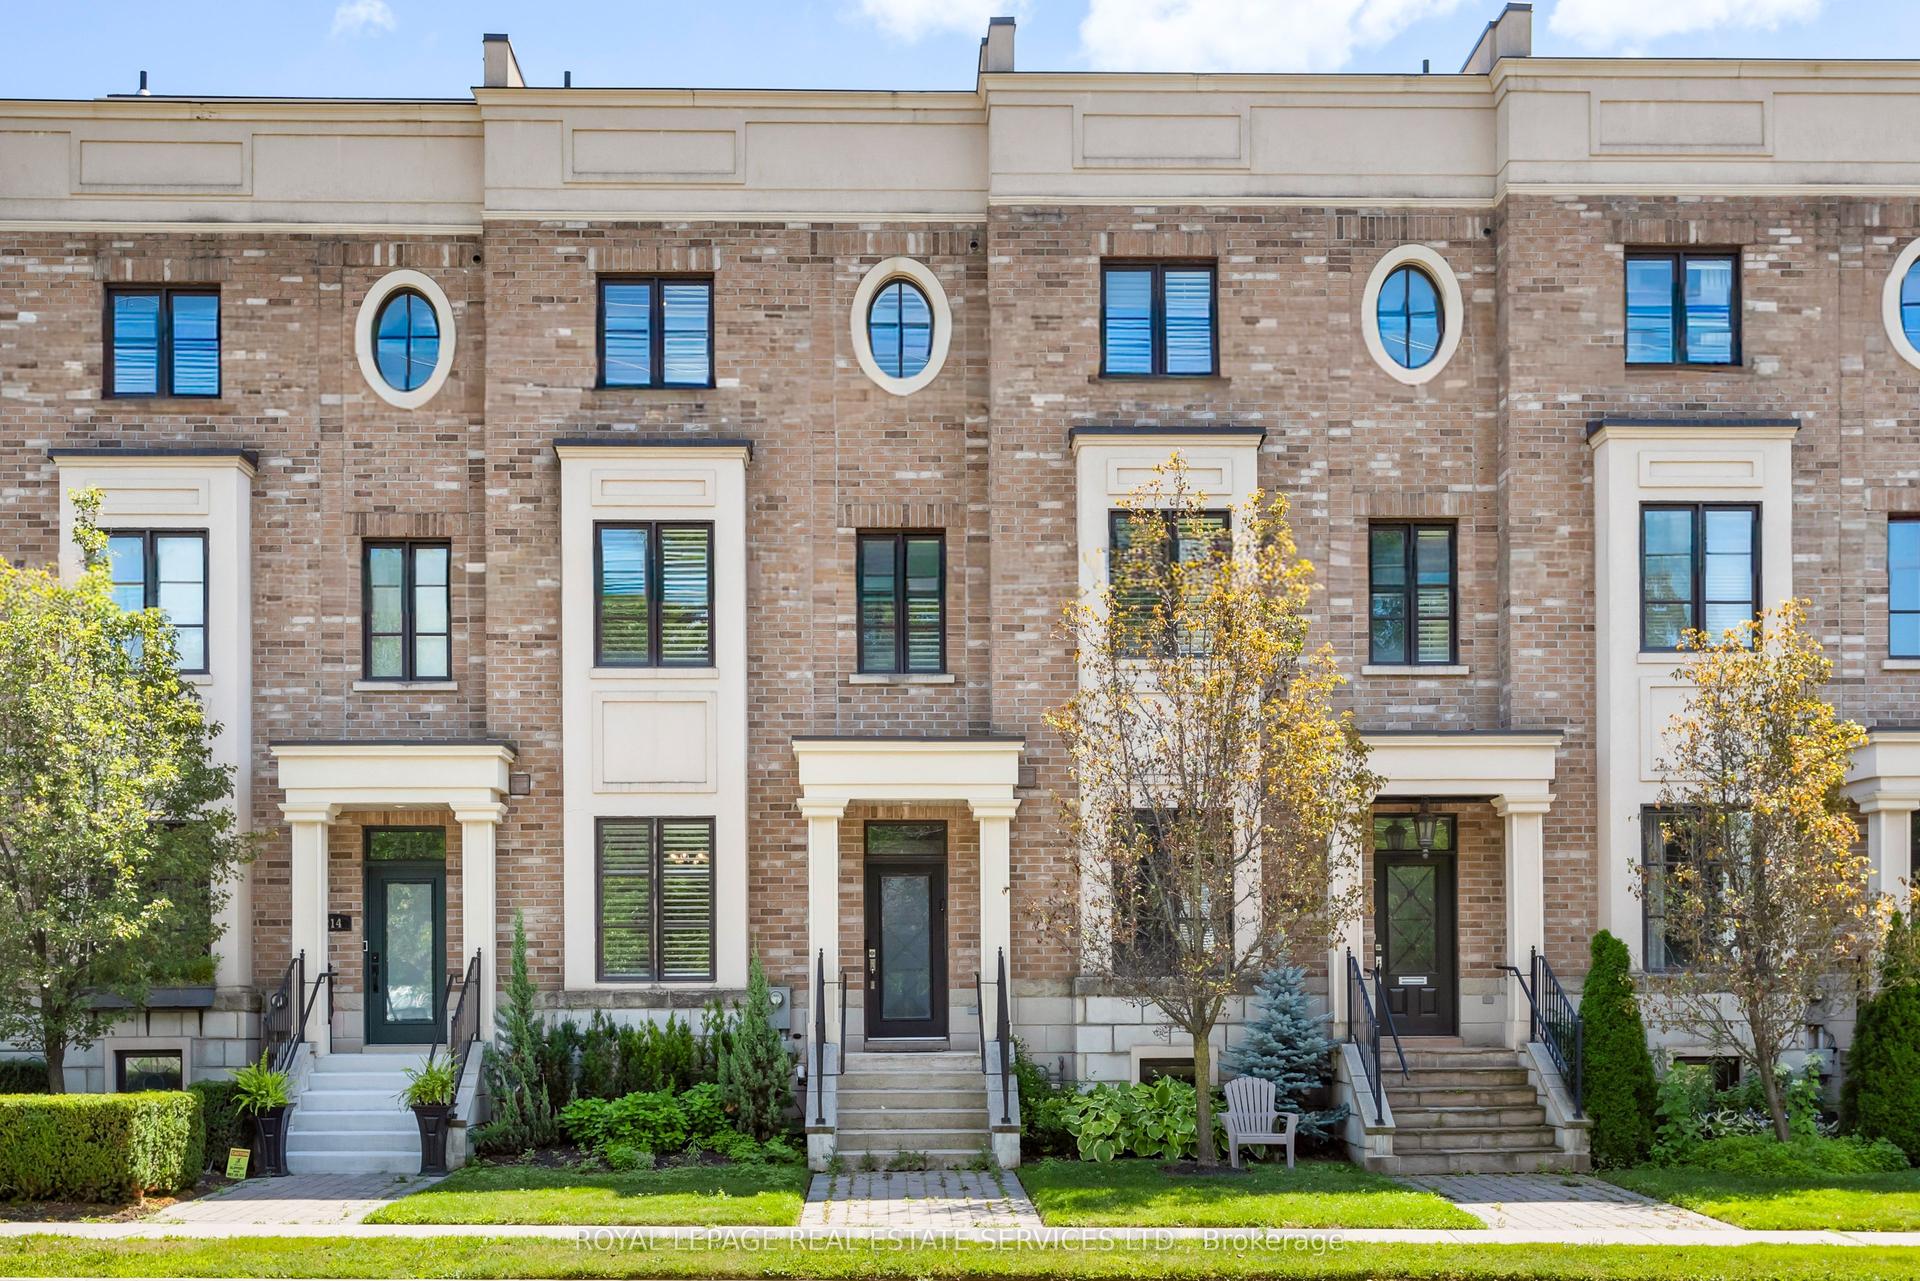
For Sale2 days ago
$1,689,000
Townhouse
est. $7,405/mo
216 Rebecca Street, 1002 - CO Central
Oakville, ON
3 bd
3 ba
2,750
4
MLS# W13626798Royal Lepage Real Estate Services…
WhatsApp Aman