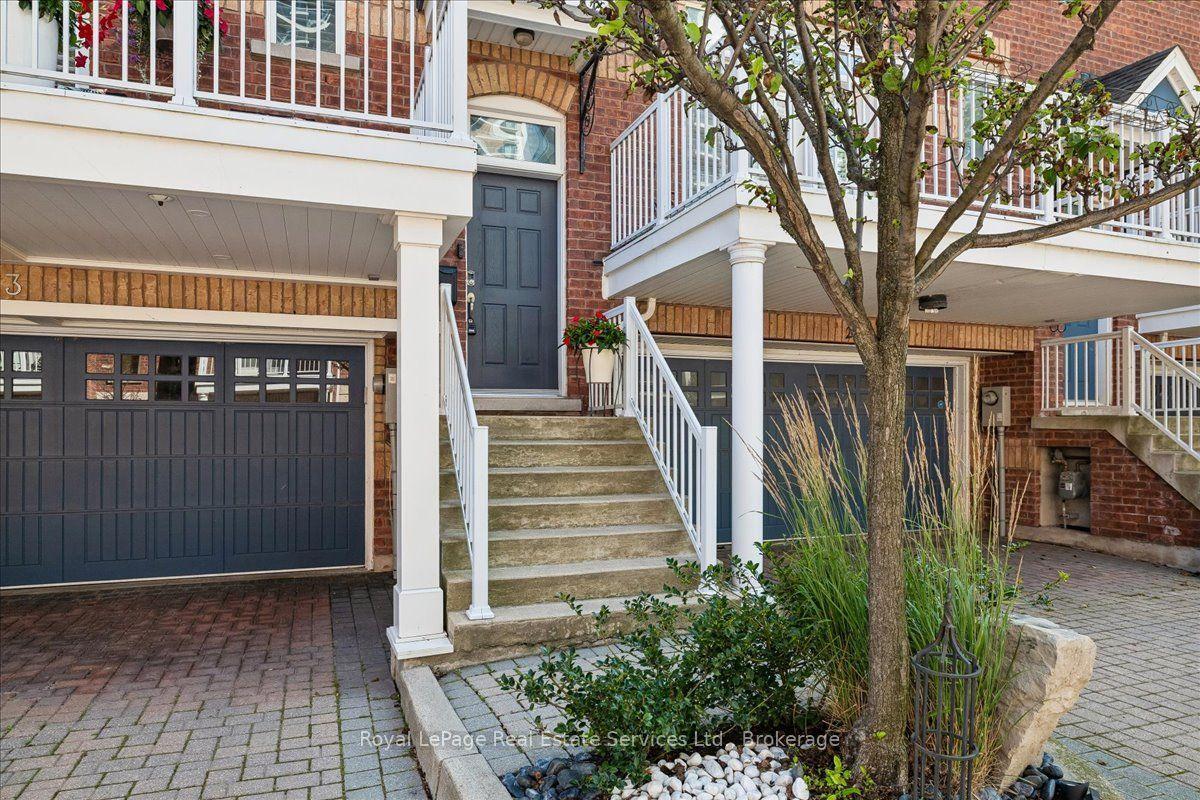
For Sale
Just Listed
25 Southwind Terrace
1001 - BR Bronte, Oakville, ON
$1,899,000
3Bd
3Ba
2,750+sqft
4Parking
10.11 x 93.11 ftlot
$691/sqft
TownhouseMLS# W13621394Listed 2026-07-303 DOM
Heating
Water Heater
Cooling
Central Vacuum
Basement
Partial Basement
Just listed! New listings in Oakville often receive offers within the first week.
About this home
*OPEN HOUSE SATURDAY, AUGUST 1st, 2-4pm - 25 SOUTHWIND TERRACE* Welcome to luxury living in the coveted Bronte Harbour. This highly sought after court location is steps from the lake and all the Bronte Village amenities. Walk into this completely renovated freehold townhome and fall in love with the attention to details by Designer Lynne James. Over 2,500 sqft above grade plus a finished basement and oversized garage. The main floor features a state of the art kitchen open to family room and walk out to a massive deck with hot tub and multiple seating areas. An entertainer's dream. Steps from the deck lead to a walkway to the lake.The primary suite features a spa like ensuite, laundry, a deck off the bedroom and a massive walk-in closet. Two bedrooms (or office space) on the second floor with another spa like bathroom. Plenty of custom built-ins and loads of storage space. The list of upgrades is endless. It's a fall in love home and a rare opportunity to move into an established lakeside community. Furnace and air (2025). Major renos and design 2022. Newer electrical, windows, c/vac, deck, garage door and more. Enjoy access to tennis and pickleball courts and don't worry about grass cutting, lawn maintenance, exterior window cleaning and snow removal! This one is a true "lifestyle" change!
GarageRenovated
Rooms
Main Floor
| Living Room | 8.26 × 5.41 m | Fireplace W/O To Deck Combined w/Dining |
| Kitchen | 7.09 × 3.18 m | Eat-in Kitchen |
Second Floor
| Office | 5.16 × 4.22 m | |
| Bedroom 2 | 4.55 × 3.96 m | |
| Bedroom 3 | 4.60 × 4.27 m |
Third Floor
| Primary Bedroom | 4.52 × 3.78 m | 5 Pc Ensuite W/O To Balcony Walk-In Closet(s) |
| Laundry | 3.68 × 1.83 m |
Basement
| Exercise Room | 5.11 × 4.39 m | |
| Utility Room | 3.40 × 2.49 m |
Features
- Central Vacuum
- Water Heater
- Deck
- Year Round Living
- Partial Basement
- Central Air
- 3-Storey
Financials
Annual Taxes
$8,042
Estimated Rental Income
Entire property$3,200 – $4,800/mo
Basement apartment$1,800 – $2,500/mo
Rental yield2.0% – 3.0%
*Estimates based on comparable rentals in the area. Actual income may vary.
Market Data — Oakville
Days on market3 days
Buyer's MarketSeller's Market
Based on active listings in Oakville. Data updates daily.
Demographics — Oakville
Population
213,759
Avg Household Income
$152,000
Age Distribution
0-19
22%
20-34
16%
35-49
21%
50-64
22%
65+
19%
Ownership78% own · 22% rent
EnglishMandarinUrduArabicFrench
Our estimate for this home
Estimated range
$1.89M – $2.20M
Mid-point $2.04M · ~$743/sqft
How this listing compares
$1.89MList · $1.90M$2.20M
Medium confidence·Based on 13 1001 - br bronte comparables
Estimated range is generated automatically from active comparables and is for informational purposes only. Not an appraisal — contact Aman for a full comparative market analysis that factors in condition, renovations, and positioning.
Getting around
How walkable, bikeable, and transit-friendly this neighbourhood is.
65
/ 100
Walk Score
Somewhat Walkable
44
/ 100
Transit Score
Some Transit
53
/ 100
Bike Score
Bikeable
Scores are estimates based on neighbourhood data and are for informational purposes only.
MLS® data courtesy of the Toronto Regional Real Estate Board (TRREB).
The information provided herein must only be used by consumers that have a bona fide interest in the purchase, sale, or lease of real estate and may not be used for any commercial purpose or any other purpose. Listing information is deemed reliable but is not guaranteed accurate by the Toronto Regional Real Estate Board, the listing brokerage, or this website. The trademarks REALTOR®, REALTORS® and the REALTOR® logo are controlled by The Canadian Real Estate Association (CREA) and identify real estate professionals who are members of CREA. MLS®, Multiple Listing Service®, and the associated logos are owned by CREA. Not intended to solicit properties currently listed for sale or buyers under contract.
You may also like
More homes in Oakville
Hand-picked listings with a similar price range and style.
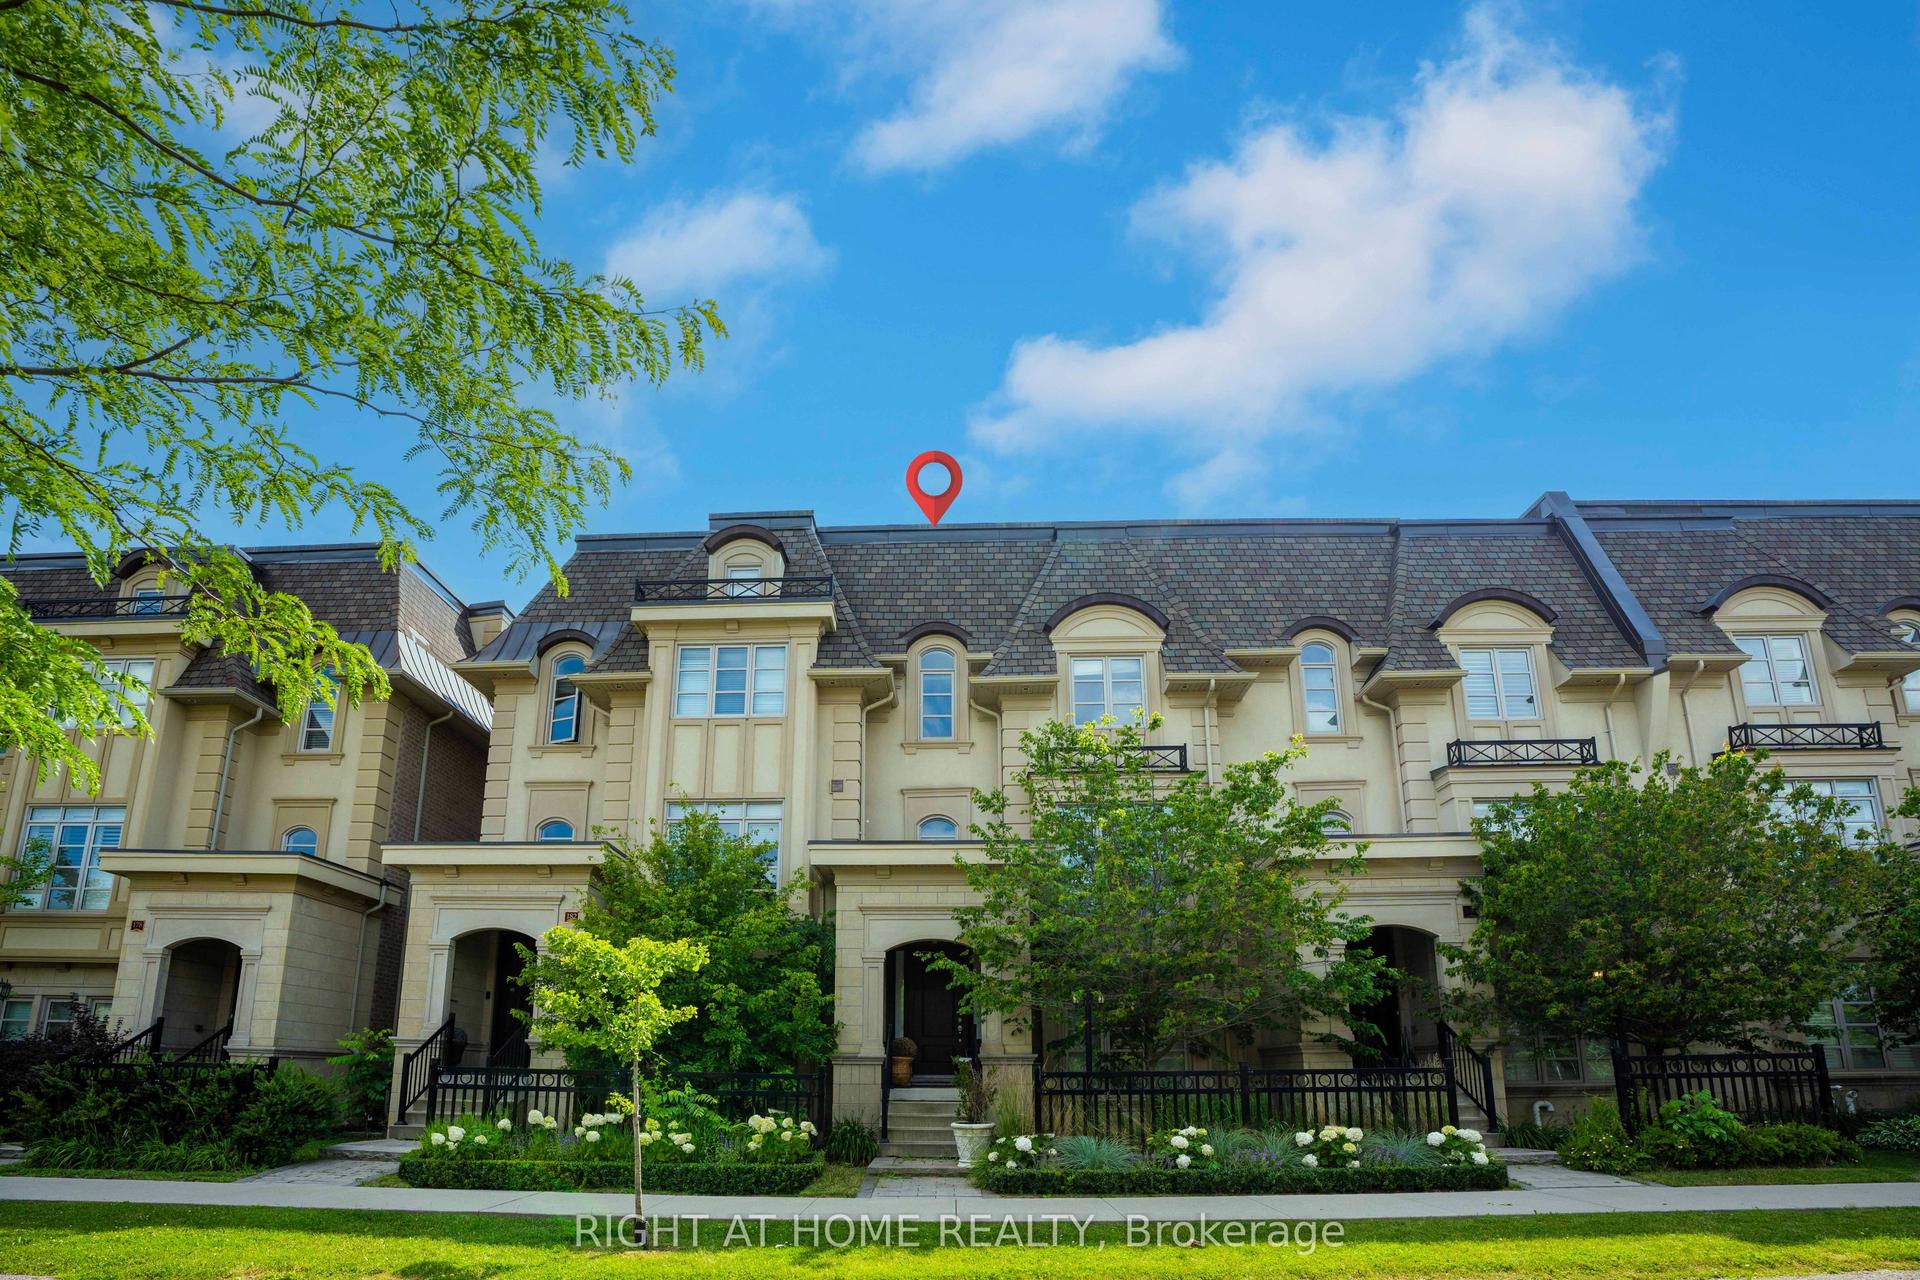
For Sale23 days ago
$2,300,000
Townhouse
est. $10,083/mo
184 Dorval Drive, 1020 - WO West
Oakville, ON
4 bd
4 ba
3,250
3
MLS# W13548706Right At Home Realty
WhatsApp Aman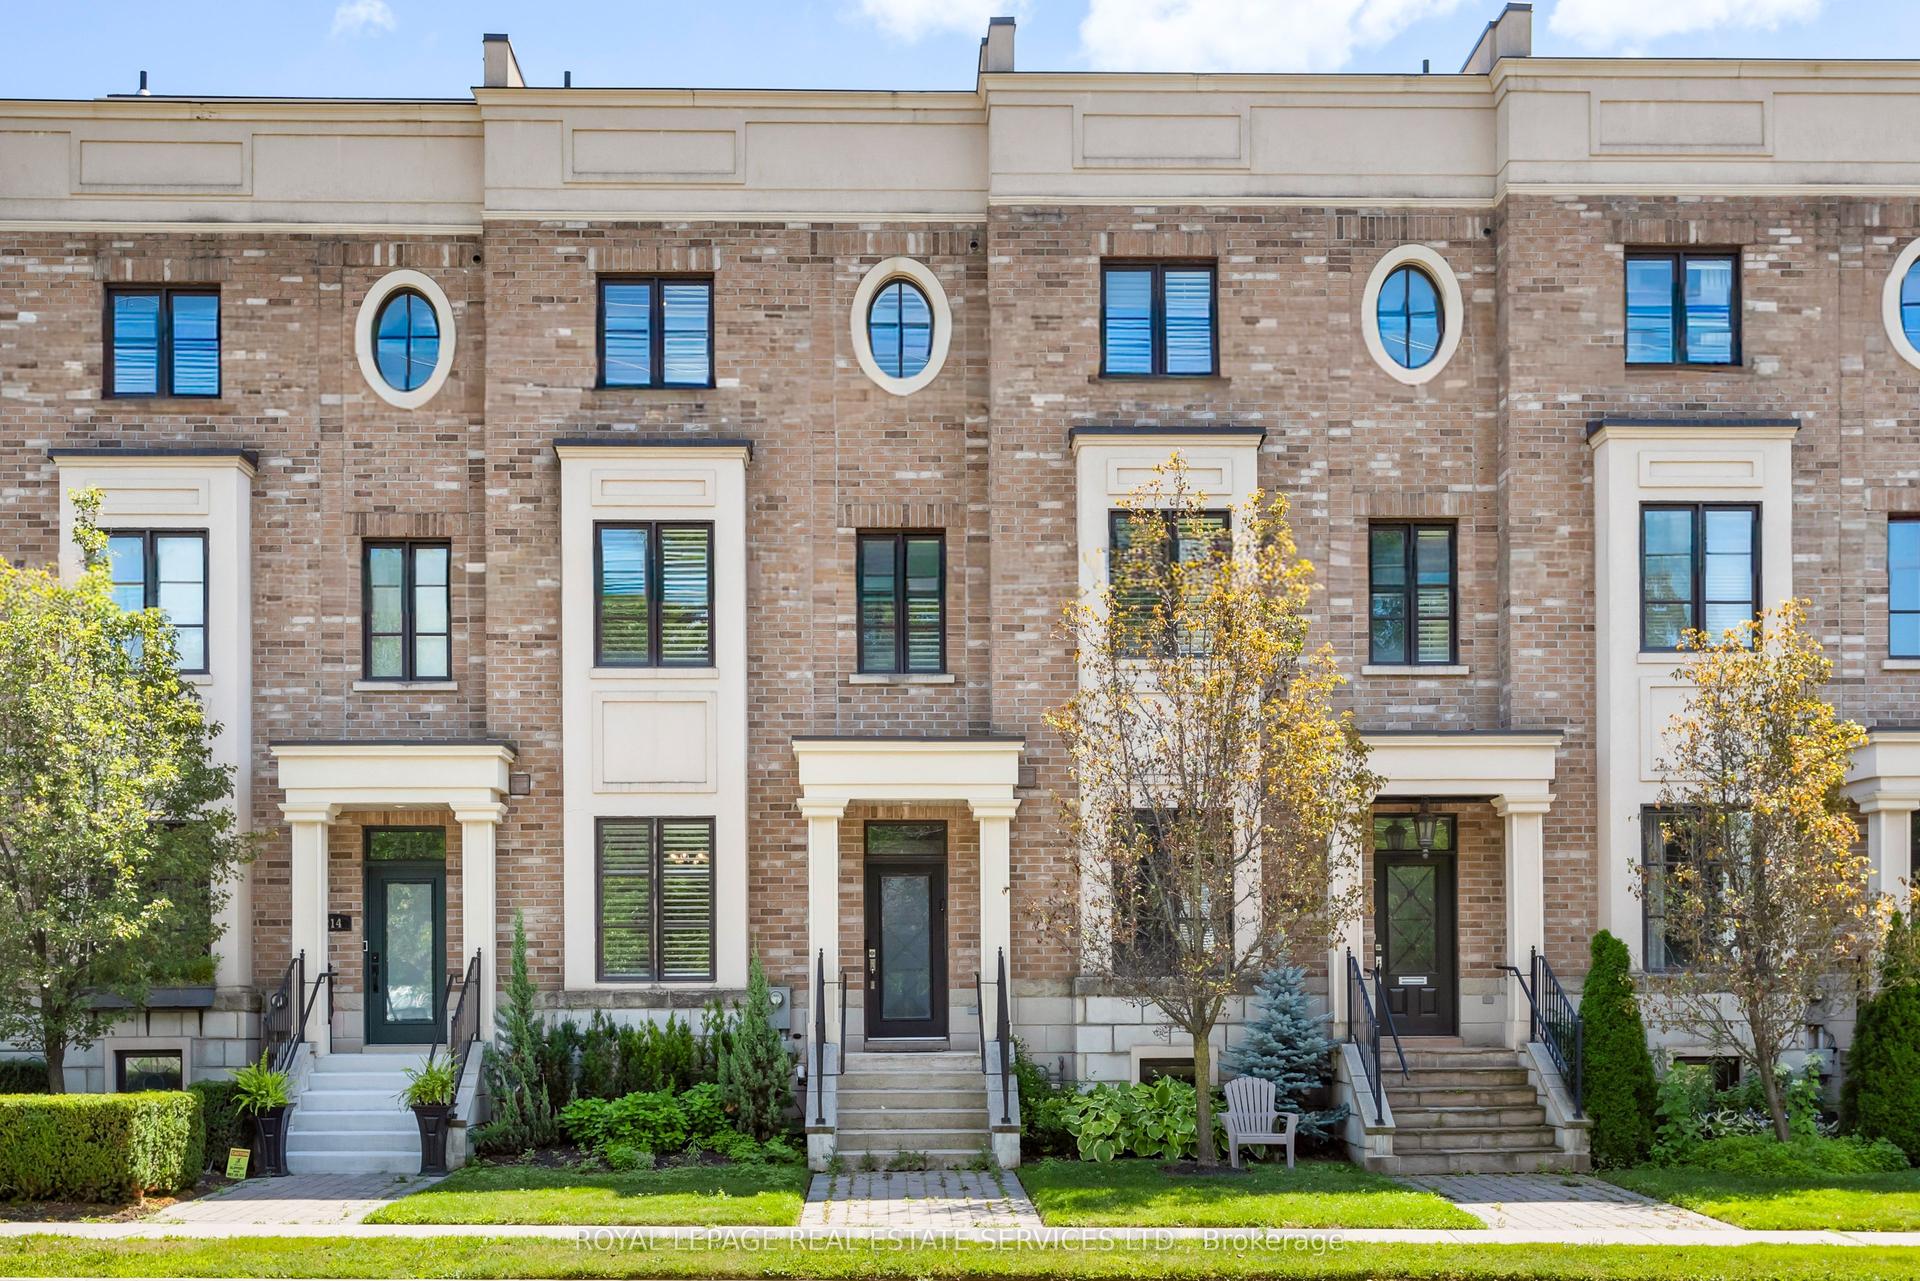
For Sale2 days ago
$1,689,000
Townhouse
est. $7,405/mo
216 Rebecca Street, 1002 - CO Central
Oakville, ON
3 bd
3 ba
2,750
4
MLS# W13626798Royal Lepage Real Estate Services…
WhatsApp Aman