For Sale
Just Listed
1508 Pilgrims Way 832 #832
1007 - GA Glen Abbey, Oakville, ON
$449,900
2Bd
1Ba
950+sqft
1Parking
$474/sqft
CondoMLS# W13595668Listed 2026-07-222 DOM
Just listed! New listings in Oakville often receive offers within the first week.
About this home
The One You've Been Waiting For! Absolutely stunning & extensively updated, this one-of-a-kind home shows like a model. From the moment you step inside, you'll notice the pride of ownership, thoughtful upgrades & elevated finishes throughout. Completely carpet-free, the home features luxury vinyl flooring throughout the welcoming entryway, living & dining room, kitchen, hallway, both bedrooms & pantry. Bright & spacious, this beautifully transformed unit offers freshly painted walls, updated doors & hardware throughout, crown mouldings in the living & dining room, kitchen & hallway, along with new baseboards, stylish light fixtures & designer-inspired details at every turn, including the removal of all popcorn ceilings. The expansive living & dining area is truly special, highlighted by a beautiful wood-burning fireplace, elegant wainscot accent wall & walkout to a private east-facing balcony overlooking mature trees, green space & the surrounding neighbourhood. Bonus features include a private balcony locker & BBQs permitted. The beautifully updated kitchen is both stylish & functional, featuring beautiful cabinetry, countertops, backsplash & double sink, along with stainless steel appliances including a newer fridge & stove. The spacious primary bedroom features an impressive walk-in closet with customizable shelving, while the second bedroom is also generously sized & offers a large organized closet. A thoughtful floor plan enhancement enclosed the former second bathroom access point, creating even greater functionality within the walk-in closet area. The updated bathroom showcases a stylish vanity, beautifully tiled shower & Bluetooth speaker/exhaust fan for a modern touch. An ensuite laundry adds everyday convenience. Located in prestigious Glen Abbey, close to parks, trails, golf, shopping, restaurants, schools & so much more. Spotless, stylish, warm & inviting-there is truly nothing to do but unpack & enjoy!
WalkoutFireplace
Rooms
Main Floor
| Kitchen | 2.74 × 2.57 m | Stainless Steel Appl Updated Vinyl Floor |
| Pantry | 1.55 × 1.35 m | Separate Room Finished Vinyl Floor |
| Primary Bedroom | 3.66 × 3.38 m | Walk-In Closet(s) Large Window Vinyl Floor |
| Living Room | 4.14 × 4.11 m | Crown Moulding Fireplace Vinyl Floor |
| Bedroom 2 | 2.97 × 2.74 m | Large Closet Large Window Vinyl Floor |
| Dining Room | 2.67 × 2.49 m | Crown Moulding Open Concept Vinyl Floor |
| Bathroom | 3.43 × 1.63 m | 4 Pc Bath Updated Combined w/Laundry |
Features
- Carpet Free
- None
- Window Unit(s)
- Apartment
Financials
Annual Taxes
$2,170.05
Estimated Rental Income
Entire property$2,600 – $3,500/mo
Rental yield6.9% – 9.3%
*Estimates based on comparable rentals in the area. Actual income may vary.
Market Data — Oakville
Days on market2 days
Buyer's MarketSeller's Market
Based on active listings in Oakville. Data updates daily.
Demographics — Oakville
Population
213,759
Avg Household Income
$152,000
Age Distribution
0-19
22%
20-34
16%
35-49
21%
50-64
22%
65+
19%
Ownership78% own · 22% rent
EnglishMandarinUrduArabicFrench
Our estimate for this home
Estimated range
$475K – $552K
Mid-point $513K · ~$540/sqft
How this listing compares
$475KList · $450K$552K
Medium confidence·Based on 23 1007 - ga glen abbey comparables
Estimated range is generated automatically from active comparables and is for informational purposes only. Not an appraisal — contact Aman for a full comparative market analysis that factors in condition, renovations, and positioning.
Getting around
How walkable, bikeable, and transit-friendly this neighbourhood is.
74
/ 100
Walk Score
Very Walkable
51
/ 100
Transit Score
Good Transit
39
/ 100
Bike Score
Somewhat Bikeable
Scores are estimates based on neighbourhood data and are for informational purposes only.
MLS® data courtesy of the Toronto Regional Real Estate Board (TRREB).
The information provided herein must only be used by consumers that have a bona fide interest in the purchase, sale, or lease of real estate and may not be used for any commercial purpose or any other purpose. Listing information is deemed reliable but is not guaranteed accurate by the Toronto Regional Real Estate Board, the listing brokerage, or this website. The trademarks REALTOR®, REALTORS® and the REALTOR® logo are controlled by The Canadian Real Estate Association (CREA) and identify real estate professionals who are members of CREA. MLS®, Multiple Listing Service®, and the associated logos are owned by CREA. Not intended to solicit properties currently listed for sale or buyers under contract.
You may also like
More homes in Oakville
Hand-picked listings with a similar price range and style.
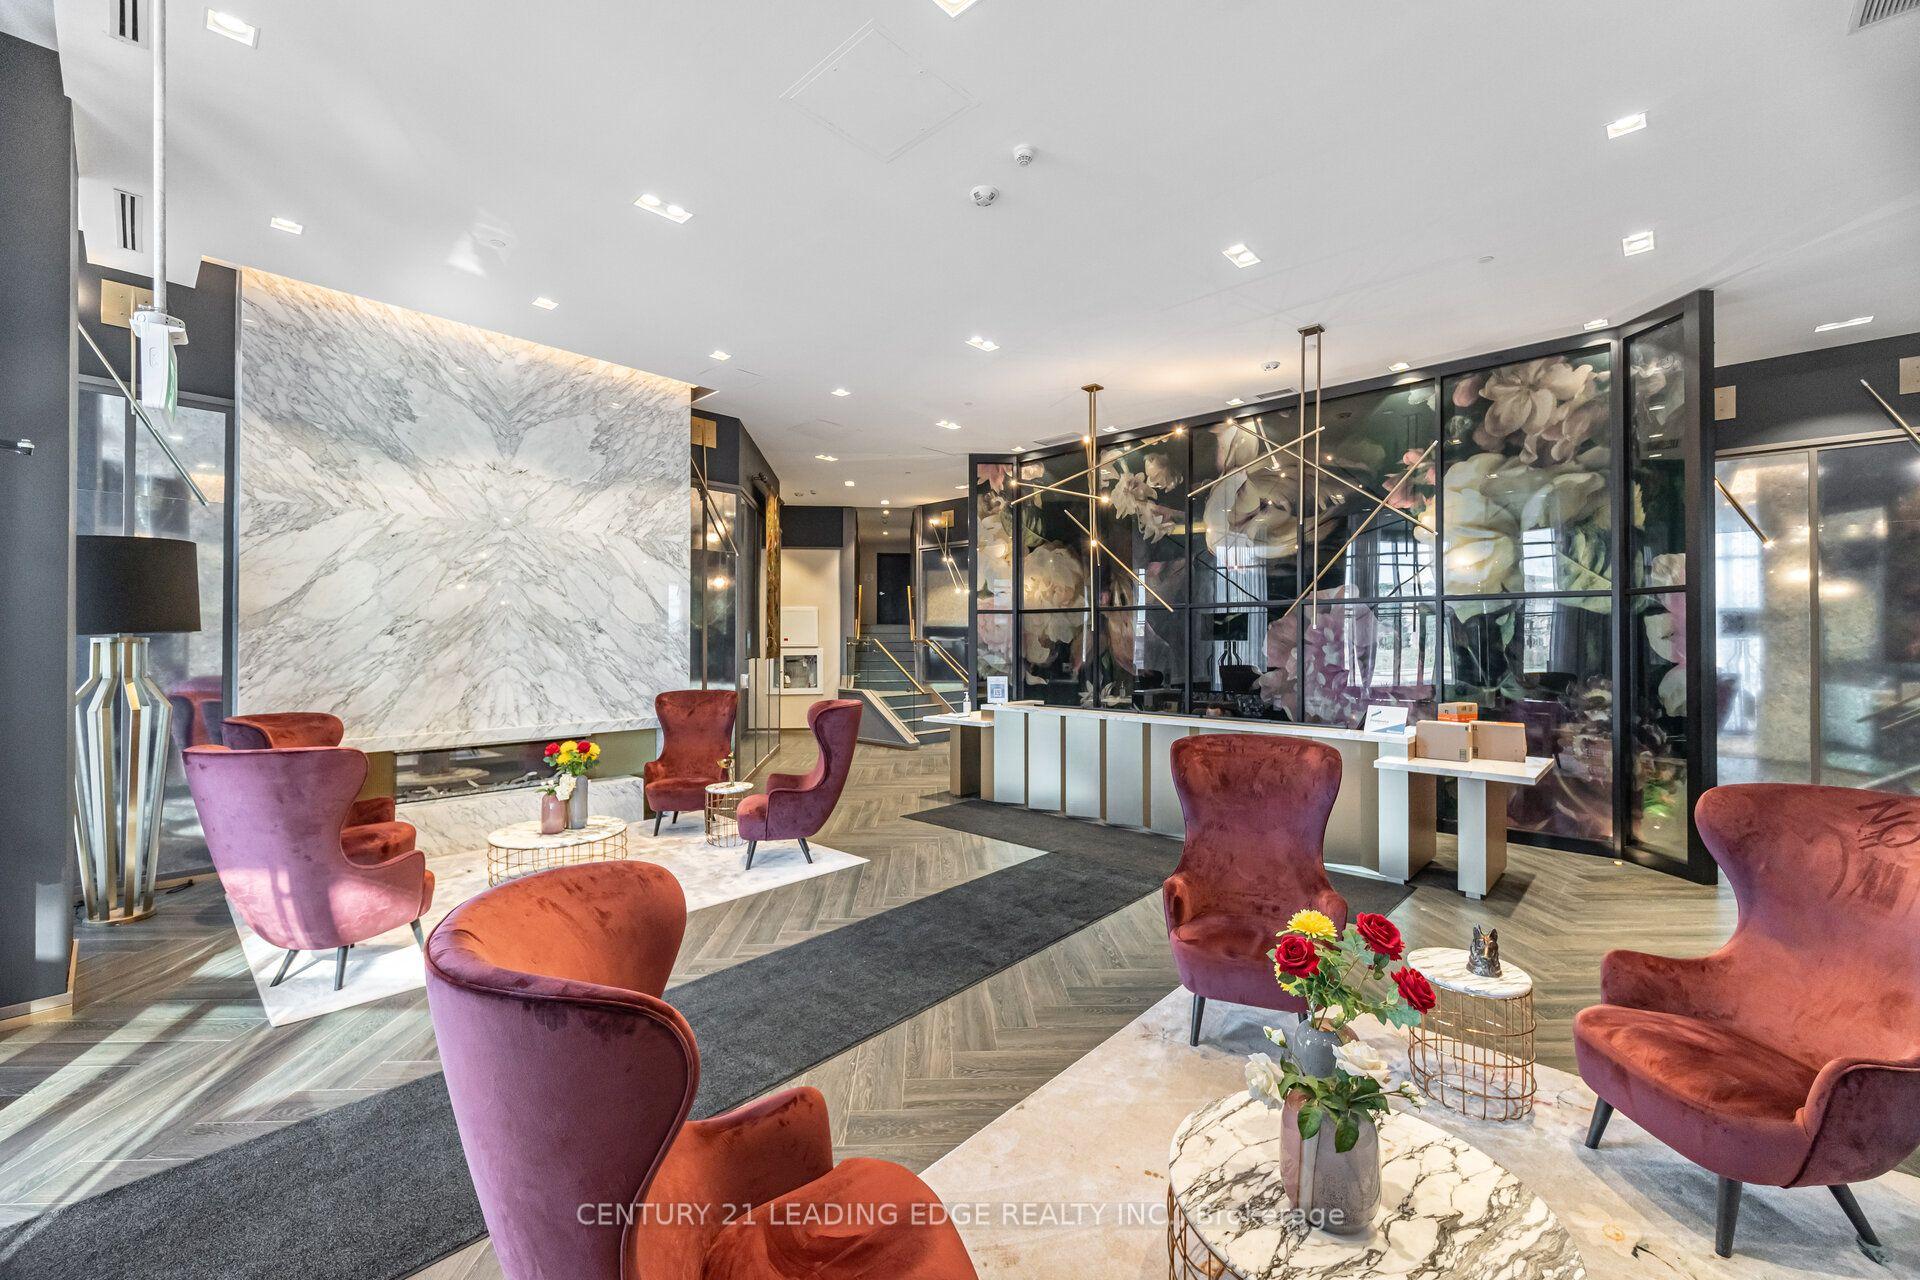
For Sale3 months ago
$488,000
Condo
est. $2,139/mo
405 Dundas Street W 317 #317, 1008 - GO Glenorchy
Oakville, ON
1+1 bd
2 ba
650
1
MLS# W13072050Century 21 Leading Edge Realty In…
WhatsApp Aman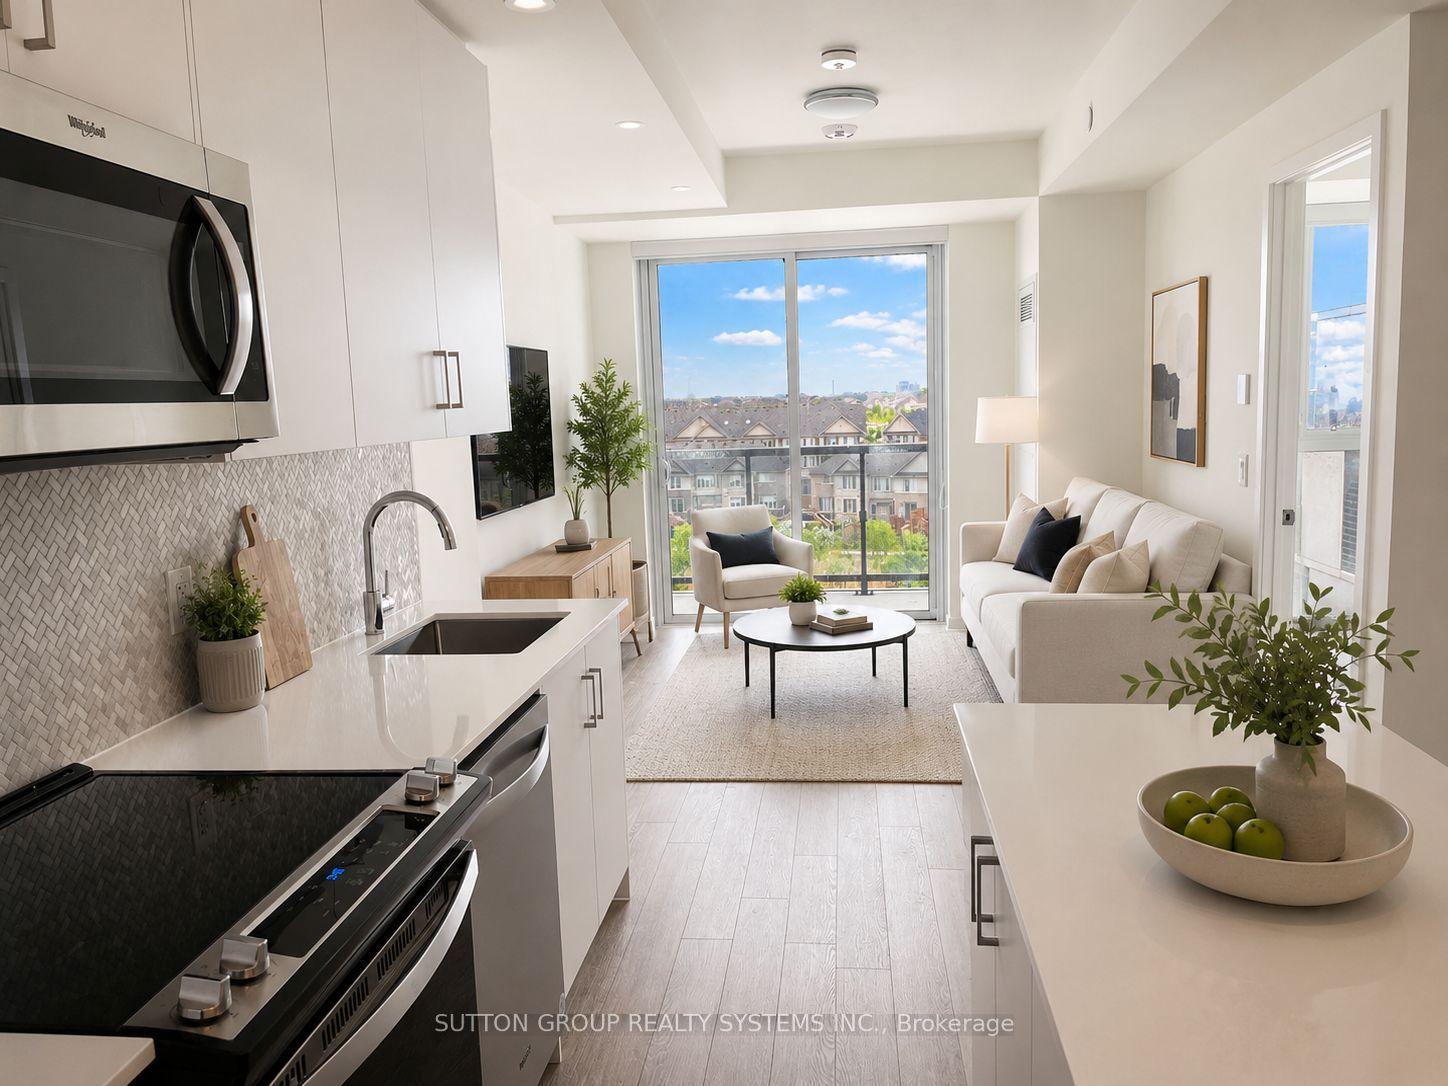
For Sale2 months ago
$439,000
Condo
est. $1,925/mo
335 Wheat Boom Drive 618 #618, 1010 - JM Joshua Meadows
Oakville, ON
1+1 bd
1 ba
650
1
MLS# W13161382Sutton Group Realty Systems Inc.
WhatsApp Aman
