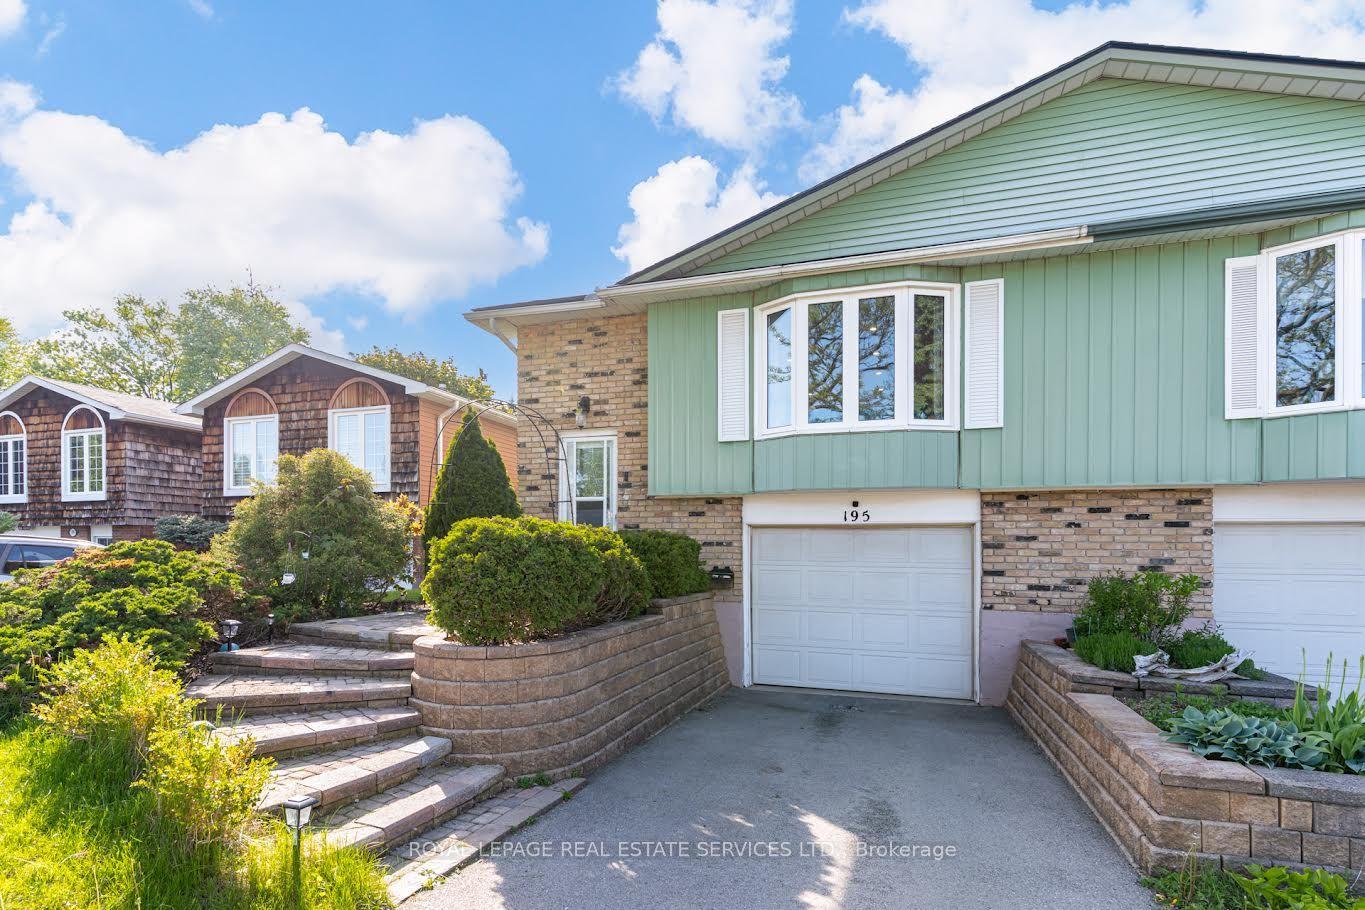
For Sale
1795 Creek Way
Uptown, Burlington, ON
$998,999
3Bd
3Ba
1,300+sqft
3Parking
22.35 x 103.14 ftlot
$768/sqft
Semi-DetachedMLS# W13093354Listed 2026-05-0675 DOM
Heating
Water Heater Owned
Cooling
Central Air
Basement
Partial Basement
On the market for 75 days — longer than average. The seller may be open to negotiation.
About this home
Welcome home! You won't want to miss out on this opportunity to own this gorgeous executive FREEHOLD all-brick 3 bedroom, 2.5 bathroom home. Walk out through your dining room sliding doors onto your large deck facing the awe and grandeur of the forest ravine; every day is an oasis getaway. As you approach you are impressed by the upgraded stamped concrete walkway, 2 car, single wide driveway, and attached garage. Inside the open concept main floor welcomes you with gleaming hardwood floors, fresh paint, and crown moulding. The kitchen updates include sink, faucet, counters, appliances, including premium stove. Upstairs enjoy the relaxing, spacious primary bedroom which offers a walk-in closet, the updated ensuite features newer floors, and newer Quartz countertop, across the hall are two additional light-filled bedrooms with new fresh decor, and a bright family bathroom. For your entertainment the basement was finished to include a media room, perfect for gatherings, and the study will keep you focused and productive. Shopping, awesome restaurants, parks, great schools, transportation corridors, trails, churches and recreational centres, just minutes from your front door will keep you spoiled for choice. The best of both worlds. city convenience at your doorstep and Nature at your back door. You will love living here. List of upgrades & features available. Impeccably clean, freshly painted, truly move-in ready.
GarageRavineHardwood
Rooms
Main Floor
| Living Room | 4.75 × 4.09 m | Crown Moulding Hardwood Floor Open Concept |
| Kitchen | 3.48 × 2.36 m | Double Sink Open Concept Tile Floor |
| Dining Room | 2.72 × 2.74 m | Open Concept Sliding Doors W/O To Deck |
| Bathroom | 2.34 × 1.04 m | 2 Pc Bath Tile Floor |
Second Floor
| Bedroom | 4.27 × 2.29 m | |
| Bedroom | 3.63 × 3.07 m | |
| Primary Bedroom | 4.65 × 3.45 m | Ensuite Bath Walk-In Closet(s) |
| Bathroom | 3.48 × 1.55 m | 4 Pc Ensuite Tile Floor |
| Bathroom | 2.90 × 1.60 m | 4 Pc Bath Tile Floor |
Basement
| Media Room | 5.11 × 3.48 m | Open Concept |
| Office | 3.96 × 3.05 m | Open Concept |
| Laundry | 3.91 × 2.24 m | Finished |
| Utility Room | 0.00 × 0.00 m |
Features
- Auto Garage Door Remote
- Floor Drain
- Water Heater Owned
- Water Meter
- Backs On Green Belt
- Canopy
- Deck
- Landscaped
- Lighting
- Porch
- Privacy
- Recreational Area
- Year Round Living
- Partial Basement
- Finished
- Central Air
- 2-Storey
Financials
Annual Taxes
$4,314
Estimated Rental Income
Entire property$3,200 – $4,800/mo
Basement apartment$1,800 – $2,500/mo
Rental yield3.8% – 5.8%
*Estimates based on comparable rentals in the area. Actual income may vary.
Market Data — Burlington
Days on market75 days
Buyer's MarketSeller's Market
Based on active listings in Burlington. Data updates daily.
Demographics — Burlington
Population
186,948
Avg Household Income
$125,000
Age Distribution
0-19
20%
20-34
16%
35-49
19%
50-64
22%
65+
23%
Ownership74% own · 26% rent
EnglishFrenchArabicPolishTagalog
Our estimate for this home
Estimated range
$810K – $941K
Mid-point $875K · ~$673/sqft
How this listing compares
$810KList · $999K$941K
Medium confidence·Based on 21 burlington comparables
Estimated range is generated automatically from active comparables and is for informational purposes only. Not an appraisal — contact Aman for a full comparative market analysis that factors in condition, renovations, and positioning.
Getting around
How walkable, bikeable, and transit-friendly this neighbourhood is.
64
/ 100
Walk Score
Somewhat Walkable
37
/ 100
Transit Score
Some Transit
44
/ 100
Bike Score
Somewhat Bikeable
Scores are estimates based on neighbourhood data and are for informational purposes only.
MLS® data courtesy of the Toronto Regional Real Estate Board (TRREB).
The information provided herein must only be used by consumers that have a bona fide interest in the purchase, sale, or lease of real estate and may not be used for any commercial purpose or any other purpose. Listing information is deemed reliable but is not guaranteed accurate by the Toronto Regional Real Estate Board, the listing brokerage, or this website. The trademarks REALTOR®, REALTORS® and the REALTOR® logo are controlled by The Canadian Real Estate Association (CREA) and identify real estate professionals who are members of CREA. MLS®, Multiple Listing Service®, and the associated logos are owned by CREA. Not intended to solicit properties currently listed for sale or buyers under contract.
You may also like
More homes in Burlington
Hand-picked listings with a similar price range and style.
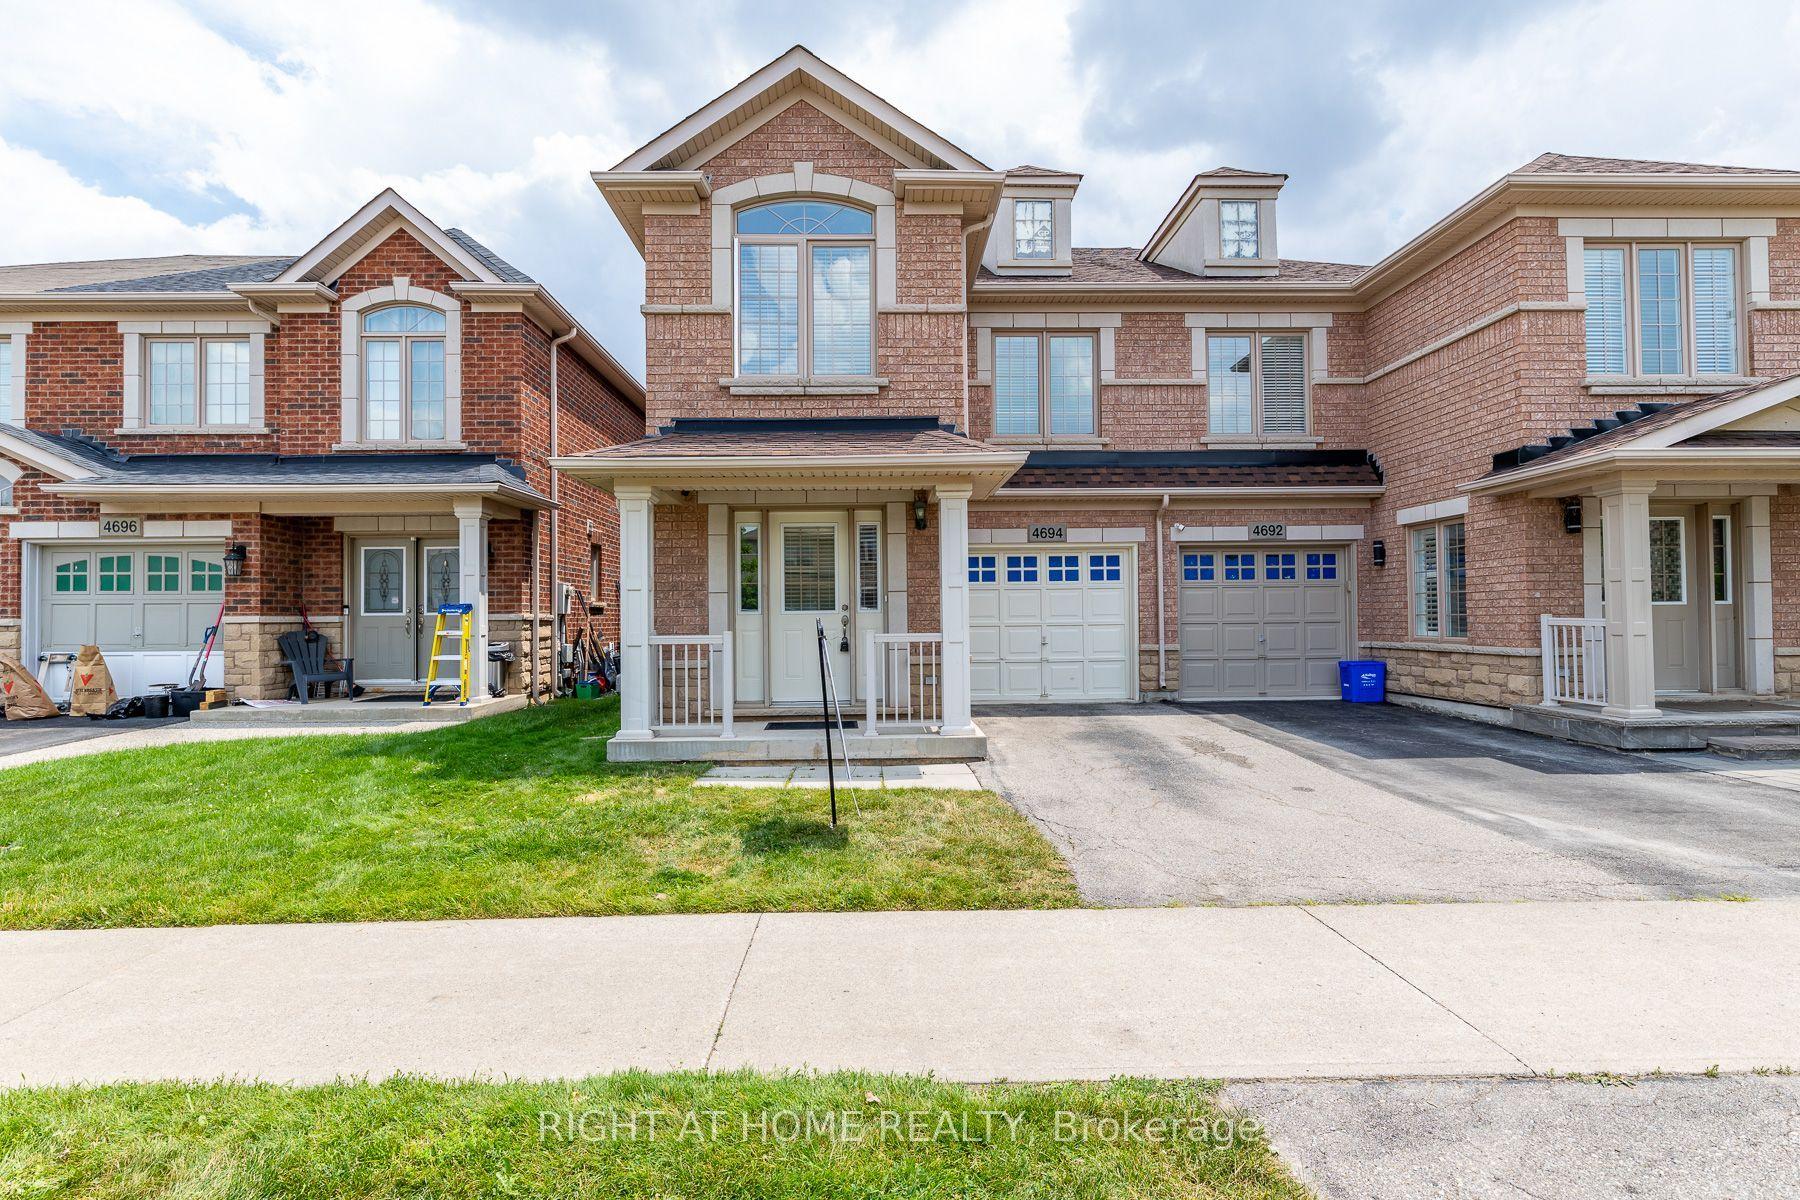
For Sale11 days ago
$999,000
Semi-Detached
est. $4,380/mo
4694 Thomas Alton Boulevard, Alton
Burlington, ON
3 bd
3 ba
1,750
2
MLS# W13550280Right At Home Realty
WhatsApp Aman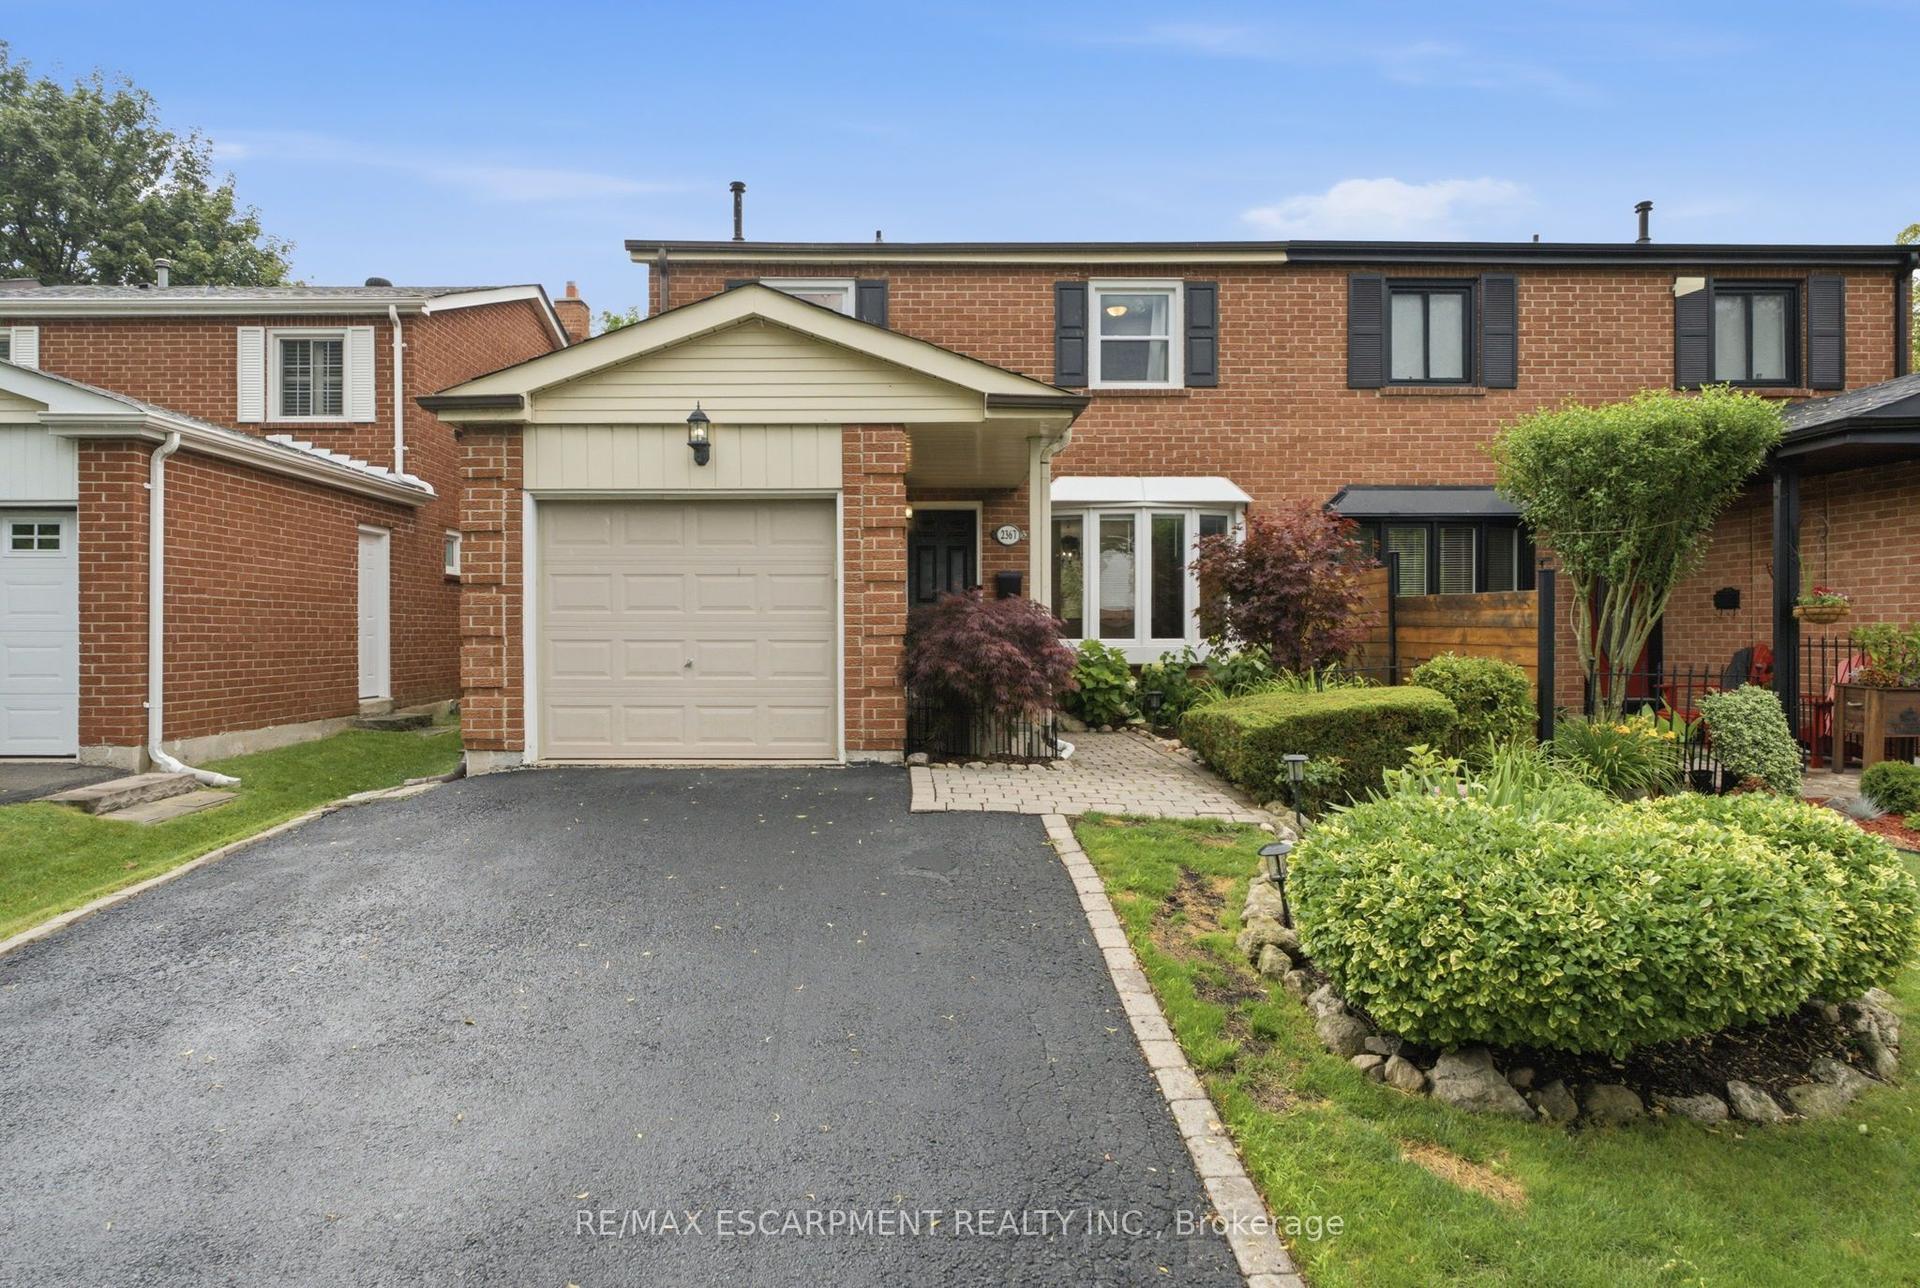
For Sale11 days ago
$849,600
Semi-Detached
est. $3,725/mo
2367 Montgomery Drive, Brant Hills
Burlington, ON
3 bd
2 ba
1,300
3
MLS# W13551384Re/Max Escarpment Realty Inc.
WhatsApp Aman