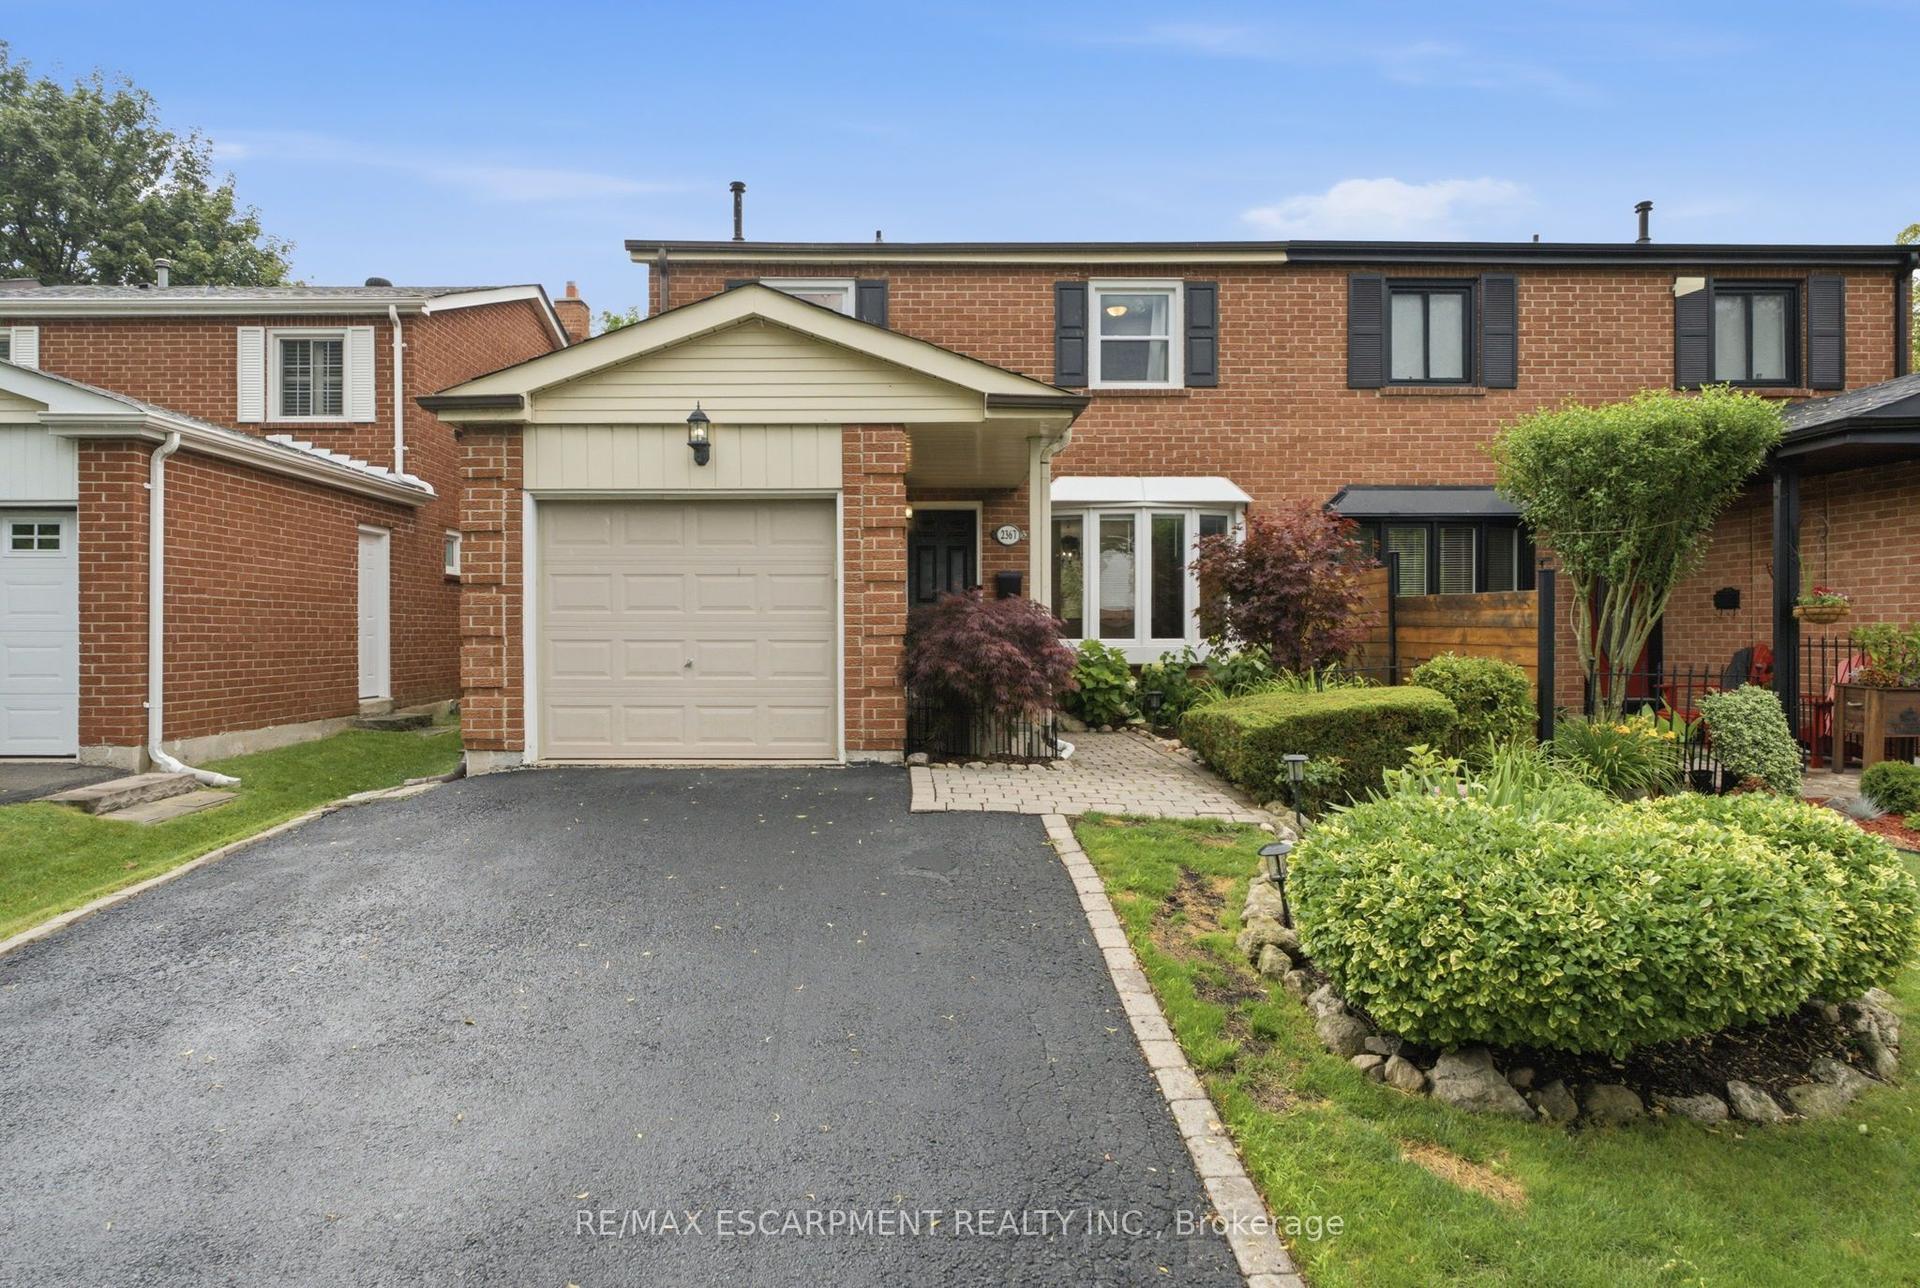
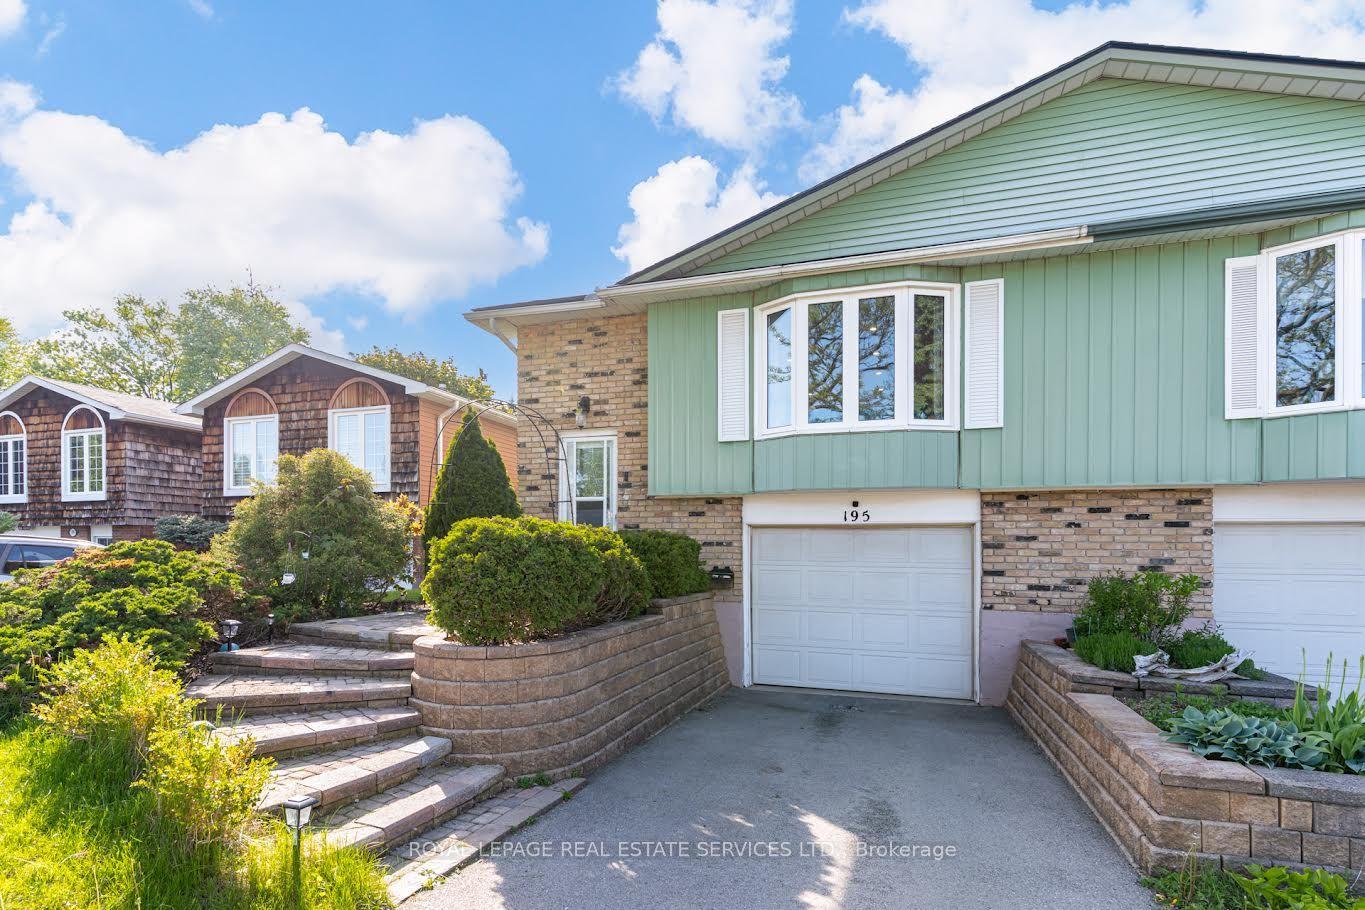
For Sale
2377 Glenwood School Drive
Freeman, Burlington, ON
$1,038,900
3Bd
4Ba
2,250+sqft
3Parking
38.45 x 101.96 ftlot
$462/sqft
Semi-DetachedMLS# W13520972Listed 2026-07-0317 DOM
Cooling
Central Air
Basement
Finished
About this home
BIGGER IS BETTER! Welcome to 2377 Glenwood School Drive, a gorgeous South Burlington semi that confidently flexes Big Detached Energy on a sprawling, oversized lot. Your open-concept main floor is built for hosting, featuring a colossal kitchen with an extended breakfast bar and endless counter space. The sun-drenched breakfast area flows flawlessly into expansive living and dining areas, and steps right out to your very own dreamy backyard paradise. The upper level boasts three generously sized bedrooms, including a grand primary sanctuary with a truly spa-inspired ensuite and a massive walk-in closet. This house checks all of the boxes and might even leave you with a few new ones. Fully finished basement for all of your kids' noisy toys and maybe a few of your own. Let's talk location, because living in South Burlington is the ultimate cheat code. You're planted in a quiet, established neighbourhood that serves up those idyllic, tree-lined streets we all secretly want. Commuting? A total breeze. You've got ridiculously easy access to the QEW, 403, and 407, and you're close enough to just walk to the GO Station. When the weekend hits, you're just minutes away from downtown Burlington and that highly coveted lakefront lifestyle.
Rooms
Main Floor
| Kitchen | 3.66 × 3.05 m | |
| Breakfast | 3.76 × 3.66 m | |
| Living Room | 4.19 × 6.10 m | |
| Dining Room | 4.19 × 6.10 m |
Second Floor
| Primary Bedroom | 4.32 × 6.32 m | |
| Bedroom 2 | 3.71 × 4.57 m | |
| Bedroom 3 | 4.19 × 3.35 m |
Features
- Auto Garage Door Remote
- Landscaped
- Lighting
- Patio
- Privacy
- Porch
- Finished
- Central Air
- 2-Storey
Financials
Annual Taxes
$5,756.64
Estimated Rental Income
Entire property$3,200 – $4,800/mo
Rental yield3.7% – 5.5%
*Estimates based on comparable rentals in the area. Actual income may vary.
Market Data — Burlington
Days on market17 days
Buyer's MarketSeller's Market
Based on active listings in Burlington. Data updates daily.
Demographics — Burlington
Population
186,948
Avg Household Income
$125,000
Age Distribution
0-19
20%
20-34
16%
35-49
19%
50-64
22%
65+
23%
Ownership74% own · 26% rent
EnglishFrenchArabicPolishTagalog
Our estimate for this home
Estimated range
$1.20M – $1.39M
Mid-point $1.30M · ~$576/sqft
How this listing compares
$1.20MList · $1.04M$1.39M
High confidence·Based on 1112 gta-wide comparables
Estimated range is generated automatically from active comparables and is for informational purposes only. Not an appraisal — contact Aman for a full comparative market analysis that factors in condition, renovations, and positioning.
Getting around
How walkable, bikeable, and transit-friendly this neighbourhood is.
51
/ 100
Walk Score
Somewhat Walkable
44
/ 100
Transit Score
Some Transit
55
/ 100
Bike Score
Bikeable
Scores are estimates based on neighbourhood data and are for informational purposes only.
MLS® data courtesy of the Toronto Regional Real Estate Board (TRREB).
The information provided herein must only be used by consumers that have a bona fide interest in the purchase, sale, or lease of real estate and may not be used for any commercial purpose or any other purpose. Listing information is deemed reliable but is not guaranteed accurate by the Toronto Regional Real Estate Board, the listing brokerage, or this website. The trademarks REALTOR®, REALTORS® and the REALTOR® logo are controlled by The Canadian Real Estate Association (CREA) and identify real estate professionals who are members of CREA. MLS®, Multiple Listing Service®, and the associated logos are owned by CREA. Not intended to solicit properties currently listed for sale or buyers under contract.
You may also like
More homes in Burlington
Hand-picked listings with a similar price range and style.
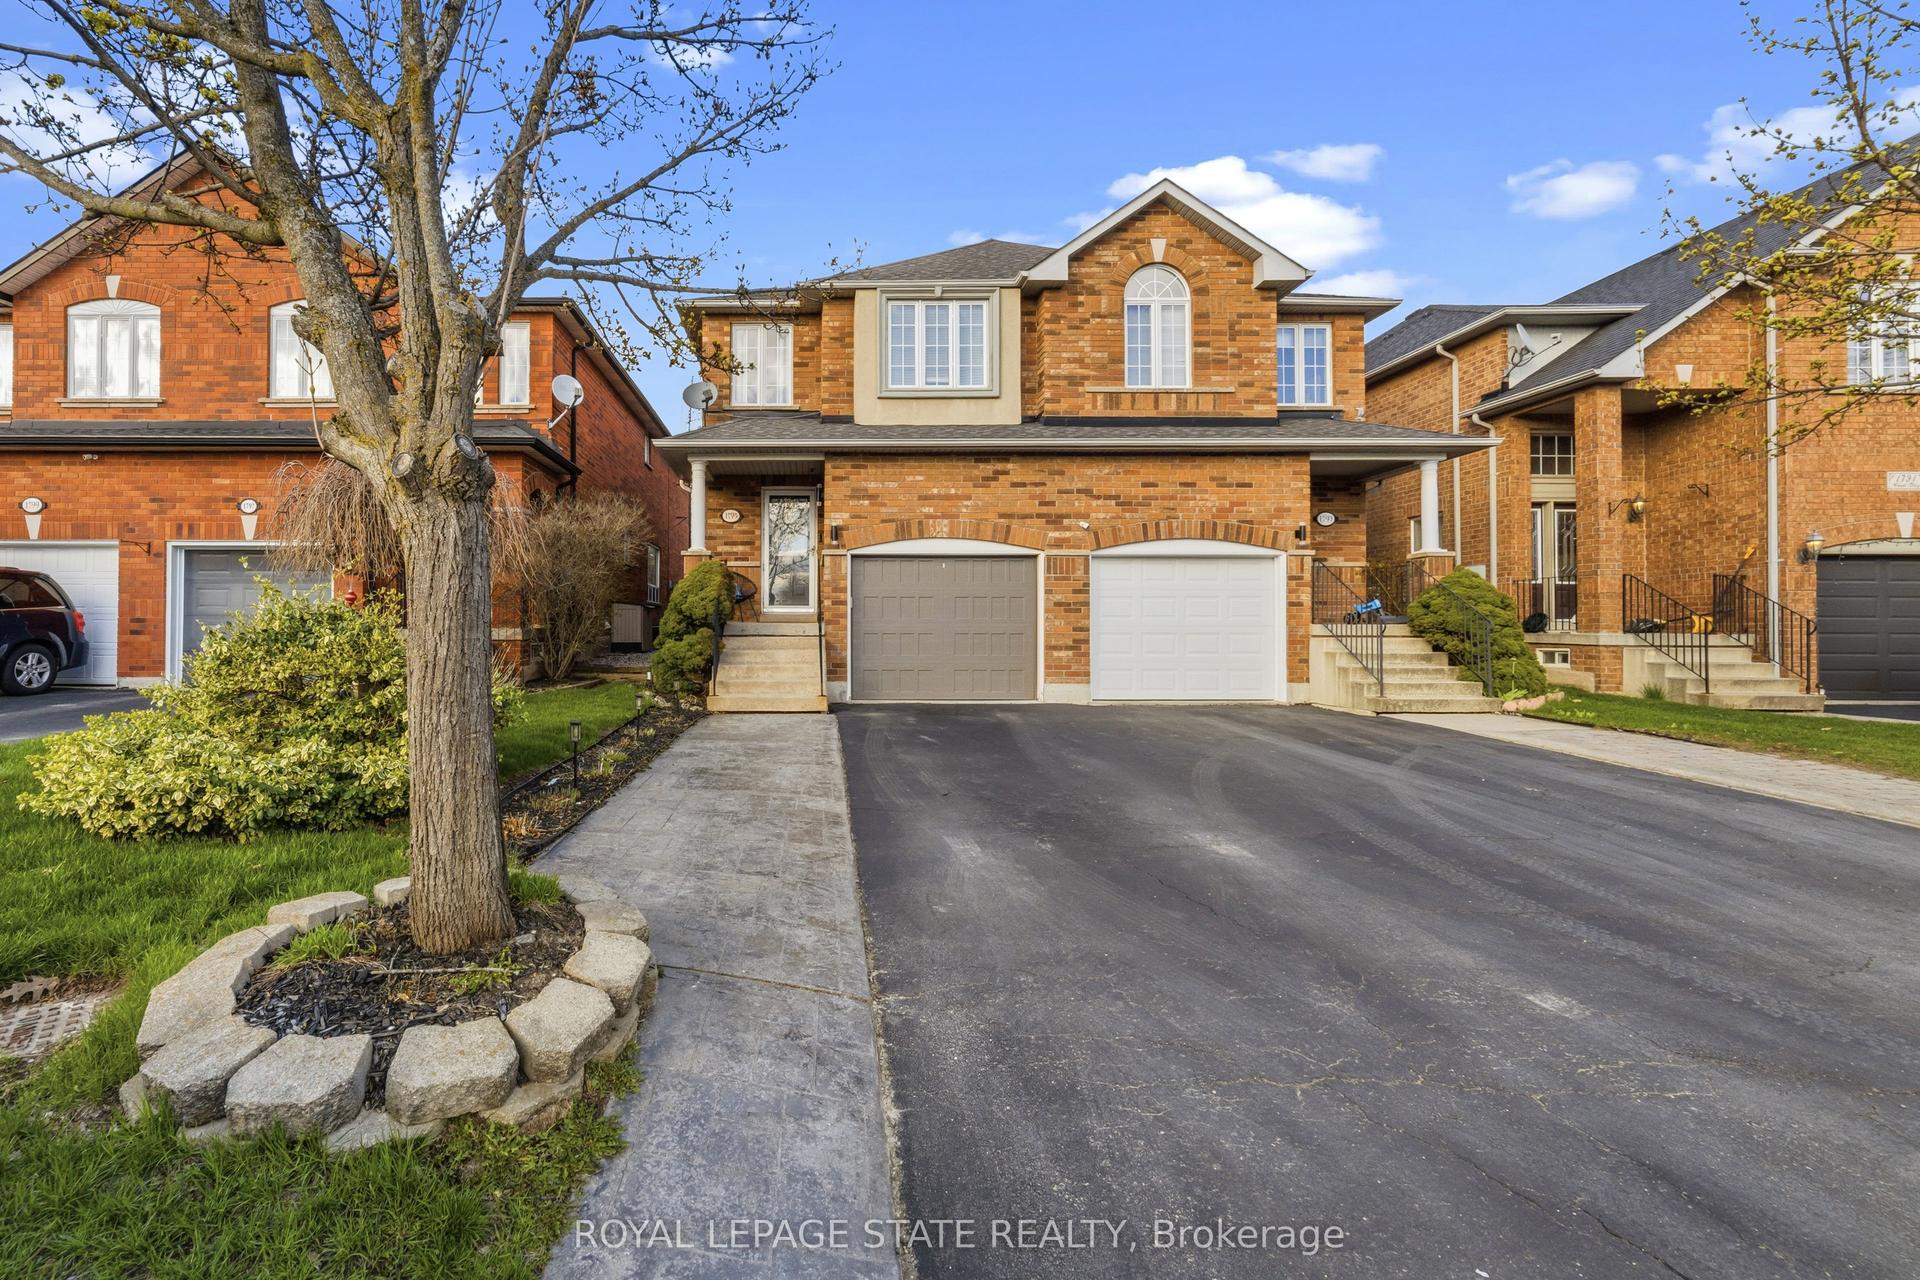
For Sale3 months ago
$998,999
Semi-Detached
est. $4,380/mo
1795 Creek Way, Uptown
Burlington, ON
3 bd
3 ba
1,300
3
MLS# W13093354Royal Lepage State Realty
WhatsApp Aman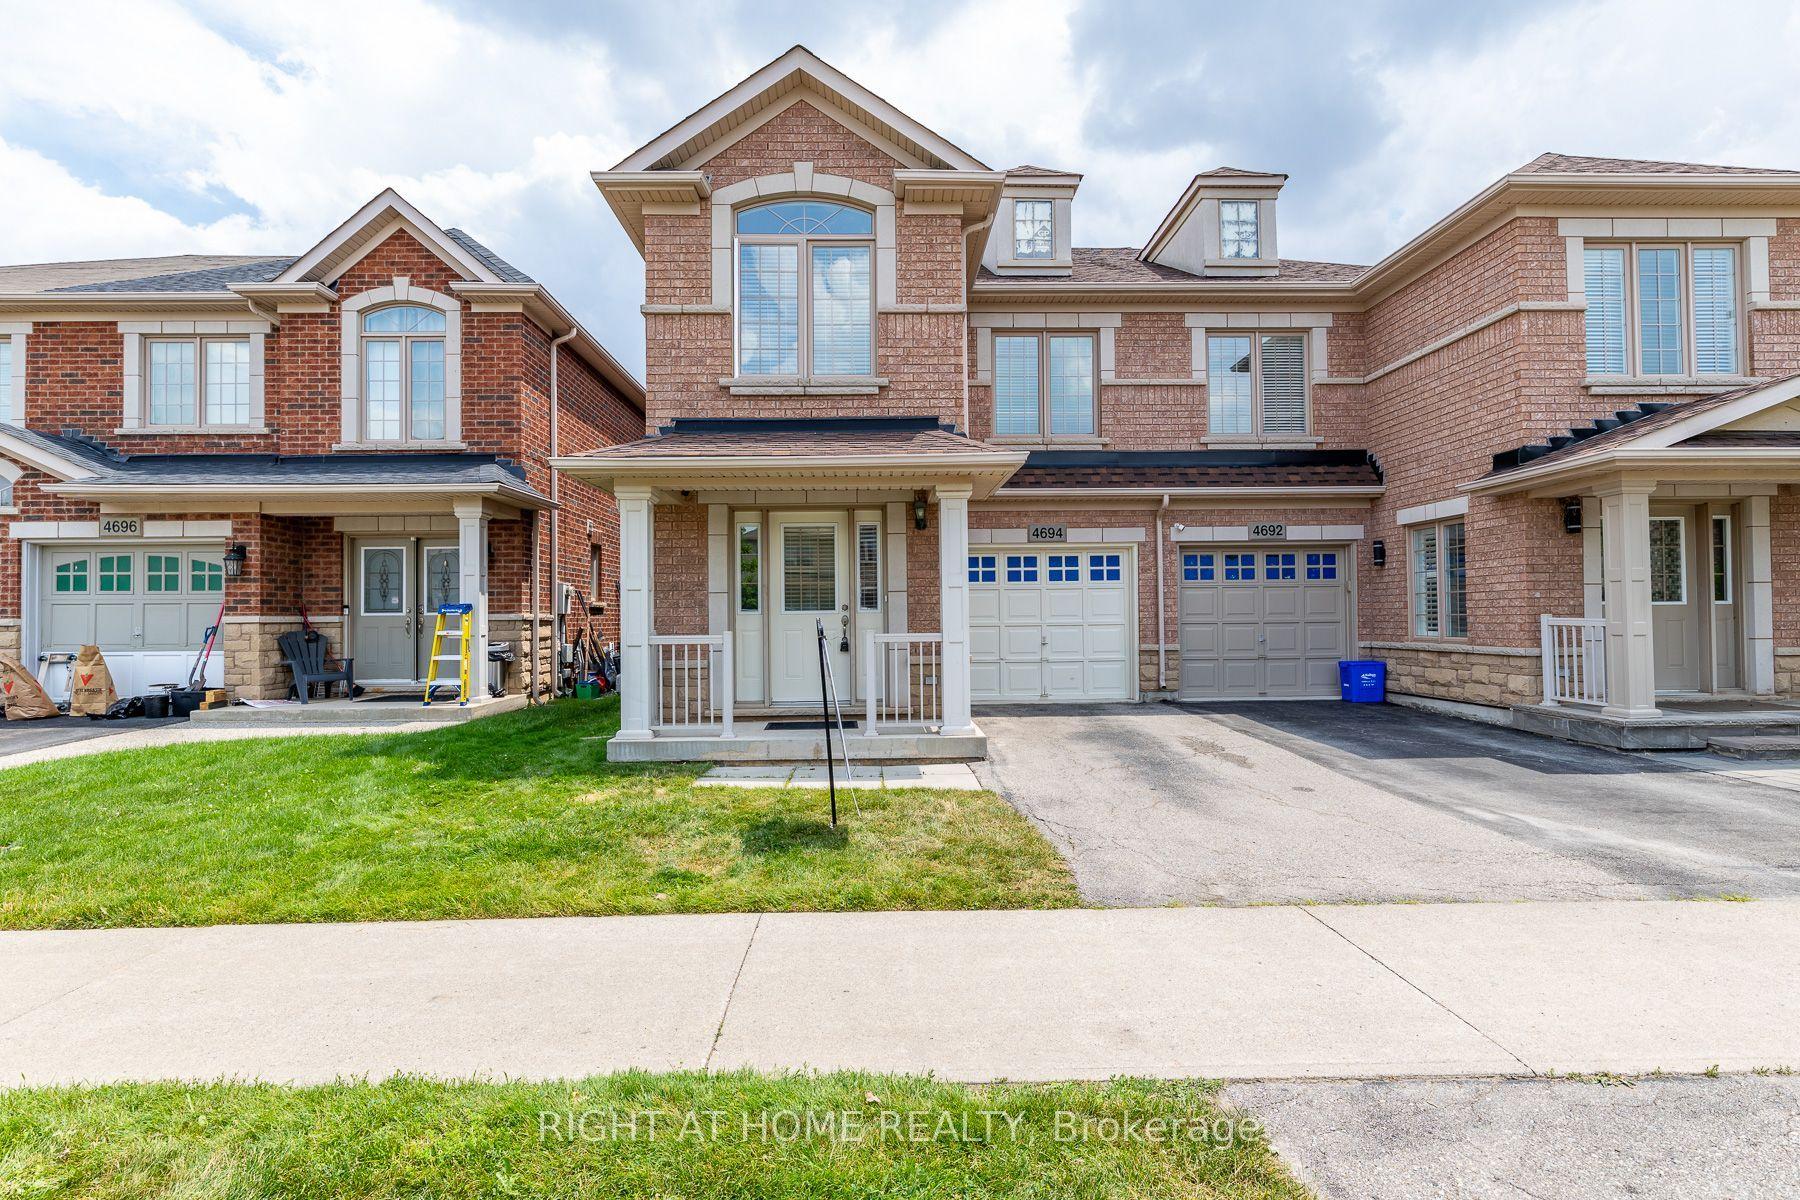
For Sale11 days ago
$999,000
Semi-Detached
est. $4,380/mo
4694 Thomas Alton Boulevard, Alton
Burlington, ON
3 bd
3 ba
1,750
2
MLS# W13550280Right At Home Realty
WhatsApp Aman