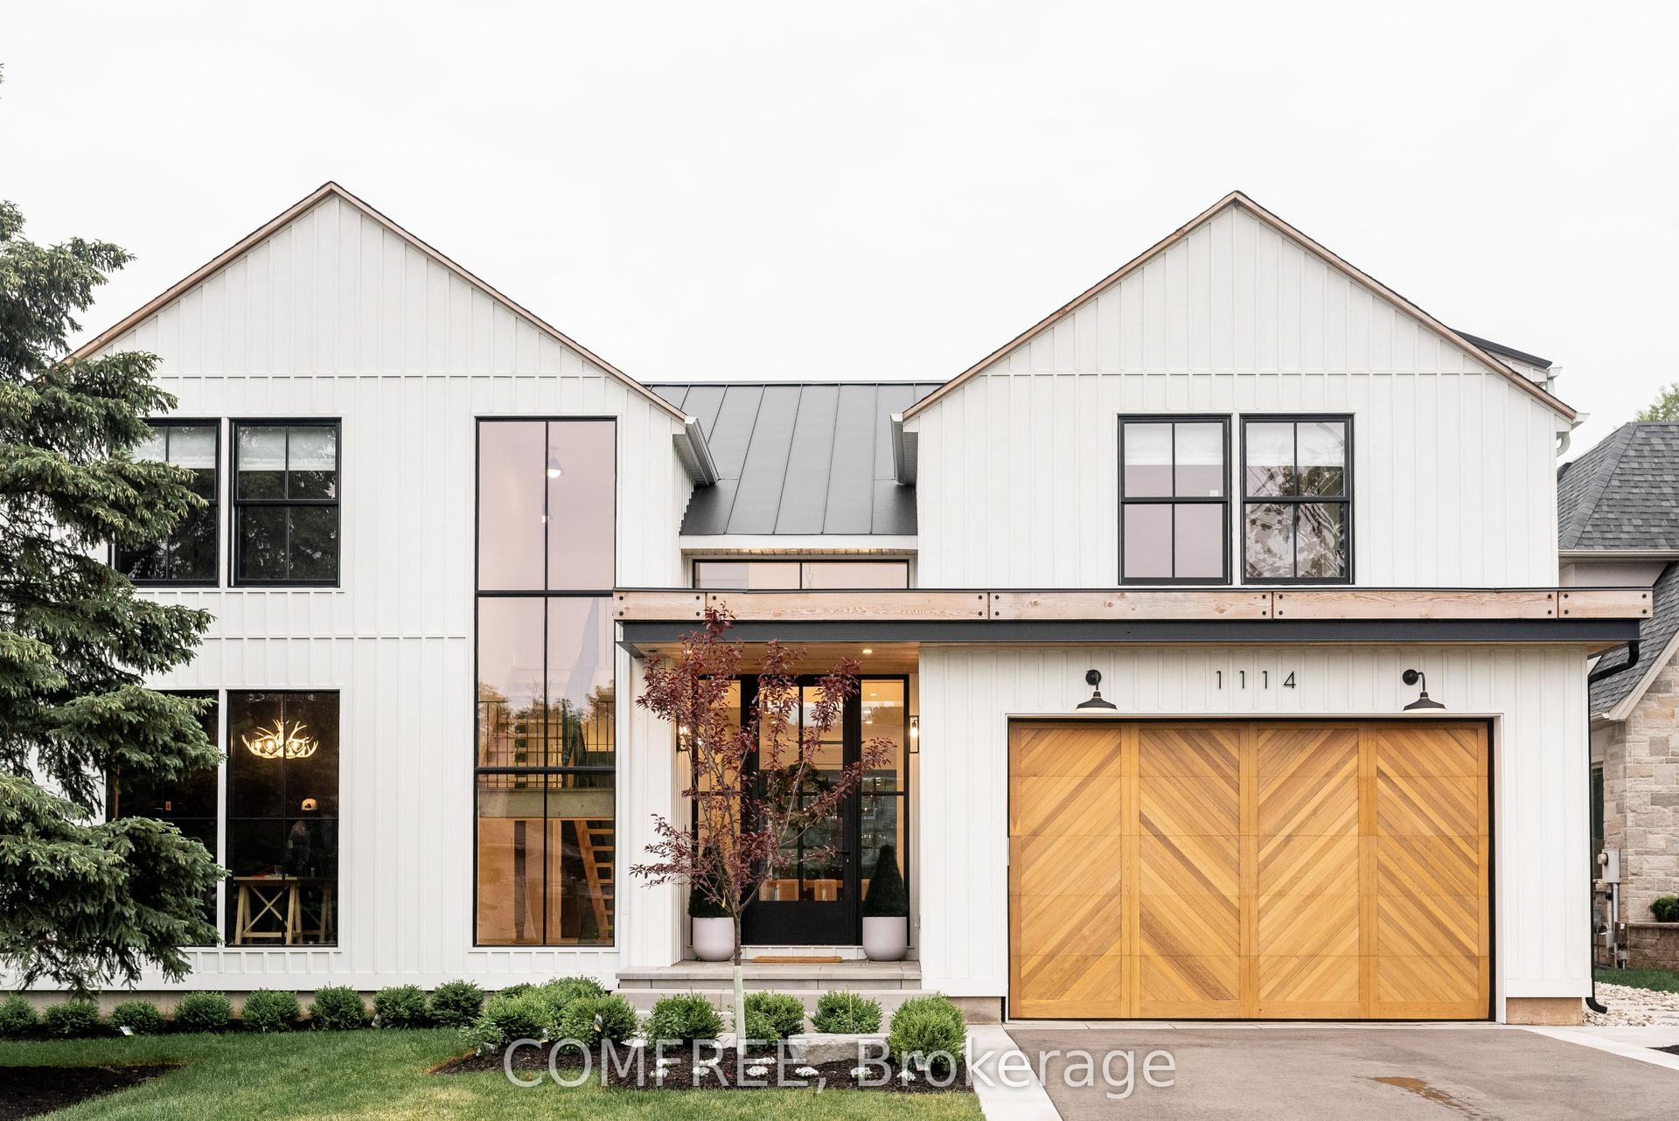
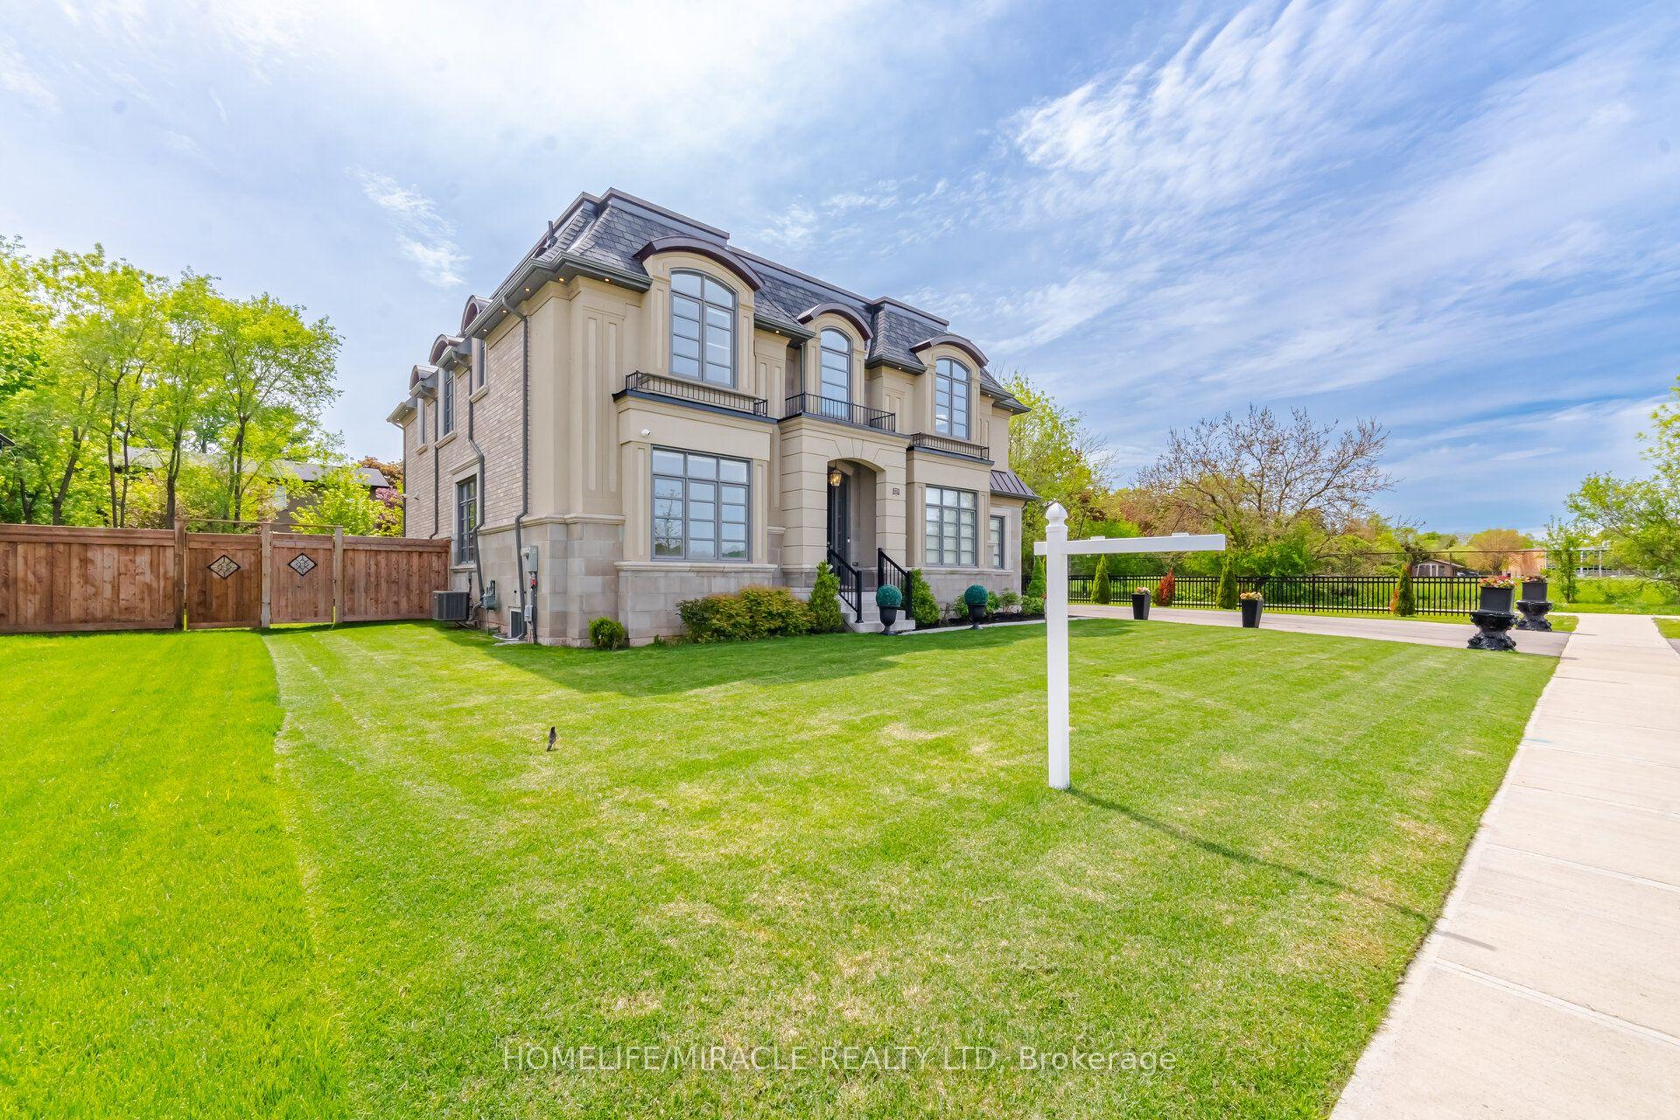
For Sale
1286 Cambridge Drive
1011 - MO Morrison, Oakville, ON
$4,785,000
4+1Bd
6Ba
4,250+sqft
8Parking
113.24 x 128 ftlot
$1126/sqft
DetachedMLS# W13109494Listed 2026-05-11105 DOM
Cooling
Central Air
Basement
Finished
On the market for 105 days — longer than average. The seller may be open to negotiation.
About this home
Introducing a truly exceptional property that redefines luxury living, elegance, and comfort! Nestled in the best location of South East Oakville, this magnificent house is a testament to sophisticated design and meticulous attention to detail. As you step into the grand foyer, you're immediately greeted by an open floor plan that seamlessly blends spaciousness and intimacy. The sprawling 7000+ square feet of living space showcases a harmonious blend of modern architecture and timeless craftsmanship, creating an atmosphere of refined opulence. The heart of this home is undoubtedly the state-of-the-art German kitchen. Equipped with the latest appliances, custom cabinetry, and high-end finishes, it's a culinary haven for the gourmet enthusiast. Whether you're entertaining guests or preparing a family meal, this kitchen is designed to elevate your culinary experience to new heights.
Rooms
Second Floor
| Primary Bedroom | 7.00 × 5.00 m | 2 Way Fireplace 6 Pc Ensuite Walk-In Closet(s) |
| Bedroom 2 | 6.31 × 3.71 m | 3 Pc Ensuite Walk-In Closet(s) |
| Bedroom 3 | 5.68 × 3.87 m | 3 Pc Ensuite Walk-In Closet(s) |
Other
| Bedroom | 4.17 × 3.95 m | 3 Pc Ensuite |
| Living Room | 6.60 × 4.68 m | |
| Dining Room | 5.18 × 3.70 m | |
| Kitchen | 9.10 × 4.16 m | |
| Family Room | 7.68 × 5.48 m |
Features
- Built-In Oven
- Carpet Free
- Guest Accommodations
- In-Law Suite
- Sump Pump
- Water Purifier
- Finished
- Separate Entrance
- Central Air
- 2-Storey
Financials
Annual Taxes
$18,758
Estimated Rental Income
Entire property$4,000 – $6,500/mo
Rental yield1.0% – 1.6%
*Estimates based on comparable rentals in the area. Actual income may vary.
Market Data — Oakville
Days on market105 days
Buyer's MarketSeller's Market
Based on active listings in Oakville. Data updates daily.
Demographics — Oakville
Population
213,759
Avg Household Income
$152,000
Age Distribution
0-19
22%
20-34
16%
35-49
21%
50-64
22%
65+
19%
Ownership78% own · 22% rent
EnglishMandarinUrduArabicFrench
Getting around
How walkable, bikeable, and transit-friendly this neighbourhood is.
53
/ 100
Walk Score
Somewhat Walkable
36
/ 100
Transit Score
Some Transit
49
/ 100
Bike Score
Somewhat Bikeable
Scores are estimates based on neighbourhood data and are for informational purposes only.
MLS® data courtesy of the Toronto Regional Real Estate Board (TRREB).
The information provided herein must only be used by consumers that have a bona fide interest in the purchase, sale, or lease of real estate and may not be used for any commercial purpose or any other purpose. Listing information is deemed reliable but is not guaranteed accurate by the Toronto Regional Real Estate Board, the listing brokerage, or this website. The trademarks REALTOR®, REALTORS® and the REALTOR® logo are controlled by The Canadian Real Estate Association (CREA) and identify real estate professionals who are members of CREA. MLS®, Multiple Listing Service®, and the associated logos are owned by CREA. Not intended to solicit properties currently listed for sale or buyers under contract.
You may also like
More homes in Oakville
Hand-picked listings with a similar price range and style.
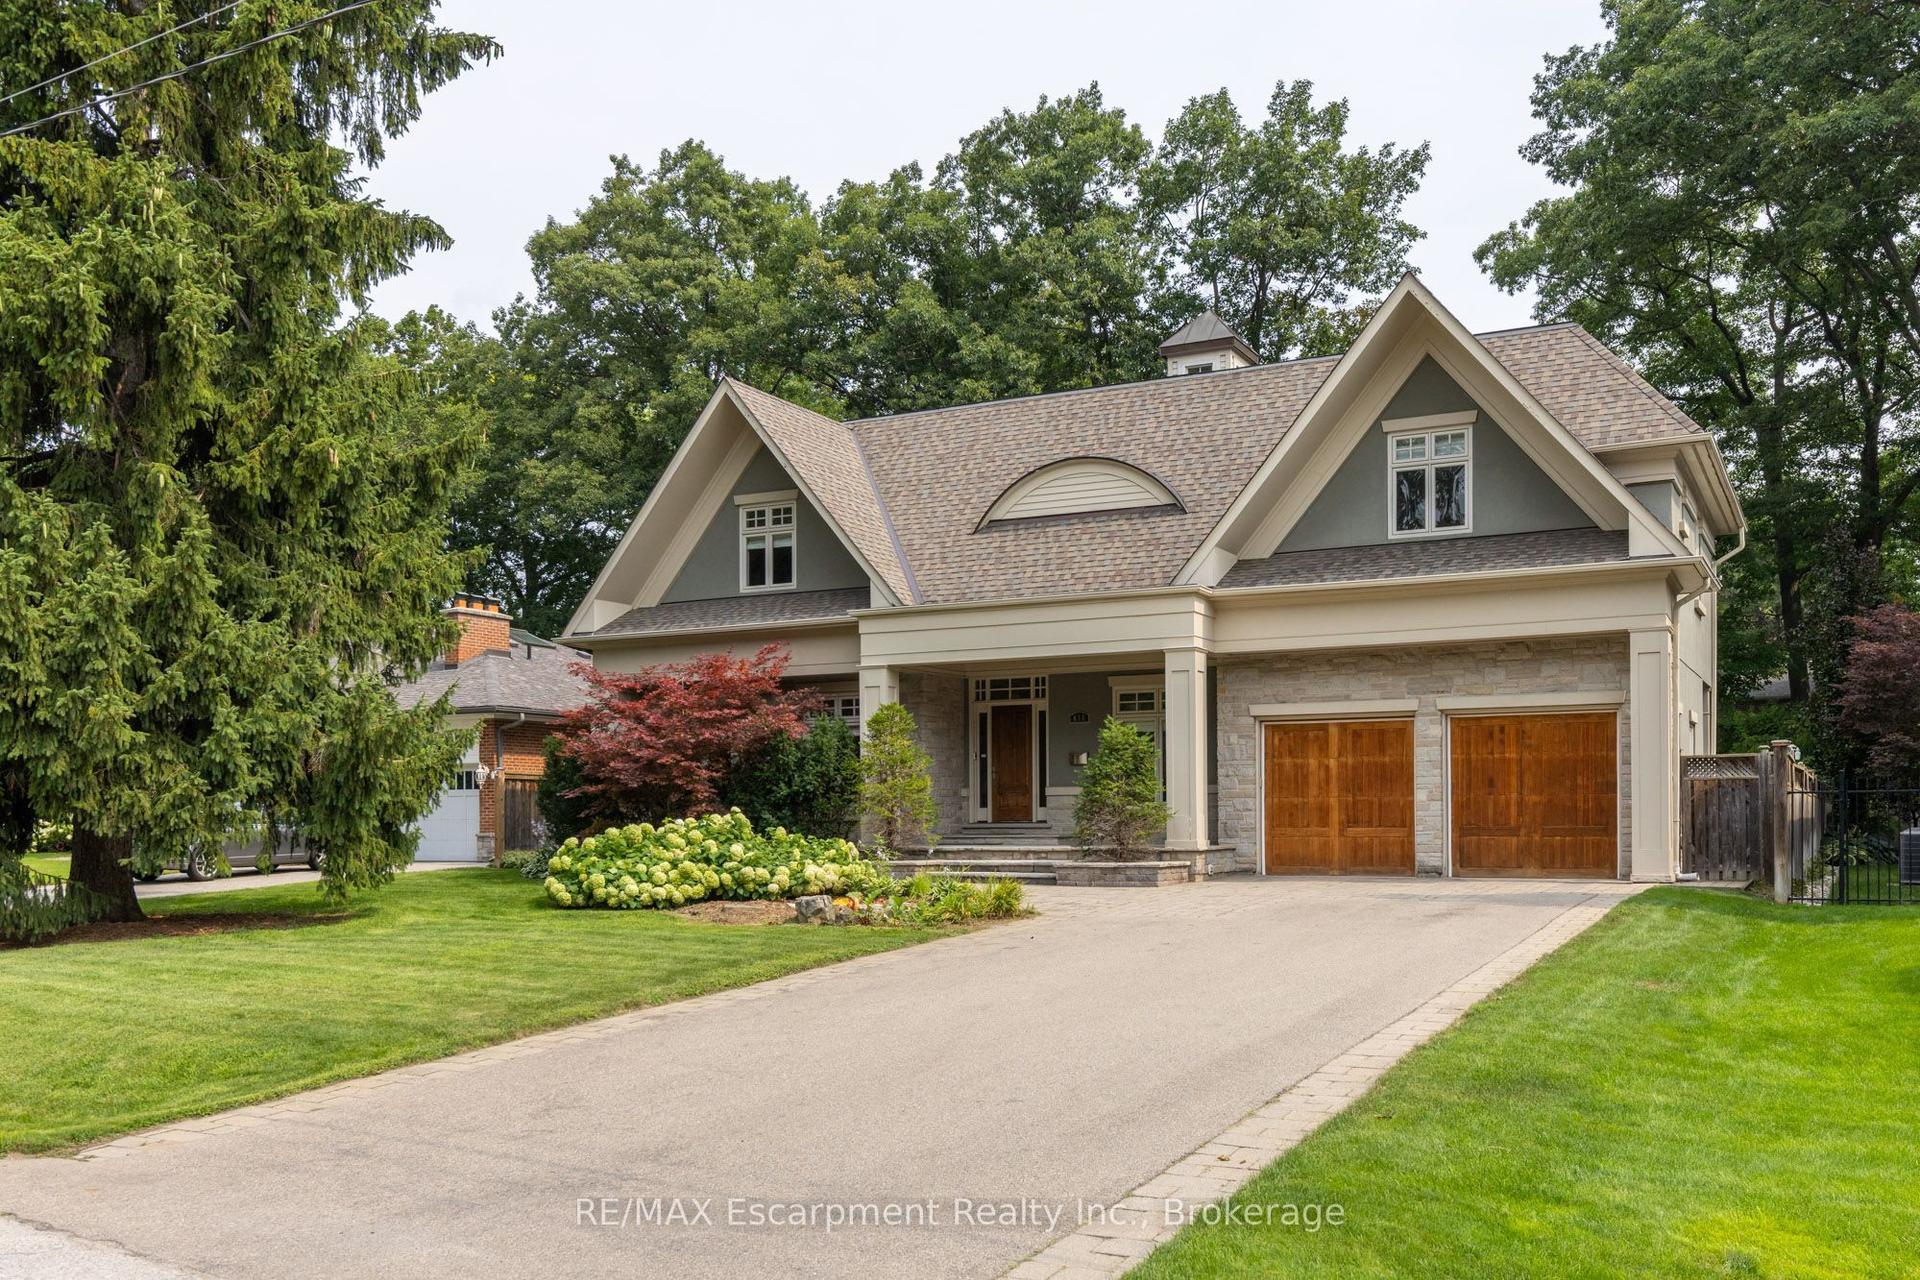
For Sale9 days ago
$3,788,000
Detached
est. $16,607/mo
411 WEDGEWOOD Drive, 1011 - MO Morrison
Oakville, ON
4+1 bd
5 ba
4,250
8
MLS# W13678754RE/MAX Escarpment Realty Inc., Br…
WhatsApp Aman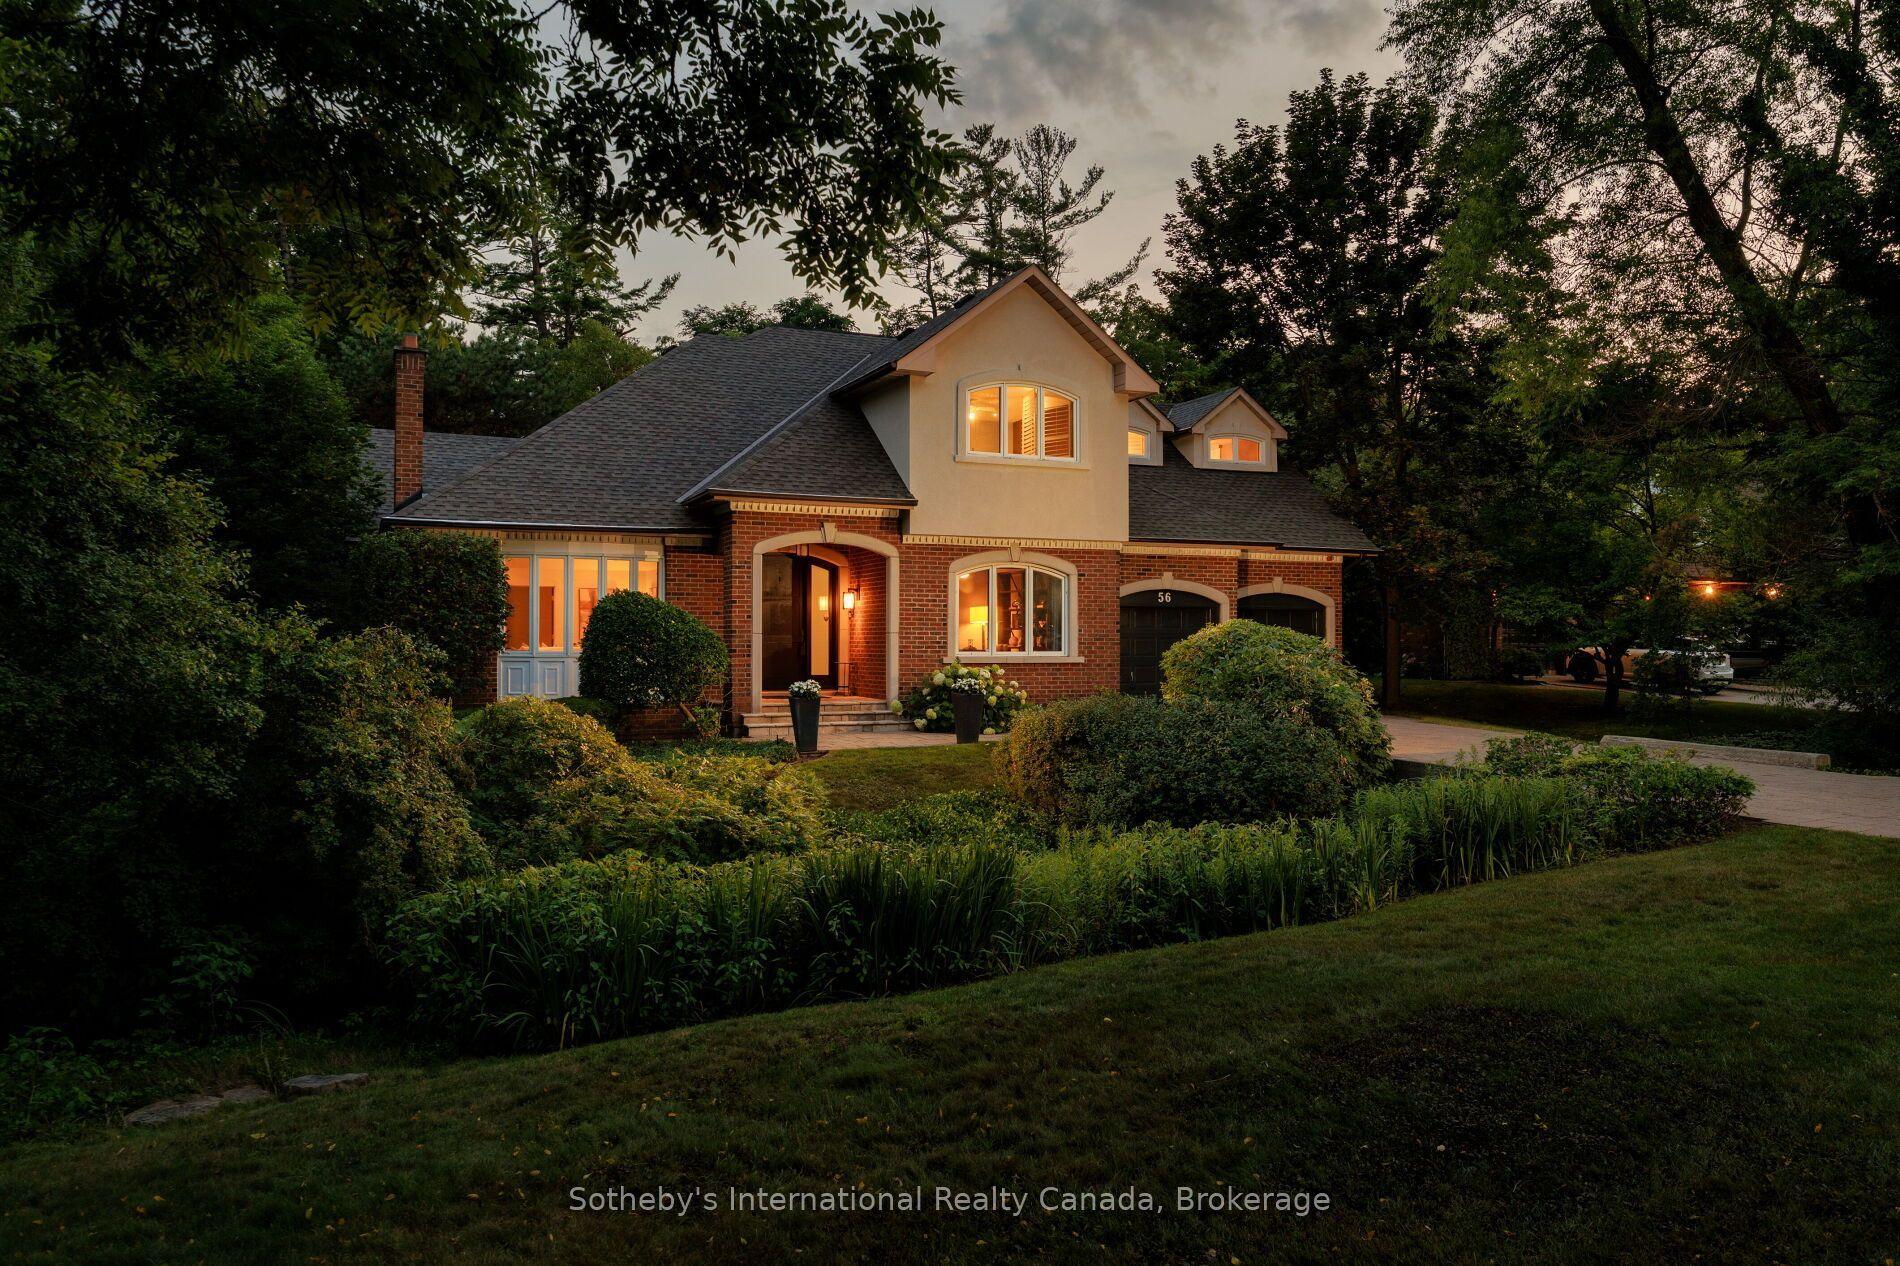
For Sale14 days ago
$3,999,000
Detached
est. $17,532/mo
56 Birch Hill Lane, 1017 - SW Southwest
Oakville, ON
5 bd
5 ba
4,250
8
MLS# W13658150Sotheby's International Realty Ca…
WhatsApp Aman