For Sale
67 Hidden Lake Trail
Georgetown, Halton Hills, ON
$1,619,900
4Bd
5Ba
2,750+sqft
5Parking
40.58 x 96.48 ftlot
$589/sqft
DetachedMLS# W13132712Listed 2026-05-1571 DOM
Cooling
Central Air
Basement
Finished
On the market for 71 days — longer than average. The seller may be open to negotiation.
About this home
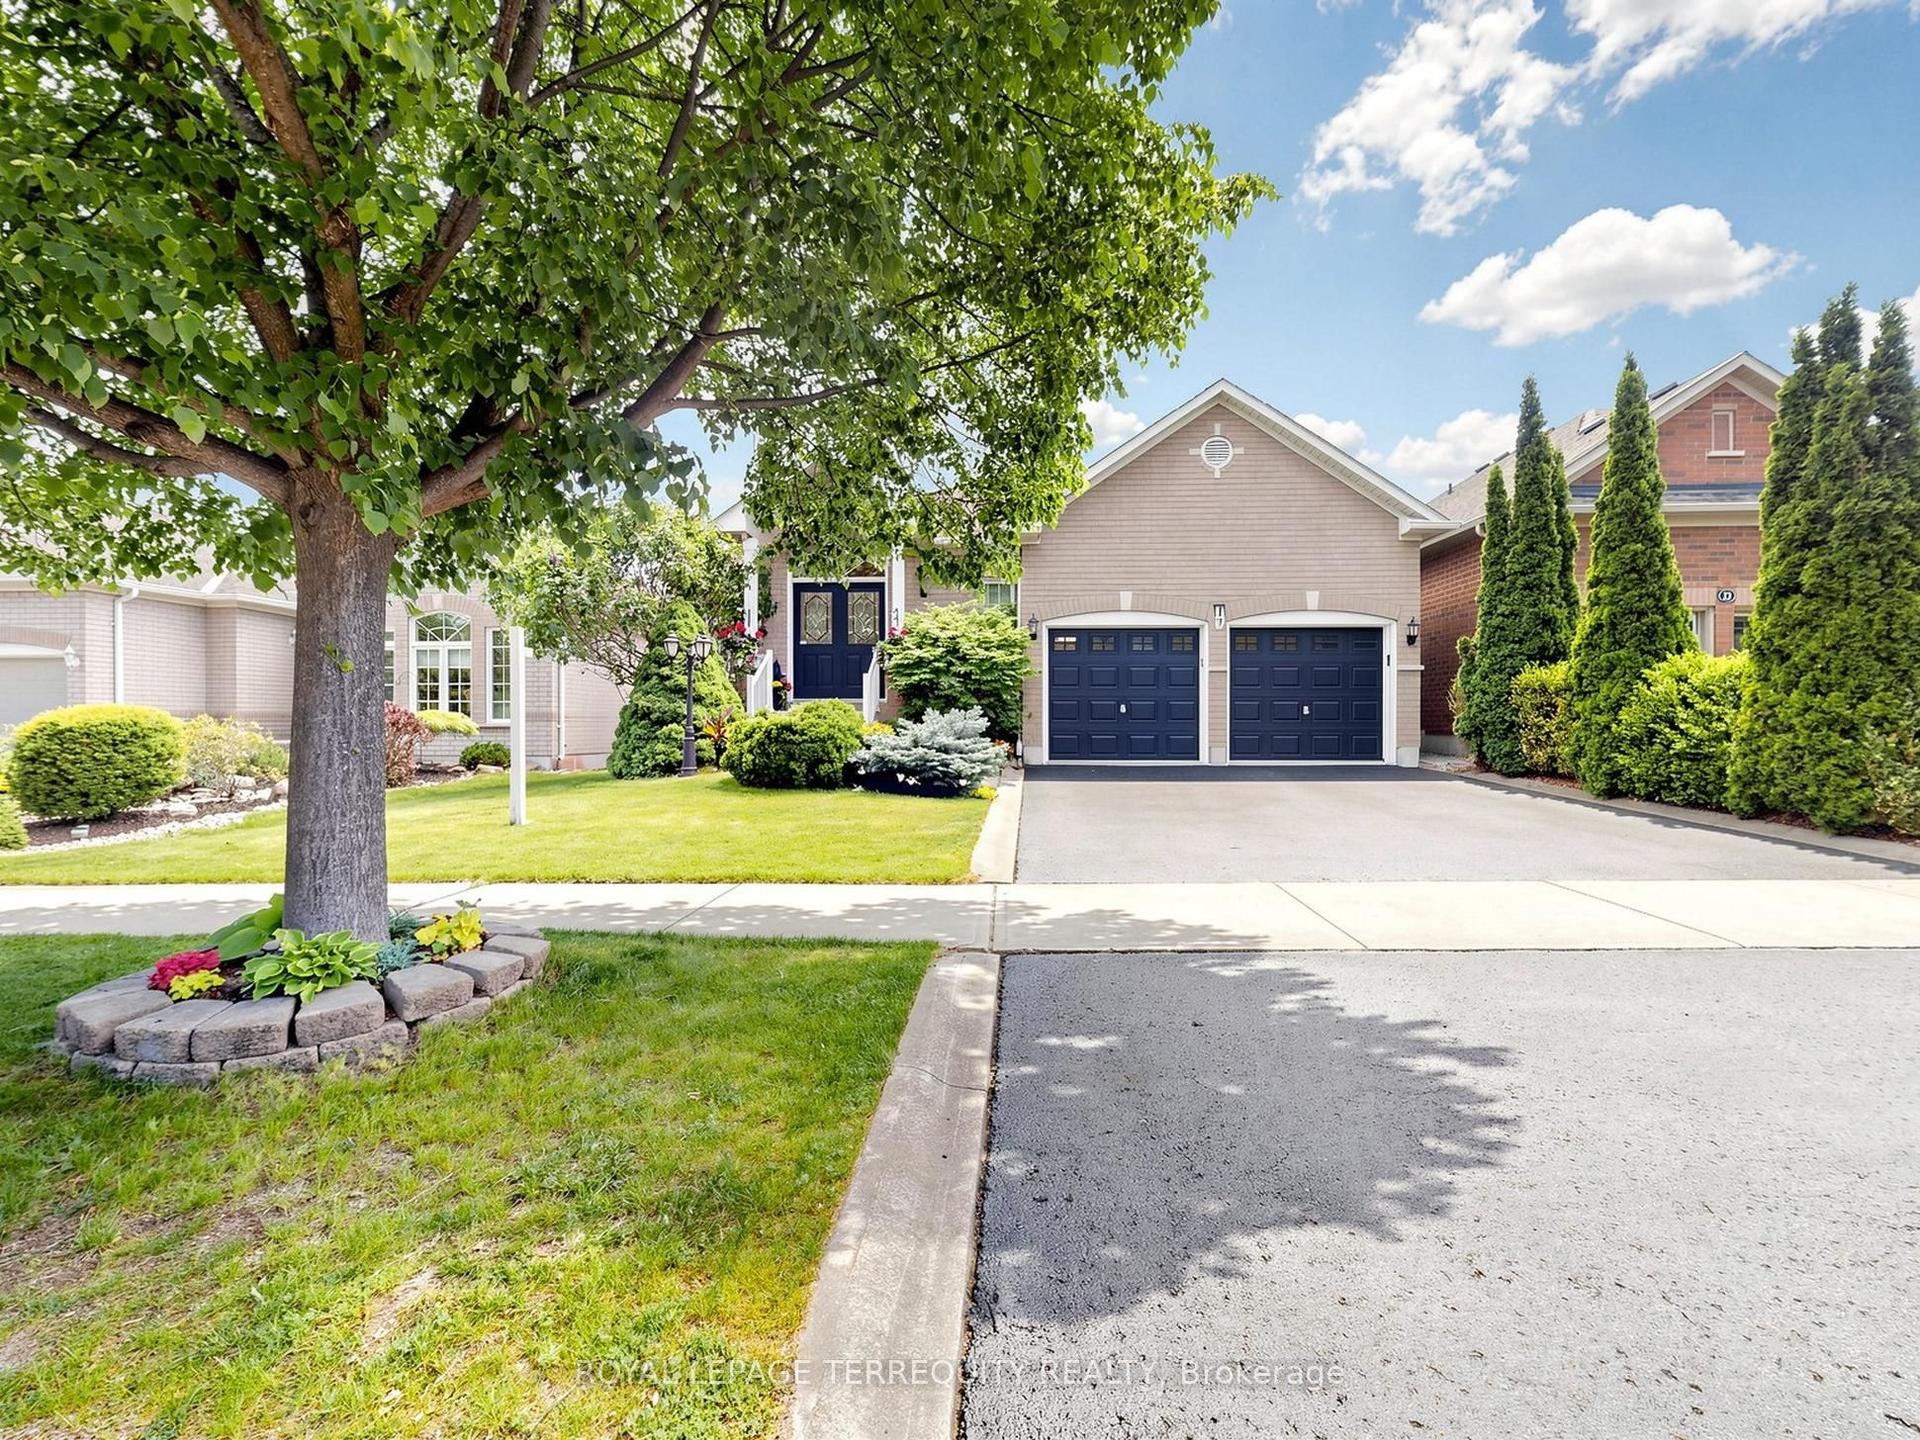
Welcome to 67 Hidden Lake Trail, an exceptional Fernbrook built Energy Star home set on a quiet crescent in one of Georgetown's most sought after neighbourhoods. Offering approximately 2,770 sq ft above grade plus a professionally finished basement, this home delivers a rare combination of space, quality, and lifestyle. From the moment you enter, the soaring 18 ft ceilings in the living room create an immediate sense of openness, complemented by hardwood flooring, crown moulding, and a custom feature wall that adds warmth and character. The kitchen is both functional and refined, featuring quartz countertops and backsplash, and opens seamlessly to a bright eat in area with walkout to the backyard. The adjoining family room with gas fireplace provides the perfect space to gather and unwind. Upstairs, you will find spacious bedrooms including a primary retreat with a spa inspired ensuite, designed for comfort and privacy. The fully finished basement adds valuable living space with a full bathroom, ideal for extended family, recreation, or a home gym. The backyard is where this home truly stands apart. Designed as a private retreat, it features an inground saltwater pool with smart automation, LED lighting, and water features, along with a newer Hydropool hot tub with waterfalls. Whether entertaining or relaxing, this outdoor space offers a true resort like experience at home. Located close to scenic trails, parks, and top rated schools, and just minutes to downtown Georgetown, and major commuter routes, this home offers the perfect balance of luxury, convenience, and community. A rare opportunity to own a beautifully upgraded home in a location that continues to be in high demand.
PoolWalkoutHardwoodFireplace
Rooms
Main Floor
| Living Room | 4.18 × 3.30 m | |
| Dining Room | 3.97 × 4.38 m | |
| Family Room | 3.74 × 5.62 m | |
| Kitchen | 4.02 × 3.85 m | |
| Breakfast | 2.65 × 3.77 m | |
| Laundry | 1.84 × 3.19 m |
Second Floor
| Bedroom 2 | 4.57 × 3.65 m | |
| Bedroom 3 | 3.33 × 3.52 m | |
| Bedroom 4 | 3.12 × 3.10 m | |
| Bedroom 5 | 4.20 × 5.97 m | |
| Den | 3.65 × 1.80 m |
Basement
| Recreation | 7.65 × 8.90 m |
Features
- Other
- Hot Tub
- Patio
- Finished
- Full
- Central Air
- 2-Storey
Financials
Annual Taxes
$7,482
Estimated Rental Income
Entire property$4,000 – $6,500/mo
Basement apartment$1,800 – $2,500/mo
Rental yield3.0% – 4.8%
*Estimates based on comparable rentals in the area. Actual income may vary.
Market Data — Halton Hills
Days on market71 days
Buyer's MarketSeller's Market
Based on active listings in Halton Hills. Data updates daily.
Our estimate for this home
Estimated range
$1.43M – $1.66M
Mid-point $1.55M · ~$563/sqft
How this listing compares
$1.43MList · $1.62M$1.66M
High confidence·Based on 48 georgetown comparables
Estimated range is generated automatically from active comparables and is for informational purposes only. Not an appraisal — contact Aman for a full comparative market analysis that factors in condition, renovations, and positioning.
Getting around
How walkable, bikeable, and transit-friendly this neighbourhood is.
56
/ 100
Walk Score
Somewhat Walkable
47
/ 100
Transit Score
Some Transit
50
/ 100
Bike Score
Bikeable
Scores are estimates based on neighbourhood data and are for informational purposes only.
MLS® data courtesy of the Toronto Regional Real Estate Board (TRREB).
The information provided herein must only be used by consumers that have a bona fide interest in the purchase, sale, or lease of real estate and may not be used for any commercial purpose or any other purpose. Listing information is deemed reliable but is not guaranteed accurate by the Toronto Regional Real Estate Board, the listing brokerage, or this website. The trademarks REALTOR®, REALTORS® and the REALTOR® logo are controlled by The Canadian Real Estate Association (CREA) and identify real estate professionals who are members of CREA. MLS®, Multiple Listing Service®, and the associated logos are owned by CREA. Not intended to solicit properties currently listed for sale or buyers under contract.
You may also like
More homes in Halton Hills
Hand-picked listings with a similar price range and style.

For Sale2 months ago
$1,569,900
Detached
est. $6,882/mo
9920 Regional Road 25 Road, 1064 - ES Rural Esquesing
Halton Hills, ON
5 bd
3 ba
2,750
11
MLS# W13249662Royal Lepage Meadowtowne Realty
WhatsApp Aman
For Sale26 days ago
$1,499,000
Detached
est. $6,572/mo
16 Curry Crescent, Georgetown
Halton Hills, ON
4+1 bd
4 ba
3,250
6
MLS# W13503106Exp Realty
WhatsApp Aman