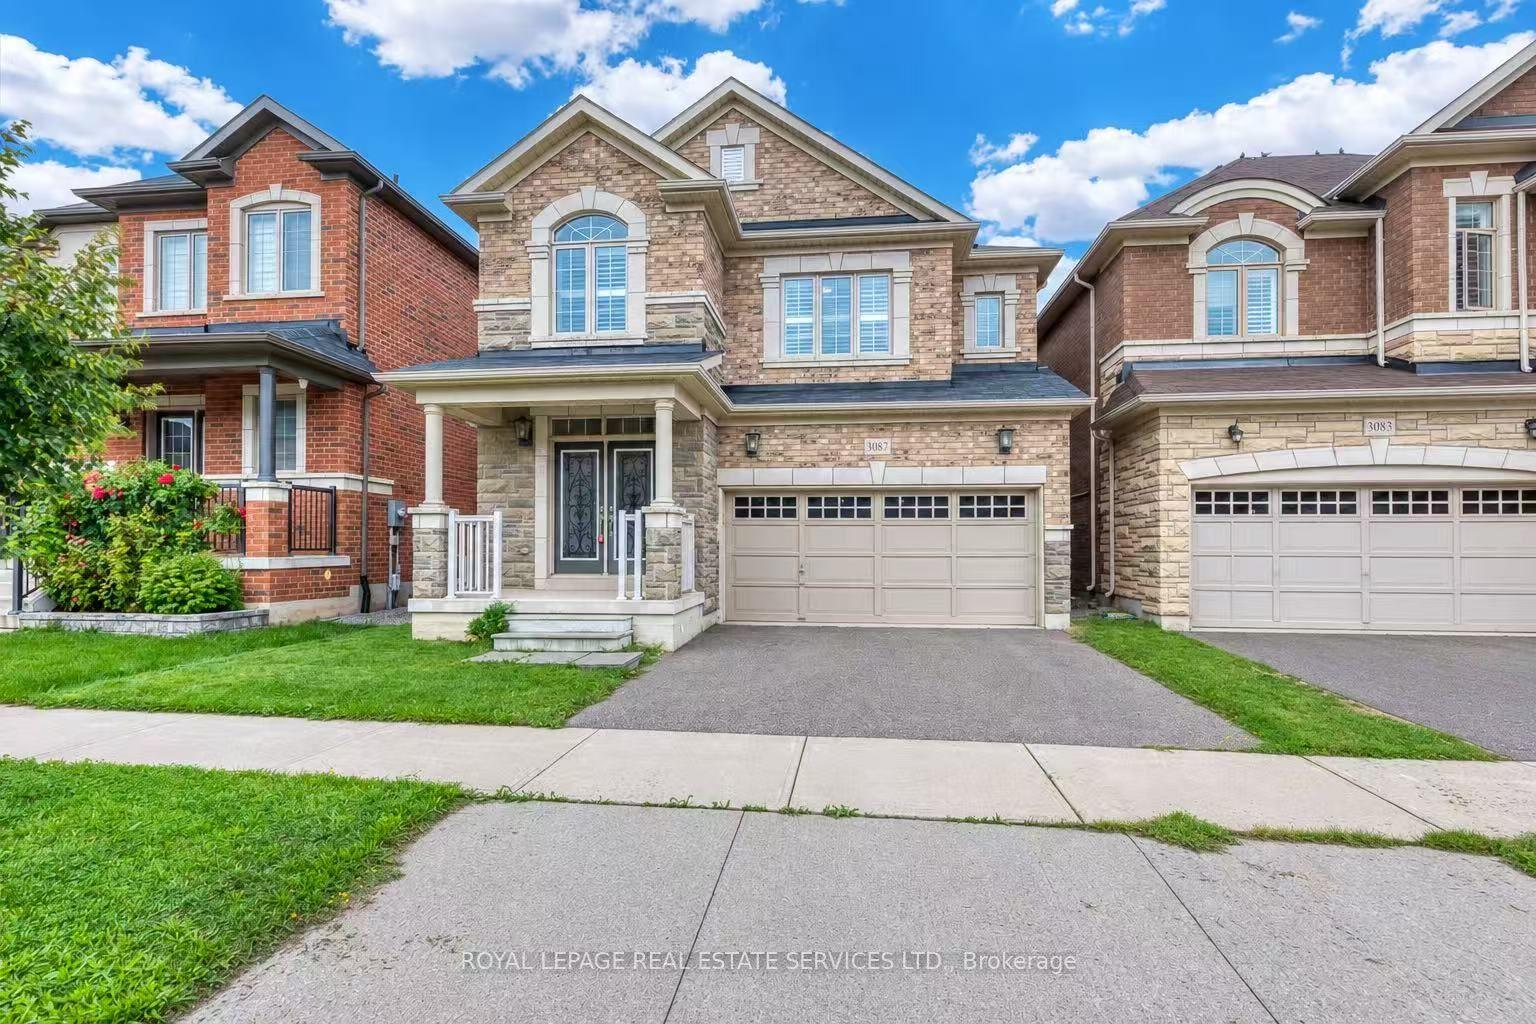
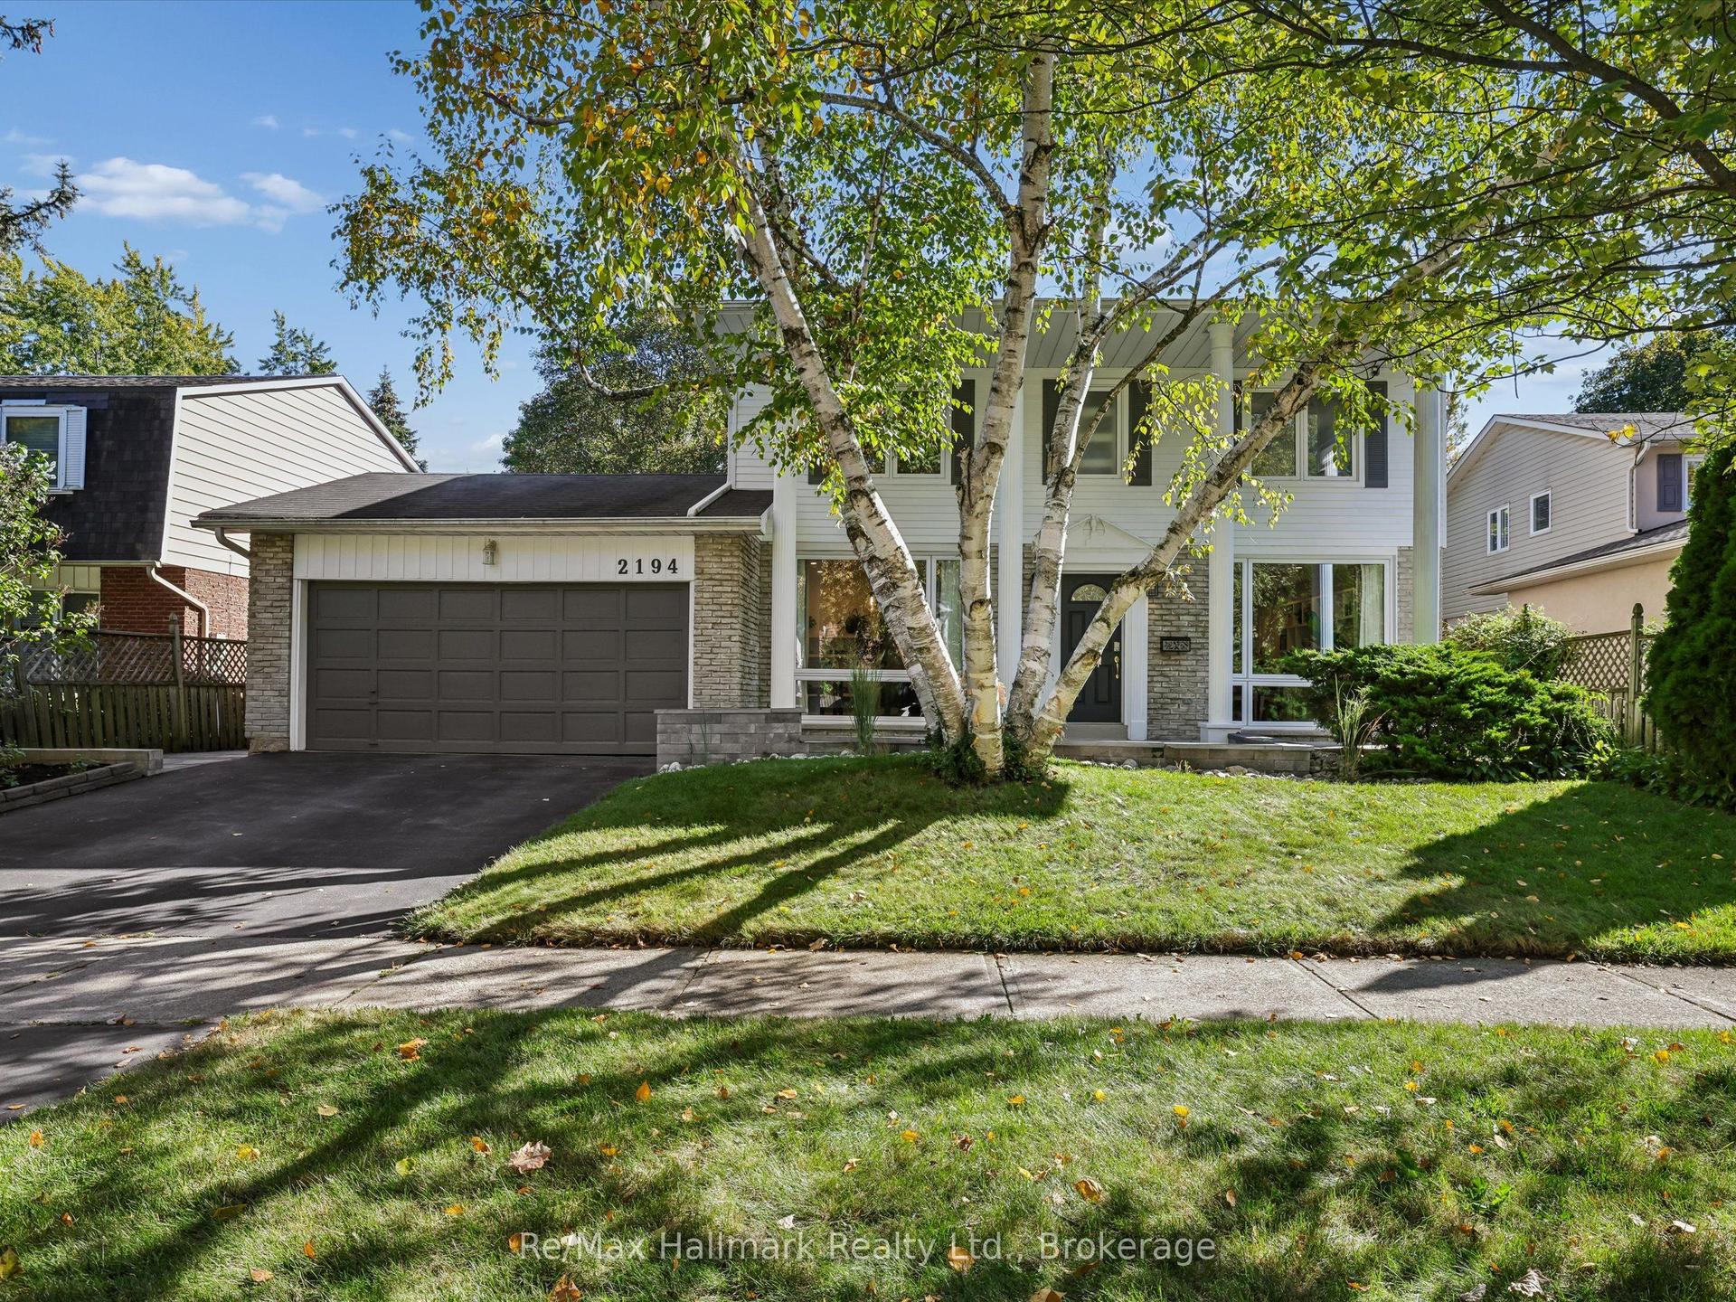
For Sale
2439 Bridge Road
1020 - WO West, Oakville, ON
$1,799,000
4+2Bd
4Ba
2,250+sqft
6Parking
60 x 112.5 ftlot
$800/sqft
DetachedMLS# W13137924Listed 2026-05-16166 DOM
Heating
Separate Heating Controls
Cooling
Central Air
Basement
Finished
On the market for 166 days — longer than average. The seller may be open to negotiation.
About this home
Welcome to 2439 Bridge Road, a professionally renovated and expanded home in the heart of Southwest Oakville, set on a premium mature lot in one of the area's most established and sought-after neighbourhoods. The home's front elevation and entry have been reimagined with an elevated covered portico, leading into a dramatic two-storey foyer that creates an immediate sense of scale, openness, and arrival. From there, the home flows into a bright, expansive main level defined by a modern open-concept layout, offering approximately 3,070 sq ft of living space, clean architectural lines, glass-panel railings, and custom lighting with integrated LED features throughout. The kitchen offers quality cabinetry, stone counters, and a functional layout that anchors the living space. Bedrooms across levels provide flexibility for family, guests, work-from-home needs, or multi-generational living. A standout feature is the private primary suite addition, designed as a true retreat with soaring ceilings, Juliette balconies, a walk-in closet, dedicated climate control with its own furnace, and a refined ensuite with heated floors, offering rare separation, comfort, and architectural presence. The lower level has enlarged above-grade windows, bringing in natural light and creating a bright, open living area that feels connected to the outdoors rather than below grade. The backyard is a private oasis with mature landscaping, inground pool, patio areas, cabana, and a dedicated herb and vegetable garden, offering lifestyle, privacy, and function. Extensively renovated, remodelled, and expanded with over $500,000 invested, including exterior finishes and the primary suite addition, the scope and quality reflect a level of finish significantly more costly to replicate today. Located minutes to Bronte Harbour, the lake, parks, trails, Bronte GO Station, top-rated schools, amenities, and convenient QEW access, this is a compelling opportunity in one of Oakville's most desirable pockets.
PoolRenovated
Rooms
Main Floor
| Living Room | 3.81 × 5.77 m | Fireplace Hardwood Floor Floating Stairs |
| Dining Room | 3.23 × 3.79 m | Crown Moulding Hardwood Floor Large Window |
| Kitchen | 3.23 × 4.18 m | Open Concept Centre Island Modern Kitchen |
| Bedroom | 3.23 × 4.42 m | Ensuite Bath Hardwood Floor Double Closet |
| Bathroom | 1.50 × 2.30 m | 3 Pc Ensuite Tile Floor Window |
| Bedroom | 3.81 × 2.95 m | Hardwood Floor Double Closet |
| Bedroom | 2.72 × 3.04 m | Hardwood Floor Closet |
| Bathroom | 1.58 × 1.55 m | 2 Pc Bath Tile Floor |
Upper
| Primary Bedroom | 5.60 × 4.13 m | Juliette Balcony Fireplace Walk-In Closet(s) |
| Bathroom | 3.99 × 2.29 m | 5 Pc Ensuite Soaking Tub Double Sink |
Lower
| Family Room | 3.45 × 6.68 m | Gas Fireplace Laminate Above Grade Window |
| Exercise Room | 3.30 × 3.05 m | Laminate Above Grade Window |
| Bathroom | 1.77 × 3.33 m | 4 Pc Bath Soaking Tub Above Grade Window |
| Laundry | 3.30 × 3.48 m | B/I Shelves Laundry Sink Above Grade Window |
| Bedroom | 3.45 × 5.00 m | Laminate Above Grade Window Large Window |
| Bedroom | 3.30 × 3.86 m | Laminate Above Grade Window Double Closet |
Features
- Auto Garage Door Remote
- Built-In Oven
- Carpet Free
- Countertop Range
- Separate Heating Controls
- Upgraded Insulation
- Finished
- Central Air
- Sidesplit
Financials
Annual Taxes
$7,576.2
Estimated Rental Income
Entire property$4,000 – $6,500/mo
Rental yield2.7% – 4.3%
*Estimates based on comparable rentals in the area. Actual income may vary.
Market Data — Oakville
Days on market166 days
Buyer's MarketSeller's Market
Based on active listings in Oakville. Data updates daily.
Demographics — Oakville
Population
213,759
Avg Household Income
$152,000
Age Distribution
0-19
22%
20-34
16%
35-49
21%
50-64
22%
65+
19%
Ownership78% own · 22% rent
EnglishMandarinUrduArabicFrench
Getting around
How walkable, bikeable, and transit-friendly this neighbourhood is.
64
/ 100
Walk Score
Somewhat Walkable
39
/ 100
Transit Score
Some Transit
42
/ 100
Bike Score
Somewhat Bikeable
Scores are estimates based on neighbourhood data and are for informational purposes only.
MLS® data courtesy of the Toronto Regional Real Estate Board (TRREB).
The information provided herein must only be used by consumers that have a bona fide interest in the purchase, sale, or lease of real estate and may not be used for any commercial purpose or any other purpose. Listing information is deemed reliable but is not guaranteed accurate by the Toronto Regional Real Estate Board, the listing brokerage, or this website. The trademarks REALTOR®, REALTORS® and the REALTOR® logo are controlled by The Canadian Real Estate Association (CREA) and identify real estate professionals who are members of CREA. MLS®, Multiple Listing Service®, and the associated logos are owned by CREA. Not intended to solicit properties currently listed for sale or buyers under contract.
You may also like
More homes in Oakville
Hand-picked listings with a similar price range and style.
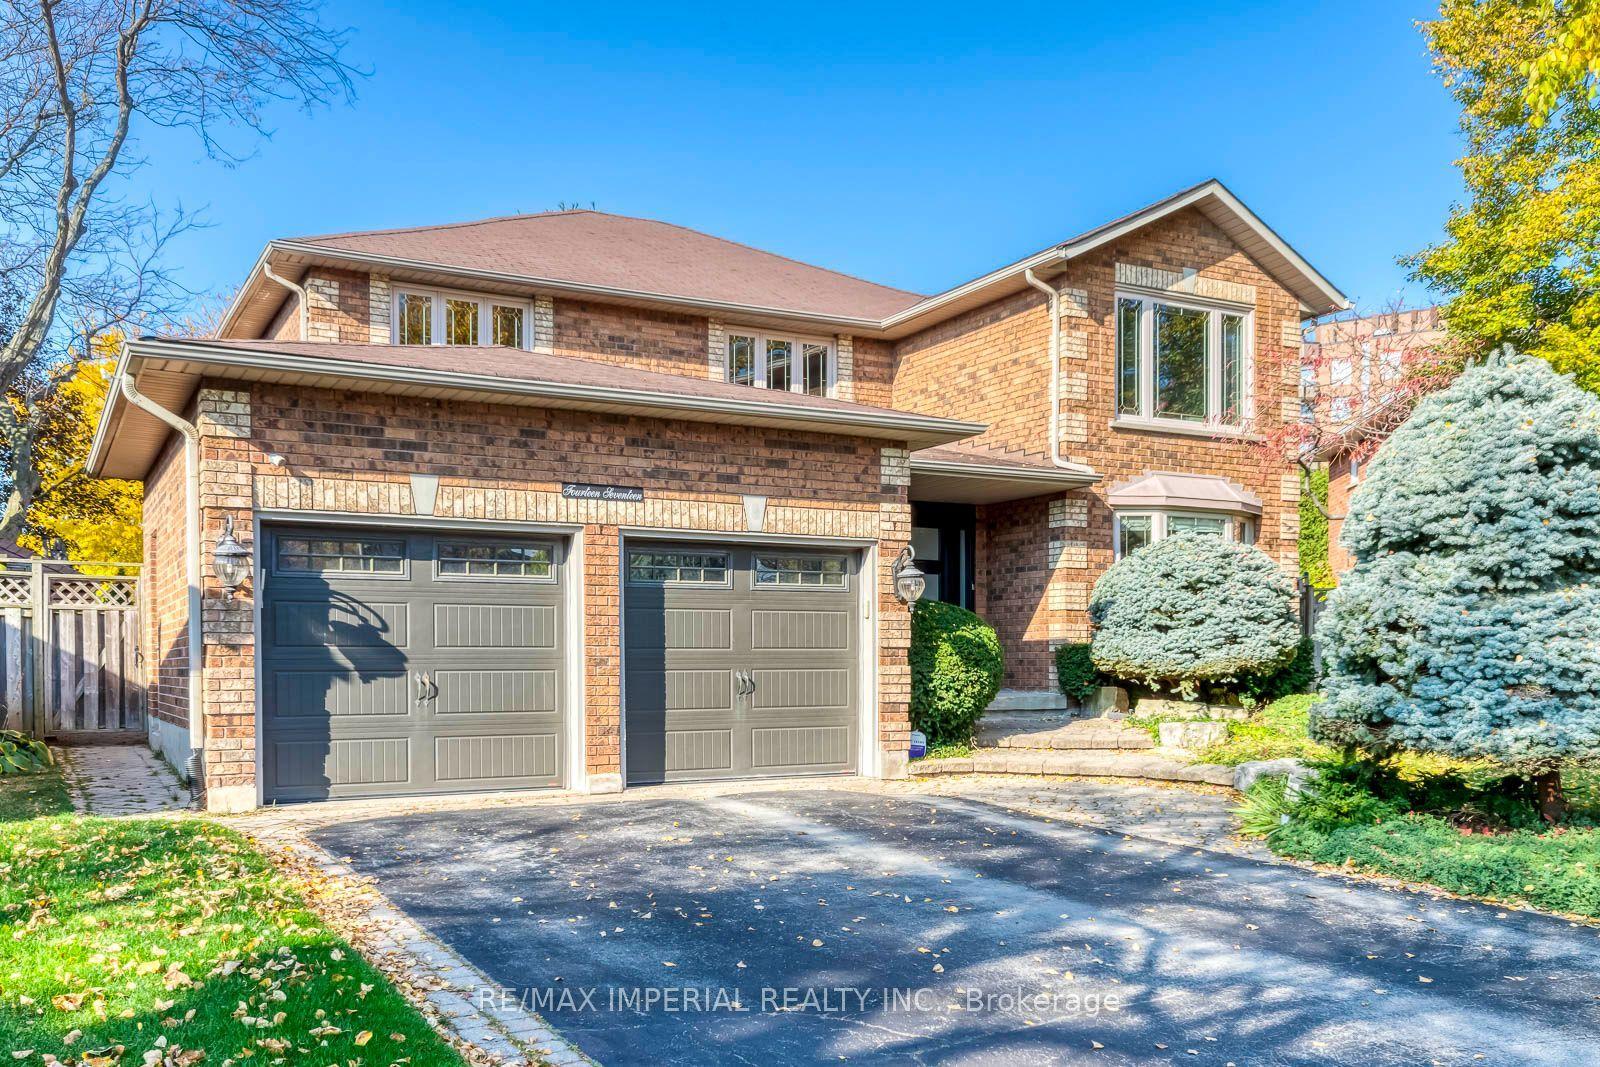
For Sale10 h ago
$1,999,000
Detached
est. $8,764/mo
1417 Greendale Terrace, 1007 - GA Glen Abbey
Oakville, ON
4 bd
3 ba
3,250
4
MLS# W14126928Re/Max Imperial Realty Inc.
WhatsApp Aman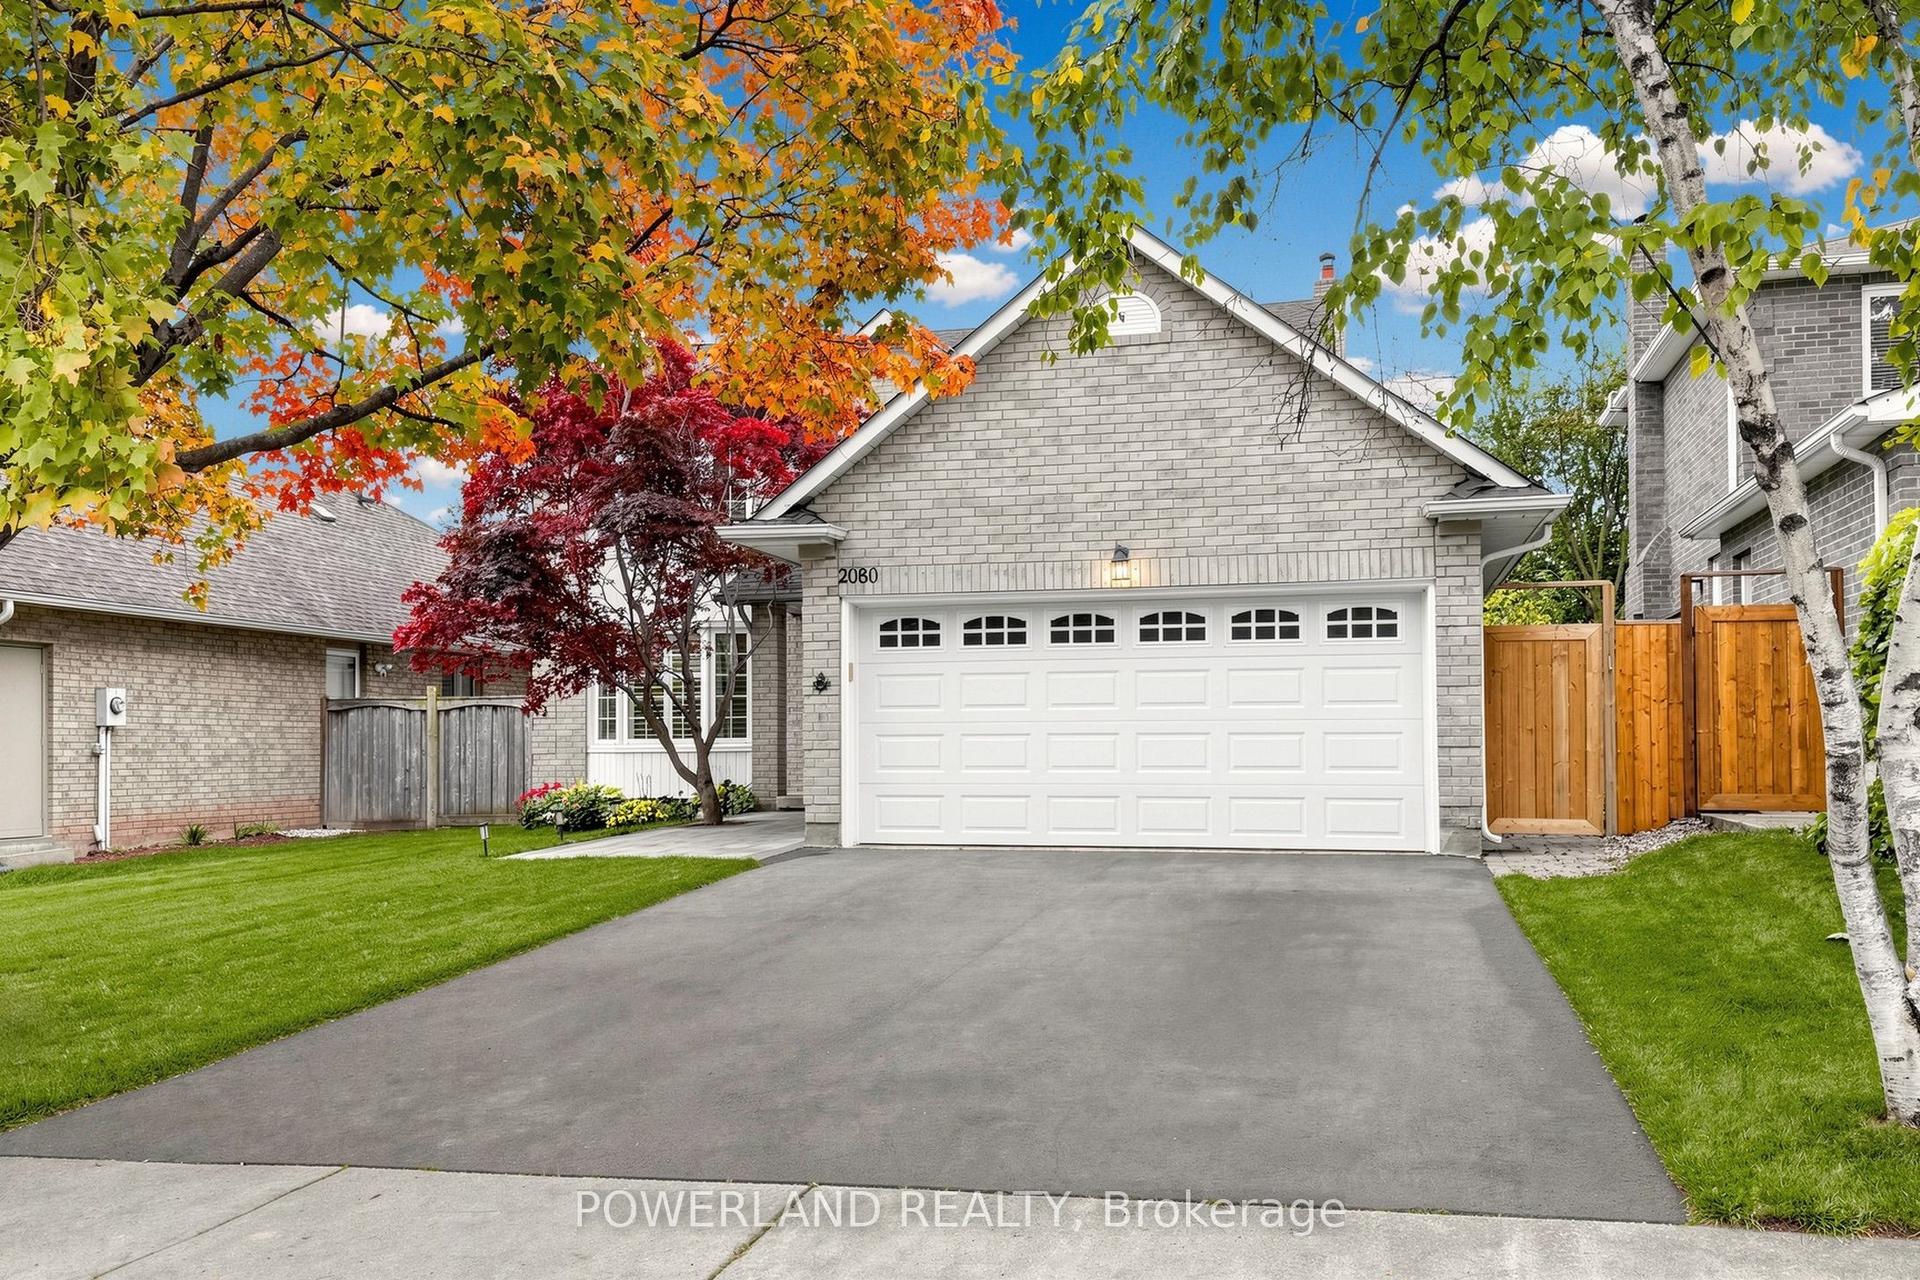
For Sale13 days ago
$1,562,000
Detached
est. $6,848/mo
2080 Pelee Boulevard, 1015 - RO River Oaks
Oakville, ON
4+1 bd
4 ba
2,250
4
MLS# W14087732Powerland Realty
WhatsApp Aman