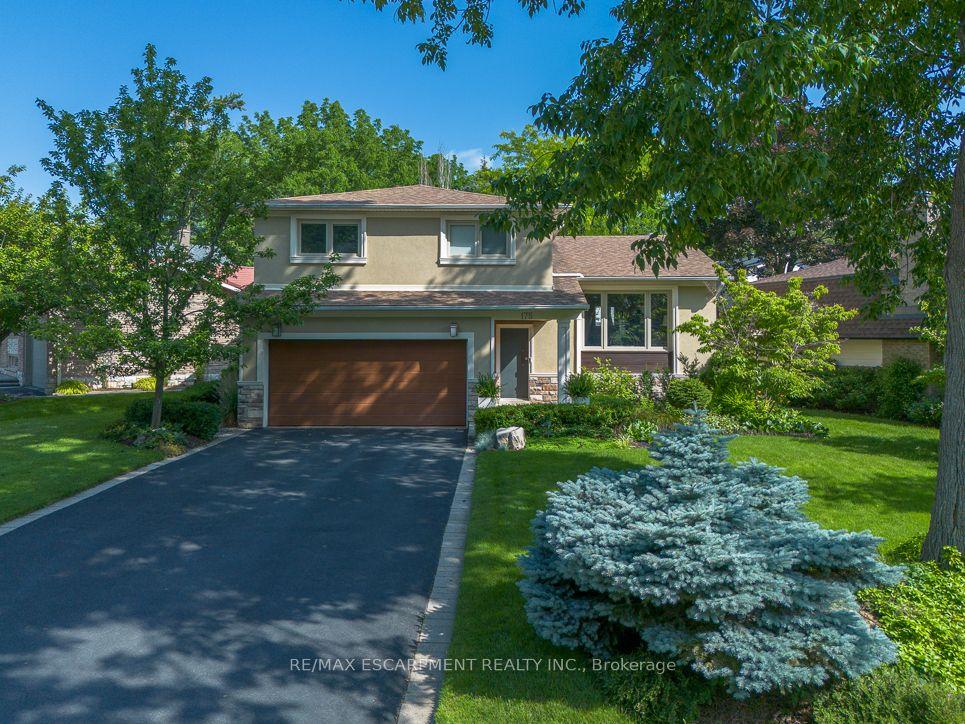
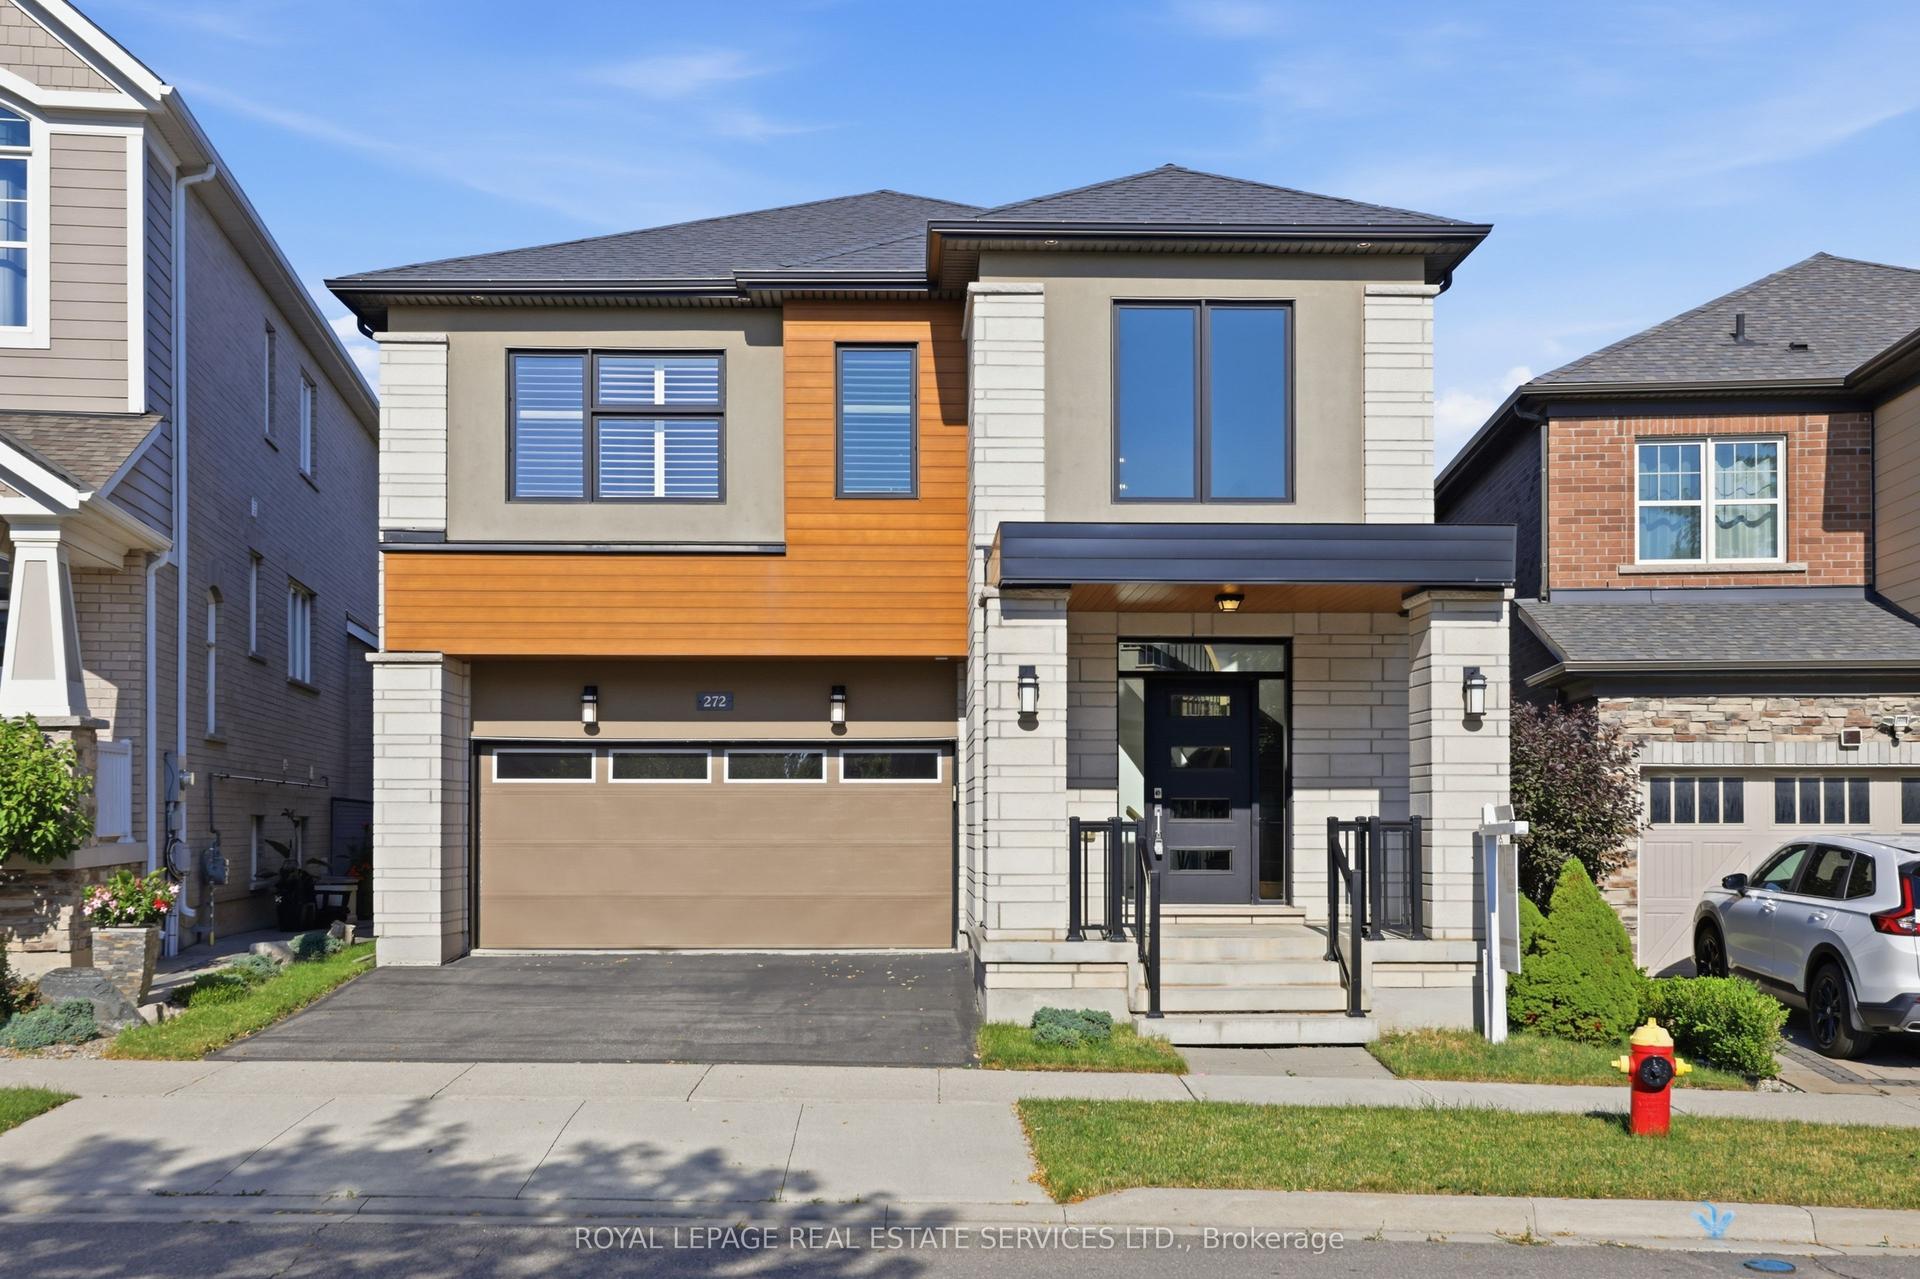
For Sale
2461 Whistling Springs Crescent
1019 - WM Westmount, Oakville, ON
$1,974,888
4+1Bd
5Ba
2,750+sqft
4Parking
50.2 x 114.83 ftlot
$718/sqft
DetachedMLS# W13142202Listed 2026-05-1959 DOM
Cooling
Central Vacuum
Basement
Finished
On the market for 59 days — longer than average. The seller may be open to negotiation.
About this home
.Welcome to 2461 Whistling Springs Crescent, a beautifully upgraded family home in Oakville's highly sought-after Westmount community. Offering close to 4,200 sq. ft. of total living space, this elegant residence features 4+1 bedrooms and 4+1 bathrooms, delivering the perfect blend of space, comfort, and lifestyle. The main level showcases oak stairs with iron spindles, hardwood flooring, pot lights throughout, crown moulding, wainscoting, and a bright, inviting layout ideal for everyday living and entertaining. The gourmet kitchen offers newer appliances, including range and microwave, generous workspace, and seamless flow to the principal rooms. The spacious great room is filled with natural light and highlighted by soaring cathedral ceilings, creating an impressive yet comfortable gathering space. Overlooking both the family room and kitchen, the large open loft offers a flexible extension of the living space - ideal as an additional family room, lounge area, office, study space, or play area. This home has been extensively updated for peace of mind, including a new roof in 2024, new furnace and A/C in 2025, pool heater and pump in 2025, newer appliances, quartz countertops in all washrooms, inground sprinkler system, and a backyard awning approximately two years old.Step outside to your private backyard oasis featuring professional landscaping, a saltwater pool, sprinkler system, and a peaceful green space backdrop - perfect for summer entertaining and family enjoyment.Located near Oakville Trafalgar Memorial Hospital, top-rated Oakville schools, parks, trails, shopping, restaurants, transit, and major highways, this exceptional home offers space, privacy, lifestyle, and convenience in one of Oakville's most desirable family-friendly communities.
PoolHardwood
Rooms
Second Floor
| Primary Bedroom | 6.85 × 4.26 m | Hardwood Floor 5 Pc Ensuite Overlooks Backyard |
| Bedroom 2 | 3.25 × 3.65 m | Hardwood Floor Large Window B/I Closet |
| Bedroom 3 | 3.55 × 3.52 m | Hardwood Floor Large Window B/I Closet |
| Bedroom 4 | 4.41 × 5.02 m | 3 Pc Ensuite Murphy Bed Bay Window |
Basement
| Exercise Room | 4.95 × 3.39 m | Laminate Pot Lights 3 Pc Bath |
| Recreation | 6.57 × 10.36 m | Laminate 3 Pc Bath Electric Fireplace |
| Bedroom 5 | 3.94 × 4.73 m | Laminate B/I Closet Window |
Other
| Office | 4.20 × 3.64 m | Crown Moulding Large Window Hardwood Floor |
| Dining Room | 3.23 × 4.32 m | Hardwood Floor Pot Lights Coffered Ceiling(s) |
| Kitchen | 4.03 × 3.24 m | Granite Counters Stainless Steel Appl Overlooks Backyard |
| Breakfast | 3.55 × 4.54 m | W/O To Patio Overlooks Backyard Ceramic Floor |
| Family Room | 3.96 × 4.82 m | Vaulted Ceiling(s) Hardwood Floor Overlooks Pool |
| Loft | 5.41 × 3.00 m | Hardwood Floor Overlooks Family Vaulted Ceiling(s) |
| Laundry | 2.81 × 2.86 m | Ceramic Floor Laundry Sink Access To Garage |
Features
- Auto Garage Door Remote
- Central Vacuum
- Full
- Finished
- Central Air
- 2-Storey
Financials
Annual Taxes
$9,047
Estimated Rental Income
Entire property$4,000 – $6,500/mo
Basement apartment$1,800 – $2,500/mo
Rental yield2.4% – 3.9%
*Estimates based on comparable rentals in the area. Actual income may vary.
Market Data — Oakville
Days on market59 days
Buyer's MarketSeller's Market
Based on active listings in Oakville. Data updates daily.
Demographics — Oakville
Population
213,759
Avg Household Income
$152,000
Age Distribution
0-19
22%
20-34
16%
35-49
21%
50-64
22%
65+
19%
Ownership78% own · 22% rent
EnglishMandarinUrduArabicFrench
Our estimate for this home
Estimated range
$1.71M – $1.99M
Mid-point $1.85M · ~$672/sqft
How this listing compares
$1.71MList · $1.97M$1.99M
High confidence·Based on 35 1019 - wm westmount comparables
Estimated range is generated automatically from active comparables and is for informational purposes only. Not an appraisal — contact Aman for a full comparative market analysis that factors in condition, renovations, and positioning.
Getting around
How walkable, bikeable, and transit-friendly this neighbourhood is.
53
/ 100
Walk Score
Somewhat Walkable
48
/ 100
Transit Score
Some Transit
47
/ 100
Bike Score
Somewhat Bikeable
Scores are estimates based on neighbourhood data and are for informational purposes only.
MLS® data courtesy of the Toronto Regional Real Estate Board (TRREB).
The information provided herein must only be used by consumers that have a bona fide interest in the purchase, sale, or lease of real estate and may not be used for any commercial purpose or any other purpose. Listing information is deemed reliable but is not guaranteed accurate by the Toronto Regional Real Estate Board, the listing brokerage, or this website. The trademarks REALTOR®, REALTORS® and the REALTOR® logo are controlled by The Canadian Real Estate Association (CREA) and identify real estate professionals who are members of CREA. MLS®, Multiple Listing Service®, and the associated logos are owned by CREA. Not intended to solicit properties currently listed for sale or buyers under contract.
You may also like
More homes in Oakville
Hand-picked listings with a similar price range and style.
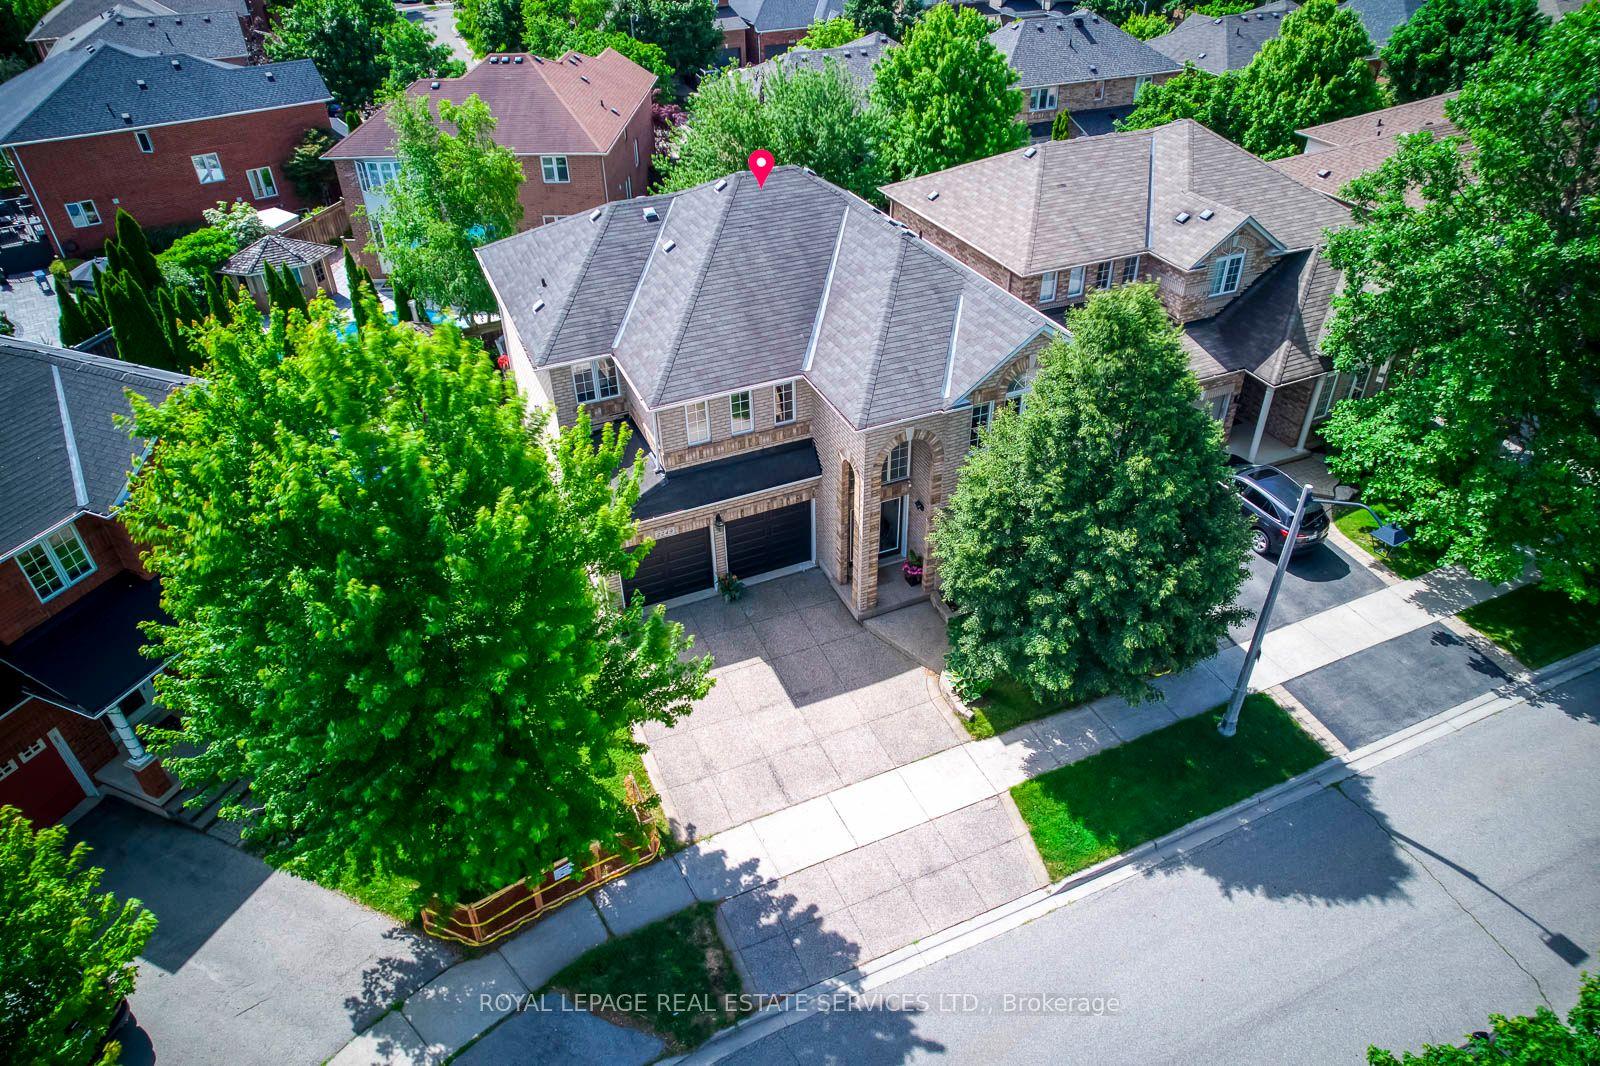
For Sale23 days ago
$1,788,000
Detached
est. $7,839/mo
2249 Glazebrook Circle, 1019 - WM Westmount
Oakville, ON
4 bd
4 ba
2,750
4
MLS# W13488192Royal Lepage Real Estate Services…
WhatsApp Aman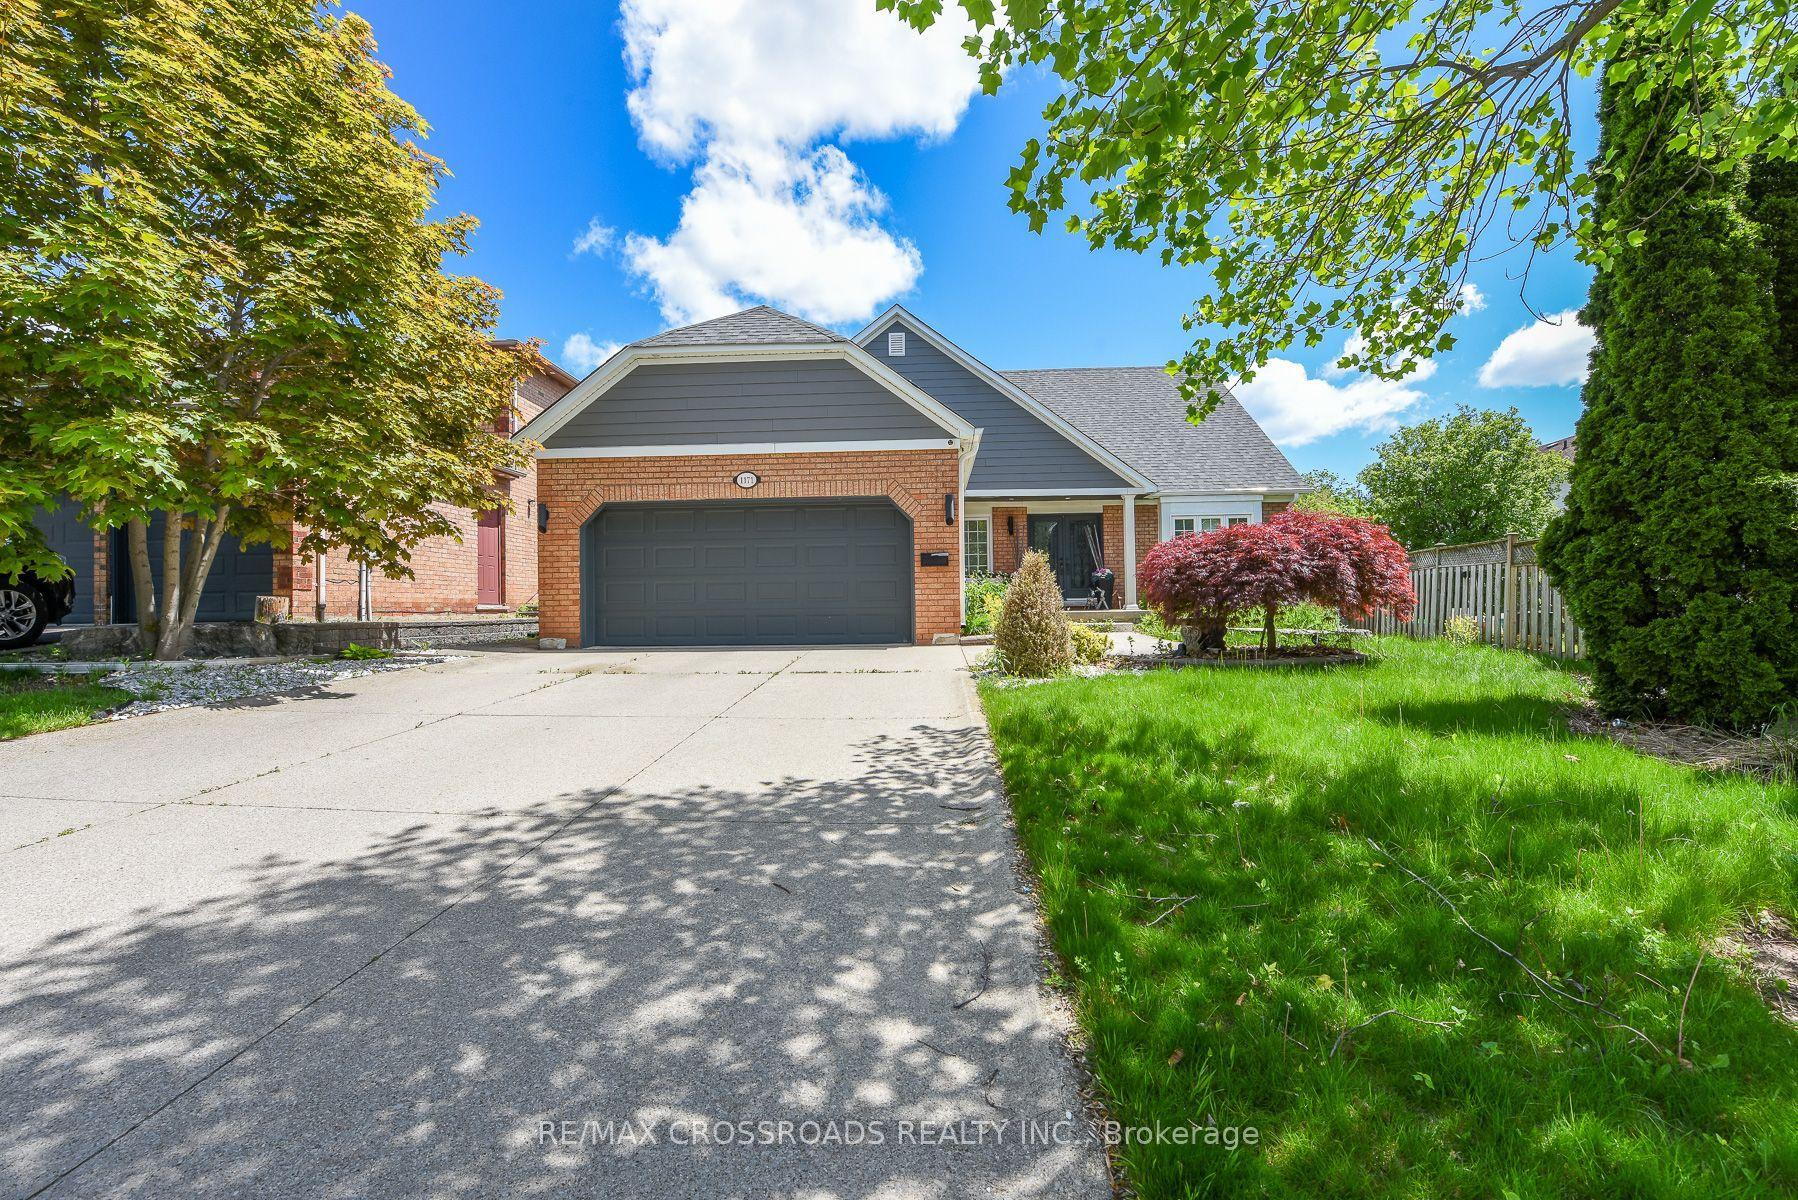
For Sale3 days ago
$1,949,000
Detached
est. $8,544/mo
1171 Fairmeadow Trail, 1007 - GA Glen Abbey
Oakville, ON
4+1 bd
4 ba
3,250
6
MLS# W13564528Re/Max Crossroads Realty Inc.
WhatsApp Aman