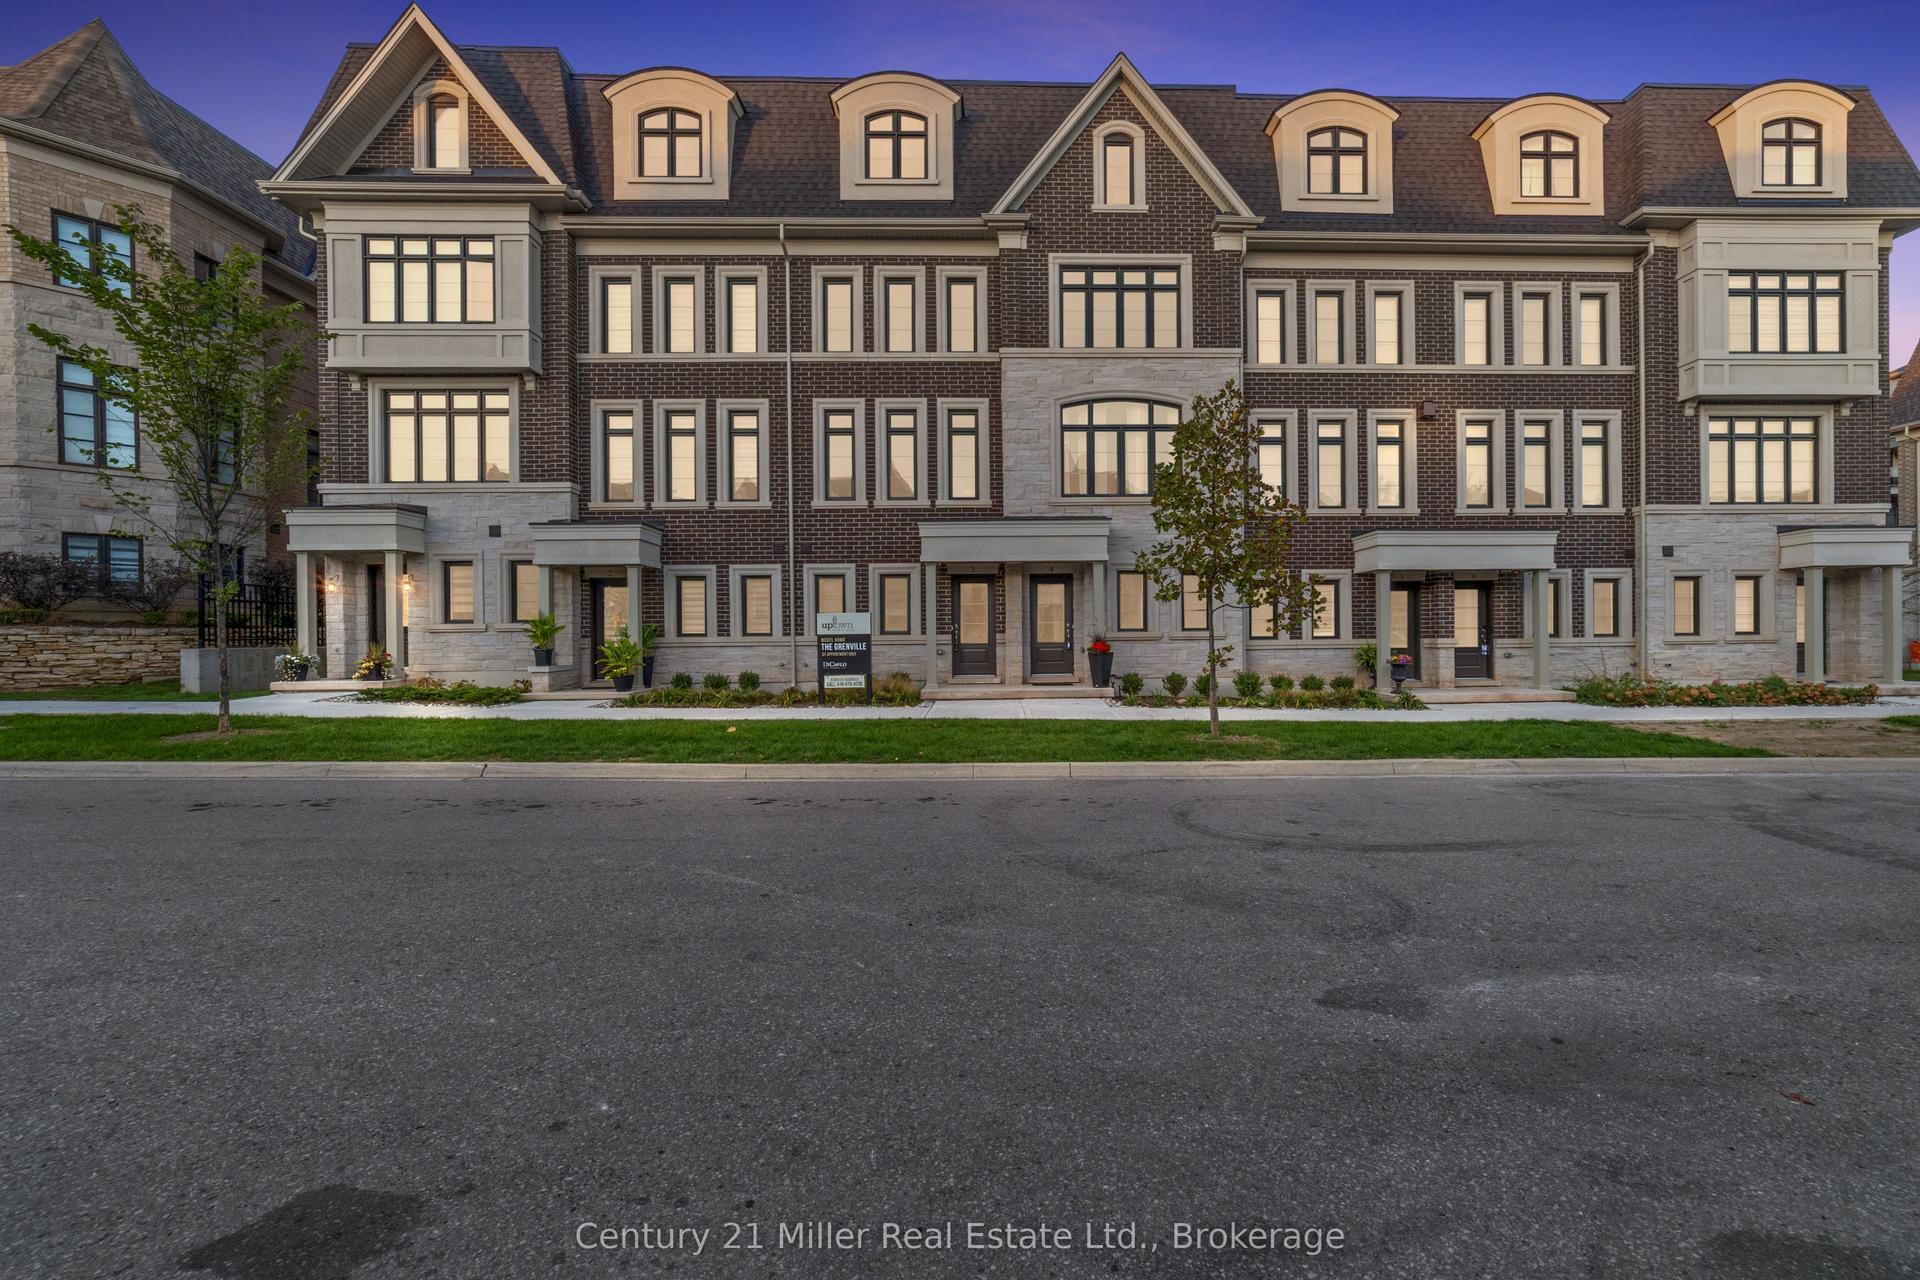
For Sale
2374 Baintree Crescent
1019 - WM Westmount, Oakville, ON
$1,058,888
3+1Bd
3Ba
1,300+sqft
2Parking
23 x 82.02 ftlot
$815/sqft
TownhouseMLS# W13147118Listed 2026-05-2087 DOM
Cooling
Central Air
Basement
Finished
On the market for 87 days — longer than average. The seller may be open to negotiation.
About this home
Over $190,000 in premium upgrades have elevated this stunning freehold townhome, tucked on a quiet crescent in Oakville's prestigiousWestmount neighbourhood. Bright, spacious, and impeccably maintained, this 3-bedroom, 3-bathroom executive home blends modern elegancewith everyday comfort.Wide white oak hardwood flooring flows throughout the main level, leading to a sun-filled open-concept living space witha formal dining area and a beautifully renovated eat-in kitchen. Enjoy crisp cabinetry, newer stainless steel appliances, and a walkout to a private,fully fenced backyard-perfect for relaxing or entertaining.The upper level features three generous bedrooms, including a serene primary suitewith a walk-in closet and a newly updated 4-piece ensuite bath. A finished basement adds valuable extra living space for a family room, homeoffice, or gym.Located steps from parks, trails, shopping, Starbucks, top-rated schools, and minutes to Oakville Trafalgar Hospital, Bronte GOStation, and major highways, this home offers unmatched convenience.Major updates completed for peace of mind:Owned hot water tank(2023)Furnace (2023)Air conditioning (2023)Interior renovations (2020)Finished basement (2023)Windows (2025)Interlocking (2025)Modernfront door (2026)A rare opportunity to own a move-in-ready home offering exceptional value and a lifestyle of ease.
RenovatedWalkoutHardwood
Rooms
Main Floor
| Living Room | 3.18 × 3.37 m | Laminate Large Window |
| Dining Room | 2.54 × 2.67 m | Laminate Open Concept |
| Kitchen | 2.92 × 2.87 m | Tile Floor W/O To Deck |
Second Floor
| Bedroom | 3.05 × 4.27 m | Laminate Large Window Closet |
| Bedroom 2 | 2.82 × 2.97 m | Laminate Closet |
| Bedroom 3 | 2.82 × 3.02 m | Laminate Closet |
Basement
| Bedroom | 3.00 × 3.73 m |
Features
- Auto Garage Door Remote
- Finished
- Central Air
- 2-Storey
Financials
Annual Taxes
$3,948
Estimated Rental Income
Entire property$3,200 – $4,800/mo
Basement apartment$1,800 – $2,500/mo
Rental yield3.6% – 5.4%
*Estimates based on comparable rentals in the area. Actual income may vary.
Market Data — Oakville
Days on market87 days
Buyer's MarketSeller's Market
Based on active listings in Oakville. Data updates daily.
Demographics — Oakville
Population
213,759
Avg Household Income
$152,000
Age Distribution
0-19
22%
20-34
16%
35-49
21%
50-64
22%
65+
19%
Ownership78% own · 22% rent
EnglishMandarinUrduArabicFrench
Getting around
How walkable, bikeable, and transit-friendly this neighbourhood is.
56
/ 100
Walk Score
Somewhat Walkable
47
/ 100
Transit Score
Some Transit
48
/ 100
Bike Score
Somewhat Bikeable
Scores are estimates based on neighbourhood data and are for informational purposes only.
MLS® data courtesy of the Toronto Regional Real Estate Board (TRREB).
The information provided herein must only be used by consumers that have a bona fide interest in the purchase, sale, or lease of real estate and may not be used for any commercial purpose or any other purpose. Listing information is deemed reliable but is not guaranteed accurate by the Toronto Regional Real Estate Board, the listing brokerage, or this website. The trademarks REALTOR®, REALTORS® and the REALTOR® logo are controlled by The Canadian Real Estate Association (CREA) and identify real estate professionals who are members of CREA. MLS®, Multiple Listing Service®, and the associated logos are owned by CREA. Not intended to solicit properties currently listed for sale or buyers under contract.
You may also like
More homes in Oakville
Hand-picked listings with a similar price range and style.
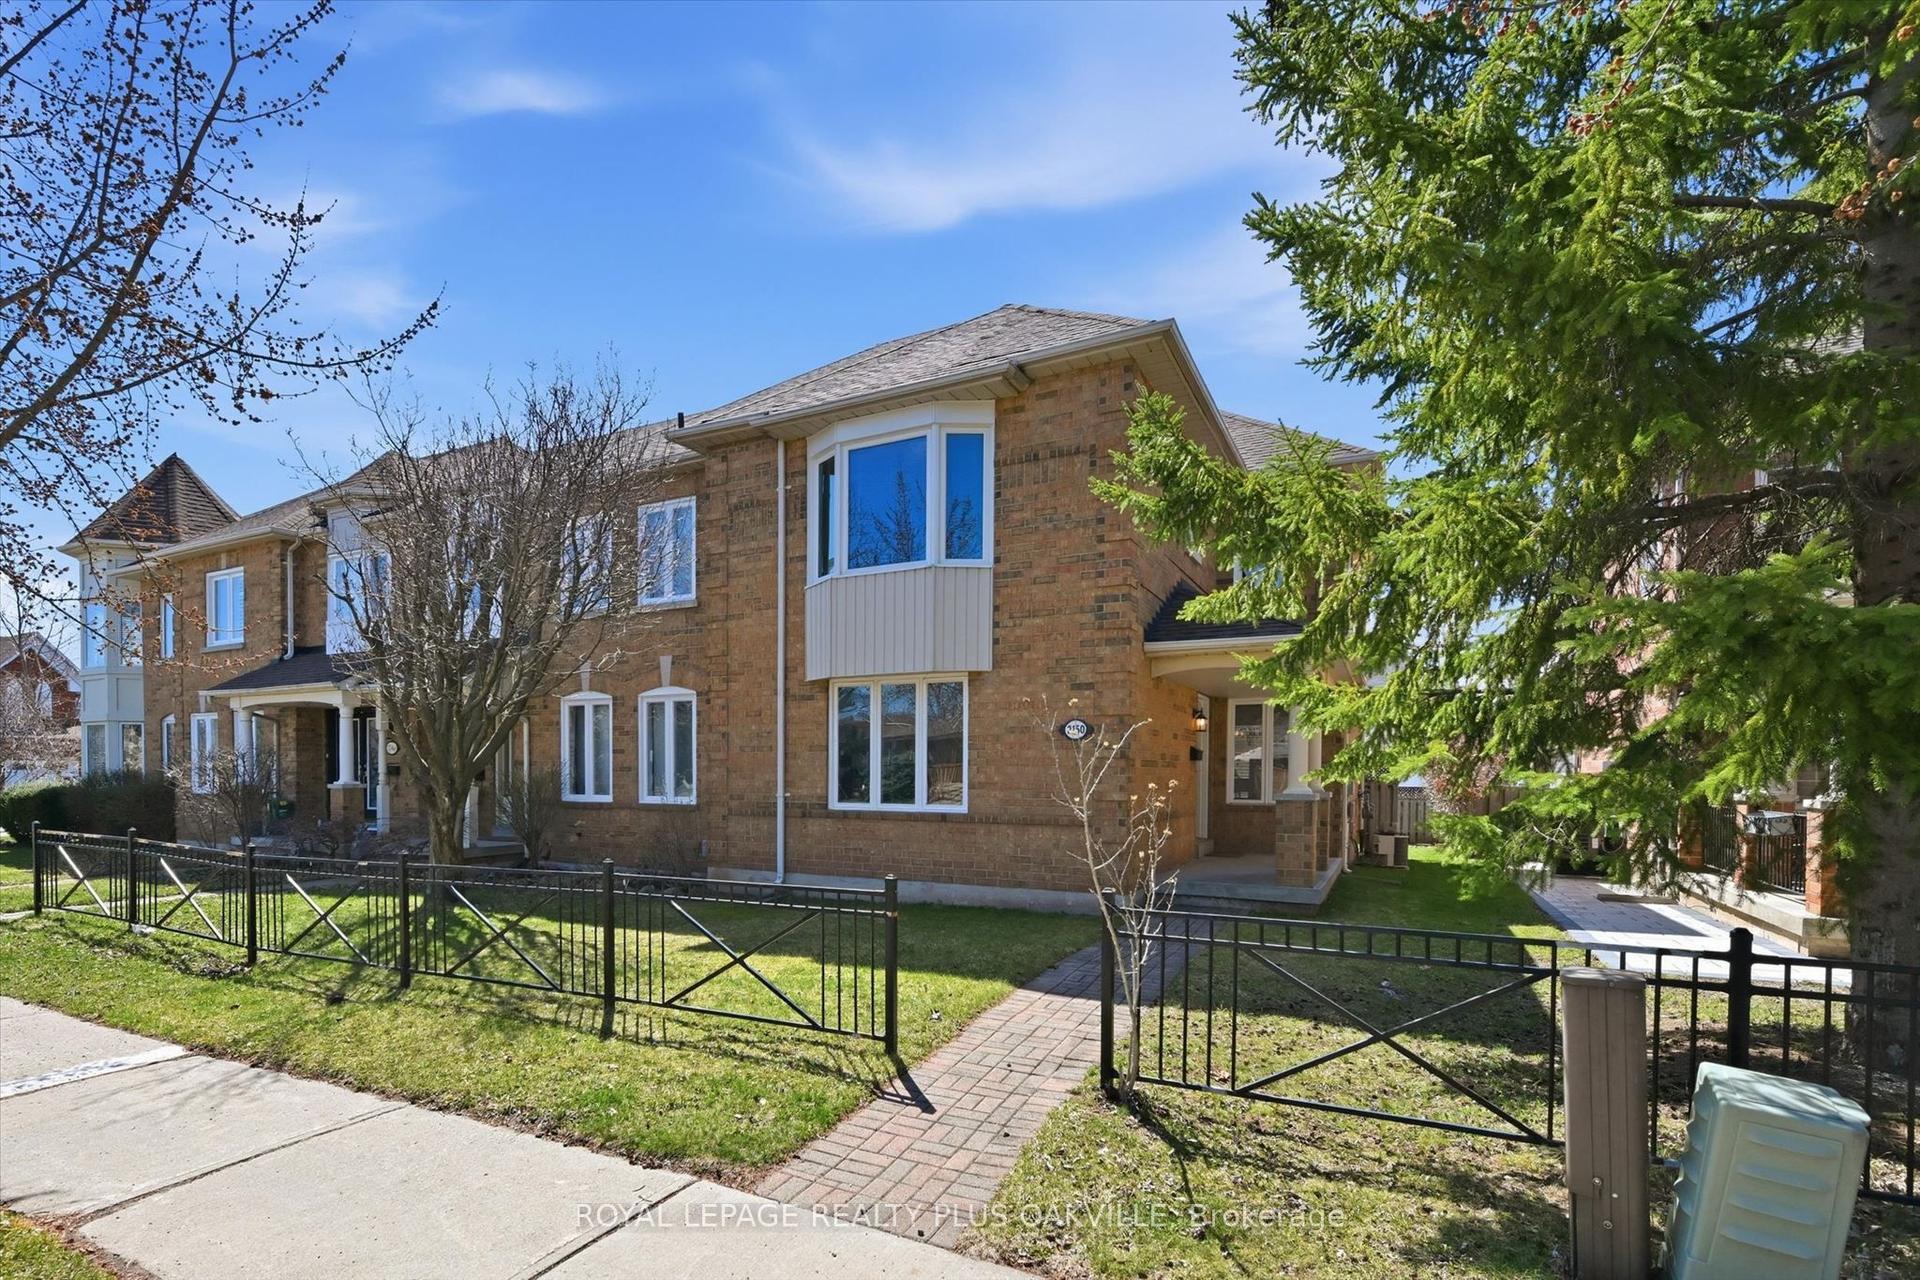
For Sale13 days ago
$875,000
Townhouse
est. $3,836/mo
2150 Fourth Line 2150 #2150, 1022 - WT West Oak Trails
Oakville, ON
3 bd
3 ba
1,750
2
MLS# W13631722Royal Lepage Realty Plus Oakville
WhatsApp Aman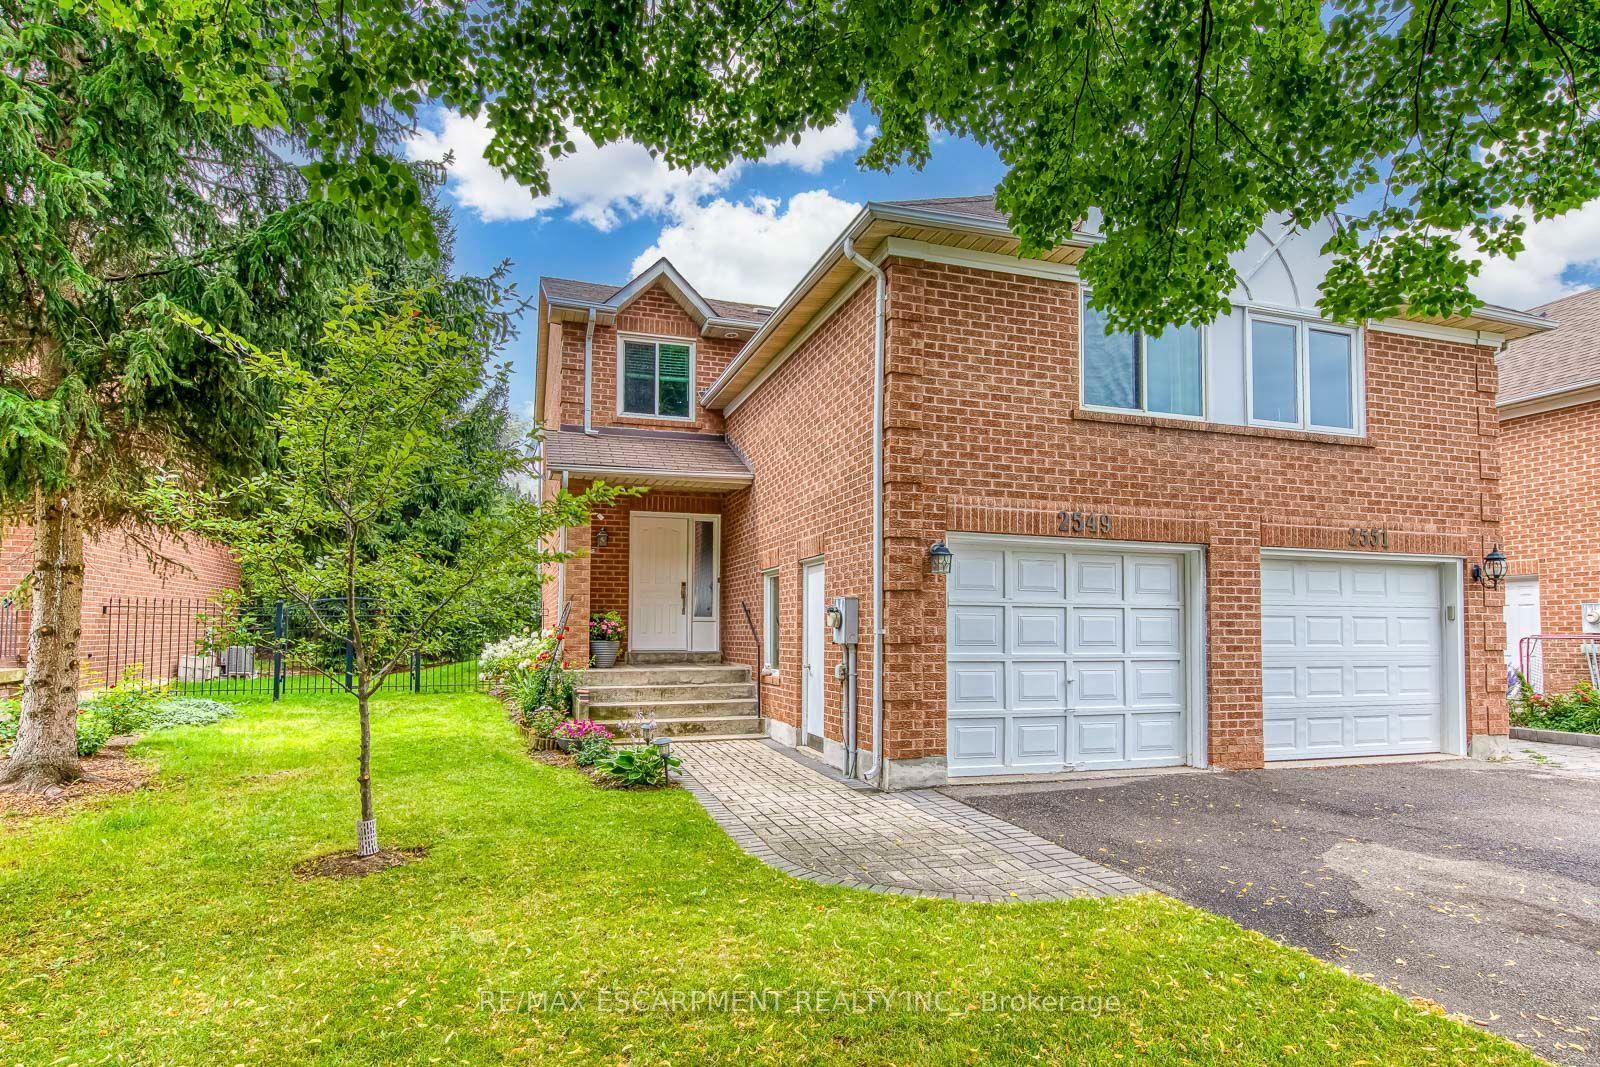
For Sale6 days ago
$899,000
Townhouse
est. $3,941/mo
2549 Addingham Crescent, 1004 - CV Clearview
Oakville, ON
2 bd
4 ba
1,300
3
MLS# W13656014Re/Max Escarpment Realty Inc.
WhatsApp Aman