For Sale
1347 Brookstar Drive
1022 - WT West Oak Trails, Oakville, ON
$1,299,999
4Bd
4Ba
1,750+sqft
3Parking
30.28 x 108.26 ftlot
$743/sqft
Semi-DetachedMLS# W13152898Listed 2026-05-21116 DOM
Cooling
Central Vacuum
Basement
Finished
On the market for 116 days — longer than average. The seller may be open to negotiation.
About this home
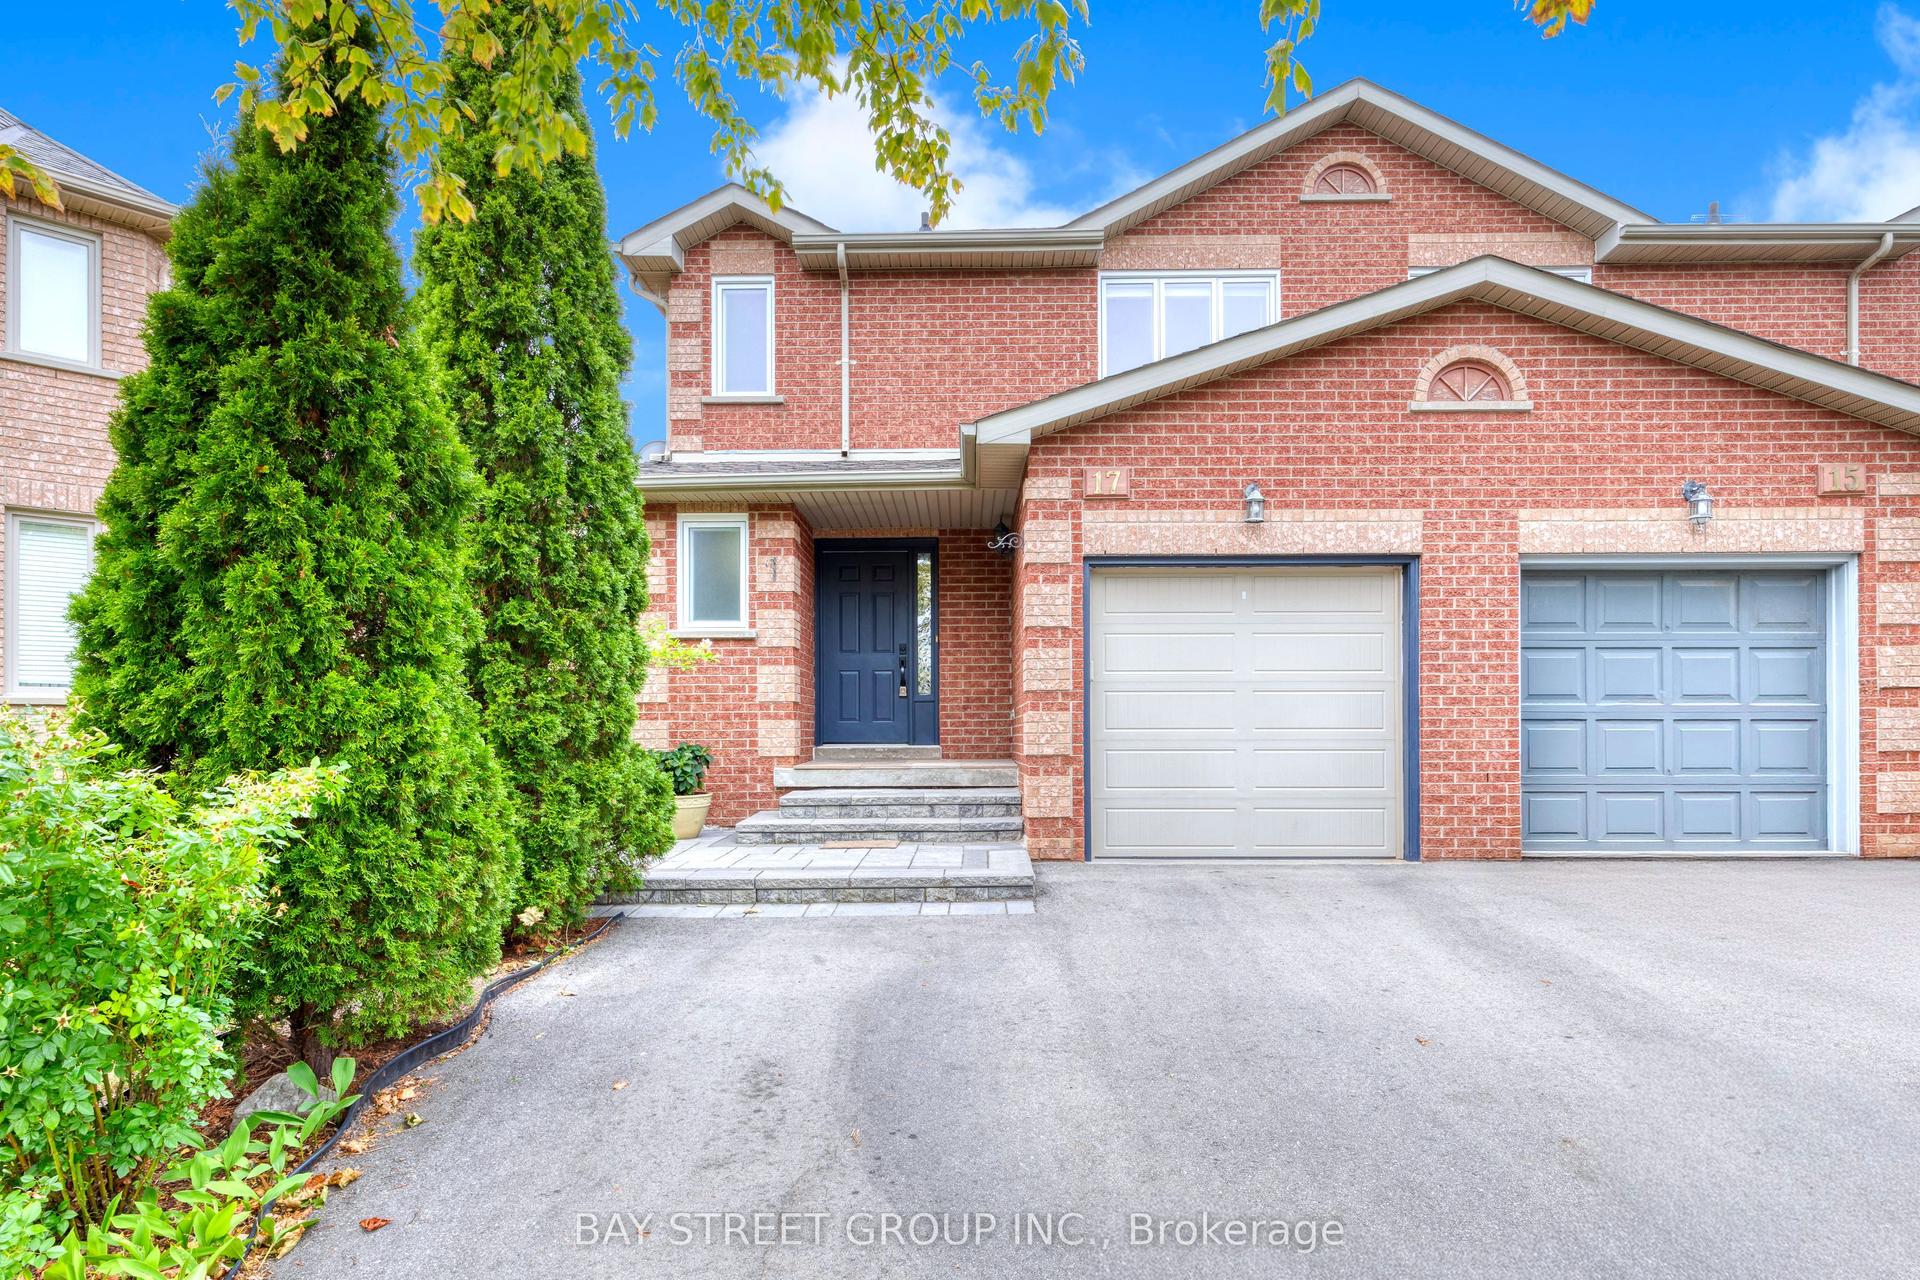
Stunning Greenpark built 4-Bedroom, 4-Bathroom Executive Semi-Detached Home in highly desirable West Oak Trails! This beautiful family home offers rare privacy, siding directly onto lush green space for a peaceful, tranquil setting. Inside, the home boasts exceptional craftsmanship with exquisite custom cabinetry throughout, maximizing both style and storage across a bright, spacious layout. Hardwood flooring thru out main and upper levels. Crown moldings, built-in bench seating in the dining area with tons of storage. The custom cabinetry continues from the kitchen into the main floor laundry. The living space expands into a fully finished basement, featuring a premium custom Murphy bed wall system and is perfect for a flexible home office, recreation room, or guest suite. With four generously sized upper bedrooms and four beautifully appointed bathrooms, there is ample space for a growing family. Ideally located close to all amenities, the new Oakville Hospital, top-tier schools, and fantastic recreation including the Glen Abbey Community Centre, trails, and parks. A turnkey gem combining premium lot privacy with high-end functional design!
Hardwood
Rooms
Main Floor
| Living Room | 5.84 × 3.53 m | Fireplace Hardwood Floor |
| Foyer | 3.23 × 2.06 m | |
| Dining Room | 4.42 × 2.49 m | |
| Kitchen | 3.02 × 2.59 m | |
| Laundry | 2.39 × 2.26 m |
Second Floor
| Primary Bedroom | 5.51 × 3.53 m | Hardwood Floor 4 Pc Ensuite |
| Bedroom 2 | 4.88 × 3.12 m | Hardwood Floor |
| Bedroom 3 | 3.81 × 2.72 m | Hardwood Floor |
| Bedroom 4 | 3.58 × 2.74 m | Hardwood Floor |
Lower
| Recreation | 9.83 × 5.51 m | |
| Other | 2.84 × 2.26 m | |
| Utility Room | 2.41 × 2.26 m | |
| Other | 2.06 × 1.19 m |
Features
- Central Vacuum
- Lawn Sprinkler System
- Landscape Lighting
- Finished
- Full
- Central Air
- 2-Storey
Financials
Annual Taxes
$4,666
Estimated Rental Income
Entire property$4,000 – $6,500/mo
Rental yield3.7% – 6.0%
*Estimates based on comparable rentals in the area. Actual income may vary.
Market Data — Oakville
Days on market116 days
Buyer's MarketSeller's Market
Based on active listings in Oakville. Data updates daily.
Demographics — Oakville
Population
213,759
Avg Household Income
$152,000
Age Distribution
0-19
22%
20-34
16%
35-49
21%
50-64
22%
65+
19%
Ownership78% own · 22% rent
EnglishMandarinUrduArabicFrench
Getting around
How walkable, bikeable, and transit-friendly this neighbourhood is.
63
/ 100
Walk Score
Somewhat Walkable
46
/ 100
Transit Score
Some Transit
51
/ 100
Bike Score
Bikeable
Scores are estimates based on neighbourhood data and are for informational purposes only.
MLS® data courtesy of the Toronto Regional Real Estate Board (TRREB).
The information provided herein must only be used by consumers that have a bona fide interest in the purchase, sale, or lease of real estate and may not be used for any commercial purpose or any other purpose. Listing information is deemed reliable but is not guaranteed accurate by the Toronto Regional Real Estate Board, the listing brokerage, or this website. The trademarks REALTOR®, REALTORS® and the REALTOR® logo are controlled by The Canadian Real Estate Association (CREA) and identify real estate professionals who are members of CREA. MLS®, Multiple Listing Service®, and the associated logos are owned by CREA. Not intended to solicit properties currently listed for sale or buyers under contract.
You may also like
More homes in Oakville
Hand-picked listings with a similar price range and style.
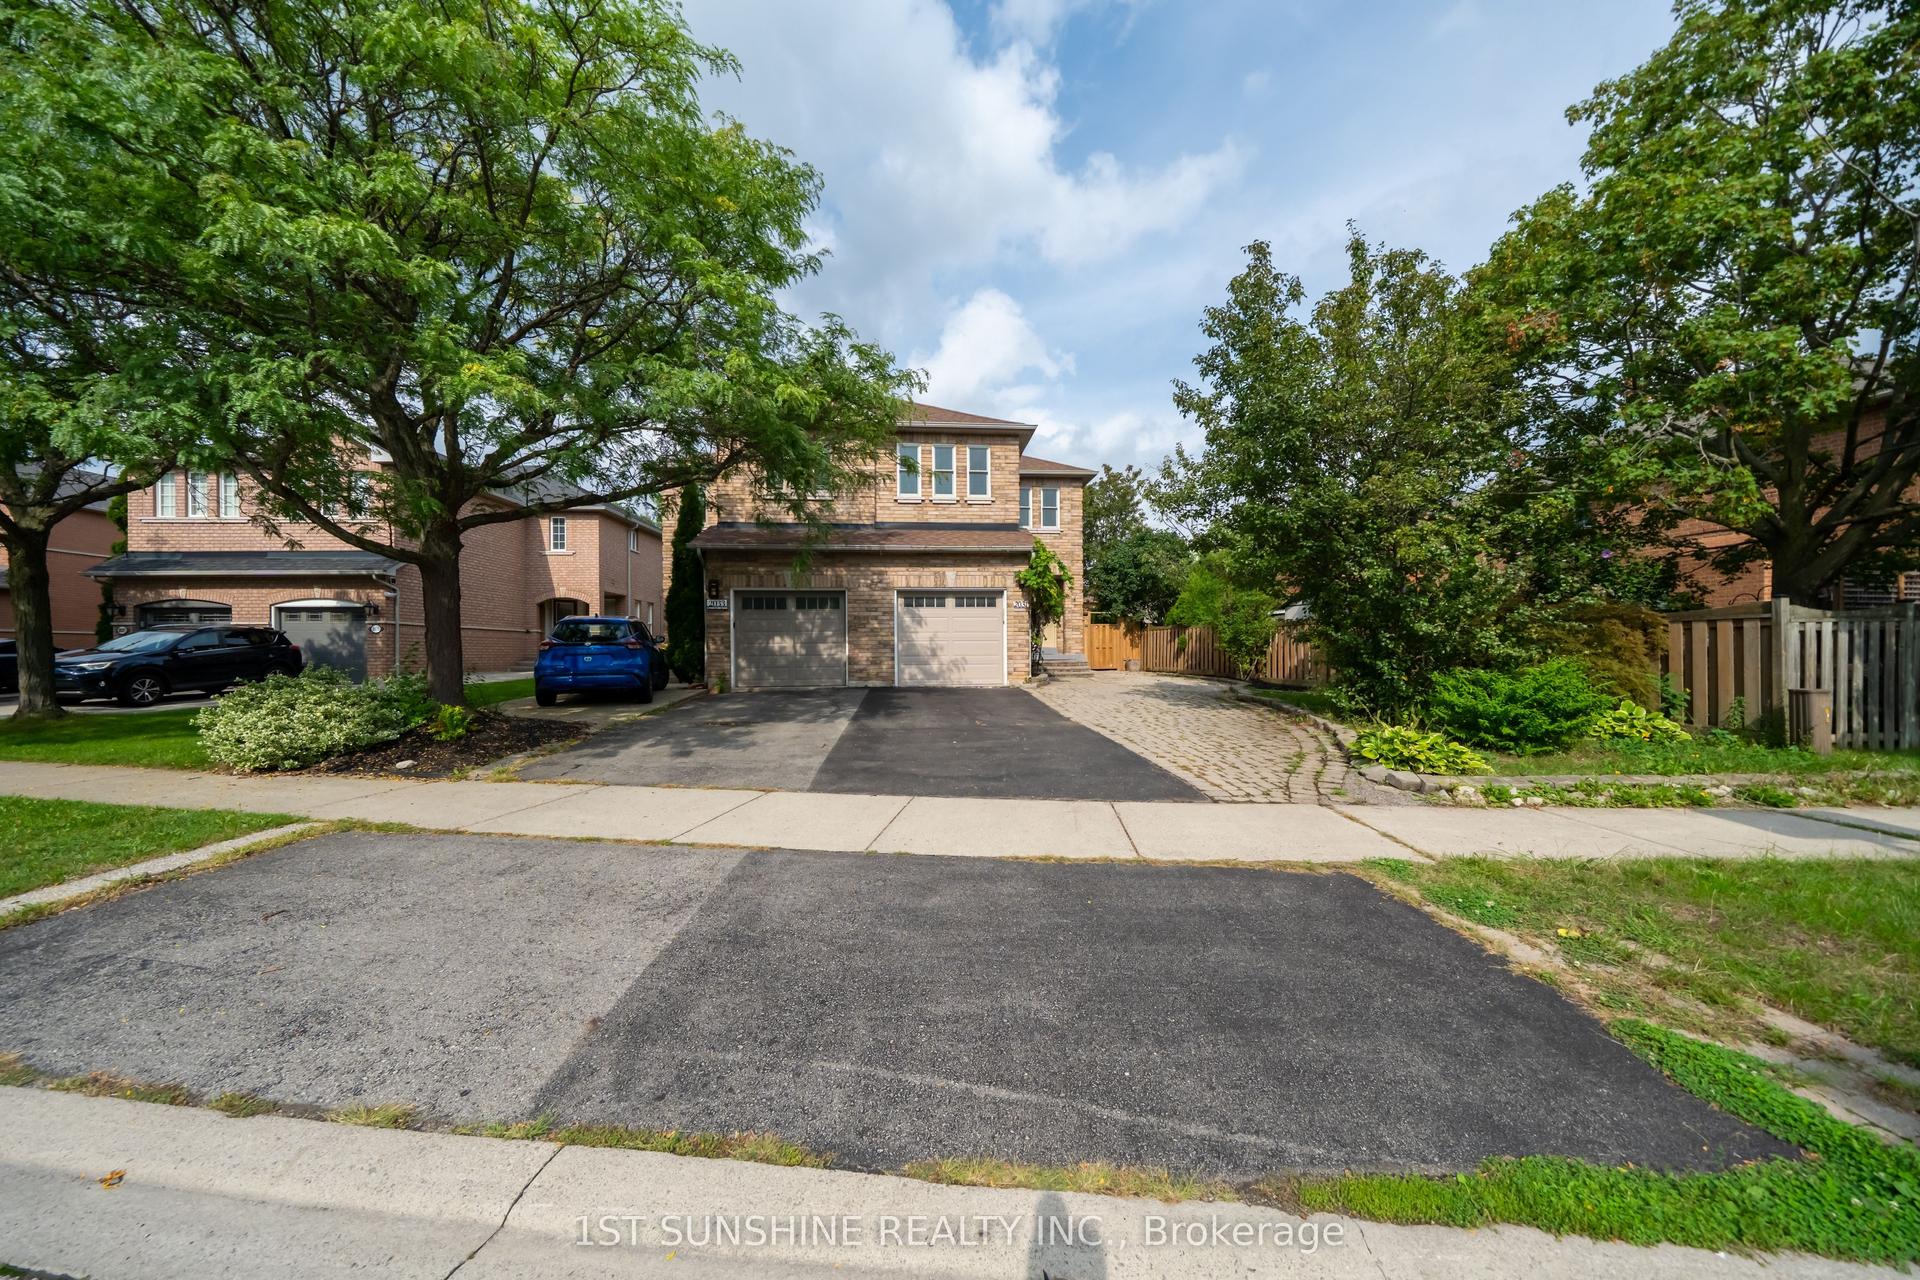
For SaleJust listed
$1,159,000
Semi-Detached
est. $5,081/mo
2031 Westree Drive, 1022 - WT West Oak Trails
Oakville, ON
3+1 bd
4 ba
1,300
2
MLS# W137834401st Sunshine Realty Inc.
WhatsApp Aman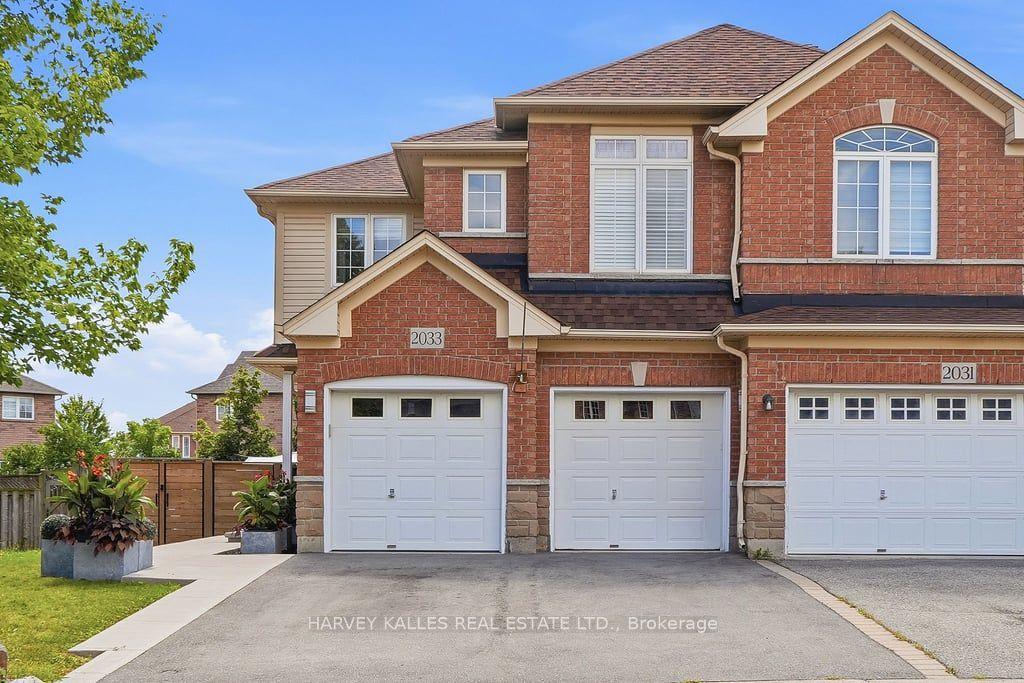
For Sale28 days ago
$1,275,000
Semi-Detached
est. $5,590/mo
2033 Redstone Crescent, 1019 - WM Westmount
Oakville, ON
3 bd
3 ba
2,250
4
MLS# W13689230Harvey Kalles Real Estate Ltd.
WhatsApp Aman