For Sale
1366 Treeland Street
Freeman, Burlington, ON
$799,000
2Bd
3Ba
900+sqft
3Parking
22.93 x 162.14 ftlot
$888/sqft
TownhouseMLS# W13165776Listed 2026-05-2359 DOM
Cooling
Central Air
Basement
Finished
On the market for 59 days — longer than average. The seller may be open to negotiation.
About this home
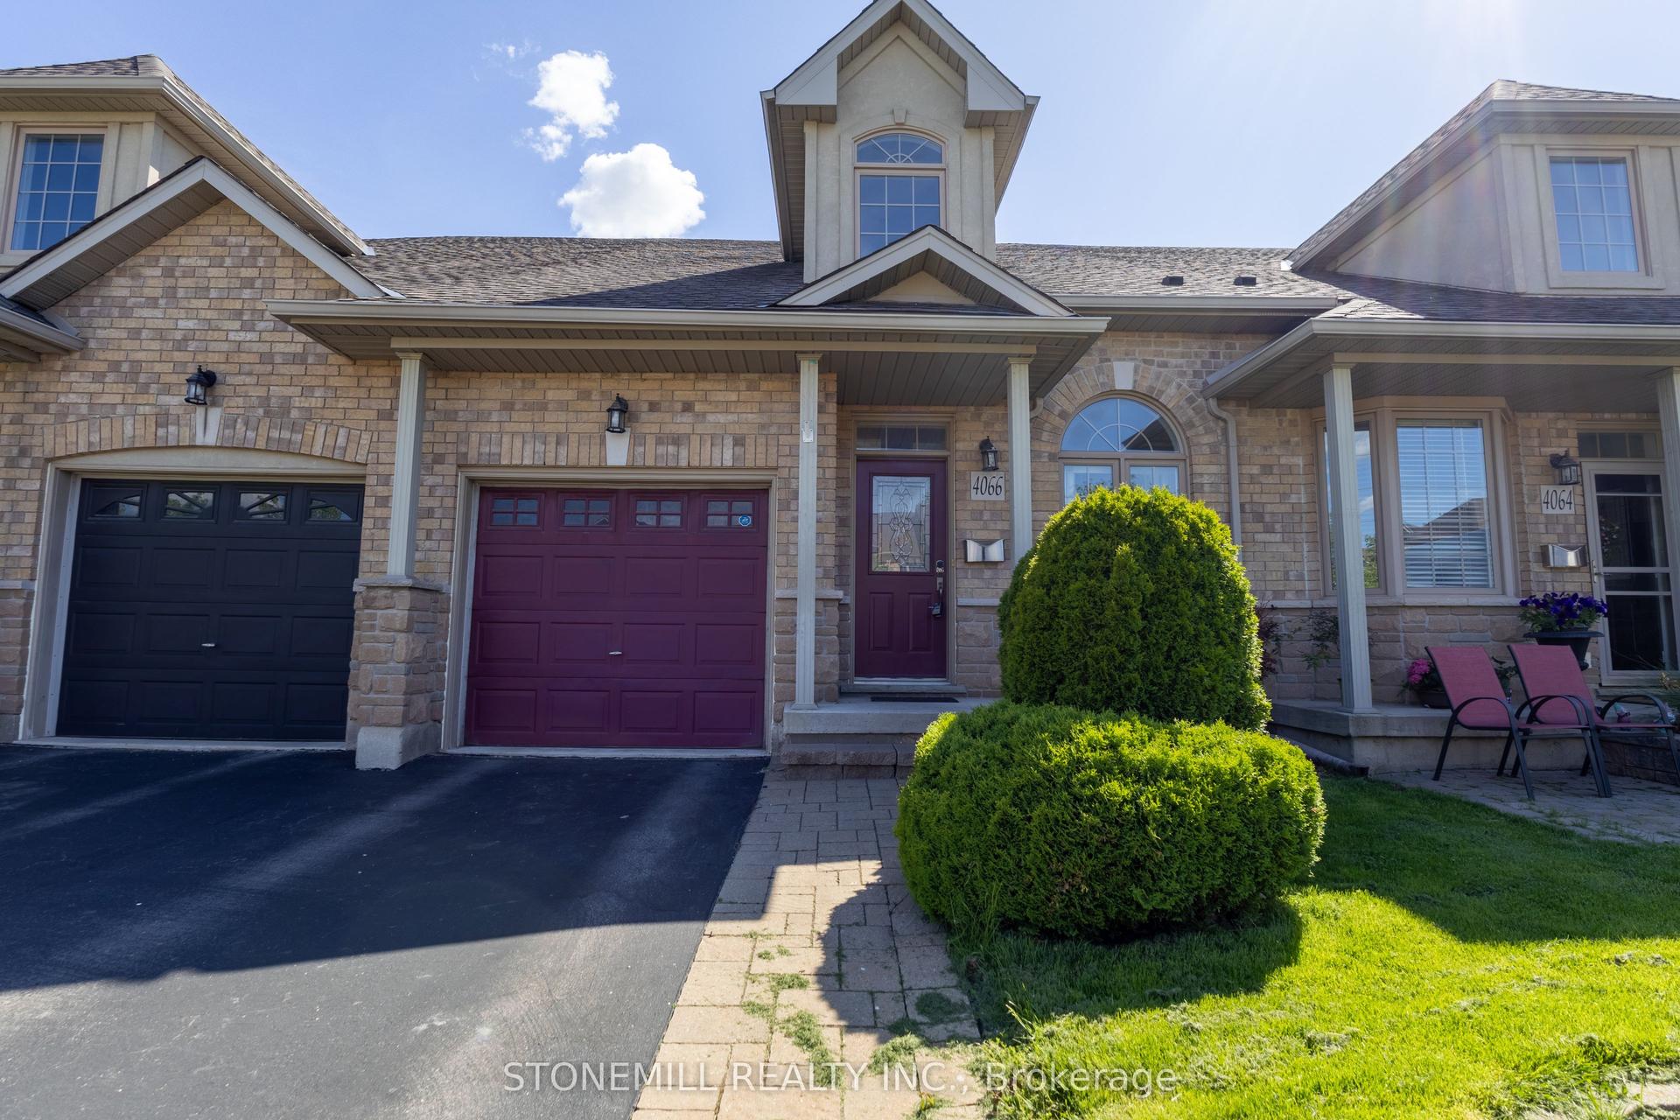
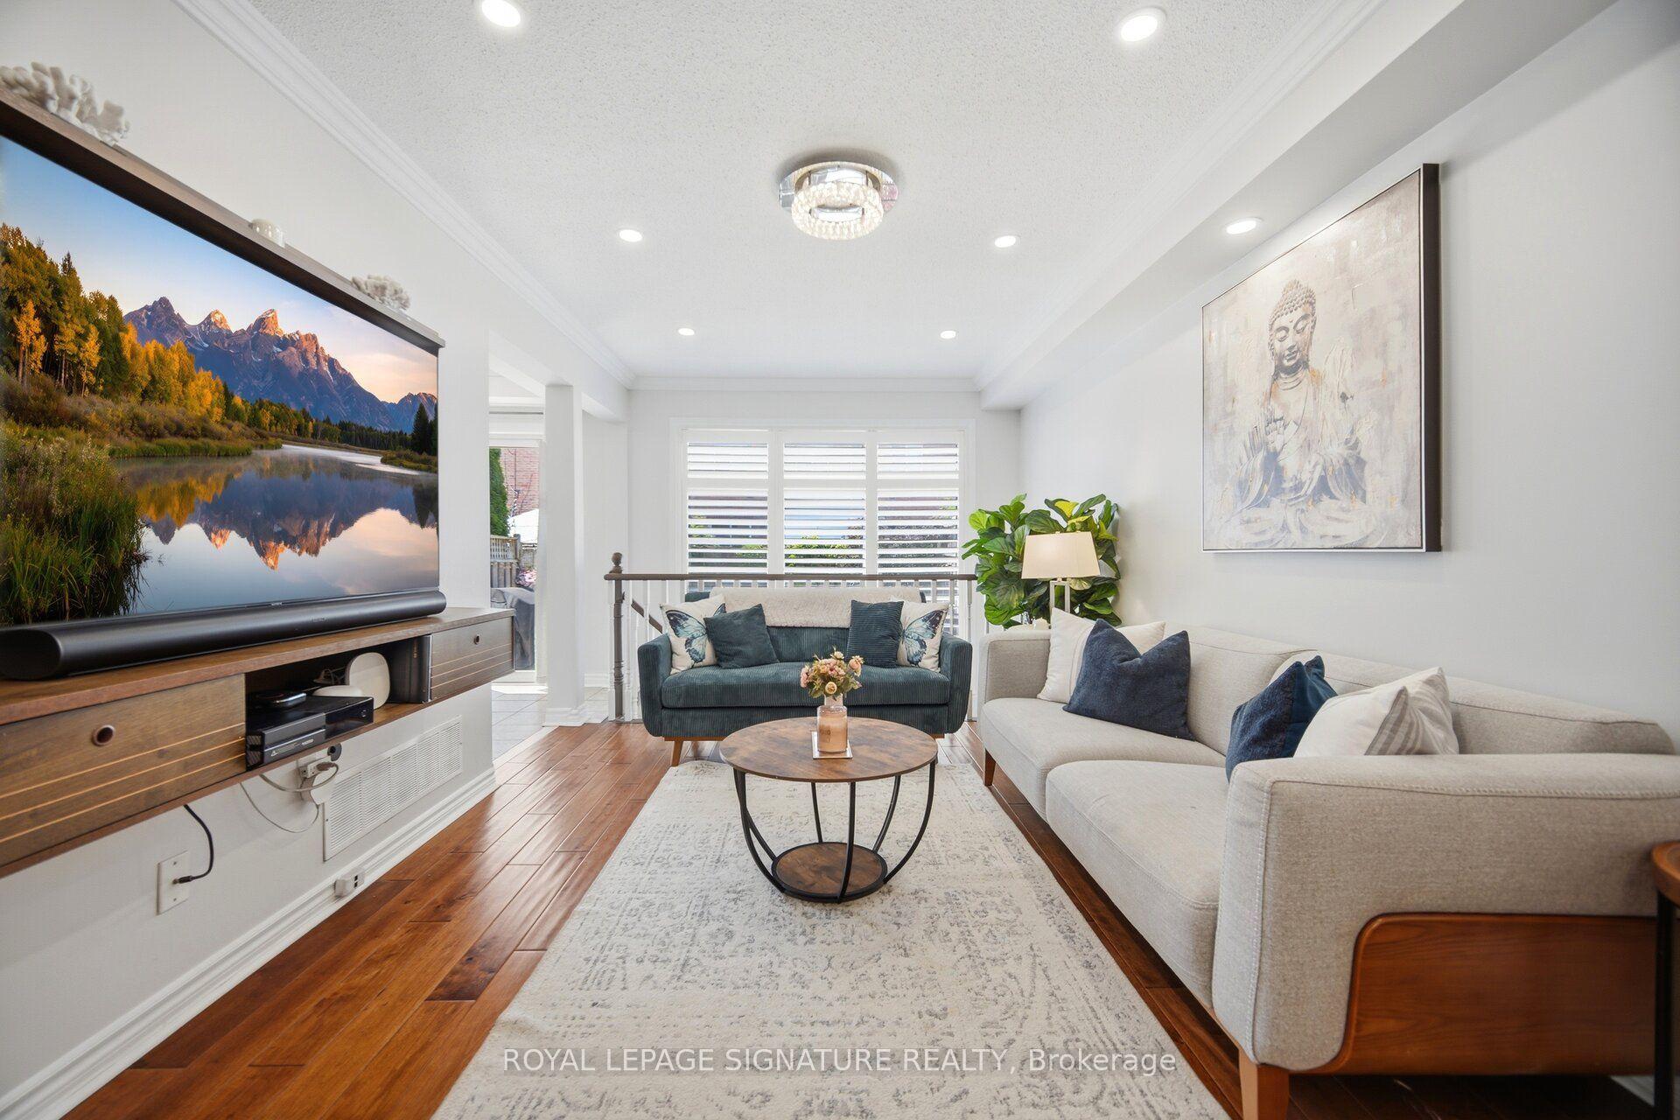
Why live in a condo when this Freehold End-Unit Townhome in highly convenient neighbourhood with private driveway and walk out deck is waiting for you to call home. This Bright & Carpet-Free Home Has An Open Concept Living/Dining That Opens to a Walk out Deck that is Perfect For Entertaining Or Just Enjoying yourself which also great for those interested in a little gardening. Updated bright and functional kitchen The 2nd floor in this carpet free home invites you to rest in one of 2 large bedrooms with and Updated 4 piece bath. Primary bedroom features a Walk-In Closet. Finished Basement can be used as a rec room or can easily be converted into a studio bedroom, spacious Garage to fit your car and accessories or tools. Located in a quiet, family-friendly neighbourhood and close to everything. Steps away from parks, top-rated schools, (McMaster campus/ Ron Joyce Centre MBA and executive education programs is just 10 mins drive away) shopping malls, grocery, walmart, public transit, downtown Burlington, QEW and go train Fantastic Opportunity For First Time Buyers. Updates include 2025: whole house painted, basement flooring, backwater valve installed, deck painted, new wooden fence. 2024: furnace, stairs. 2022: new floors on main and upper, shower redone, new lighting main and upper floors, kitchen counter and backsplash, garage door. 2021 AC unit.
Garage
Rooms
Main Floor
| Kitchen | 2.60 × 2.50 m | Tile Floor |
| Dining Room | 4.60 × 3.00 m | Hardwood Floor Combined w/Living |
| Living Room | 2.70 × 2.48 m | Hardwood Floor Combined w/Dining W/O To Deck |
| Bathroom | 0.00 × 0.00 m | 2 Pc Bath Hardwood Floor |
Second Floor
| Primary Bedroom | 3.00 × 4.70 m | Walk-In Closet(s) Hardwood Floor |
| Bedroom 2 | 3.40 × 2.99 m | Hardwood Floor |
| Bathroom | 0.00 × 0.00 m | 4 Pc Bath |
Lower
| Recreation | 0.00 × 0.00 m | Hardwood Floor |
Features
- Carpet Free
- Deck
- Patio
- Porch Enclosed
- Finished
- Central Air
- 2-Storey
Financials
Annual Taxes
$4,362.44
Estimated Rental Income
Entire property$2,600 – $3,800/mo
Rental yield3.9% – 5.7%
*Estimates based on comparable rentals in the area. Actual income may vary.
Market Data — Burlington
Days on market59 days
Buyer's MarketSeller's Market
Based on active listings in Burlington. Data updates daily.
Demographics — Burlington
Population
186,948
Avg Household Income
$125,000
Age Distribution
0-19
20%
20-34
16%
35-49
19%
50-64
22%
65+
23%
Ownership74% own · 26% rent
EnglishFrenchArabicPolishTagalog
Our estimate for this home
Estimated range
$514K – $598K
Mid-point $556K · ~$618/sqft
How this listing compares
$514KList · $799K$598K
High confidence·Based on 52 burlington comparables
Estimated range is generated automatically from active comparables and is for informational purposes only. Not an appraisal — contact Aman for a full comparative market analysis that factors in condition, renovations, and positioning.
Getting around
How walkable, bikeable, and transit-friendly this neighbourhood is.
66
/ 100
Walk Score
Somewhat Walkable
41
/ 100
Transit Score
Some Transit
48
/ 100
Bike Score
Somewhat Bikeable
Scores are estimates based on neighbourhood data and are for informational purposes only.
MLS® data courtesy of the Toronto Regional Real Estate Board (TRREB).
The information provided herein must only be used by consumers that have a bona fide interest in the purchase, sale, or lease of real estate and may not be used for any commercial purpose or any other purpose. Listing information is deemed reliable but is not guaranteed accurate by the Toronto Regional Real Estate Board, the listing brokerage, or this website. The trademarks REALTOR®, REALTORS® and the REALTOR® logo are controlled by The Canadian Real Estate Association (CREA) and identify real estate professionals who are members of CREA. MLS®, Multiple Listing Service®, and the associated logos are owned by CREA. Not intended to solicit properties currently listed for sale or buyers under contract.
You may also like
More homes in Burlington
Hand-picked listings with a similar price range and style.
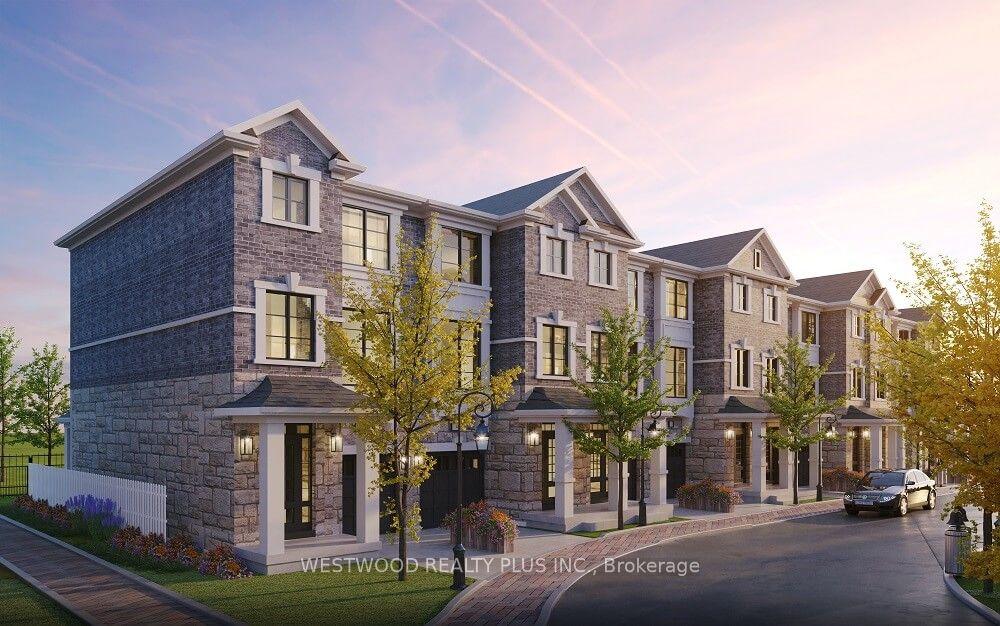
For Sale24 days ago
$876,107
Townhouse
est. $3,841/mo
5272 HEEKS Common, Orchard
Burlington, ON
3 bd
4 ba
1,750
2
MLS# W13498078Westwood Realty Plus Inc.
WhatsApp Aman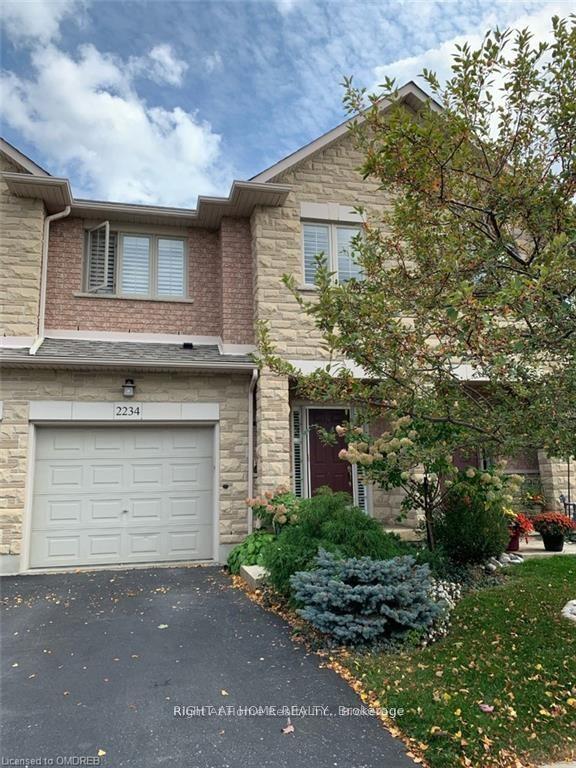
For Sale7 days ago
$895,000
Townhouse
est. $3,924/mo
2234 COUNTRY CLUB Drive, Rose
Burlington, ON
3 bd
3 ba
1,750
3
MLS# W13564034Right At Home Realty
WhatsApp Aman