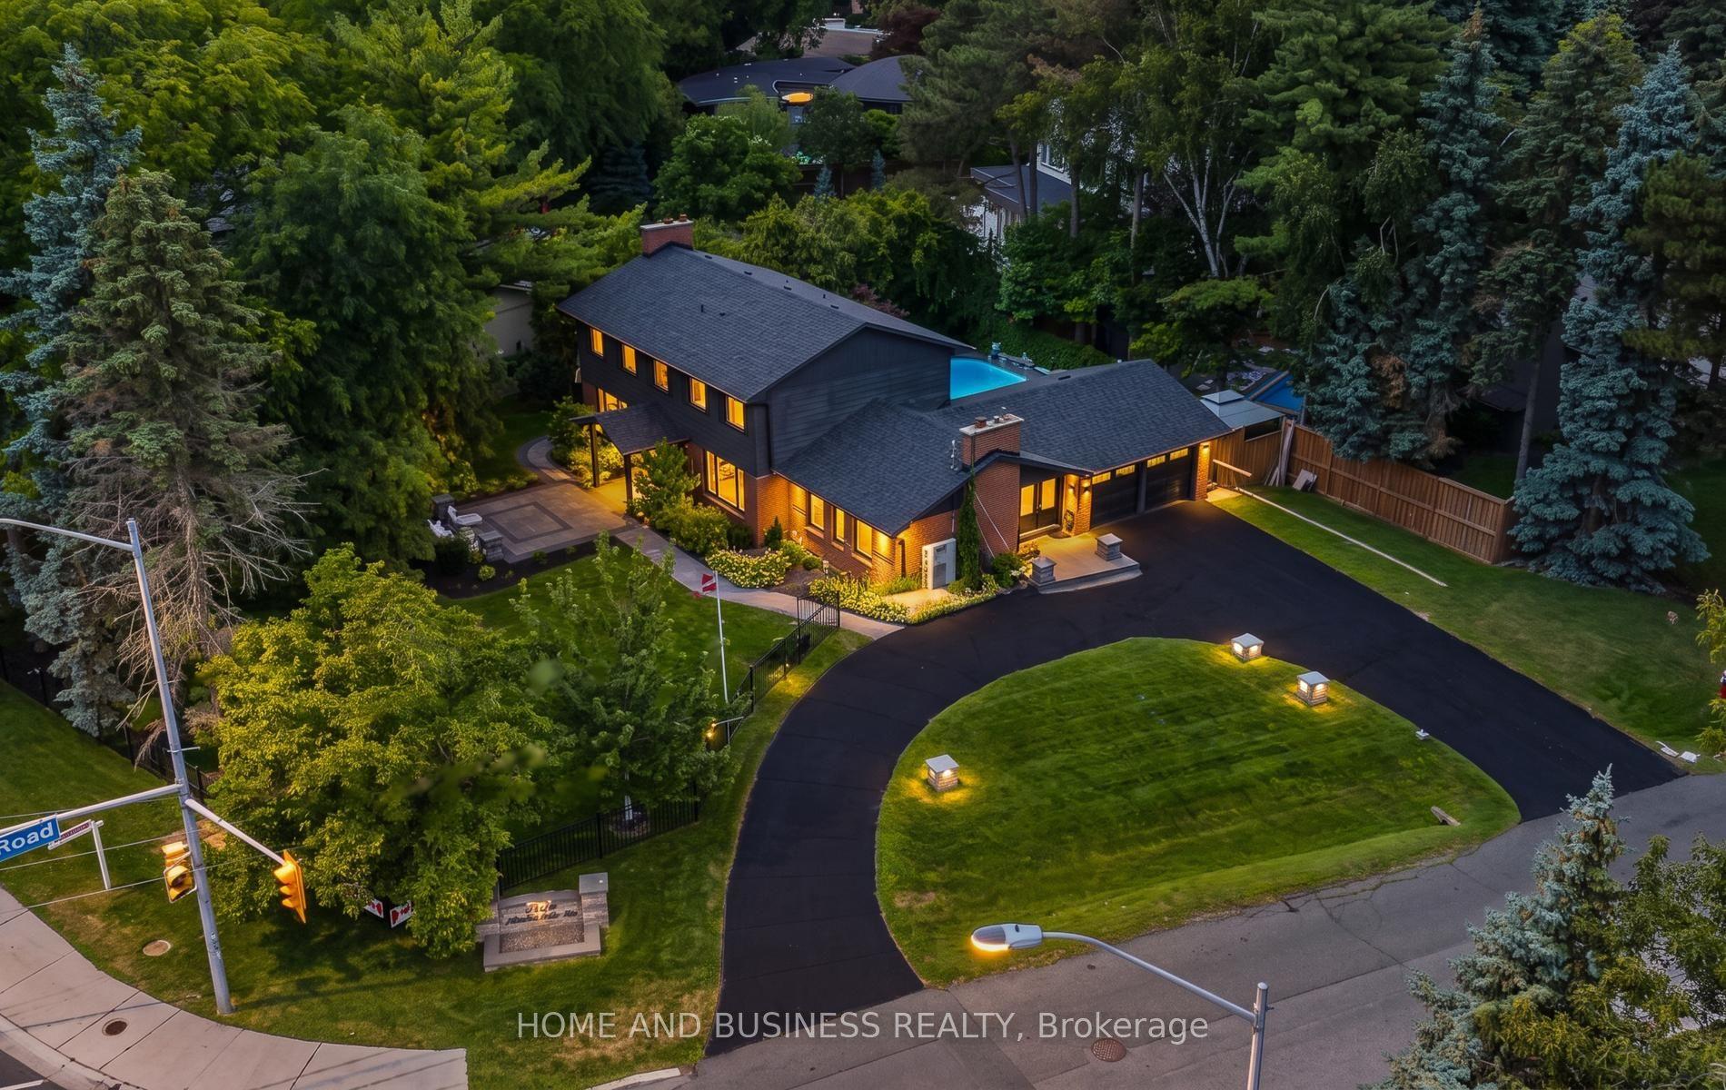
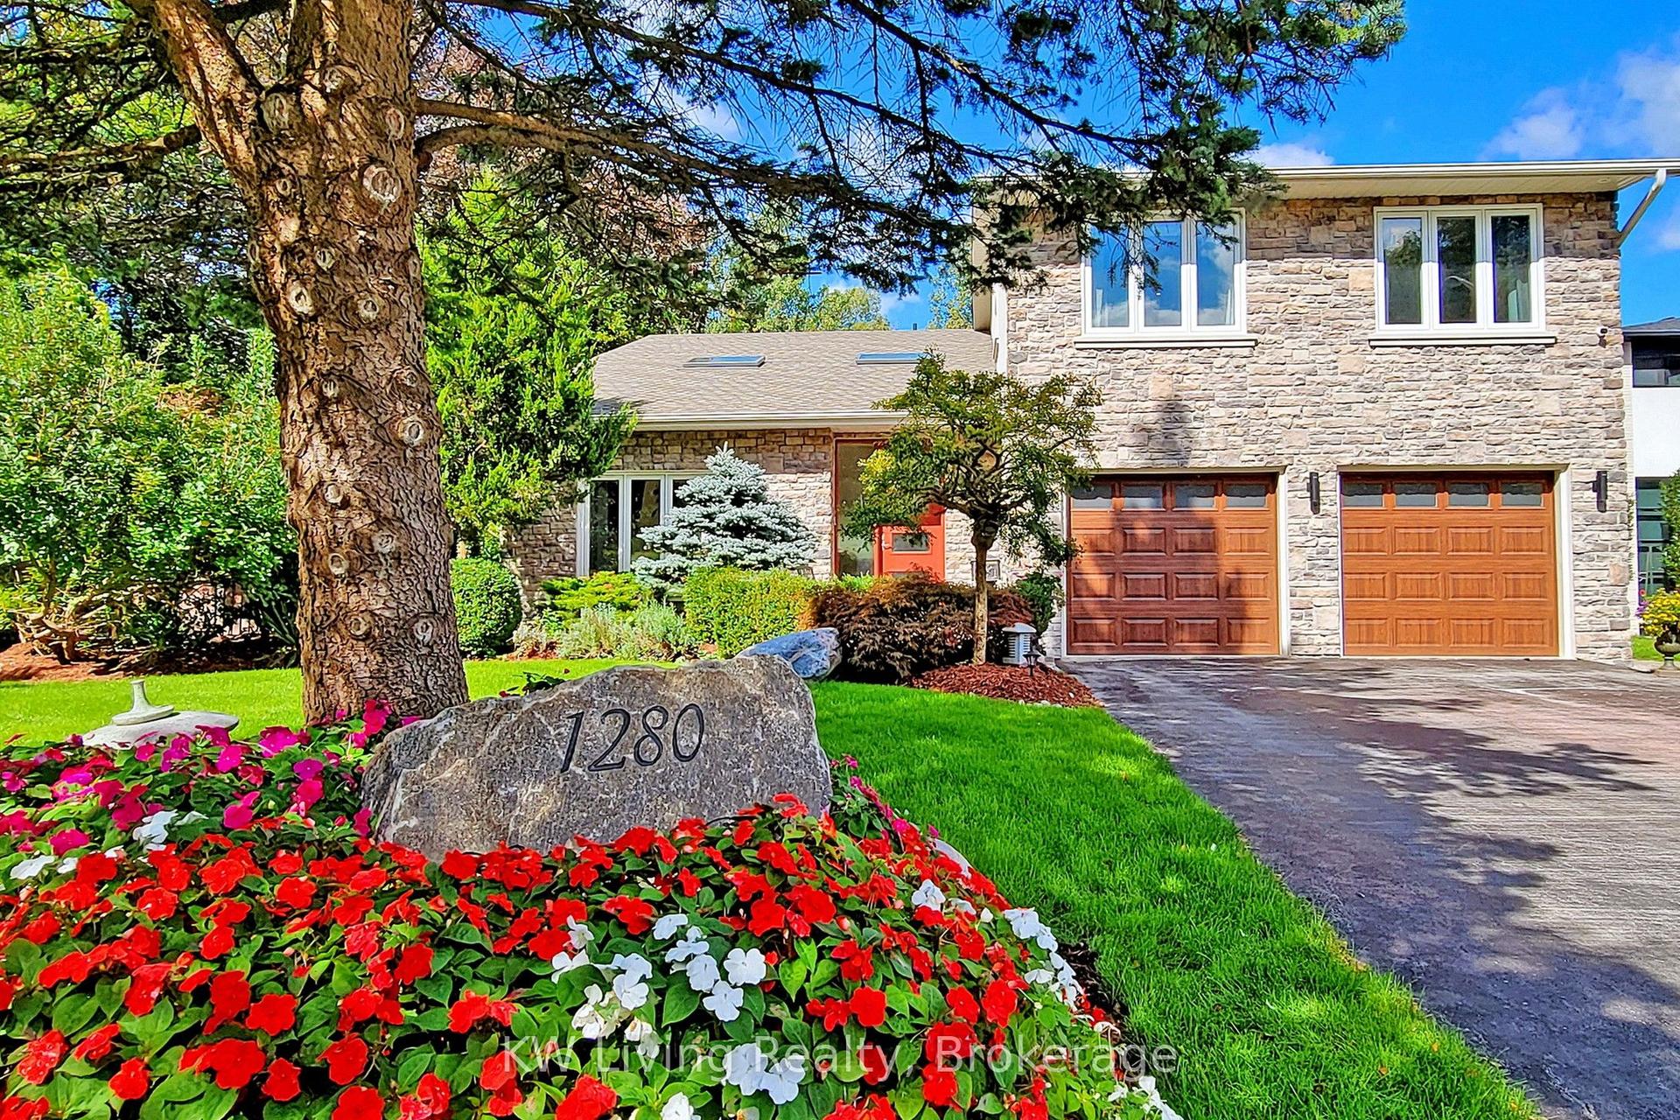
For Sale
962 Fredonia Drive
Erindale, Mississauga, ON
$2,899,000
4+3Bd
6Ba
4,250+sqft
6Parking
35.53 x 153.34 ftlot
$682/sqft
DetachedMLS# W13428700Listed 2026-06-1050 DOM
Cooling
Central Air
On the market for 50 days — longer than average. The seller may be open to negotiation.
About this home
Welcome to 962 Fredonia Dr, an exceptional family residence nestled on a quiet cul-de-sac in the vibrant Erindale community. Offering over 5,200 SF of finished living space, this home is thoughtfully designed for growing families, multi-generational living, and exceptional everyday convenience. Step through the grand foyer and immediately appreciate the home's impressive interiors, highlighted by soaring ceilings, elegant wainscoting, rich hardwood flooring, pot lights and expansive windows throughout. The combined living and dining rooms provide refined spaces for hosting family gatherings and holiday celebrations, while a private main-floor office offers the ideal work-from-home environment. The chef-inspired kitchen overlooks the breakfast area and spacious family room, creating a warm and functional gathering space complete with built-in cabinetry, a fireplace, and views of the backyard. Above, the four generous bedrooms boast impressive vaulted ceilings and custom closet organizers. The primary retreat offers dual walk-in closets, a luxurious 6-piece ensuite, a fireplace, and a sitting area, while the additional bedrooms enjoy ensuite access for added comfort and privacy. The lower level offers remarkable flexibility with a separate entrance and a self-contained 3-bedroom suite featuring two full bathrooms, spacious living areas, recreation space, a wine cellar, a cold room, and ample storage. Ideal for extended family, in-law living, a nanny suite, or valuable rental income potential. One of the home's most unique lifestyle advantages is its access to the Queensway corridor, providing direct rear-gate access to nearby walking and cycling trails, Huron Park, the Community Centre, Trillium Hospital, and everyday amenities. This creates a unique blend of outdoor recreation and convenience right from your backyard. Perfectly located near top-rated schools, UTM, Credit River trails, Credit Valley Golf, and easy connections to Highways 403, 401, 407, and the QEW.
Cul-de-sacHardwoodFireplace
Rooms
Main Floor
| Kitchen | 4.01 × 5.33 m | B/I Appliances Centre Island Quartz Counter |
| Breakfast | 4.87 × 3.24 m | Combined w/Kitchen Pot Lights W/O To Yard |
| Dining Room | 3.94 × 4.80 m | Crown Moulding Pot Lights Wainscoting |
| Living Room | 3.66 × 3.63 m | Crown Moulding Pot Lights Hardwood Floor |
| Family Room | 4.74 × 5.64 m | Fireplace B/I Shelves Hardwood Floor |
| Office | 3.66 × 3.19 m | Overlooks Backyard Pot Lights Hardwood Floor |
Second Floor
| Primary Bedroom | 5.61 × 4.86 m | His and Hers Closets 6 Pc Ensuite Window |
| Bedroom 2 | 5.02 × 3.65 m | Walk-In Closet(s) Pot Lights Window |
| Bedroom 3 | 4.78 × 3.87 m | Closet Pot Lights Window |
| Bedroom 4 | 3.69 × 4.00 m | Closet Pot Lights Window |
Basement
| Bedroom 5 | 4.53 × 3.28 m | Mirrored Closet Pot Lights Above Grade Window |
| Bedroom | 3.11 × 3.04 m | Mirrored Closet Pot Lights Above Grade Window |
| Bedroom | 4.29 × 4.68 m | Closet 3 Pc Ensuite Above Grade Window |
| Living Room | 6.95 × 5.52 m | Combined w/Kitchen Pot Lights Walk-Out |
| Recreation | 6.66 × 3.64 m | Laminate Pot Lights Above Grade Window |
Features
- Auto Garage Door Remote
- Built-In Oven
- Carpet Free
- Guest Accommodations
- In-Law Suite
- Separate Entrance
- Apartment
- Full
- Central Air
- 2-Storey
Financials
Annual Taxes
$19,561
Estimated Rental Income
Entire property$4,000 – $6,500/mo
Basement apartment$1,800 – $2,500/mo
Rental yield1.7% – 2.7%
*Estimates based on comparable rentals in the area. Actual income may vary.
Market Data — Mississauga
Days on market50 days
Buyer's MarketSeller's Market
Based on active listings in Mississauga. Data updates daily.
Demographics — Mississauga
Population
717,961
Avg Household Income
$105,000
Age Distribution
0-19
21%
20-34
20%
35-49
21%
50-64
20%
65+
18%
Ownership71% own · 29% rent
EnglishUrduArabicPunjabiPolish
Our estimate for this home
Estimated range
$3.01M – $3.50M
Mid-point $3.26M · ~$767/sqft
How this listing compares
$3.01MList · $2.90M$3.50M
Low confidence·Based on 8 erindale comparables
Estimated range is generated automatically from active comparables and is for informational purposes only. Not an appraisal — contact Aman for a full comparative market analysis that factors in condition, renovations, and positioning.
Getting around
How walkable, bikeable, and transit-friendly this neighbourhood is.
65
/ 100
Walk Score
Somewhat Walkable
65
/ 100
Transit Score
Good Transit
59
/ 100
Bike Score
Bikeable
Scores are estimates based on neighbourhood data and are for informational purposes only.
MLS® data courtesy of the Toronto Regional Real Estate Board (TRREB).
The information provided herein must only be used by consumers that have a bona fide interest in the purchase, sale, or lease of real estate and may not be used for any commercial purpose or any other purpose. Listing information is deemed reliable but is not guaranteed accurate by the Toronto Regional Real Estate Board, the listing brokerage, or this website. The trademarks REALTOR®, REALTORS® and the REALTOR® logo are controlled by The Canadian Real Estate Association (CREA) and identify real estate professionals who are members of CREA. MLS®, Multiple Listing Service®, and the associated logos are owned by CREA. Not intended to solicit properties currently listed for sale or buyers under contract.
You may also like
More homes in Mississauga
Hand-picked listings with a similar price range and style.
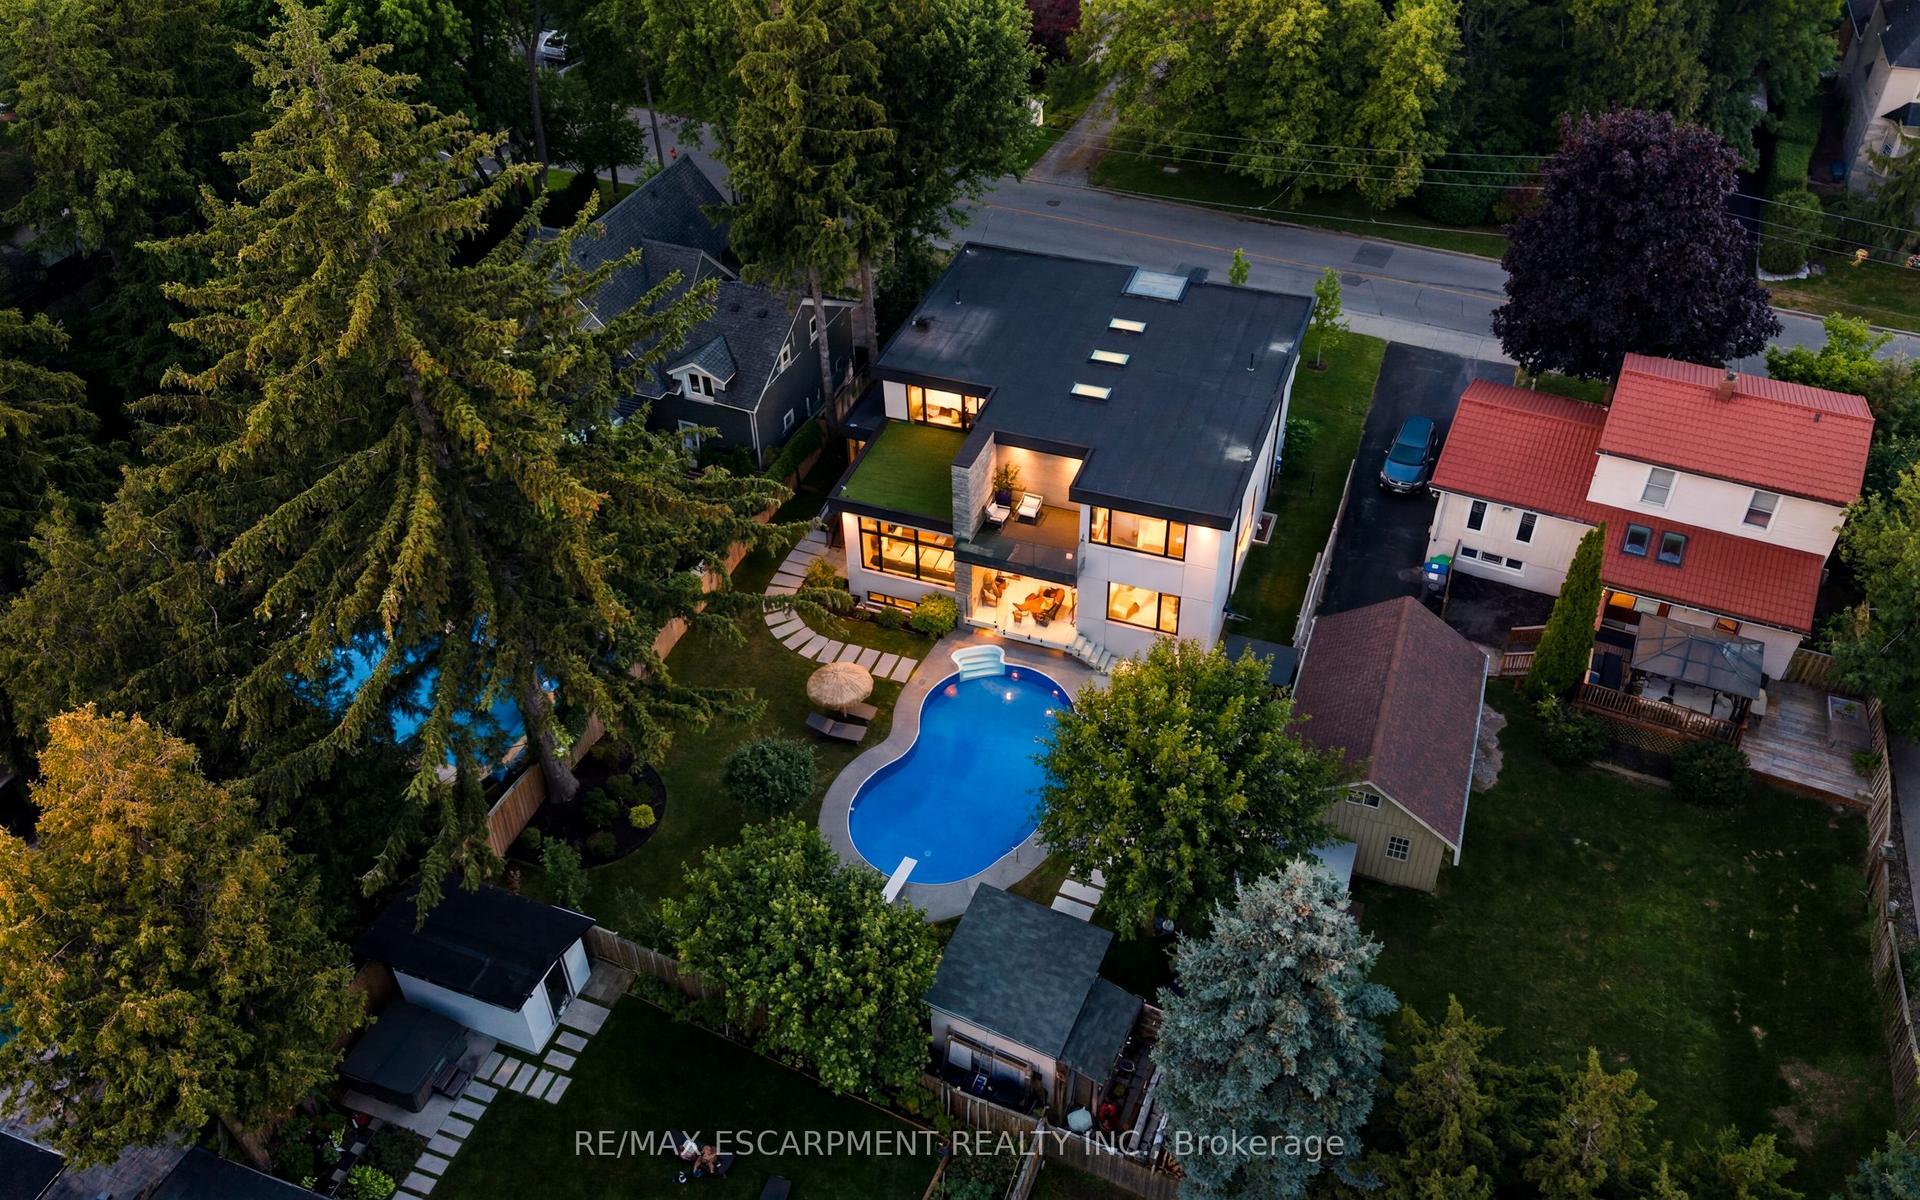
For Sale16 days ago
$3,598,888
Detached
est. $15,778/mo
1617 Trotwood Avenue, Mineola
Mississauga, ON
4+1 bd
6 ba
4,250
6
MLS# W13560388Re/Max Escarpment Realty Inc.
WhatsApp Aman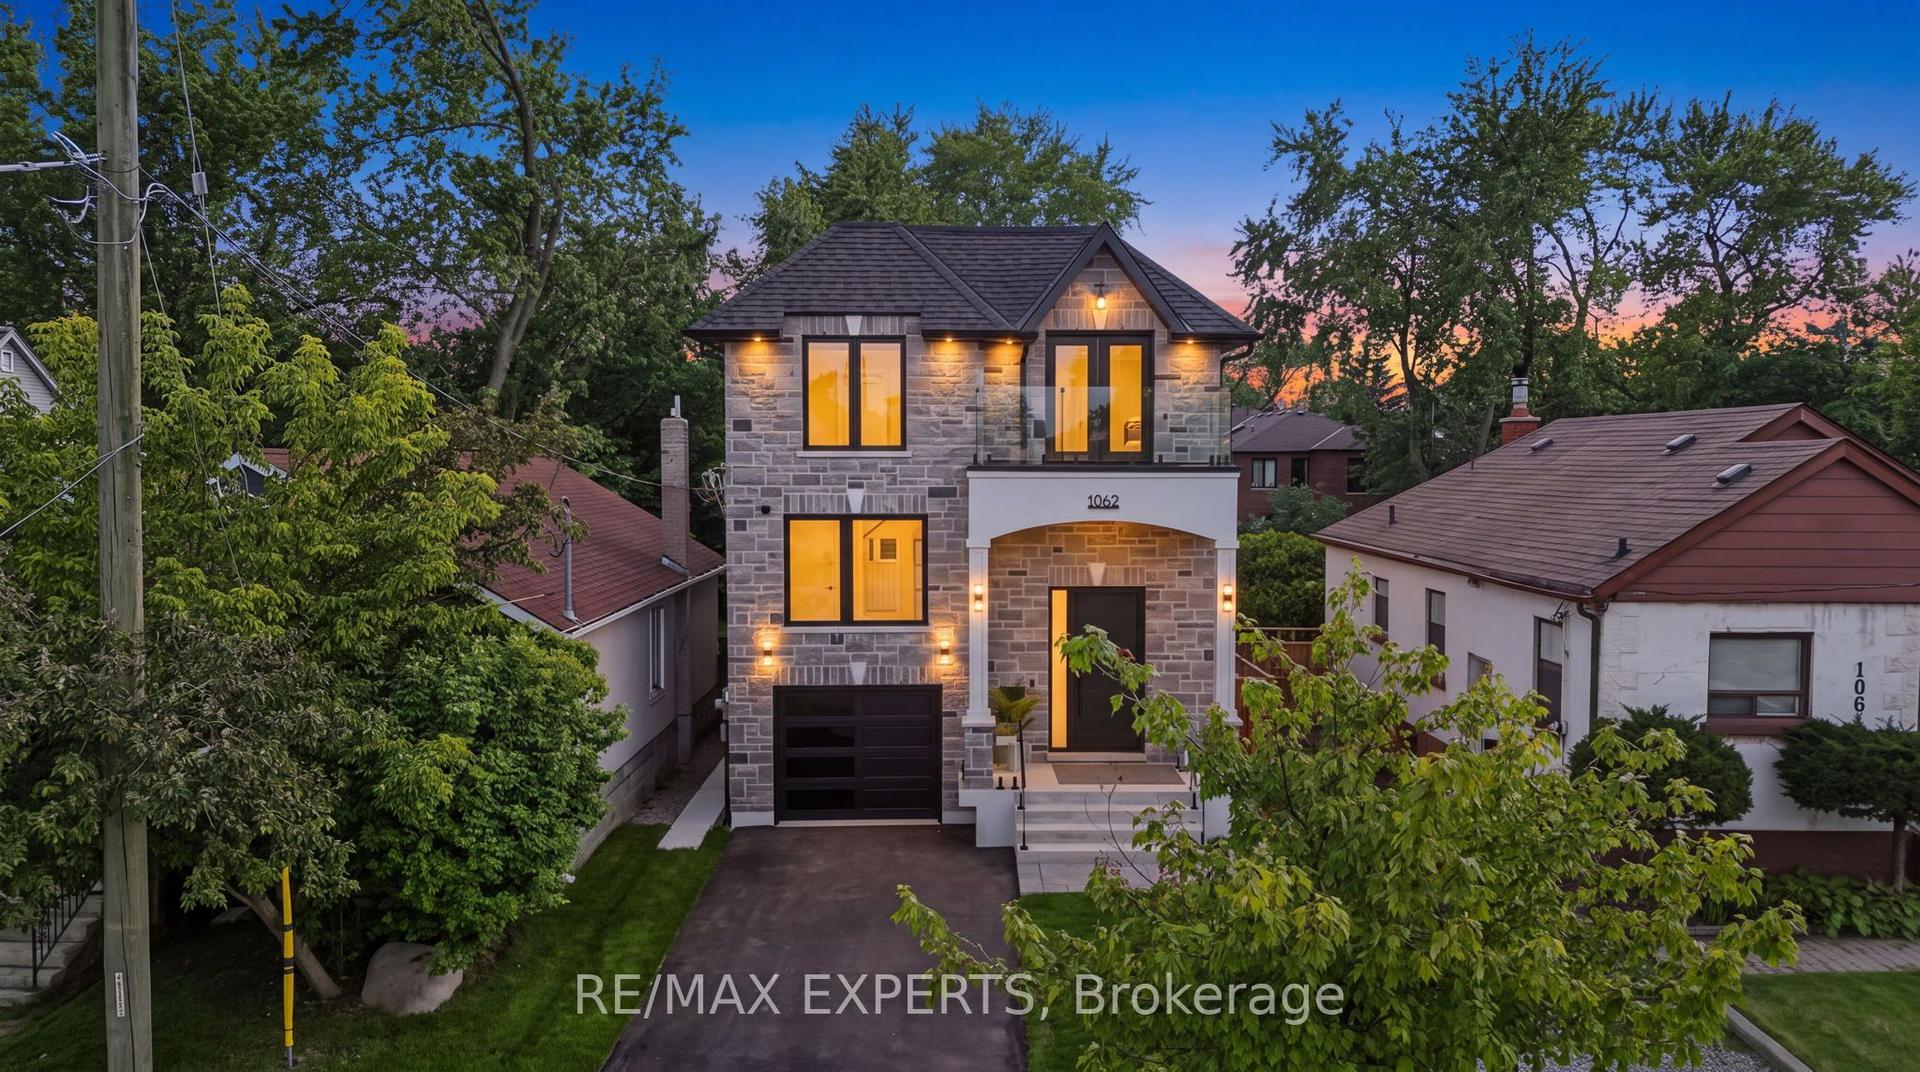
For Sale2 days ago
$2,388,000
Detached
est. $10,469/mo
1062 Alexandra Avenue, Lakeview
Mississauga, ON
4+2 bd
5 ba
3,250
3
MLS# W13611632Re/Max Experts
WhatsApp Aman