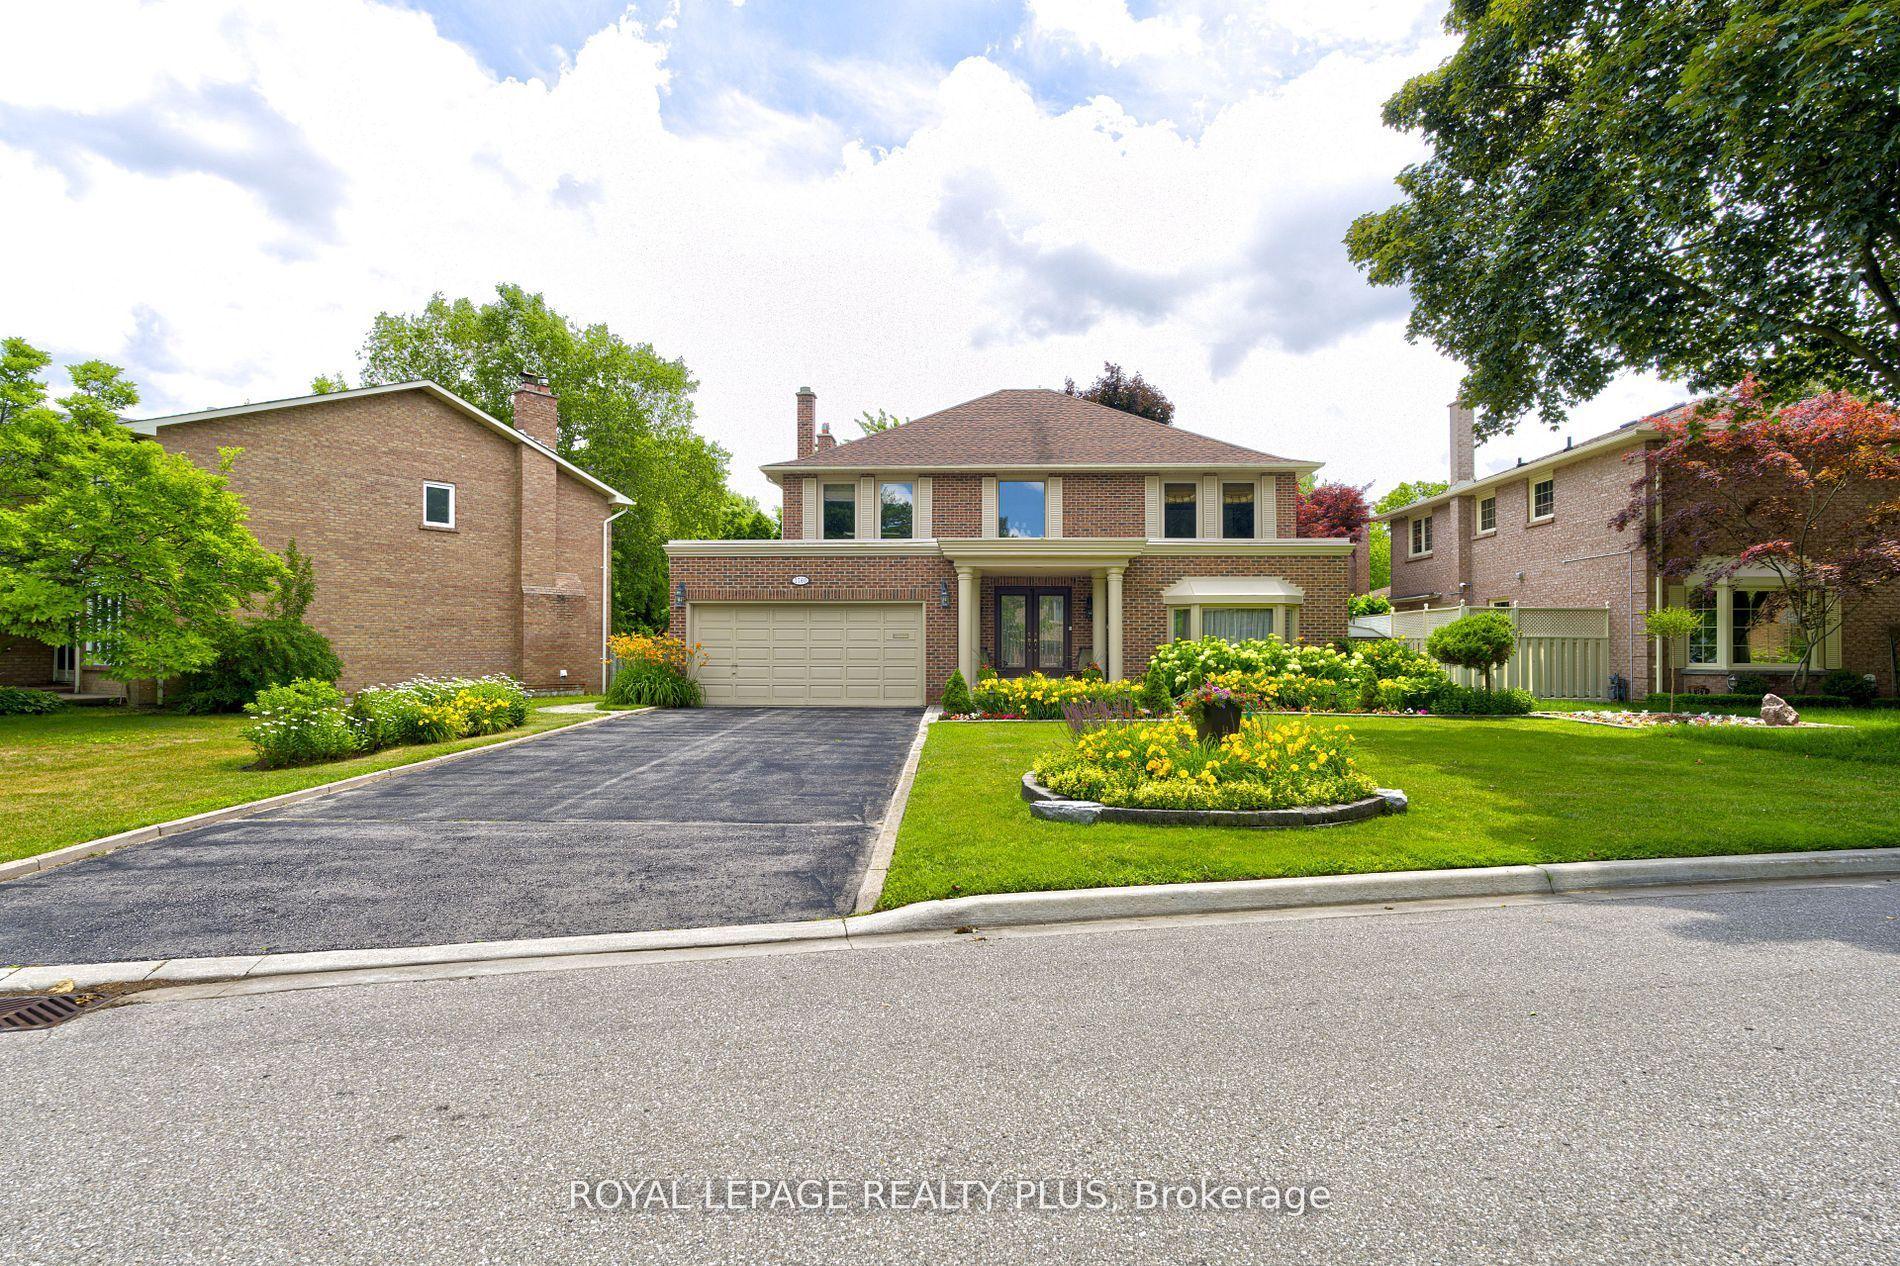
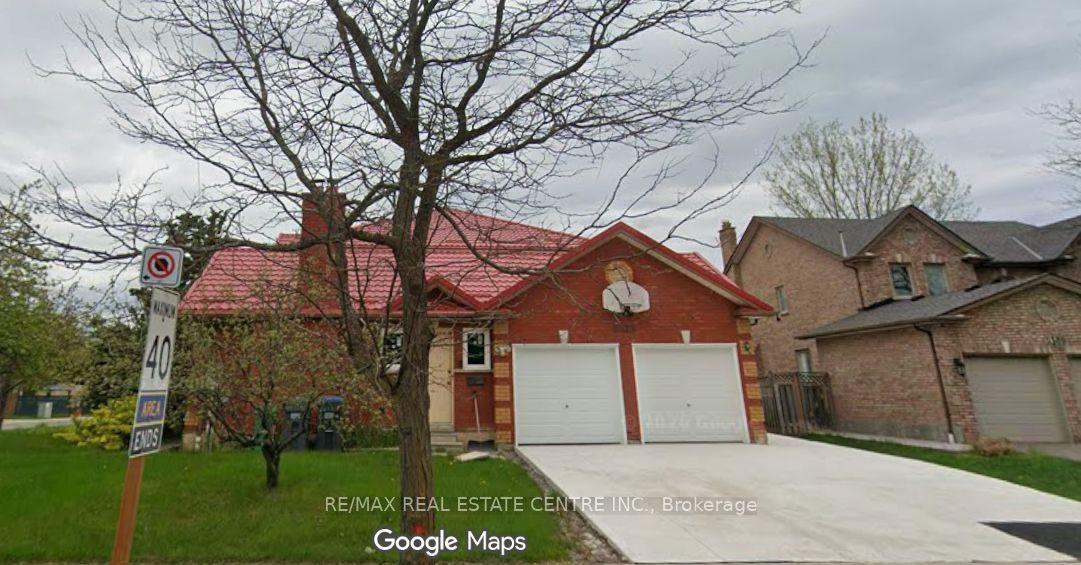
For Sale
Just Listed
769 White Clover Way
East Credit, Mississauga, ON
$1,599,900
5+3Bd
6Ba
2,750+sqft
4Parking
40.08 x 105.8 ftlot
$582/sqft
DetachedMLS# W13625690Listed 2026-07-317 DOM
Cooling
Central Air
About this home
Stunning Upgraded 5+3 Bedroom Detached Home/Legal Basement apartment with Over 4,190 Sq. Ft. of Living Space in Prime Mississauga Welcome to this exceptional 5+3 bedroom detached residence offering approximately 4,192 sq. ft. of beautifully finished living space (2,860 sq. ft. above grade + 1,332 sq. ft. Legal professionally finished basement) in one of Mississauga's most sought-after neighbourhoods. Enjoy an unbeatable location with just 1 minute to Highway 403, 5 minutes to Highway 401, and convenient access to Square One Shopping Centre, Heartland Town Centre, major shopping, restaurants, grocery stores, parks, top-rated schools, hospitals, and Masjid Al-Farooq. Everything you need is just moments away. Designed for both comfortable family living and elegant entertaining, the main floor features a private office that can easily serve as an additional bedroom, along with a spacious separate family room complete with a cozy fireplace. The home boasts a bright, open-concept layout with generous principal rooms, abundant natural light, and meticulous pride of ownership throughout. The luxurious primary suite offers a walk-in closet and a beautifully renovated 5-piece ensuite. A second primary bedroom also features its own private 5-piece ensuite, making it ideal for extended family or guests. Over the past few years, hundreds of thousands of dollars have been invested in premium upgrades, including: -Gorgeous custom-designed kitchen with built-in appliances -New hardwood flooring throughout -Elegant fully enclosed glass front entrance -Pot Lights on Main floor, 2nd floor, basement & outside -Beautifully renovated modern bathrooms -Professionally finished legal 2-bedroom basement apartment with a separate entrance-perfect for rental income or multigenerational living This move-in-ready home combines luxury, space, functionality, and an unbeatable location. A rare opportunity to own a truly exceptional property in the heart of Mississauga. A must-see!
RenovatedBasement AptHardwoodFireplace
Rooms
Main Floor
| Living Room | 0.00 × 0.00 m | Hardwood Floor Double Doors Large Window |
| Dining Room | 0.00 × 0.00 m | Hardwood Floor Window |
| Office | 0.00 × 0.00 m | Hardwood Floor Window |
| Kitchen | 0.00 × 0.00 m | Hardwood Floor Modern Kitchen Stainless Steel Appl |
| Family Room | 0.00 × 0.00 m | Hardwood Floor Large Window Fireplace |
| Laundry | 0.00 × 0.00 m |
Second Floor
| Bedroom | 0.00 × 0.00 m | Hardwood Floor 6 Pc Ensuite Walk-In Closet(s) |
| Bedroom 2 | 0.00 × 0.00 m | Hardwood Floor 4 Pc Ensuite Walk-In Closet(s) |
| Bedroom 3 | 0.00 × 0.00 m | Hardwood Floor Window |
| Bedroom 4 | 0.00 × 0.00 m | Hardwood Floor Window |
| Bedroom 5 | 0.00 × 0.00 m | Hardwood Floor Window |
| Study | 0.00 × 0.00 m | Hardwood Floor Window |
Features
- Carpet Free
- Built-In Oven
- Apartment
- Separate Entrance
- Central Air
- 2-Storey
Financials
Annual Taxes
$10,661
Estimated Rental Income
Entire property$4,500 – $7,000/mo
Rental yield3.4% – 5.3%
*Estimates based on comparable rentals in the area. Actual income may vary.
Market Data — Mississauga
Days on market7 days
Buyer's MarketSeller's Market
Based on active listings in Mississauga. Data updates daily.
Demographics — Mississauga
Population
717,961
Avg Household Income
$105,000
Age Distribution
0-19
21%
20-34
20%
35-49
21%
50-64
20%
65+
18%
Ownership71% own · 29% rent
EnglishUrduArabicPunjabiPolish
Getting around
How walkable, bikeable, and transit-friendly this neighbourhood is.
76
/ 100
Walk Score
Very Walkable
70
/ 100
Transit Score
Excellent Transit
64
/ 100
Bike Score
Bikeable
Scores are estimates based on neighbourhood data and are for informational purposes only.
MLS® data courtesy of the Toronto Regional Real Estate Board (TRREB).
The information provided herein must only be used by consumers that have a bona fide interest in the purchase, sale, or lease of real estate and may not be used for any commercial purpose or any other purpose. Listing information is deemed reliable but is not guaranteed accurate by the Toronto Regional Real Estate Board, the listing brokerage, or this website. The trademarks REALTOR®, REALTORS® and the REALTOR® logo are controlled by The Canadian Real Estate Association (CREA) and identify real estate professionals who are members of CREA. MLS®, Multiple Listing Service®, and the associated logos are owned by CREA. Not intended to solicit properties currently listed for sale or buyers under contract.
You may also like
More homes in Mississauga
Hand-picked listings with a similar price range and style.
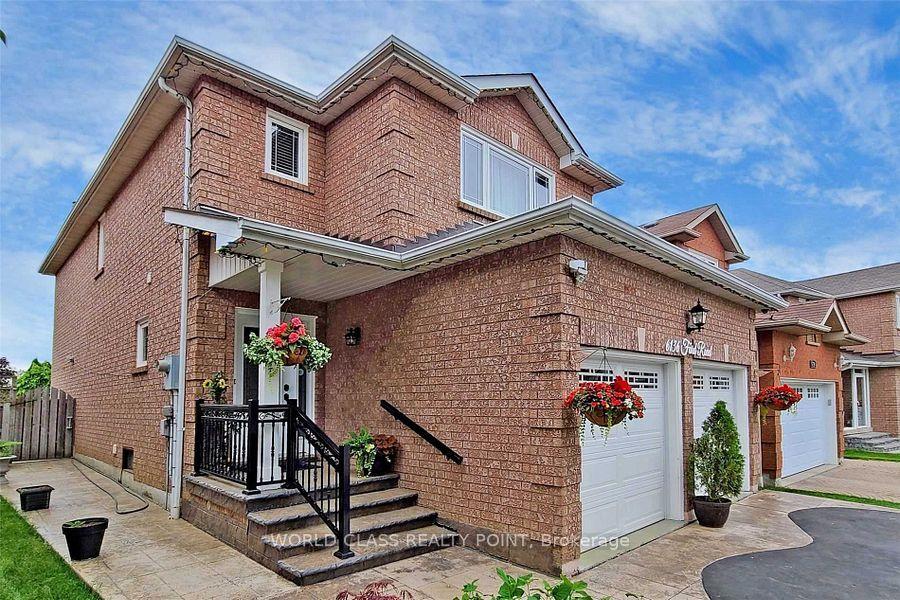
For SaleJust listed
$1,250,000
Detached
est. $5,480/mo
6136 Ford Road, East Credit
Mississauga, ON
4+1 bd
3 ba
1,750
4
MLS# W13653566World Class Realty Point
WhatsApp Aman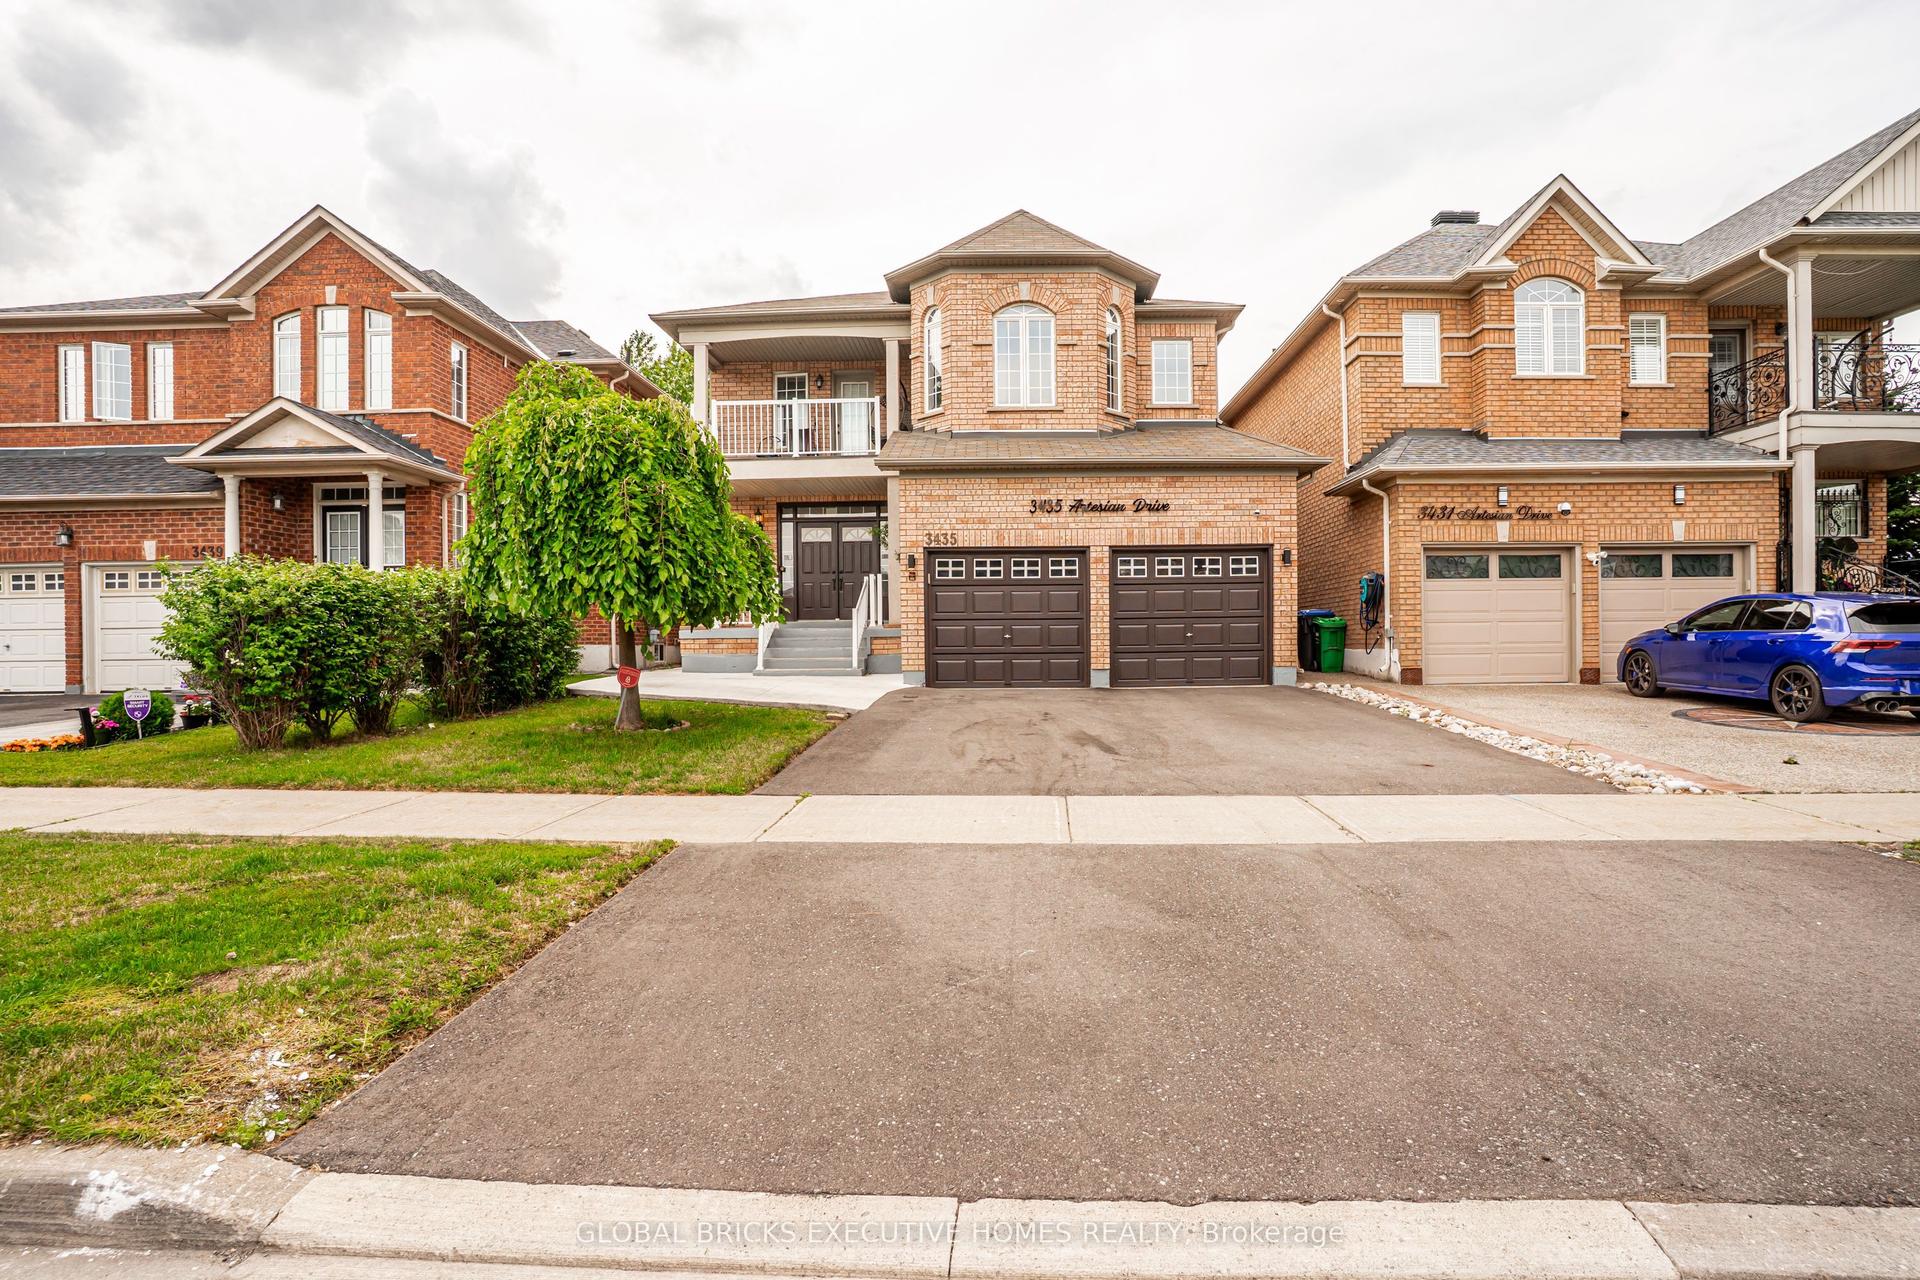
For Sale2 months ago
$1,699,000
Detached
est. $7,448/mo
3435 Artesian Drive, Churchill Meadows
Mississauga, ON
4+2 bd
5 ba
3,250
5
MLS# W13472364Global Bricks Executive Homes Rea…
WhatsApp Aman