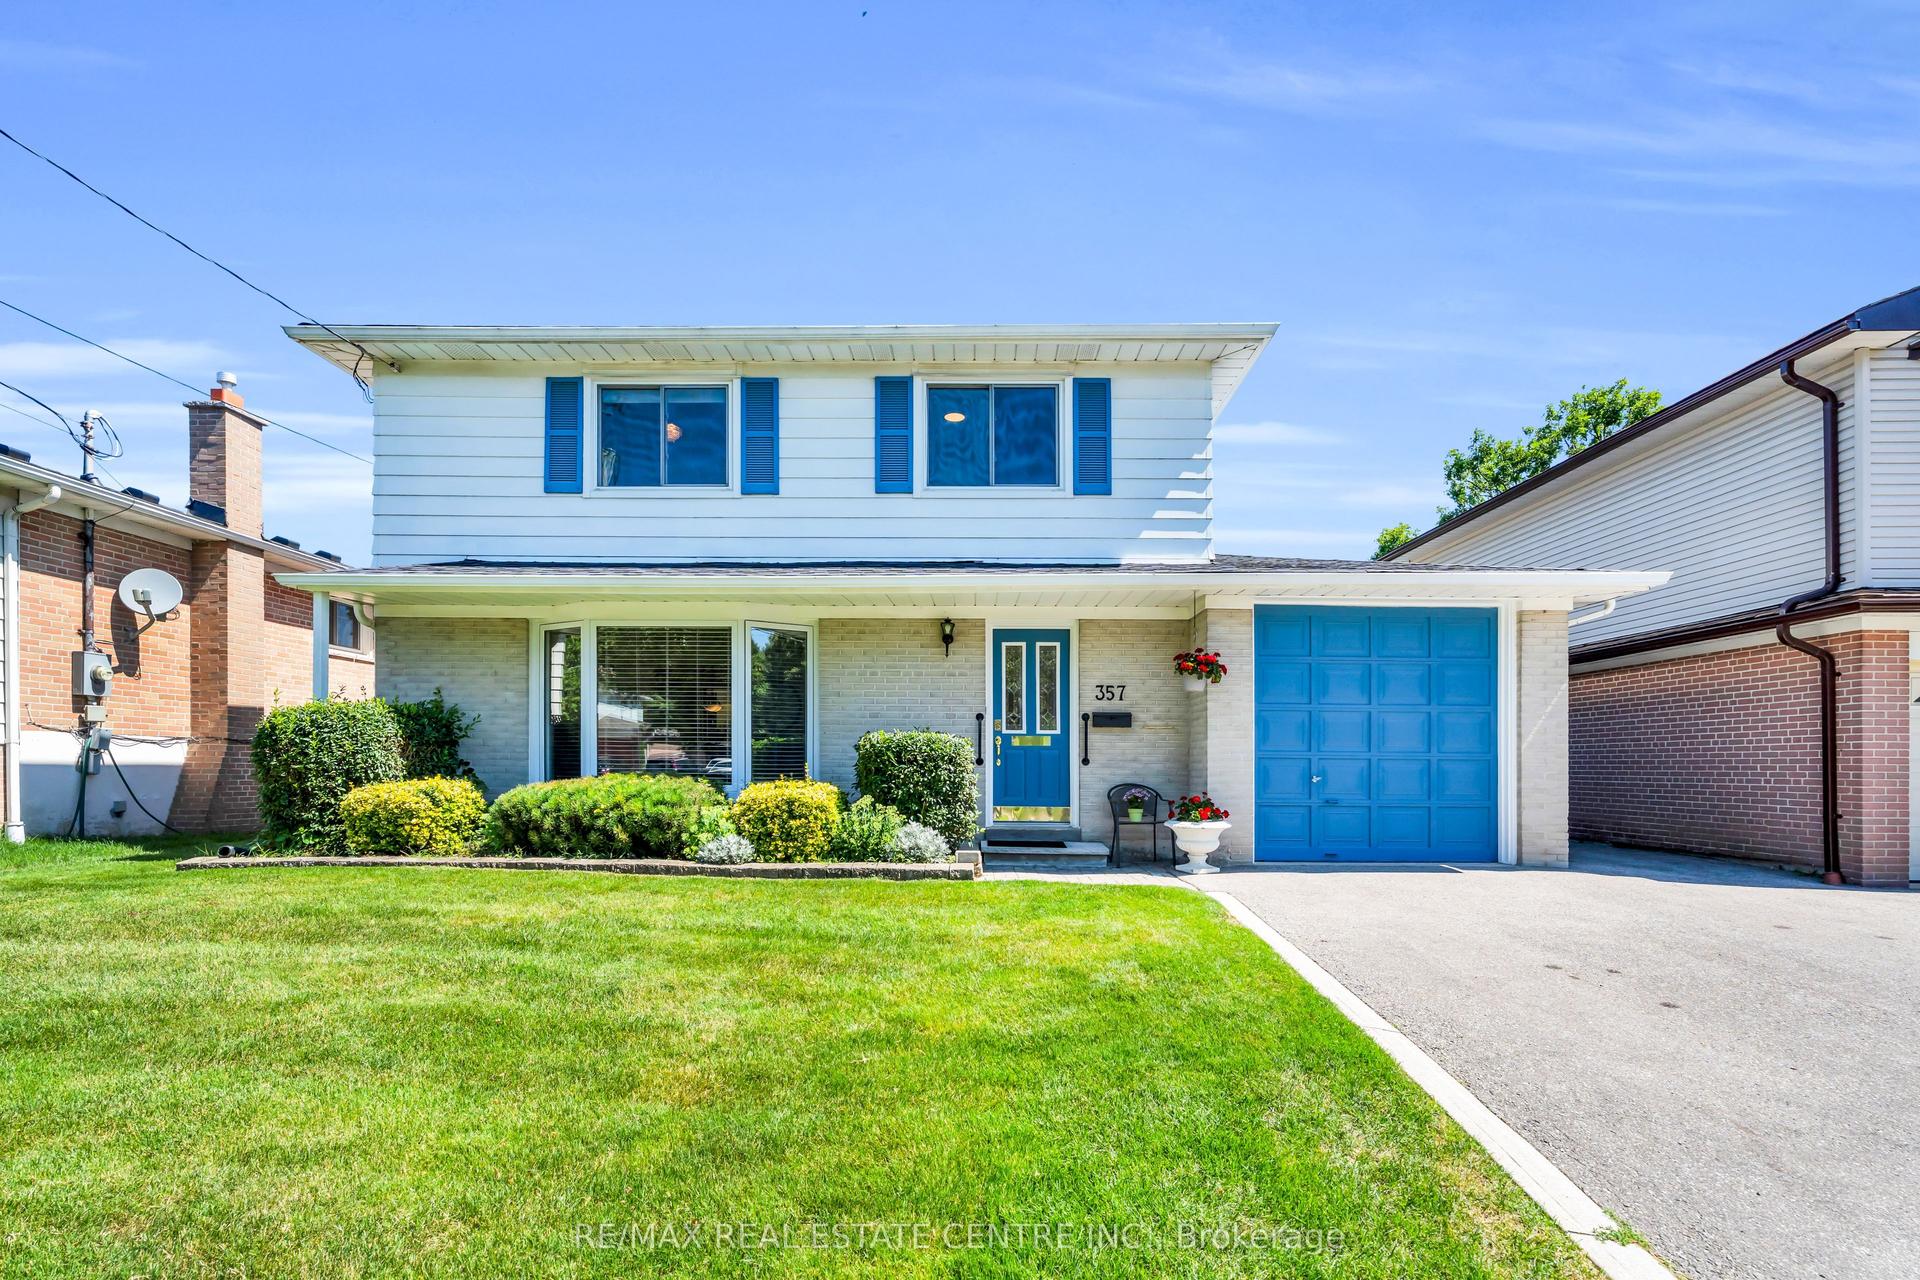
For Sale
122 Longfield Road
1045 - AC Acton, Halton Hills, ON
$845,000
3+1Bd
2Ba
900+sqft
6Parking
50 x 150 ftlot
$939/sqft
DetachedMLS# W13443936Listed 2026-06-1555 DOM
Cooling
Central Air
Basement
Finished with Walk-Out
On the market for 55 days — longer than average. The seller may be open to negotiation.
About this home
Welcome to 122 Longfield Road. A 3 plus 1 bedroom bungalow with a full In-law suite in a desirable family-friendly area of Acton. A recently fully renovated basement is complete with a stunning galley style kitchen, large bedroom with a semi ensuite washroom with glass shower and a walk-in closet. The basement shows potential to be used as a multi generational home, in-law suite or future income generation. Enjoy the sunroom with a walkout to the deck, with tranquil garden and park views. A true gardeners paradise with terraced flower beds and fish pond. A deep 150 foot lot overlooking the green space of Sir Donald Mann Park offers a panoramic view and privacy. Includes an interlocking driveway that holds up to six vehicles. Close to amenities such as shopping, golf club, parks, schools, & recreation centers and a short commute to the west GTA area.
RenovatedWalkoutIn-law Suite
Rooms
Main Floor
| Living Room | 4.85 × 4.75 m | Large Window Hardwood Floor |
| Kitchen | 4.39 × 3.23 m | Combined w/Kitchen Tile Floor Overlooks Backyard |
| Primary Bedroom | 3.99 × 2.77 m | Hardwood Floor Large Window Double Closet |
| Bedroom 2 | 3.15 × 2.46 m | Hardwood Floor Large Window B/I Closet |
| Bedroom 3 | 3.15 × 2.46 m | Hardwood Floor Large Window Closet |
Lower
| Dining Room | 7.59 × 3.66 m | Vinyl Floor W/O To Sunroom Open Concept |
| Living Room | 7.59 × 3.66 m | Vinyl Floor Electric Fireplace Open Concept |
| Kitchen | 4.09 × 1.96 m | Vinyl Floor Stainless Steel Appl Galley Kitchen |
| Bedroom | 3.83 × 3.25 m | Walk-In Closet(s) Semi Ensuite Electric Fireplace |
| Sunroom | 5.20 × 2.26 m | Laminate W/O To Deck Overlooks Backyard |
Features
- In-Law Suite
- Primary Bedroom - Main Floor
- Finished with Walk-Out
- Separate Entrance
- Central Air
- Bungalow-Raised
Financials
Annual Taxes
$3,746
Estimated Rental Income
Entire property$3,200 – $4,800/mo
Rental yield4.5% – 6.8%
*Estimates based on comparable rentals in the area. Actual income may vary.
Market Data — Halton Hills
Days on market55 days
Buyer's MarketSeller's Market
Based on active listings in Halton Hills. Data updates daily.
Getting around
How walkable, bikeable, and transit-friendly this neighbourhood is.
53
/ 100
Walk Score
Somewhat Walkable
36
/ 100
Transit Score
Some Transit
49
/ 100
Bike Score
Somewhat Bikeable
Scores are estimates based on neighbourhood data and are for informational purposes only.
MLS® data courtesy of the Toronto Regional Real Estate Board (TRREB).
The information provided herein must only be used by consumers that have a bona fide interest in the purchase, sale, or lease of real estate and may not be used for any commercial purpose or any other purpose. Listing information is deemed reliable but is not guaranteed accurate by the Toronto Regional Real Estate Board, the listing brokerage, or this website. The trademarks REALTOR®, REALTORS® and the REALTOR® logo are controlled by The Canadian Real Estate Association (CREA) and identify real estate professionals who are members of CREA. MLS®, Multiple Listing Service®, and the associated logos are owned by CREA. Not intended to solicit properties currently listed for sale or buyers under contract.
You may also like
More homes in Halton Hills
Hand-picked listings with a similar price range and style.
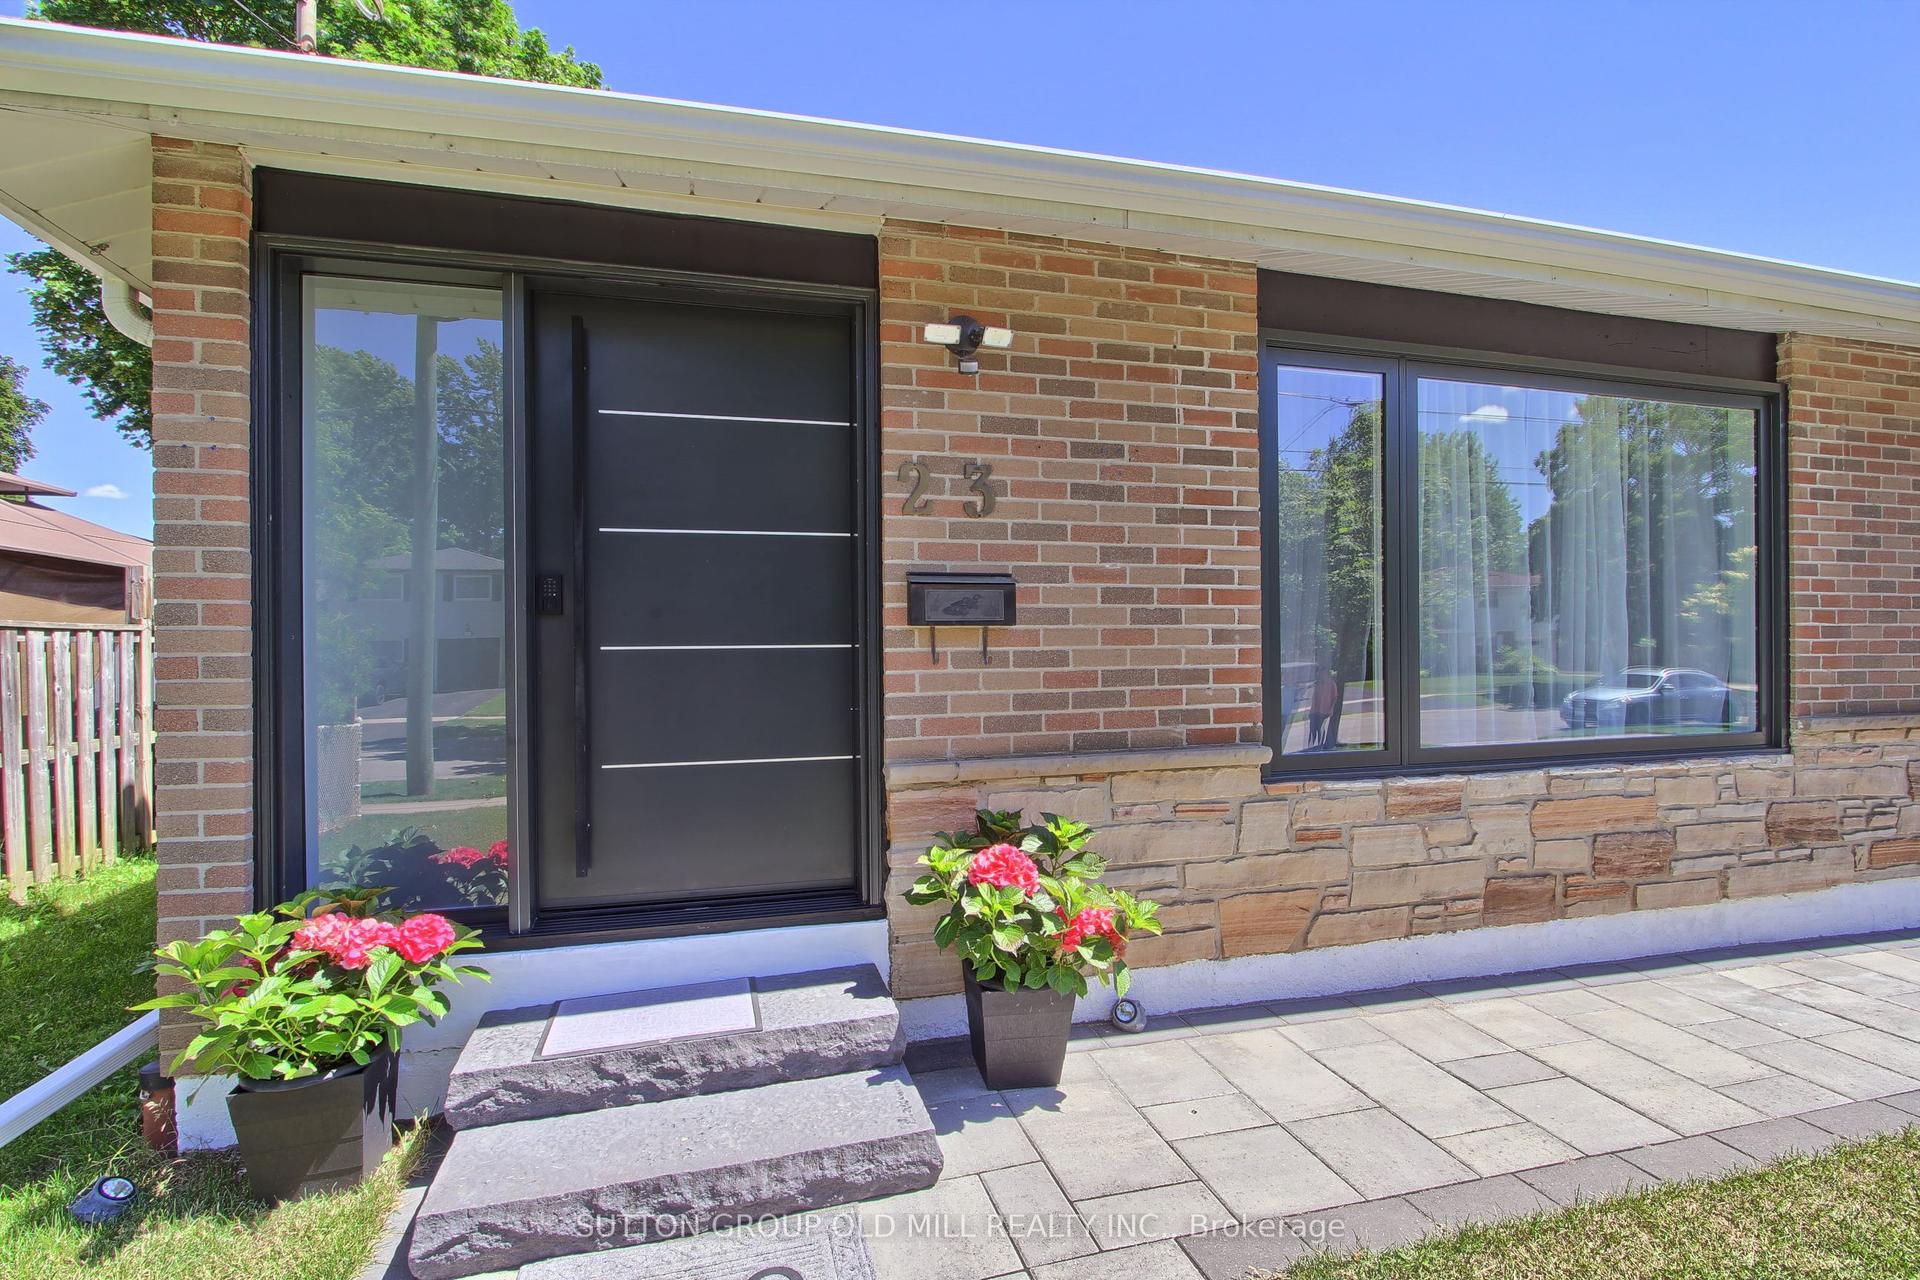
For Sale25 days ago
$949,990
Detached
est. $4,165/mo
23 Moore Park Crescent, Georgetown
Halton Hills, ON
3+3 bd
3 ba
1,300
4
MLS# W13571620Sutton Group Old Mill Realty Inc.
WhatsApp Aman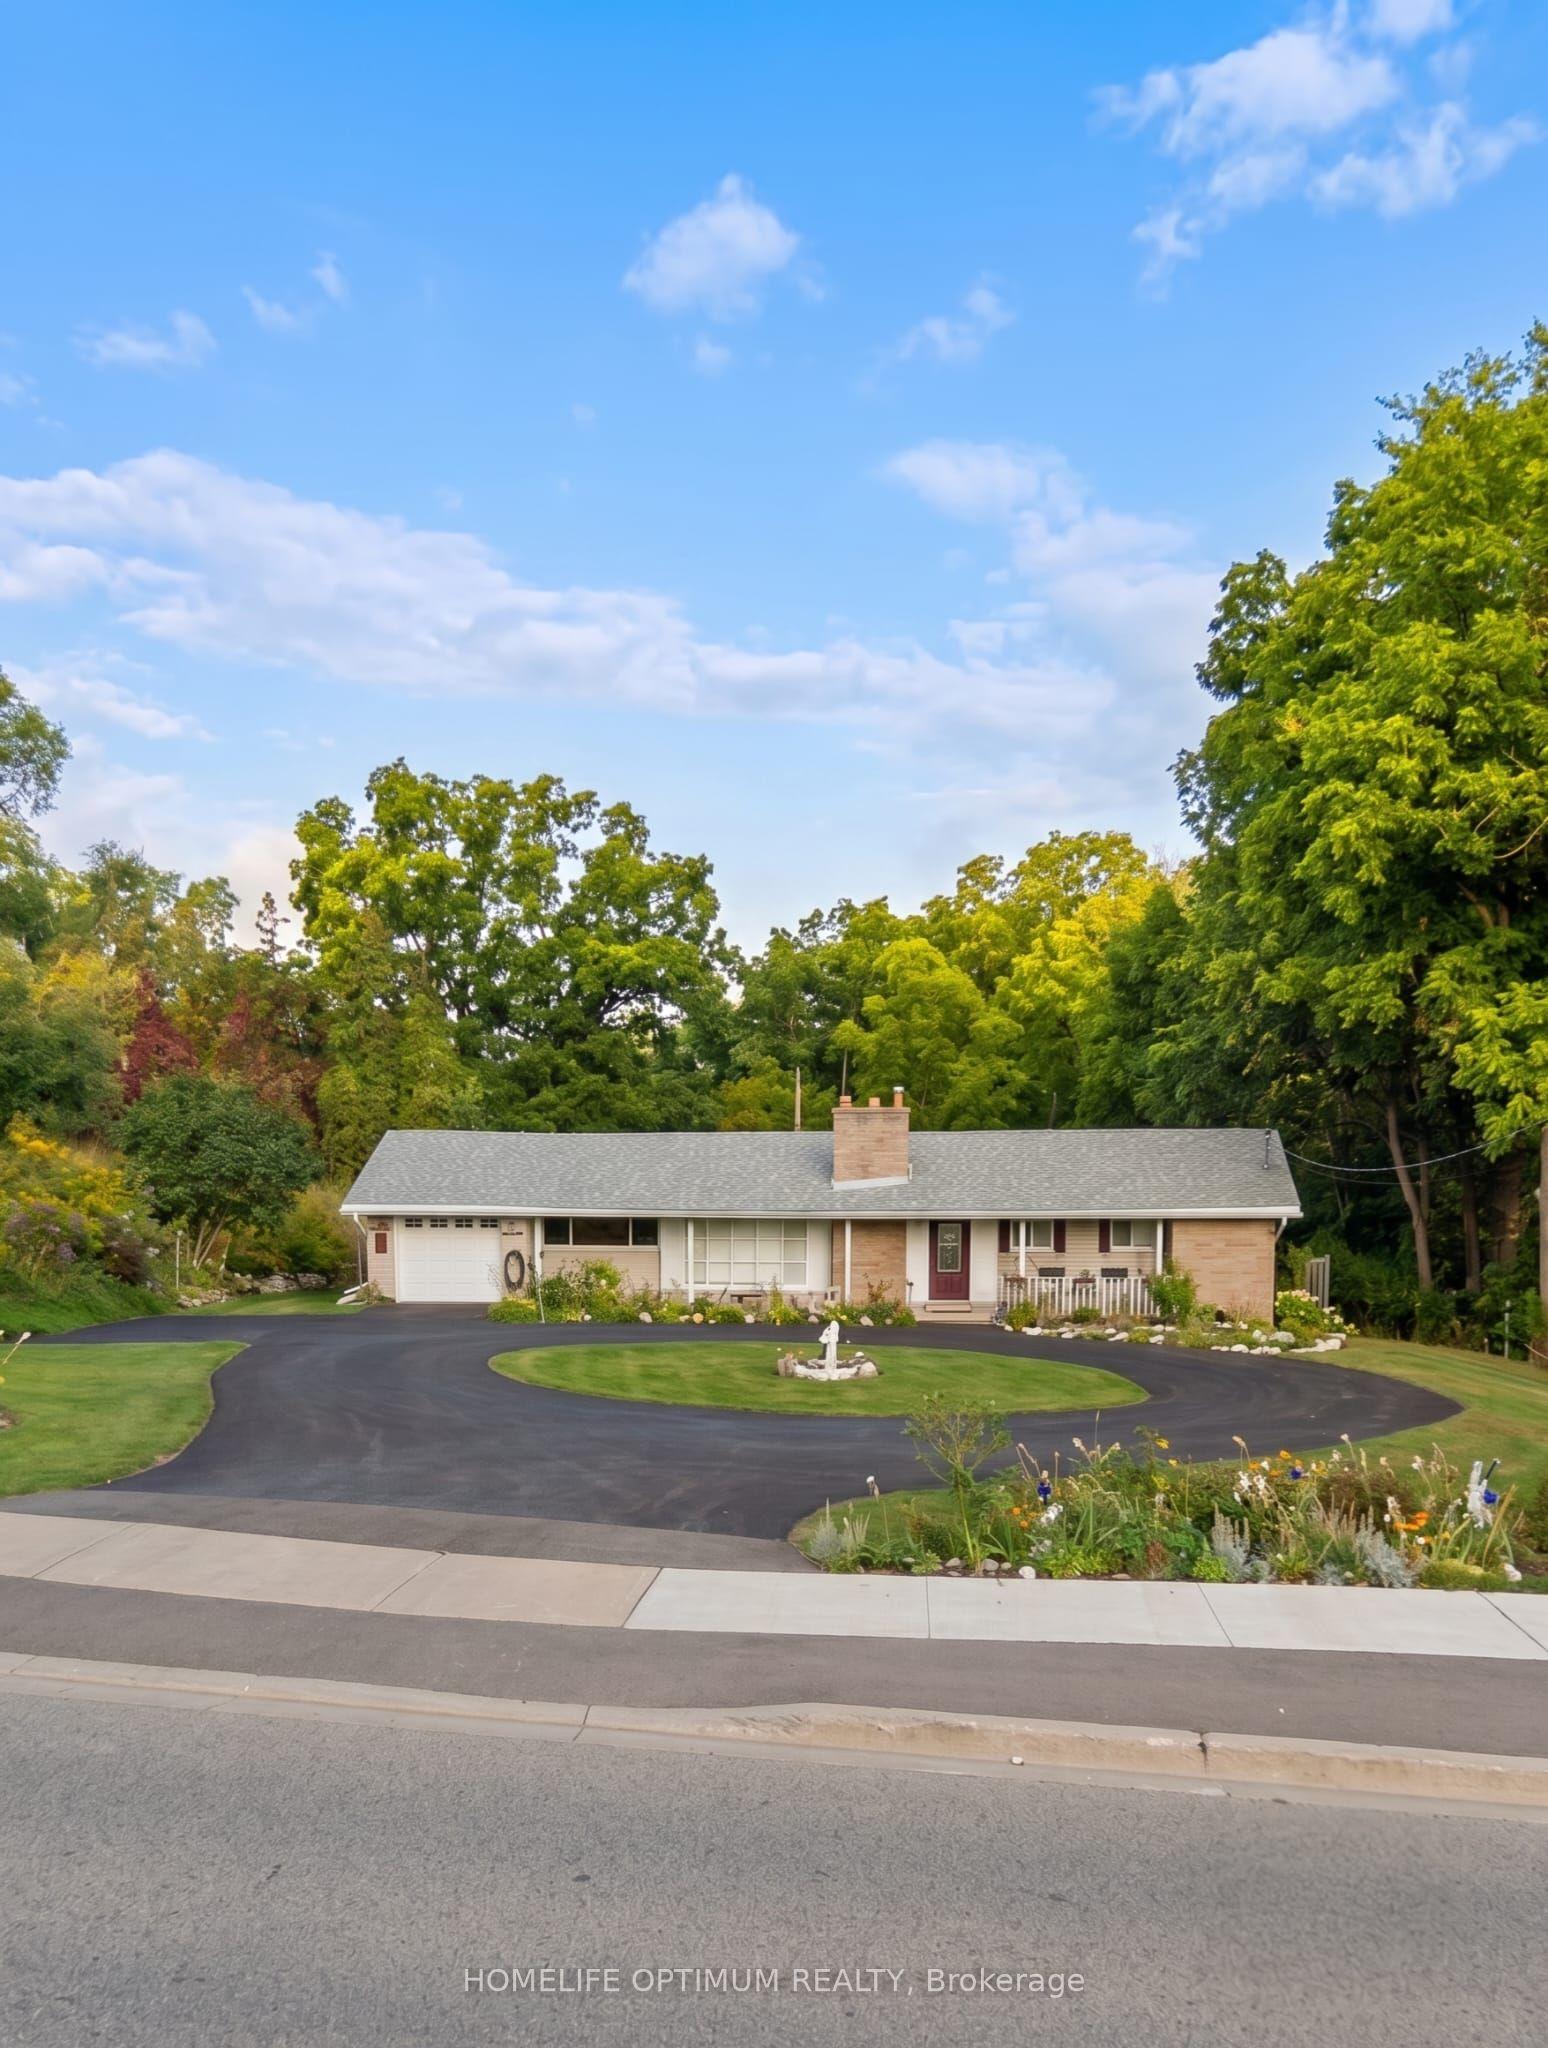
For Sale11 days ago
$1,050,000
Detached
est. $4,603/mo
400 Maple Avenue, Georgetown
Halton Hills, ON
3+1 bd
4 ba
1,300
10
MLS# W13619700Homelife Optimum Realty
WhatsApp Aman