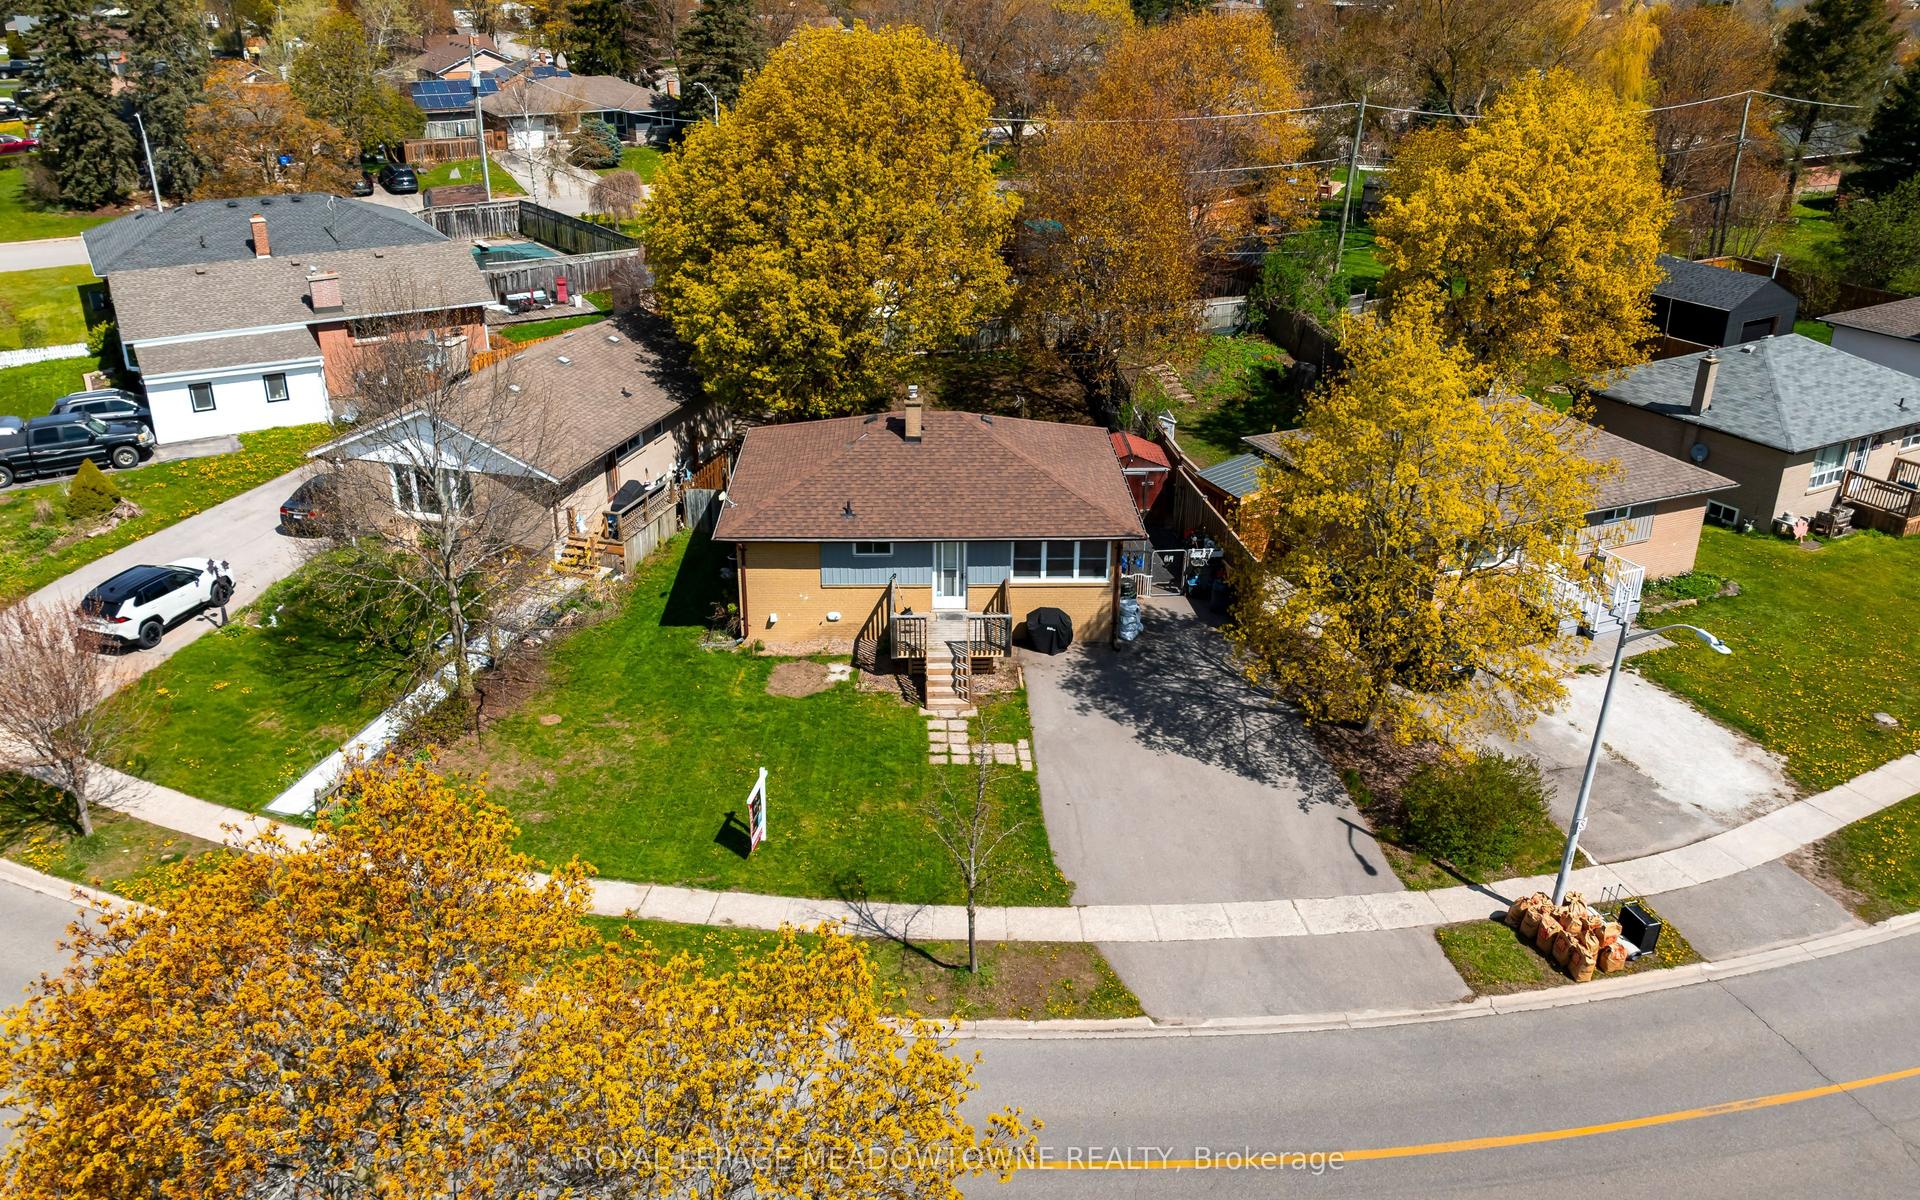
For Sale
Just Listed
32 Mowbray Place
1045 - AC Acton, Halton Hills, ON
$740,000
3+1Bd
2Ba
1,750+sqft
4Parking
44.7 x 111.27 ftlot
$423/sqft
DetachedMLS# W13648286Listed 2026-08-072 DOM
Cooling
Central Vacuum
Basement
Partially Finished
Just listed! New listings in Halton Hills often receive offers within the first week.
About this home
Backing onto a beautiful treed ravine, this charming home offers a peaceful, private setting with gorgeous views from the backyard patio. The fully fenced reverse pie-shaped lot is perfect for children, pets, and outdoor entertaining, all on a quiet, family-friendly street with a park just a few doors away. The home features spacious principal rooms, including a bright living room with soaring vaulted ceilings, hardwood floors and a newly renovated kitchen(2026). Offering far more living space than first meets the eye, this is an ideal home for first-time buyers, young families, or anyone looking to enjoy a wonderful neighbourhood in a picturesque setting. The basement offers a fourth bedroom with two closets one is a walk-in. Conveniently located just 10 minutes to Georgetown, 15 to Milton and the 401, 20 minutes to Guelph. Walking distance to Downtown Acton, shops and dinning and GO Station
RenovatedRavineHardwood
Rooms
Main Floor
| Living Room | 6.87 × 4.72 m | Picture Window Hardwood Floor Vaulted Ceiling(s) |
| Bedroom 3 | 4.72 × 2.33 m | Hardwood Floor Closet B/I Shelves |
Second Floor
| Primary Bedroom | 3.55 × 3.07 m | Hardwood Floor Closet Window |
| Bedroom 2 | 3.72 × 3.14 m | Hardwood Floor Double Closet Window |
Basement
| Bedroom 4 | 4.21 × 4.44 m | Broadloom Walk-In Closet(s) Closet |
Other
| Kitchen | 3.80 × 3.18 m | Backsplash Laminate Walk-Out |
| Breakfast | 2.48 × 8.14 m | Laminate Window Open Concept |
| Family Room | 3.55 × 3.12 m | Laminate Window |
Features
- Central Vacuum
- Partially Finished
- Central Air
- Backsplit 3
Financials
Annual Taxes
$3,153
Estimated Rental Income
Entire property$3,200 – $4,800/mo
Basement apartment$1,800 – $2,500/mo
Rental yield5.2% – 7.8%
*Estimates based on comparable rentals in the area. Actual income may vary.
Market Data — Halton Hills
Days on market2 days
Buyer's MarketSeller's Market
Based on active listings in Halton Hills. Data updates daily.
Getting around
How walkable, bikeable, and transit-friendly this neighbourhood is.
54
/ 100
Walk Score
Somewhat Walkable
39
/ 100
Transit Score
Some Transit
52
/ 100
Bike Score
Bikeable
Scores are estimates based on neighbourhood data and are for informational purposes only.
MLS® data courtesy of the Toronto Regional Real Estate Board (TRREB).
The information provided herein must only be used by consumers that have a bona fide interest in the purchase, sale, or lease of real estate and may not be used for any commercial purpose or any other purpose. Listing information is deemed reliable but is not guaranteed accurate by the Toronto Regional Real Estate Board, the listing brokerage, or this website. The trademarks REALTOR®, REALTORS® and the REALTOR® logo are controlled by The Canadian Real Estate Association (CREA) and identify real estate professionals who are members of CREA. MLS®, Multiple Listing Service®, and the associated logos are owned by CREA. Not intended to solicit properties currently listed for sale or buyers under contract.
You may also like
More homes in Halton Hills
Hand-picked listings with a similar price range and style.
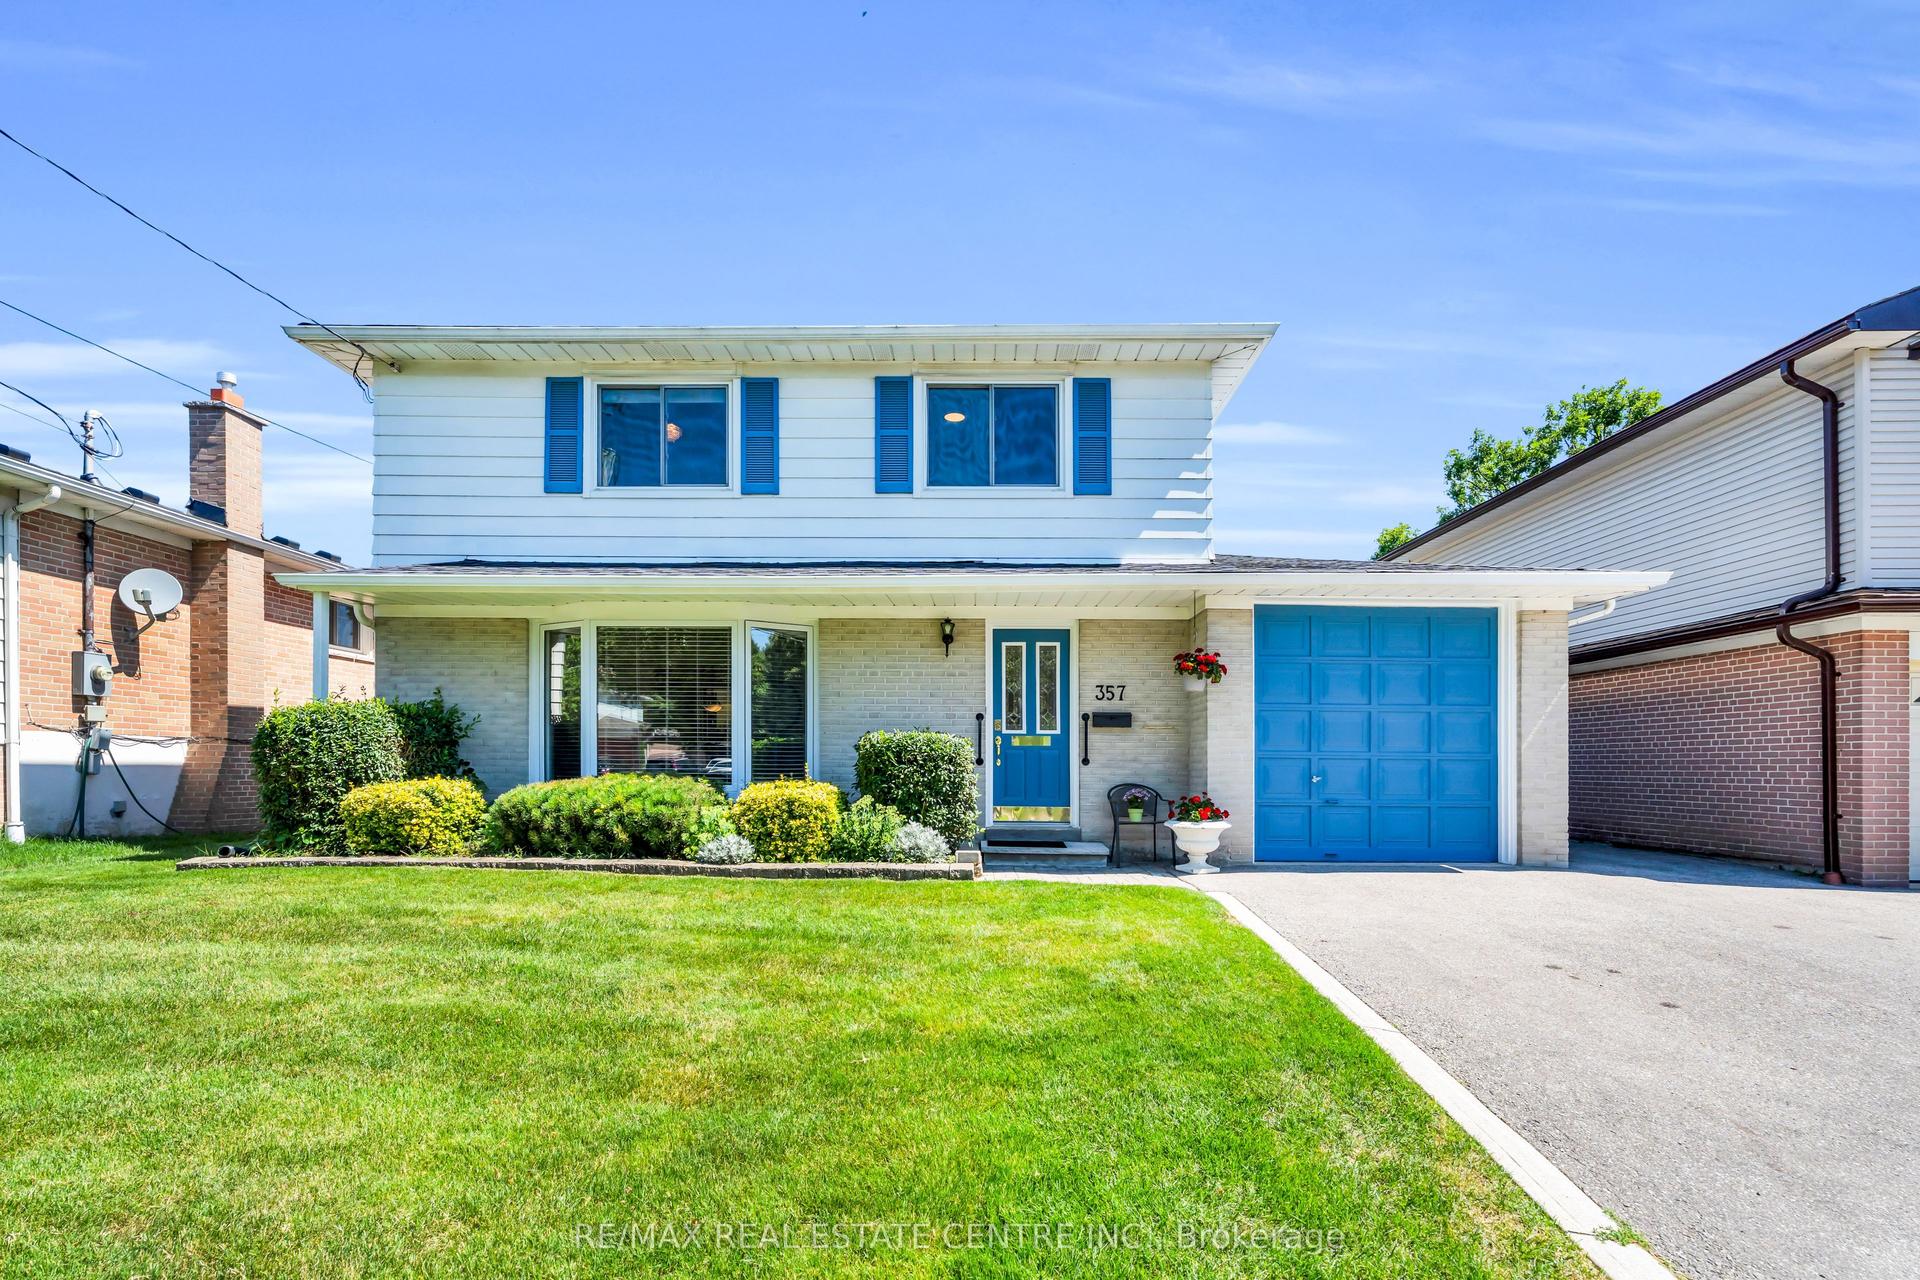
For Sale6 days ago
$899,900
Detached
est. $3,945/mo
357 Delrex Boulevard, Georgetown
Halton Hills, ON
4 bd
2 ba
1,750
3
MLS# W13632814Re/Max Real Estate Centre Inc.
WhatsApp Aman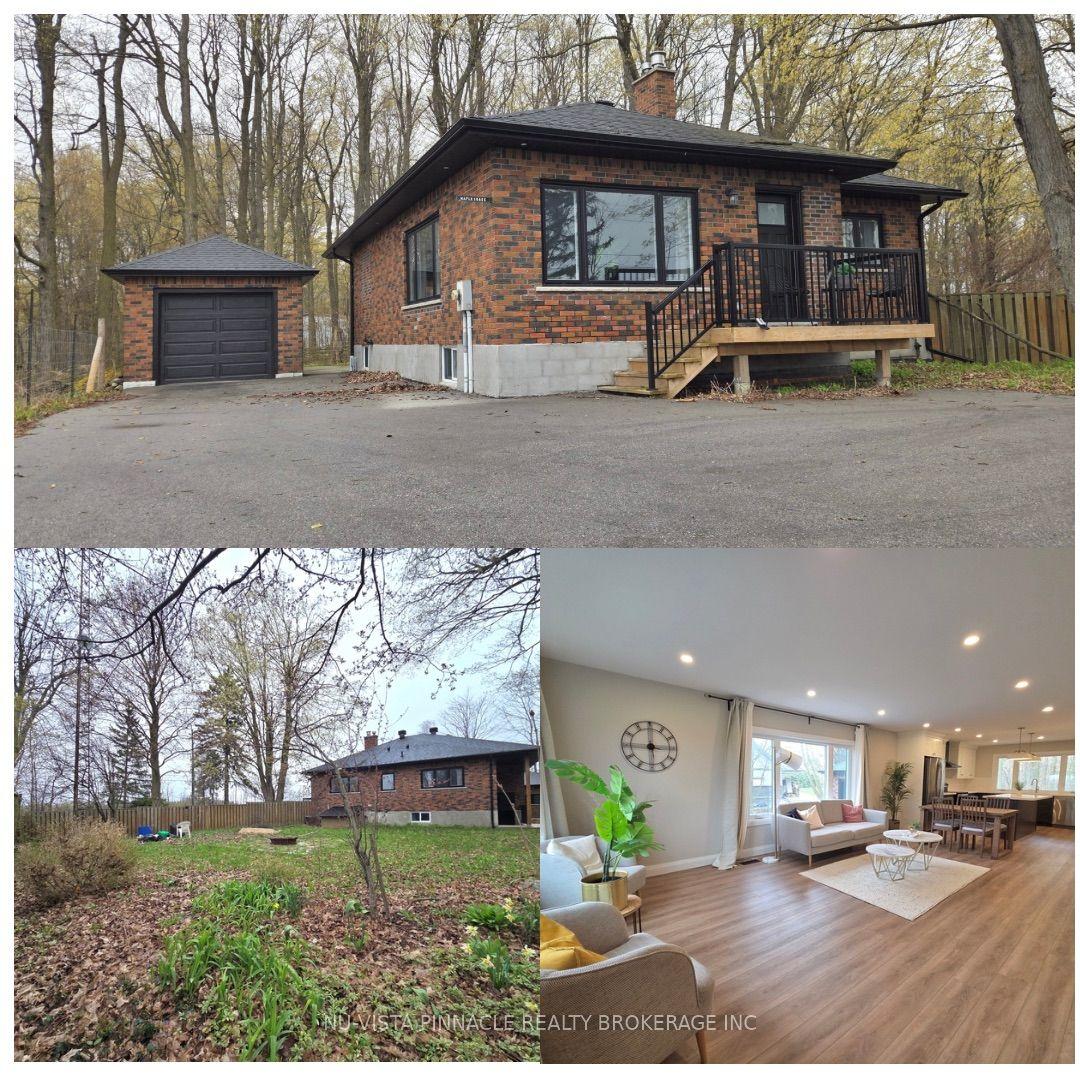
For Sale6 months ago
$899,900
Detached
est. $3,945/mo
7142 HIGHWAY 7, 1049 - Rural Halton Hills
Halton Hills, ON
2+2 bd
2 ba
1,300
8
MLS# W12756398Nu-Vista Pinnacle Realty Brokerag…
WhatsApp Aman