For Sale
Just Listed
357 Delrex Boulevard
Georgetown, Halton Hills, ON
$899,900
4Bd
2Ba
1,750+sqft
3Parking
50.07 x 150.2 ftlot
$514/sqft
DetachedMLS# W13632814Listed 2026-08-045 DOM
Heating
Water Heater
Cooling
Central Air
Basement
Partially Finished
About this home
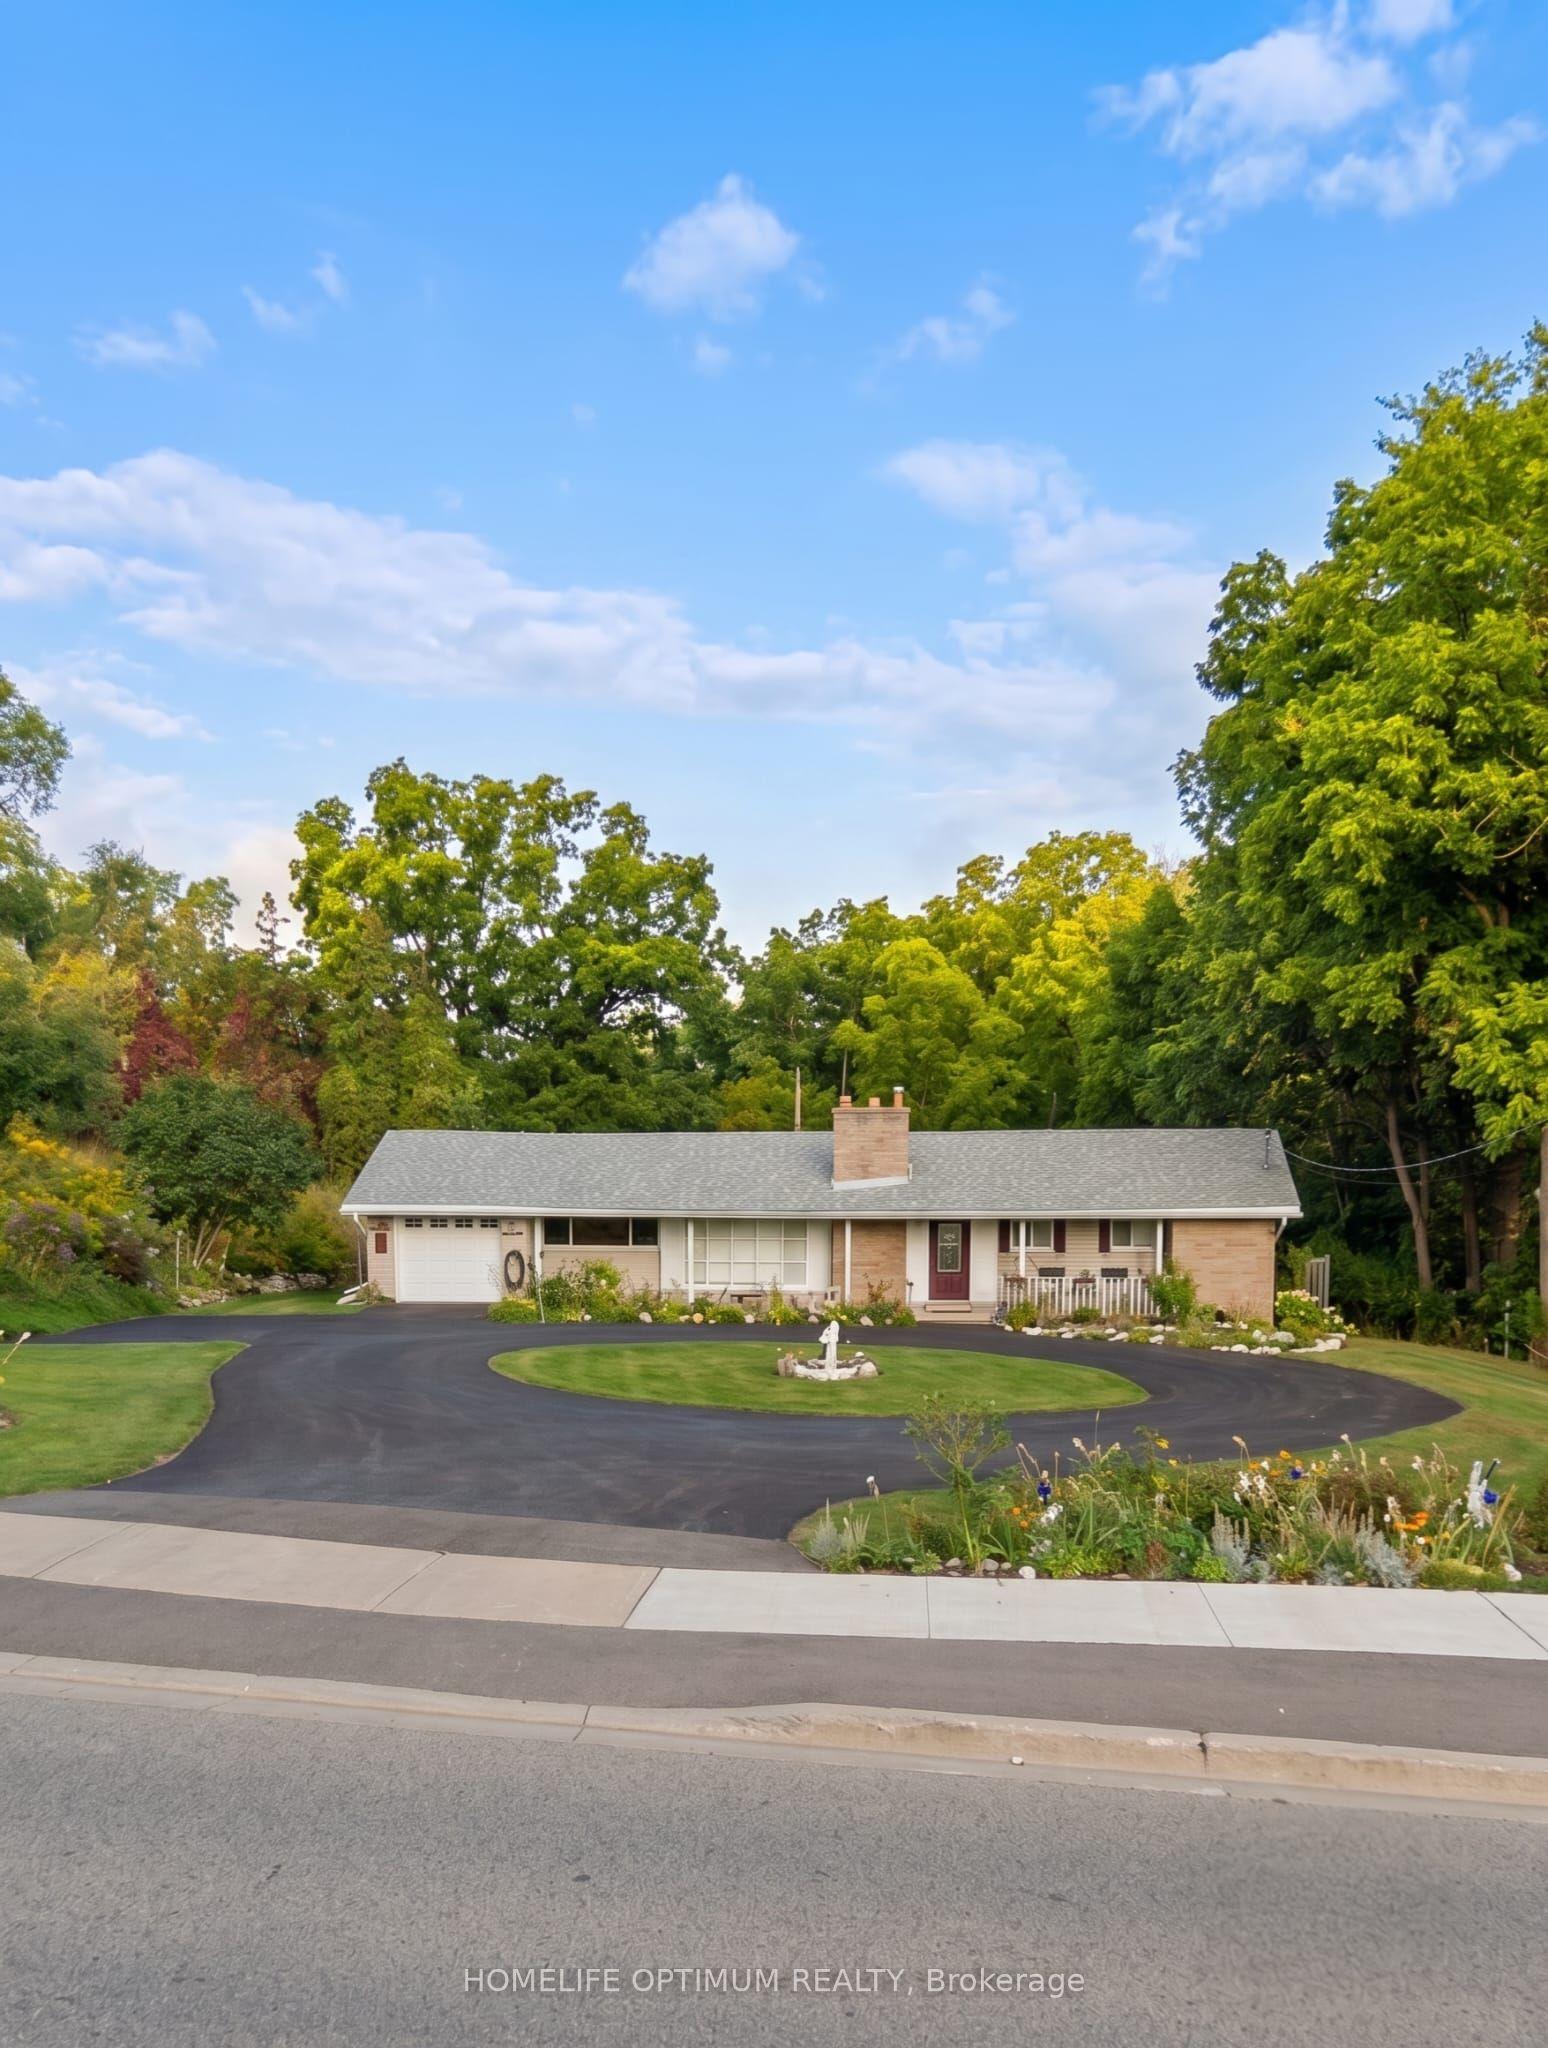
Some houses are built with bricks and mortar. Others become the setting for a lifetime of memories. Lovingly cared for by its original owners for an incredible 58 years, this cherished 4 bedroom home is ready to welcome its next chapter. Set on a generous 50' x 150' lot, the backyard is truly the heart of this property, a private, level outdoor retreat offering endless opportunities for summer BBQs, family gatherings, gardening, lawn games, or simply enjoying a quiet morning coffee. With direct rear gate access to Joseph Gibbons Park, George Kennedy Public School, tennis courts, pickleball courts and a seasonal outdoor skating rink, this property offers a lifestyle to be enjoyed in every season. Inside, you'll find four generous bedrooms, an updated second-floor bathroom, an extended garage with space for a workshop or hobby area, and a bright 263 sq. ft. sun-filled family room addition overlooking the backyard. As the seasons change, gather around the cozy brick wood-burning fireplace and enjoy crisp autumn evenings and snowy winter days in a space made for creating lasting memories. Filled with warmth, pride of ownership and decades of treasured memories, this well-loved home offers a rare opportunity for its next owners to create memories of their own while beginning the next chapter in this remarkable home's story.
GarageFireplace
Rooms
Main Floor
| Living Room | 5.30 × 3.60 m | Hardwood Floor Bay Window Overlooks Dining |
| Dining Room | 3.75 × 2.83 m | Hardwood Floor Overlooks Family Overlooks Living |
| Kitchen | 3.75 × 3.40 m | Tile Floor Large Window Custom Backsplash |
| Family Room | 5.30 × 4.60 m | Broadloom Overlooks Park Fireplace |
Second Floor
| Primary Bedroom | 3.93 × 3.30 m | Hardwood Floor |
| Bedroom 2 | 4.04 × 2.69 m | Hardwood Floor |
| Bedroom 3 | 2.83 × 2.94 m | Hardwood Floor |
| Bedroom 4 | 3.30 × 2.78 m | Hardwood Floor |
Features
- Water Heater
- Water Softener
- Patio
- Privacy
- Recreational Area
- Full
- Partially Finished
- Central Air
- 2-Storey
Financials
Annual Taxes
$4,849
Estimated Rental Income
Entire property$4,000 – $6,500/mo
Rental yield5.3% – 8.7%
*Estimates based on comparable rentals in the area. Actual income may vary.
Market Data — Halton Hills
Days on market5 days
Buyer's MarketSeller's Market
Based on active listings in Halton Hills. Data updates daily.
Getting around
How walkable, bikeable, and transit-friendly this neighbourhood is.
60
/ 100
Walk Score
Somewhat Walkable
37
/ 100
Transit Score
Some Transit
42
/ 100
Bike Score
Somewhat Bikeable
Scores are estimates based on neighbourhood data and are for informational purposes only.
MLS® data courtesy of the Toronto Regional Real Estate Board (TRREB).
The information provided herein must only be used by consumers that have a bona fide interest in the purchase, sale, or lease of real estate and may not be used for any commercial purpose or any other purpose. Listing information is deemed reliable but is not guaranteed accurate by the Toronto Regional Real Estate Board, the listing brokerage, or this website. The trademarks REALTOR®, REALTORS® and the REALTOR® logo are controlled by The Canadian Real Estate Association (CREA) and identify real estate professionals who are members of CREA. MLS®, Multiple Listing Service®, and the associated logos are owned by CREA. Not intended to solicit properties currently listed for sale or buyers under contract.
You may also like
More homes in Halton Hills
Hand-picked listings with a similar price range and style.
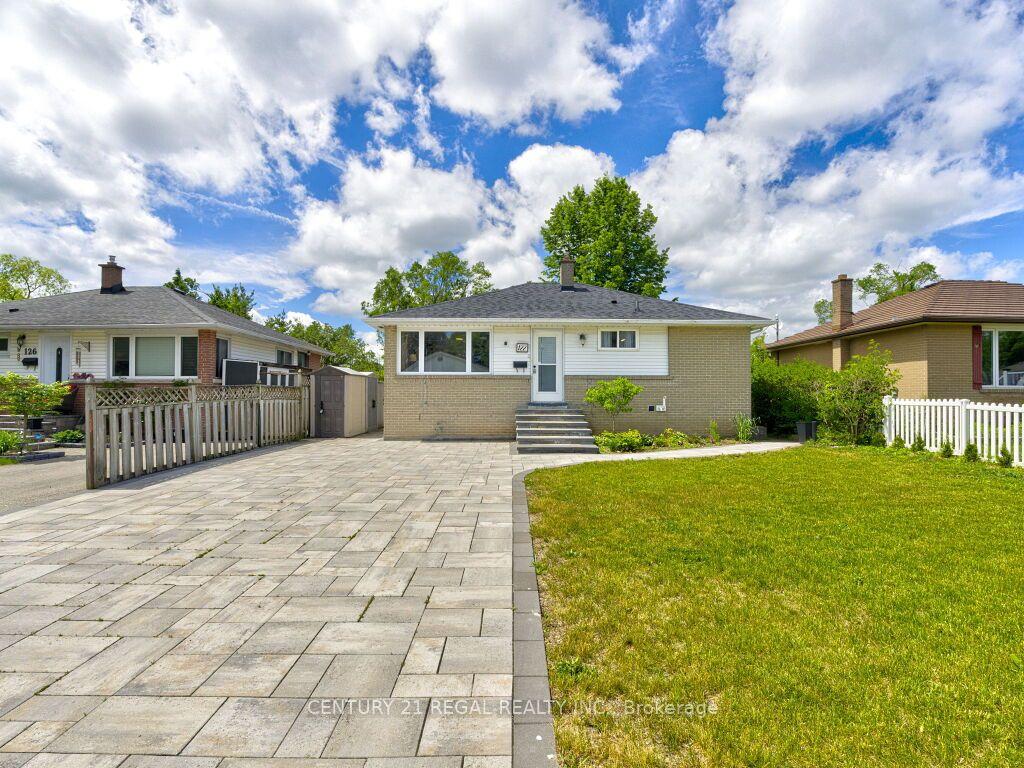
For Sale2 months ago
$845,000
Detached
est. $3,705/mo
122 Longfield Road, 1045 - AC Acton
Halton Hills, ON
3+1 bd
2 ba
900
6
MLS# W13443936Century 21 Regal Realty Inc.
WhatsApp Aman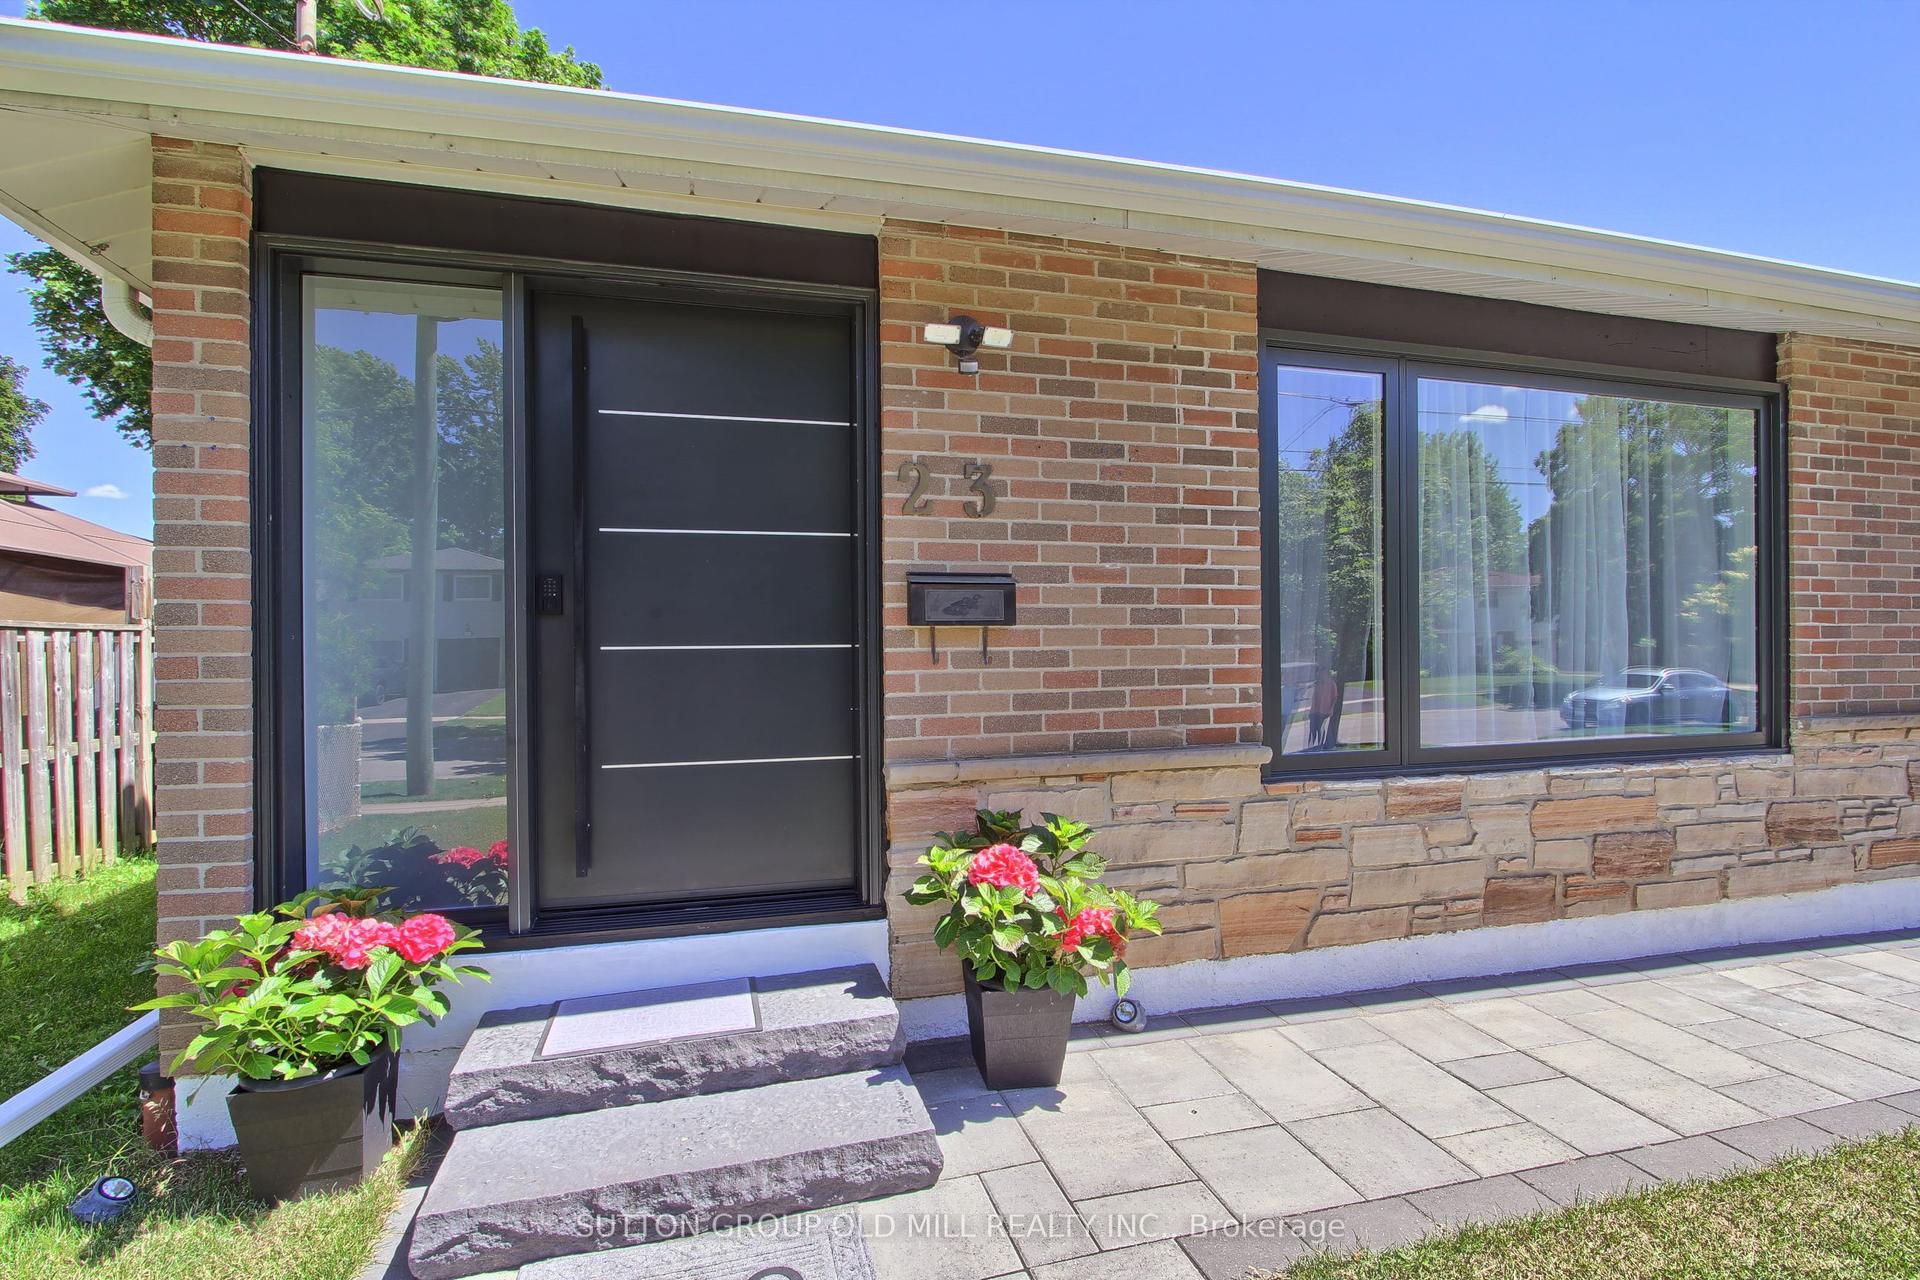
For Sale25 days ago
$949,990
Detached
est. $4,165/mo
23 Moore Park Crescent, Georgetown
Halton Hills, ON
3+3 bd
3 ba
1,300
4
MLS# W13571620Sutton Group Old Mill Realty Inc.
WhatsApp Aman