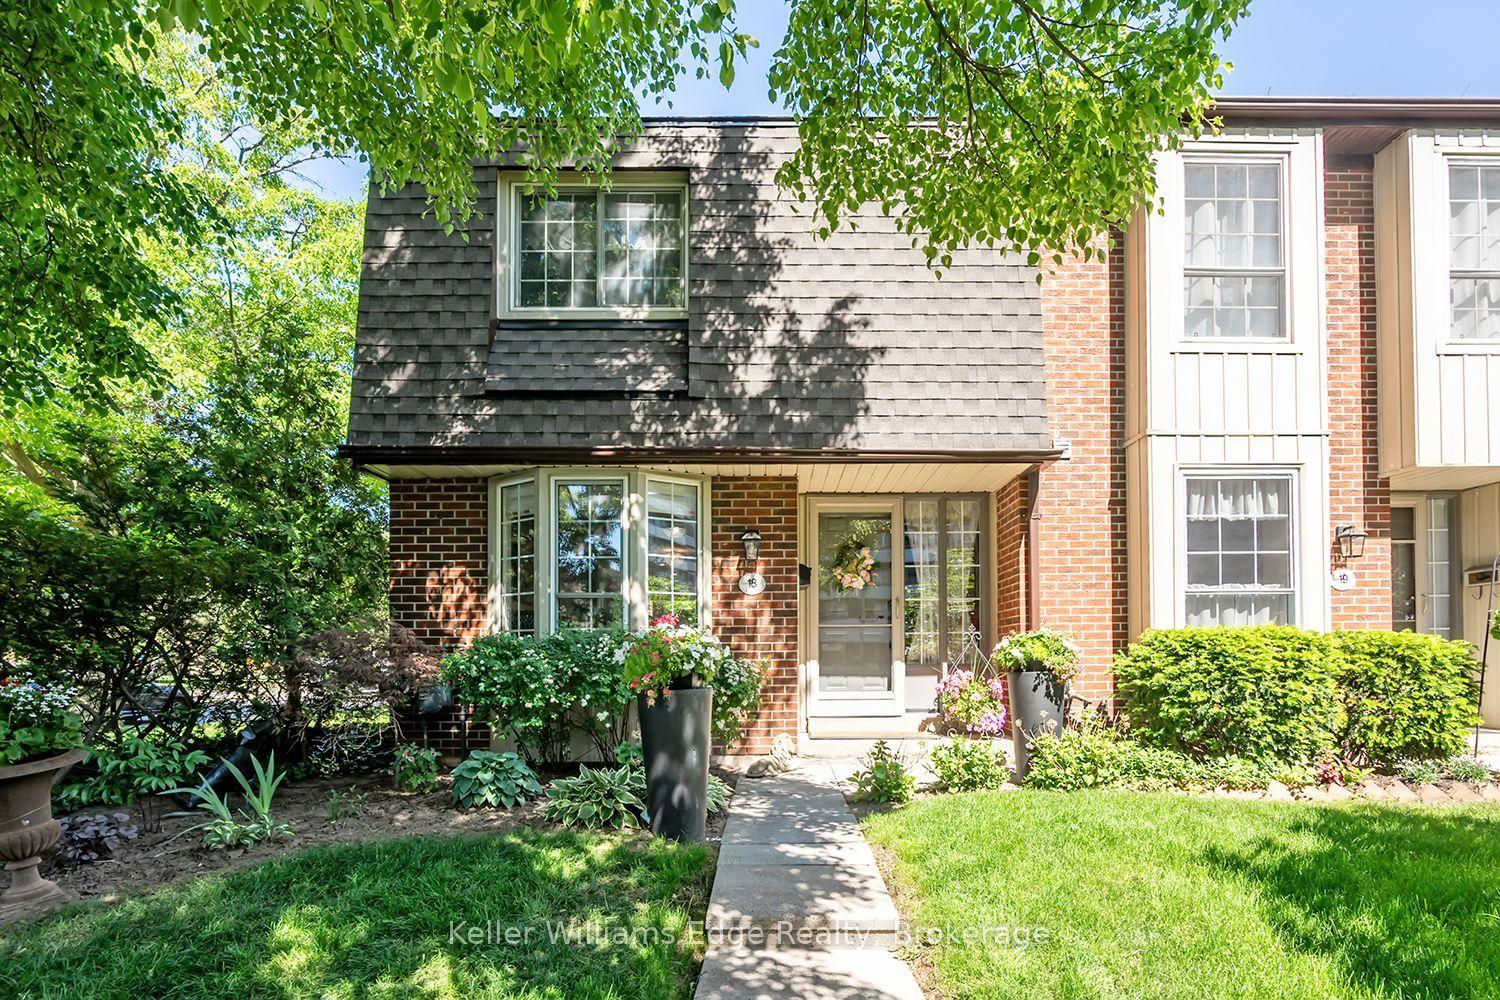
For Sale
Open House Sun 18–20
3049 Glencrest Road 32 #32
Roseland, Burlington, ON
$799,000
3Bd
2Ba
1,100+sqft
2Parking
$726/sqft
Condo TownMLS# W13448436Listed 2026-06-1573 DOM
Cooling
Central Air
Basement
Finished
On the market for 73 days — longer than average. The seller may be open to negotiation.
About this home
Spectacular fully renovated home offering a rare combination of style, function, and major behind-the-wall improvements. This stunning residence has been transformed from top to bottom with a bright open-concept main floor, interior walls removed, and steel beams installed to create a spacious layout ideal for everyday living and entertaining. The updated kitchen features excellent storage, all-drawer cabinetry, large island, stylish wall tile detail, and new appliances. Beautiful updates continue throughout all 3 levels with new flooring, custom stair treads stained to match, modern 2-panel doors, pot lights, light fixtures, Decora switches/outlets, and a feature wall with fireplace.This renovation goes well beyond cosmetic. Major improvements include new insulation, new plumbing, complete electrical upgrade, new lighting, new HVAC from the furnace onward, added cold air returns, and all new venting installed and rerouted due to the open-concept transformation. Both bathrooms have been updated, including heated floor, double vanity, deep tub/shower with built-in shelving, and modern tile. Convenient second-floor laundry with outside venting and new LG washer/dryer centre. Exterior updates include new lighting, door hardware, combination locks, and rear yard lighting. A truly move-in ready home with quality, comfort, and peace of mind throughout.
RenovatedFireplace
Rooms
Main Floor
| Foyer | 1.85 × 1.30 m | Ceramic Floor |
| Living Room | 5.11 × 5.54 m | |
| Kitchen | 4.88 × 4.95 m | |
| Bathroom | 0.89 × 2.21 m | 2 Pc Bath |
Second Floor
| Bedroom | 2.51 × 4.98 m | |
| Bedroom | 2.46 × 3.43 m | |
| Bathroom | 2.51 × 2.18 m | 4 Pc Bath |
| Laundry | 1.42 × 1.32 m | |
| Primary Bedroom | 4.11 × 3.89 m |
Basement
| Recreation | 2.97 × 7.42 m | |
| Laundry | 3.58 × 2.72 m |
Features
- Carpet Free
- Finished
- Central Air
- 2-Storey
Financials
Annual Taxes
$3,127.07
Estimated Rental Income
Entire property$3,200 – $4,200/mo
Rental yield4.8% – 6.3%
*Estimates based on comparable rentals in the area. Actual income may vary.
Market Data — Burlington
Days on market73 days
Buyer's MarketSeller's Market
Based on active listings in Burlington. Data updates daily.
Demographics — Burlington
Population
186,948
Avg Household Income
$125,000
Age Distribution
0-19
20%
20-34
16%
35-49
19%
50-64
22%
65+
23%
Ownership74% own · 26% rent
EnglishFrenchArabicPolishTagalog
Getting around
How walkable, bikeable, and transit-friendly this neighbourhood is.
72
/ 100
Walk Score
Very Walkable
55
/ 100
Transit Score
Good Transit
39
/ 100
Bike Score
Somewhat Bikeable
Scores are estimates based on neighbourhood data and are for informational purposes only.
MLS® data courtesy of the Toronto Regional Real Estate Board (TRREB).
The information provided herein must only be used by consumers that have a bona fide interest in the purchase, sale, or lease of real estate and may not be used for any commercial purpose or any other purpose. Listing information is deemed reliable but is not guaranteed accurate by the Toronto Regional Real Estate Board, the listing brokerage, or this website. The trademarks REALTOR®, REALTORS® and the REALTOR® logo are controlled by The Canadian Real Estate Association (CREA) and identify real estate professionals who are members of CREA. MLS®, Multiple Listing Service®, and the associated logos are owned by CREA. Not intended to solicit properties currently listed for sale or buyers under contract.
You may also like
More homes in Burlington
Hand-picked listings with a similar price range and style.
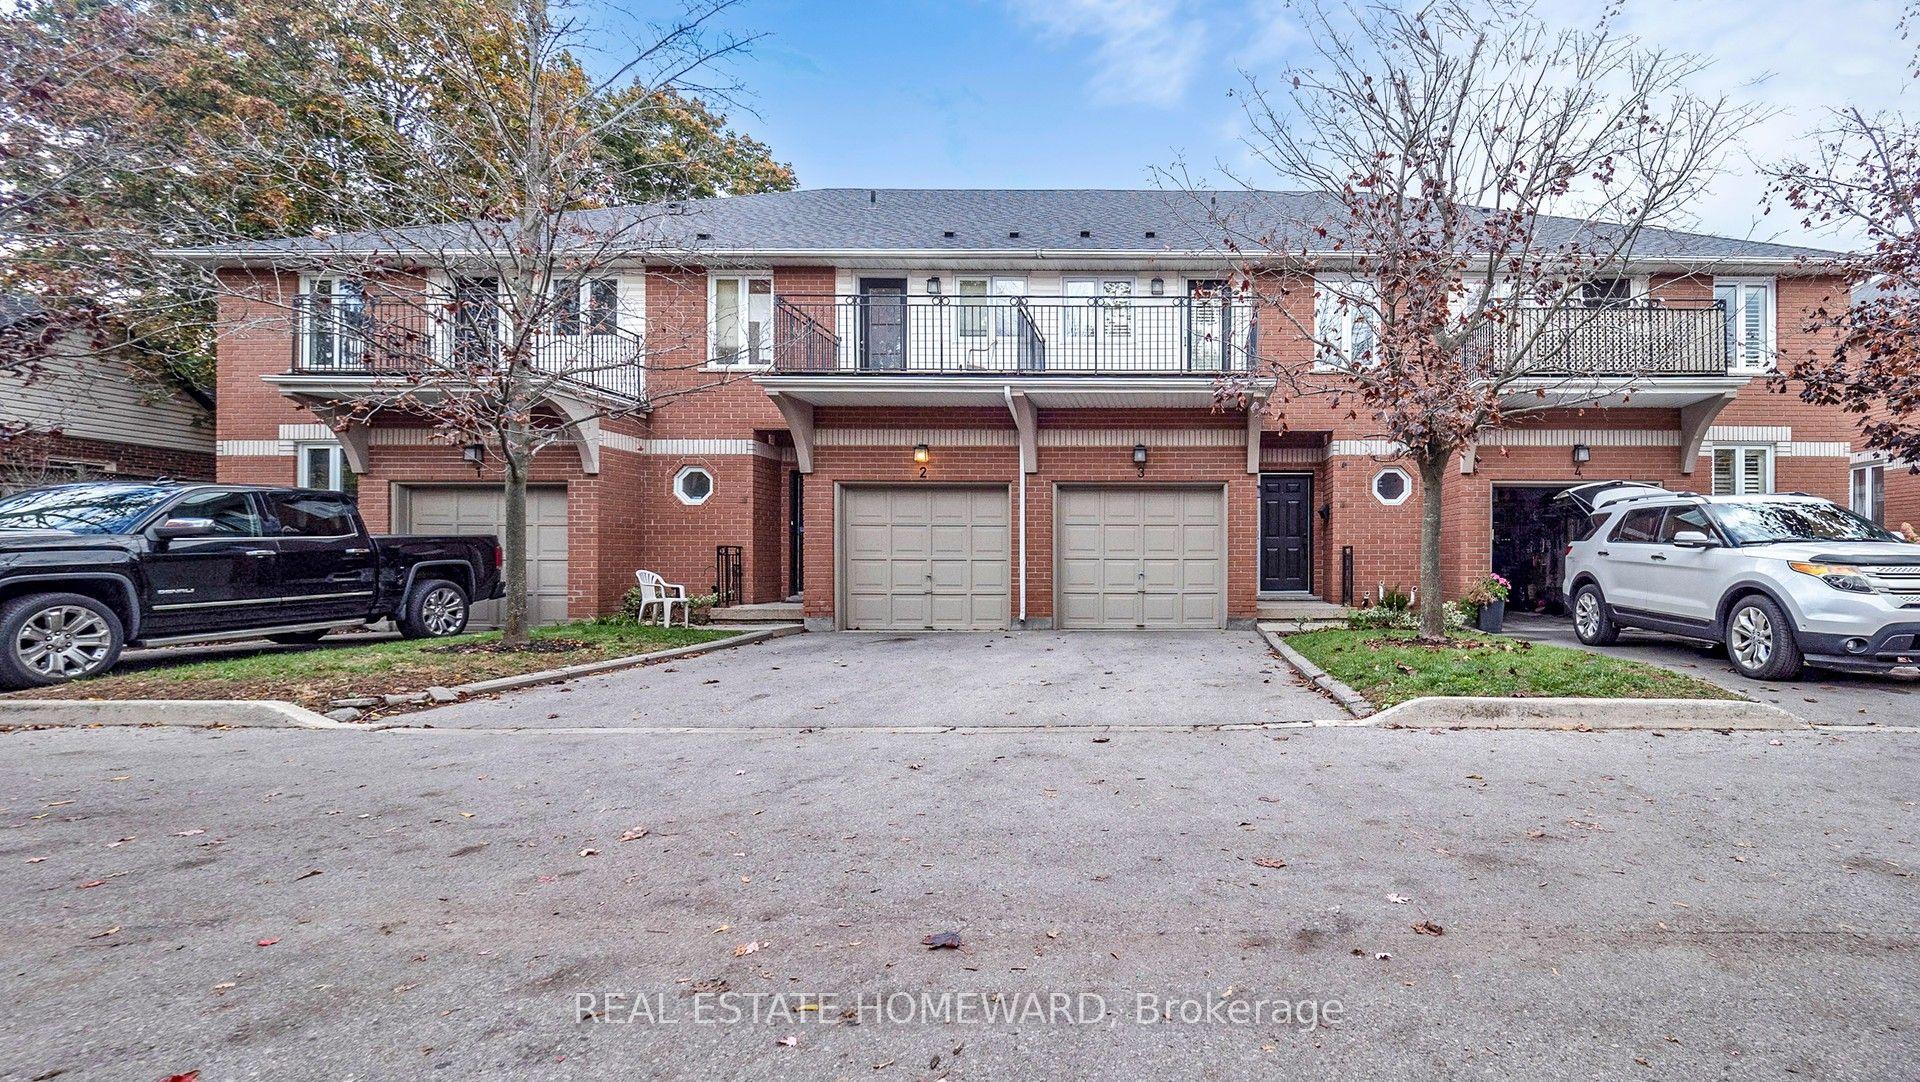
For Sale2 months ago
$799,900
Condo Town
est. $3,507/mo
476 Walker's Line 3 #3, Roseland
Burlington, ON
3 bd
3 ba
1,700
2
MLS# W13482100Real Estate Homeward
WhatsApp Aman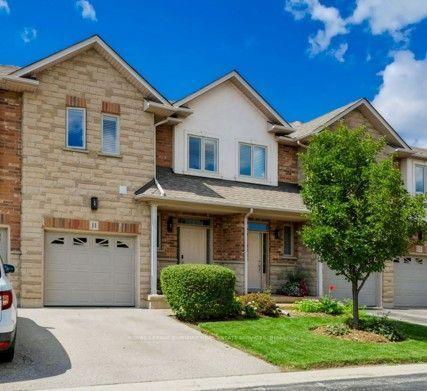
For Sale24 h ago
$872,000
Condo Town
est. $3,823/mo
5151 Upper Middle Road 11 #11, Orchard
Burlington, ON
3 bd
3 ba
1,500
2
MLS# W13717556Royal Lepage Burloak Real Estate…
WhatsApp Aman