For Sale
339 Smith Avenue
Brant, Burlington, ON
$2,189,000
4Bd
4Ba
2,250+sqft
5Parking
60 x 186 ftlot
$973/sqft
DetachedMLS# W13466238Listed 2026-06-1941 DOM
Heating
Water Heater Owned
Cooling
Air Exchanger
Basement
Finished
On the market for 41 days — longer than average. The seller may be open to negotiation.
About this home
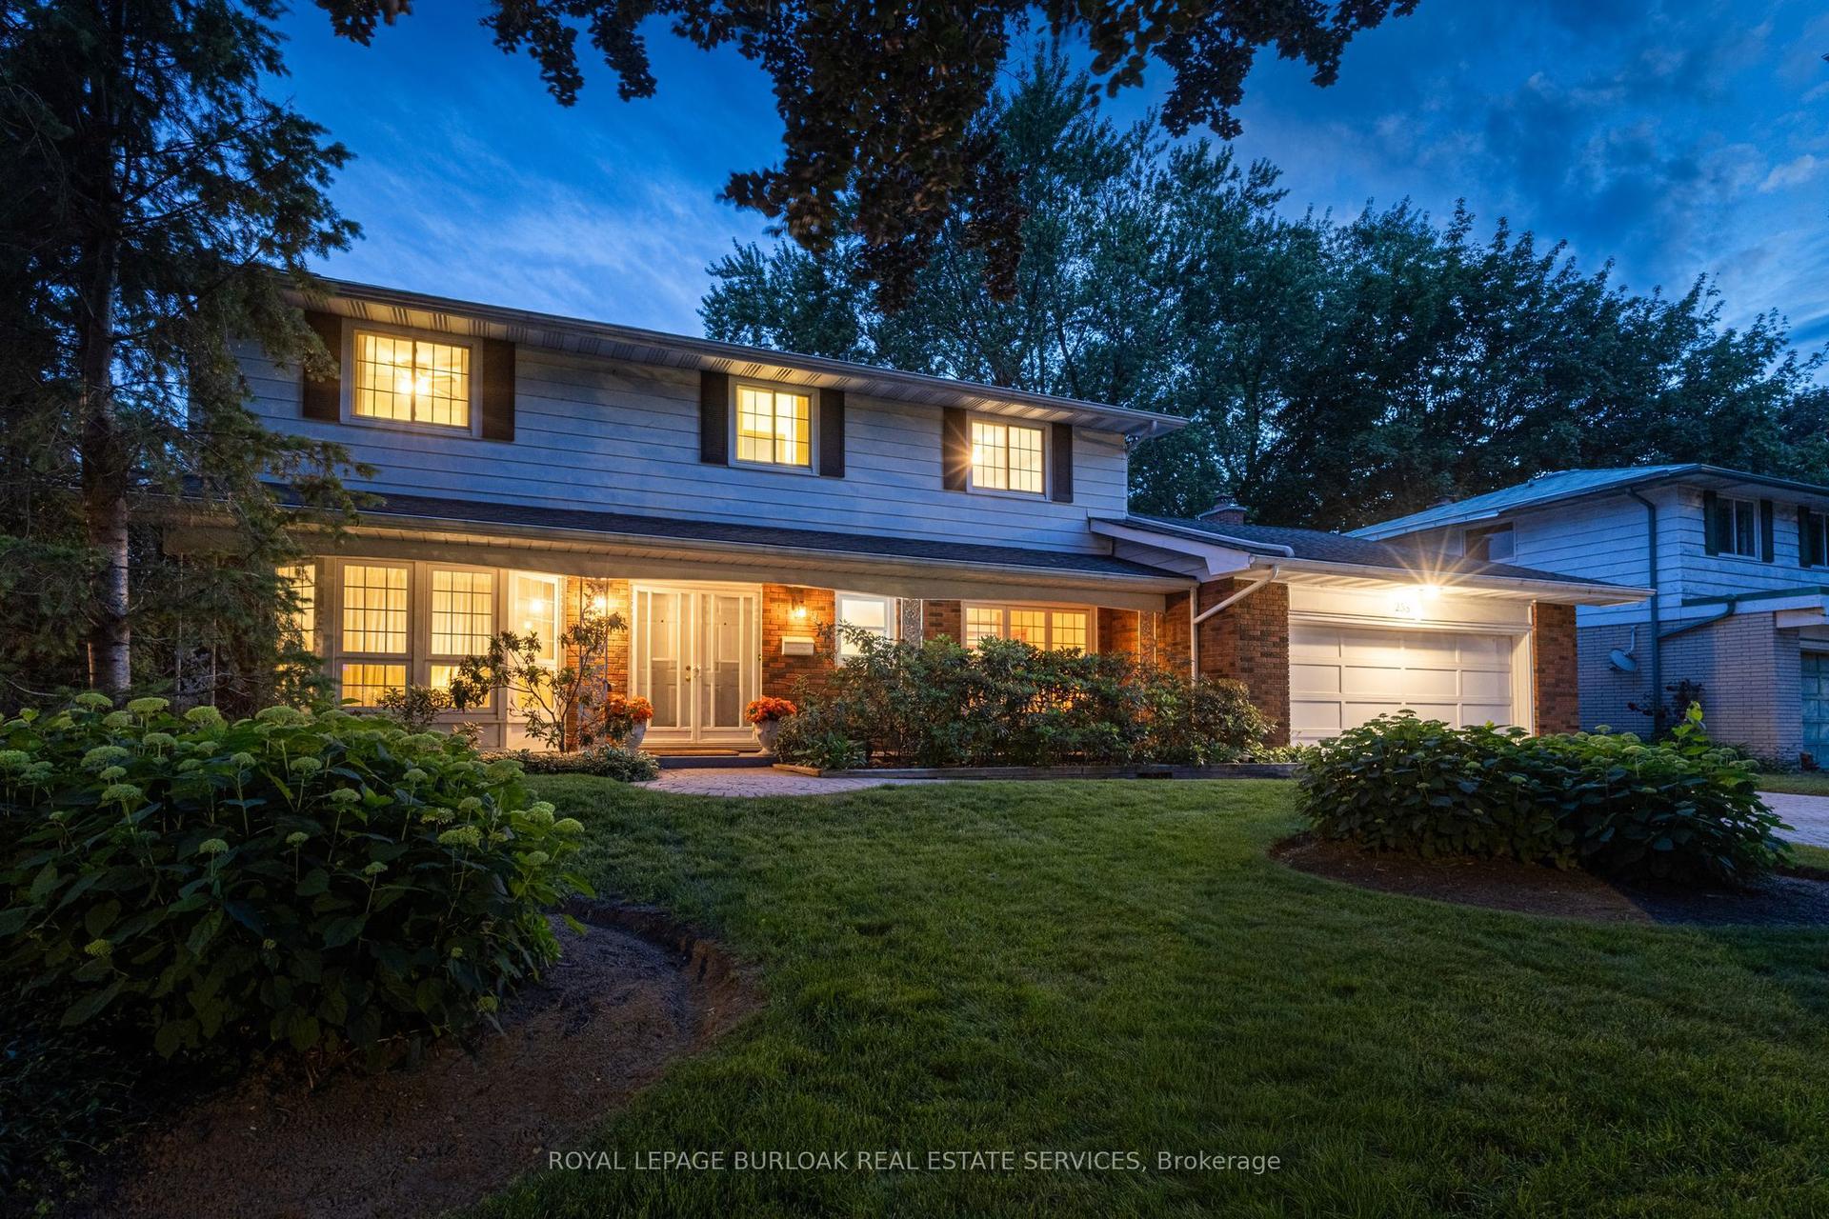
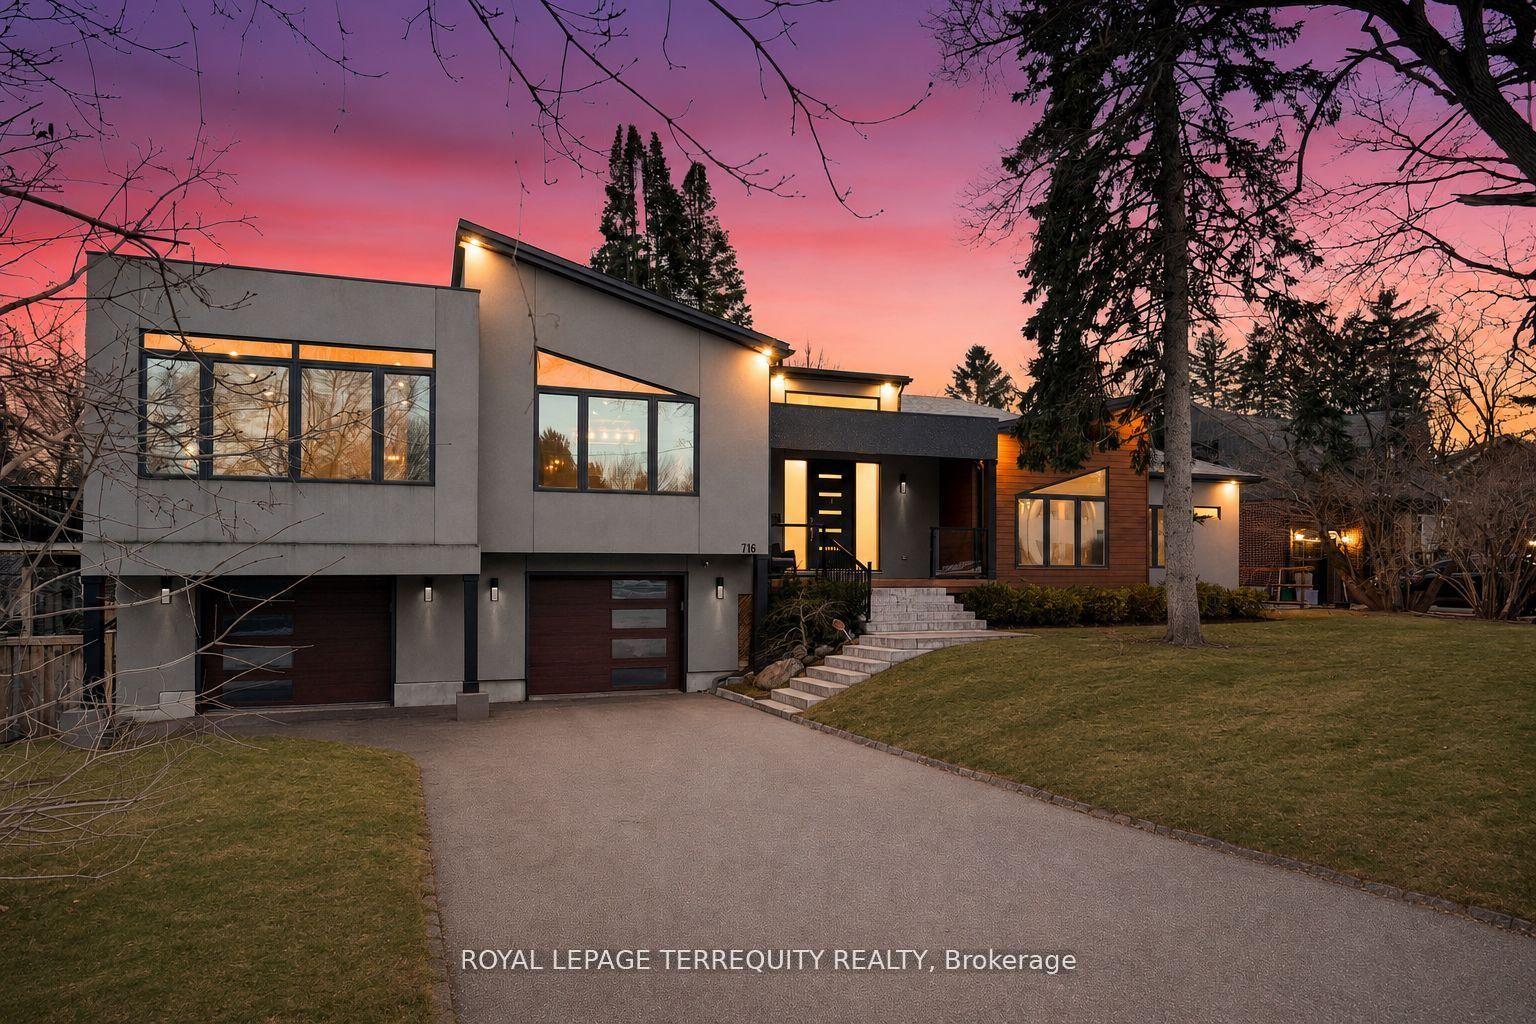
Welcome to 339 Smith Avenue, an exceptional residence on one of downtown Burlington's coveted tree-lined streets. Surrounded by character homes and just steps from the lake, parks, schools, bike path, and downtown amenities, this property offers over 3,000 square feet of finished living space. A solid mahogany front door opens to a bright interior where natural light pours through oversized windows. The custom kitchen with Miele built-in appliances overlooks the family room with floor-to-ceiling windows, a gas fireplace, and built-in cabinetry. The formal dining room is anchored by an open-faced gas fireplace and windows overlooking mature gardens. Upstairs, the primary suite features built-ins, a window bench, generous closet space, and an ensuite with an oversized tub, glass shower with rain head and body sprays, and heated floors. Three additional bedrooms offer natural light. One bedroom has ensuite privilege to the 3-piece bathroom, and there is bedroom-level laundry. The finished lower level includes radiant heated floors, a seating area with queen Murphy bed, wet bar, and family room. Large cascading windows create a bright lower level. This space also includes a 3-piece bathroom, cedar closet, mudroom, and walk-up access to the attached garage. Outside, the 60 x 186 ft lot offers privacy and resort-style living. Flagstone and exposed aggregate hardscaping, mature trees, gardens, irrigation, and lighting create a strong outdoor setting. The backyard features a heated saltwater gunite pool with salt chlorinator, acid dosing system, and hot tub, ideal for entertaining. A rare opportunity in one of Burlington's most sought-after neighbourhoods, where character, craftsmanship, and modern living meet
PoolGarageFireplace
Rooms
Main Floor
| Kitchen | 5.11 × 6.89 m | Eat-in Kitchen |
| Living Room | 6.51 × 5.41 m | Fireplace Window Floor to Ceiling W/O To Patio |
| Dining Room | 5.32 × 6.42 m | Overlooks Garden Fireplace |
Second Floor
| Primary Bedroom | 4.39 × 6.41 m | Large Closet Large Window |
| Bedroom 2 | 4.16 × 5.11 m | Large Window |
| Bedroom 3 | 2.86 × 3.60 m | Large Window |
| Bedroom 4 | 3.12 × 4.02 m | Large Window |
| Laundry | 2.11 × 1.46 m | B/I Shelves |
Basement
| Family Room | 6.51 × 5.58 m | Built-in Speakers Large Window |
| Sitting | 5.17 × 6.79 m | Murphy Bed Wet Bar |
| Mud Room | 3.06 × 4.22 m | Walk-Up Closet |
Features
- Air Exchanger
- Built-In Oven
- Central Vacuum
- Upgraded Insulation
- Ventilation System
- Water Heater Owned
- Water Purifier
- Water Softener
- Hot Tub
- Landscaped
- Lawn Sprinkler System
- Patio
- Privacy
- Finished
- Full
- Central Air
- 2-Storey
Financials
Annual Taxes
$7,848.12
Estimated Rental Income
Entire property$4,000 – $6,500/mo
Basement apartment$1,800 – $2,500/mo
Rental yield2.2% – 3.6%
*Estimates based on comparable rentals in the area. Actual income may vary.
Market Data — Burlington
Days on market41 days
Buyer's MarketSeller's Market
Based on active listings in Burlington. Data updates daily.
Demographics — Burlington
Population
186,948
Avg Household Income
$125,000
Age Distribution
0-19
20%
20-34
16%
35-49
19%
50-64
22%
65+
23%
Ownership74% own · 26% rent
EnglishFrenchArabicPolishTagalog
Our estimate for this home
Estimated range
$1.72M – $1.99M
Mid-point $1.85M · ~$824/sqft
How this listing compares
$1.72MList · $2.19M$1.99M
Medium confidence·Based on 23 brant comparables
Estimated range is generated automatically from active comparables and is for informational purposes only. Not an appraisal — contact Aman for a full comparative market analysis that factors in condition, renovations, and positioning.
Getting around
How walkable, bikeable, and transit-friendly this neighbourhood is.
63
/ 100
Walk Score
Somewhat Walkable
42
/ 100
Transit Score
Some Transit
39
/ 100
Bike Score
Somewhat Bikeable
Scores are estimates based on neighbourhood data and are for informational purposes only.
MLS® data courtesy of the Toronto Regional Real Estate Board (TRREB).
The information provided herein must only be used by consumers that have a bona fide interest in the purchase, sale, or lease of real estate and may not be used for any commercial purpose or any other purpose. Listing information is deemed reliable but is not guaranteed accurate by the Toronto Regional Real Estate Board, the listing brokerage, or this website. The trademarks REALTOR®, REALTORS® and the REALTOR® logo are controlled by The Canadian Real Estate Association (CREA) and identify real estate professionals who are members of CREA. MLS®, Multiple Listing Service®, and the associated logos are owned by CREA. Not intended to solicit properties currently listed for sale or buyers under contract.
You may also like
More homes in Burlington
Hand-picked listings with a similar price range and style.
For Sale7 days ago
$2,499,900
Detached
est. $10,960/mo
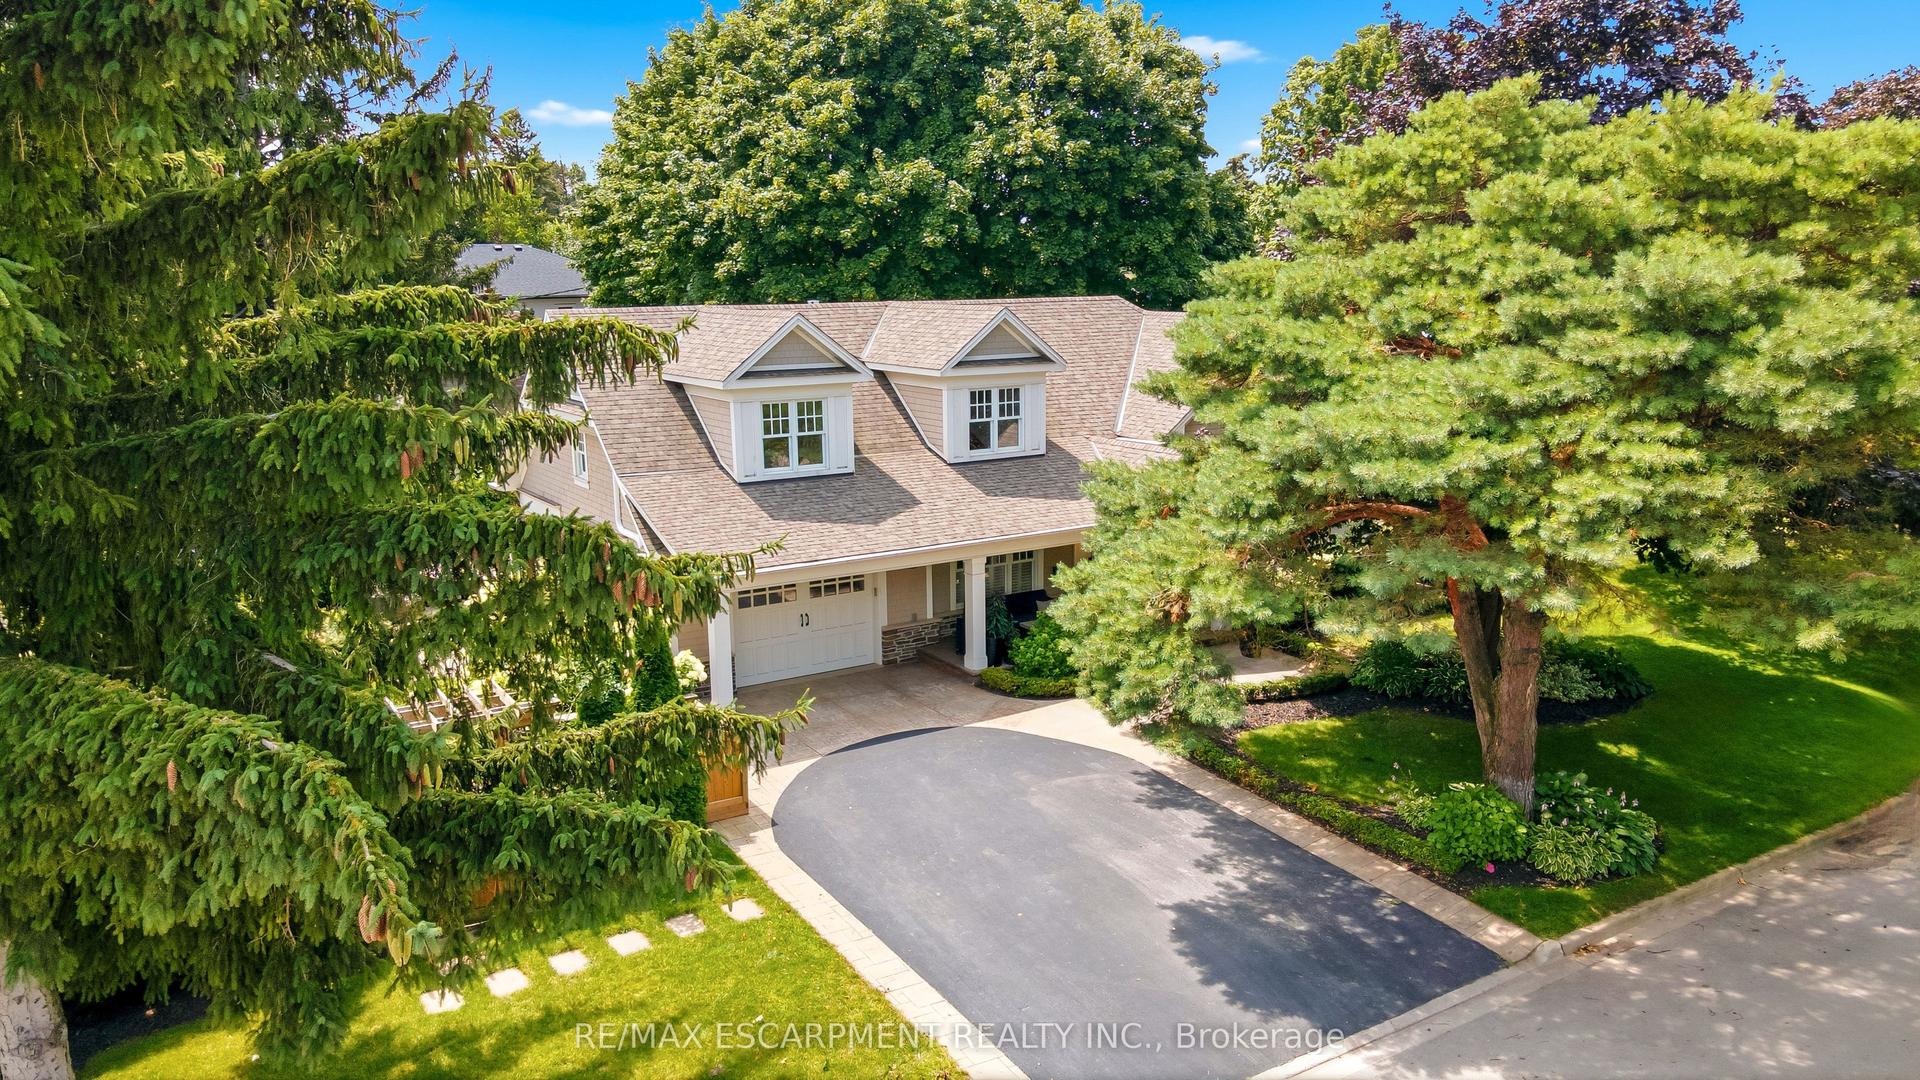
330 Camelot Court, Shoreacres
Burlington, ON
2+2 bd
3 ba
2,250
5
MLS# W13598654Re/Max Escarpment Realty Inc.
WhatsApp Aman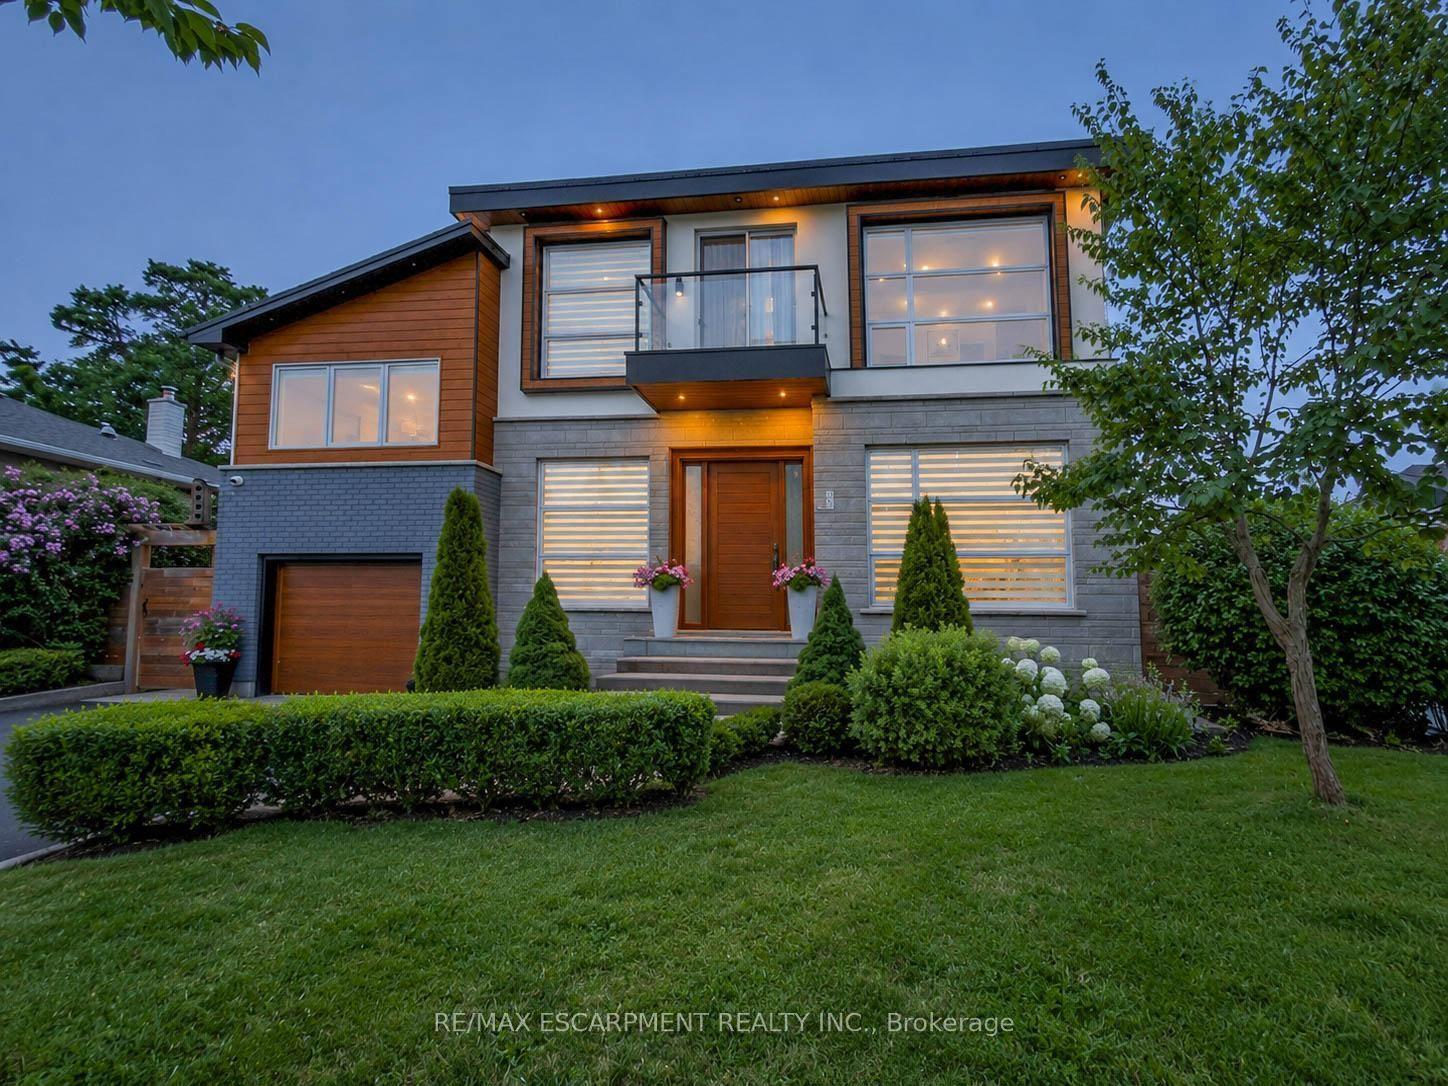
For Sale5 days ago
$2,189,500
Detached
est. $9,599/mo
5178 Hunter Drive, Appleby
Burlington, ON
4 bd
5 ba
2,250
6
MLS# W13606298Re/Max Escarpment Realty Inc.
WhatsApp Aman