For Sale
Just Listed
330 Camelot Court
Shoreacres, Burlington, ON
$2,499,900
2+2Bd
3Ba
2,250+sqft
5Parking
110 x 65 ftlot
$1111/sqft
DetachedMLS# W13598654Listed 2026-07-237 DOM
Cooling
Central Air
Basement
Finished
About this home
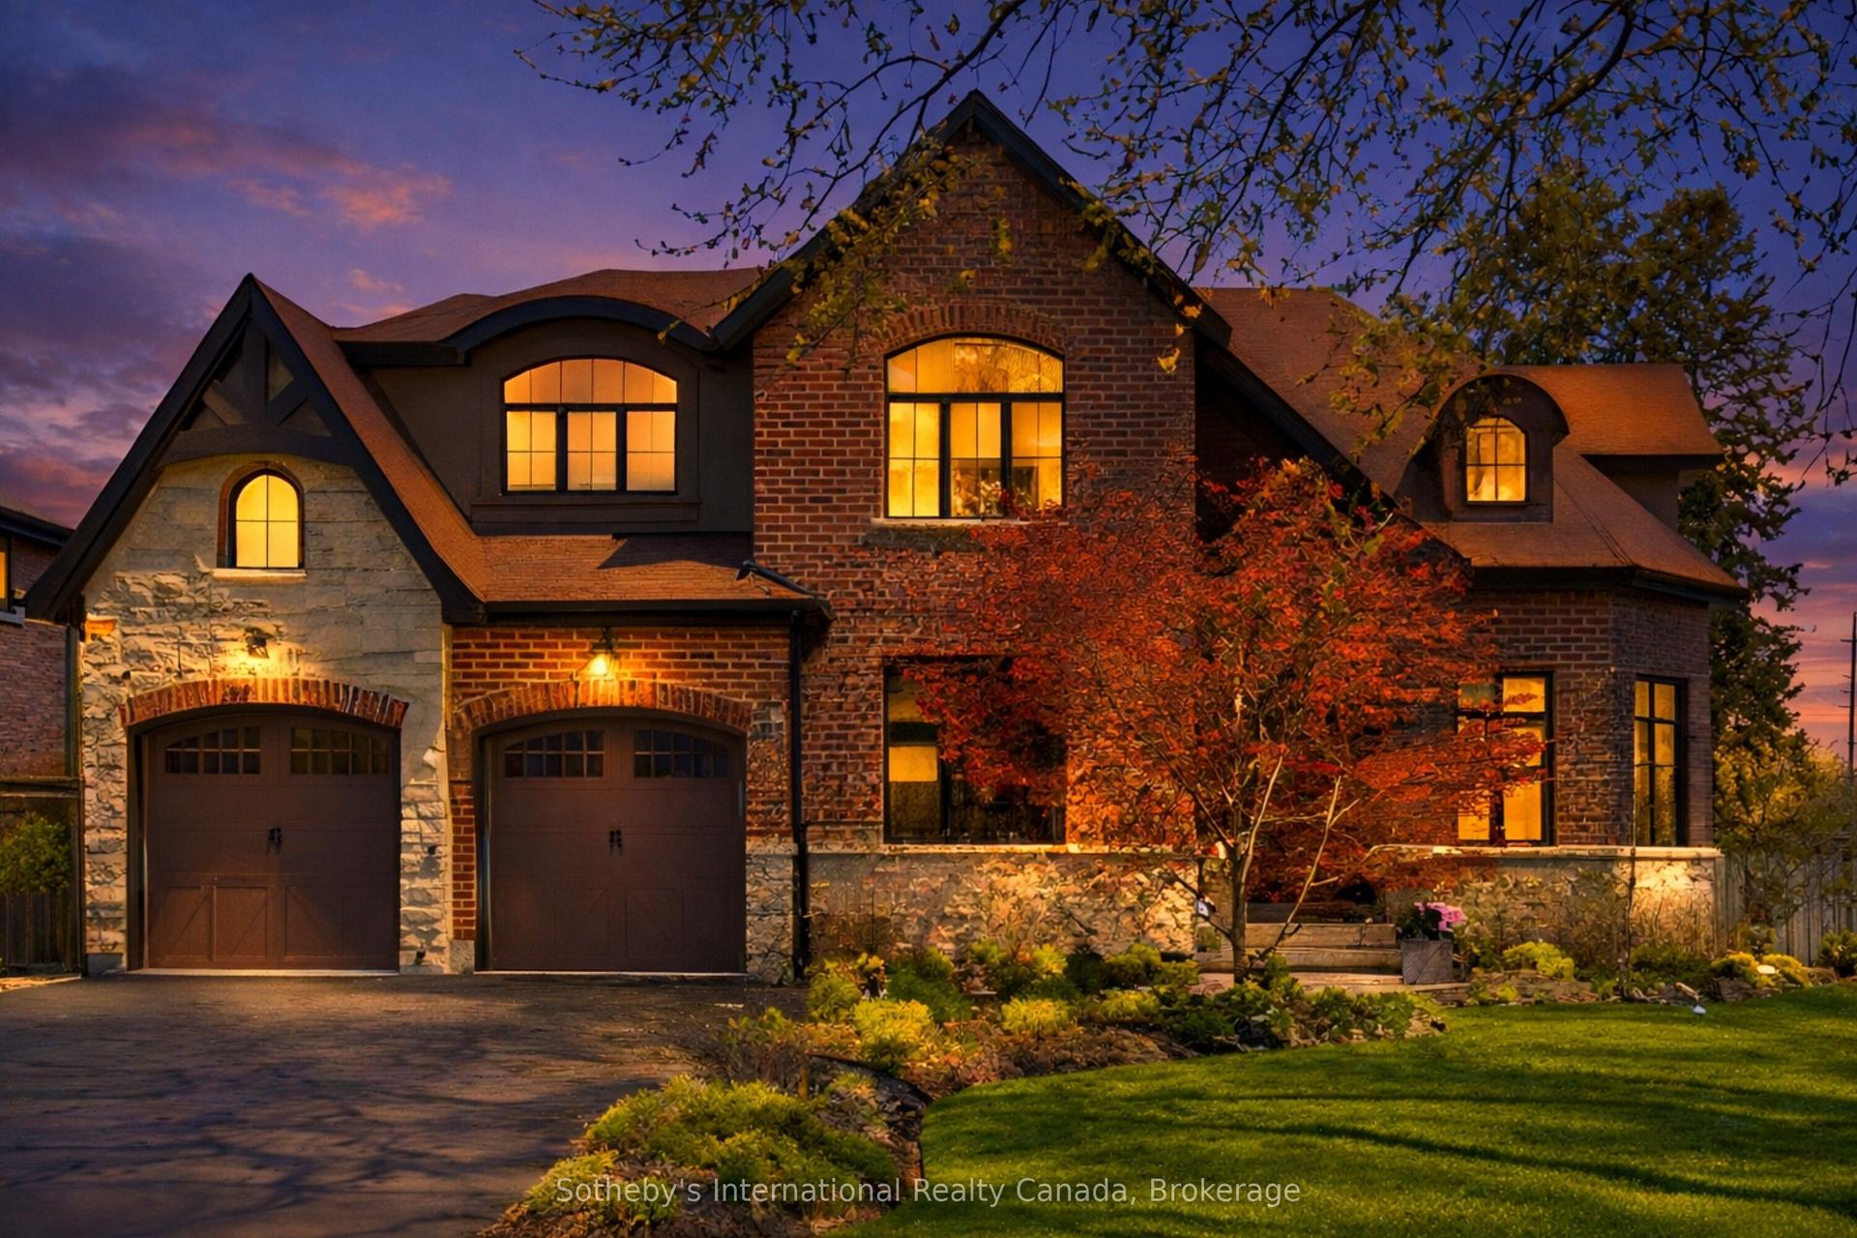
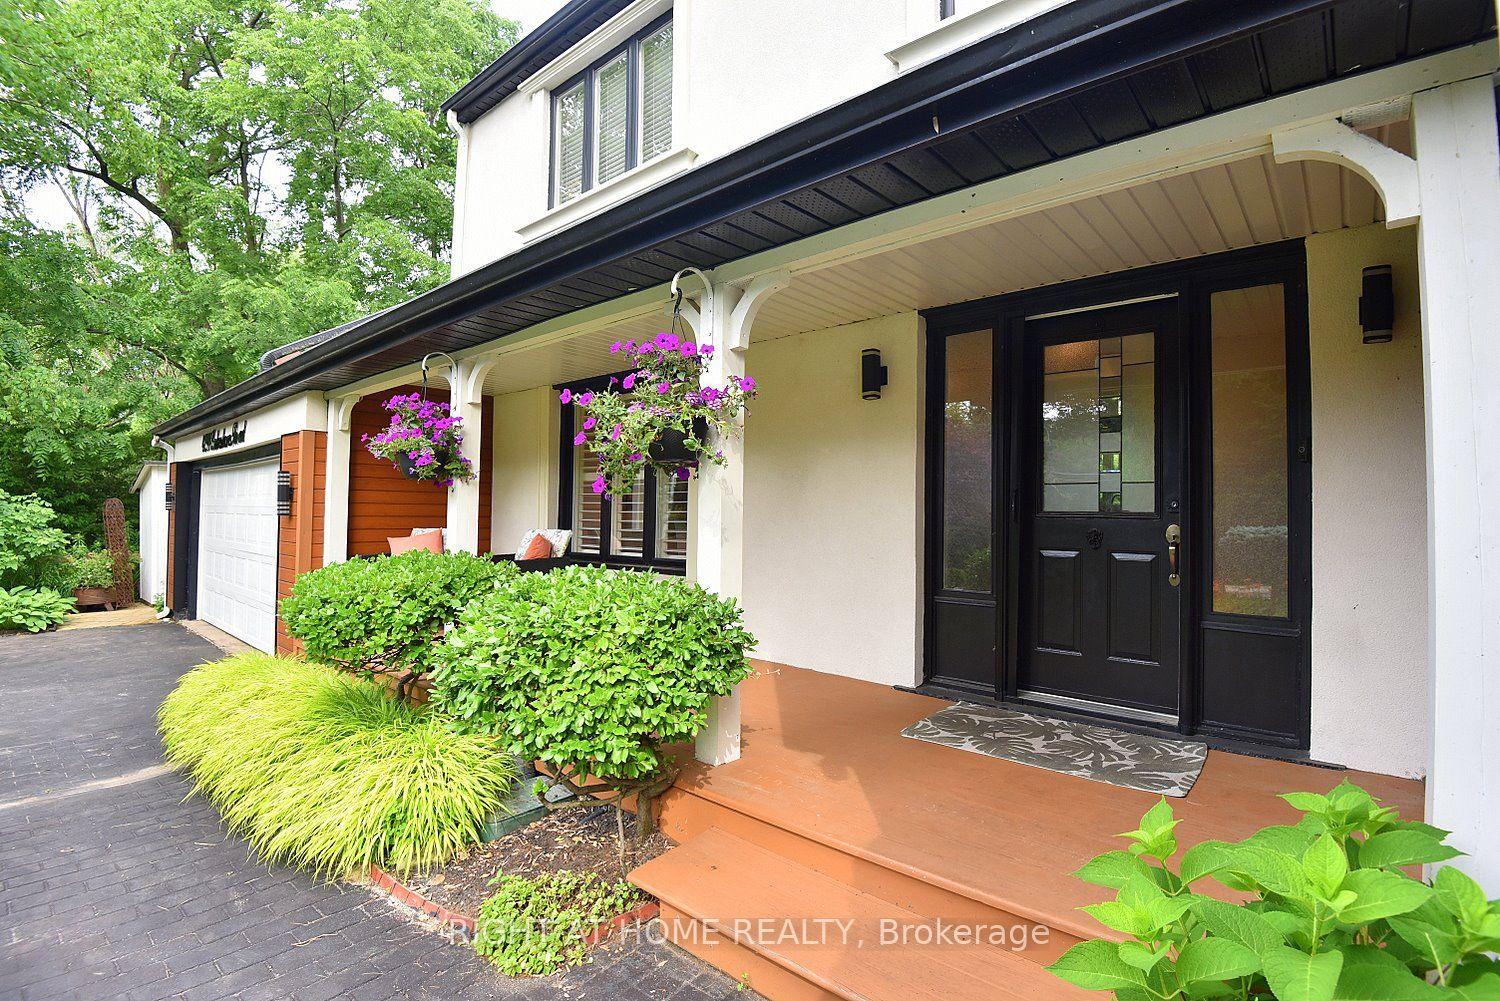
Welcome to one of Shoreacres' most captivating residences-an architectural showpiece where timeless modern farmhouse design meets exceptional craftsmanship. Inspired by classic Cape Cod architecture, this remarkable home showcases wood shingle siding, a distinctive shake-look roof, and traditional double-hung windows, creating unforgettable curb appeal. Inside, exquisite custom millwork and stunning 7.5" vintage European engineered hardwood flooring flow throughout, blending warmth, character, and refined elegance. The breathtaking main level features soaring vaulted ceilings and an abundance of natural light, creating an inviting atmosphere for everyday living and entertaining. Offering 4 spacious bedrooms and 3 private ensuites, the entire upper level has been transformed into a luxurious primary retreat featuring a vaulted bedroom, generous closet space, and a spa-inspired ensuite complete with a freestanding soaker tub and oversized glass shower. The professionally finished lower level extends the home's living space with a cozy family room anchored by a gas fireplace and an additional bedroom with its own ensuite. The basement offers a stylish moody office ideal for working from home with an additional bedroom with ensuite. Above the garage, accessed through a charming hidden passageway, you'll discover a versatile bonus room perfect as a private office, children's retreat, media room, or cozy movie lounge, or bedroom. Outside, the professionally landscaped backyard offers premium stonework and low-maintenance turf, creating the perfect setting for effortless outdoor living. Nestled in the heart of prestigious Shoreacres, this exceptional home falls within the highly coveted John T. Tuck Public School and Nelson High School catchments, and is just minutes from the lake, parks, shopping, GO Transit, Lakeshore Road, and the QEW-offering an unmatched combination of luxury, convenience, and family living. Luxury Certified.
GarageHardwoodFireplace
Rooms
Main Floor
| Living Room | 5.74 × 3.66 m | |
| Dining Room | 2.82 × 5.31 m | |
| Kitchen | 2.92 × 5.99 m |
Second Floor
| Primary Bedroom | 4.17 × 4.98 m | |
| Bathroom | 3.02 × 3.61 m | 4 Pc Ensuite |
| Bedroom | 5.33 × 5.11 m | Separate Room |
| Laundry | 3.00 × 1.68 m |
Lower
| Bedroom | 4.09 × 3.12 m | |
| Family Room | 4.22 × 5.31 m | |
| Bathroom | 2.62 × 2.01 m | 3 Pc Bath Semi Ensuite |
Basement
| Bathroom | 1.47 × 2.72 m | 3 Pc Ensuite |
| Bedroom | 4.93 × 2.77 m | |
| Recreation | 5.44 × 4.14 m |
Features
- Other
- Auto Garage Door Remote
- Finished
- Half
- Central Air
- Sidesplit
Financials
Annual Taxes
$8,803
Estimated Rental Income
Entire property$2,600 – $3,800/mo
Basement apartment$1,800 – $2,500/mo
Rental yield1.2% – 1.8%
*Estimates based on comparable rentals in the area. Actual income may vary.
Market Data — Burlington
Days on market7 days
Buyer's MarketSeller's Market
Based on active listings in Burlington. Data updates daily.
Demographics — Burlington
Population
186,948
Avg Household Income
$125,000
Age Distribution
0-19
20%
20-34
16%
35-49
19%
50-64
22%
65+
23%
Ownership74% own · 26% rent
EnglishFrenchArabicPolishTagalog
Our estimate for this home
Estimated range
$2.06M – $2.40M
Mid-point $2.23M · ~$991/sqft
How this listing compares
$2.06MList · $2.50M$2.40M
Medium confidence·Based on 22 shoreacres comparables
Estimated range is generated automatically from active comparables and is for informational purposes only. Not an appraisal — contact Aman for a full comparative market analysis that factors in condition, renovations, and positioning.
Getting around
How walkable, bikeable, and transit-friendly this neighbourhood is.
53
/ 100
Walk Score
Somewhat Walkable
36
/ 100
Transit Score
Some Transit
45
/ 100
Bike Score
Somewhat Bikeable
Scores are estimates based on neighbourhood data and are for informational purposes only.
MLS® data courtesy of the Toronto Regional Real Estate Board (TRREB).
The information provided herein must only be used by consumers that have a bona fide interest in the purchase, sale, or lease of real estate and may not be used for any commercial purpose or any other purpose. Listing information is deemed reliable but is not guaranteed accurate by the Toronto Regional Real Estate Board, the listing brokerage, or this website. The trademarks REALTOR®, REALTORS® and the REALTOR® logo are controlled by The Canadian Real Estate Association (CREA) and identify real estate professionals who are members of CREA. MLS®, Multiple Listing Service®, and the associated logos are owned by CREA. Not intended to solicit properties currently listed for sale or buyers under contract.
You may also like
More homes in Burlington
Hand-picked listings with a similar price range and style.
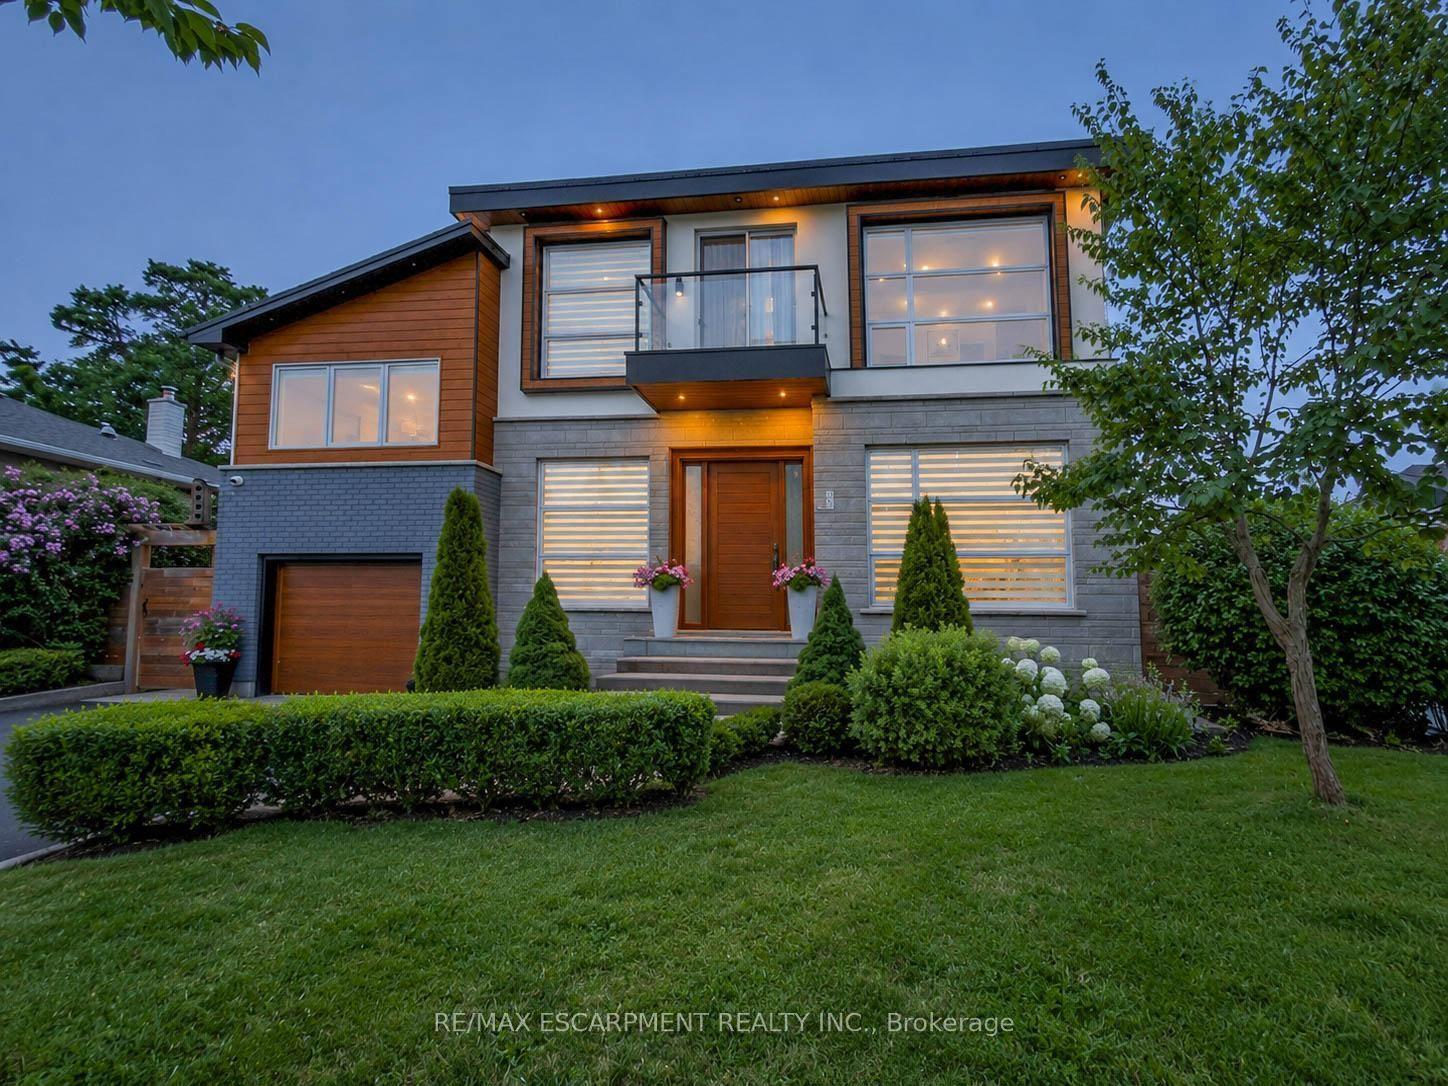
For Sale5 days ago
$2,189,500
Detached
est. $9,599/mo
5178 Hunter Drive, Appleby
Burlington, ON
4 bd
5 ba
2,250
6
MLS# W13606298Re/Max Escarpment Realty Inc.
WhatsApp Aman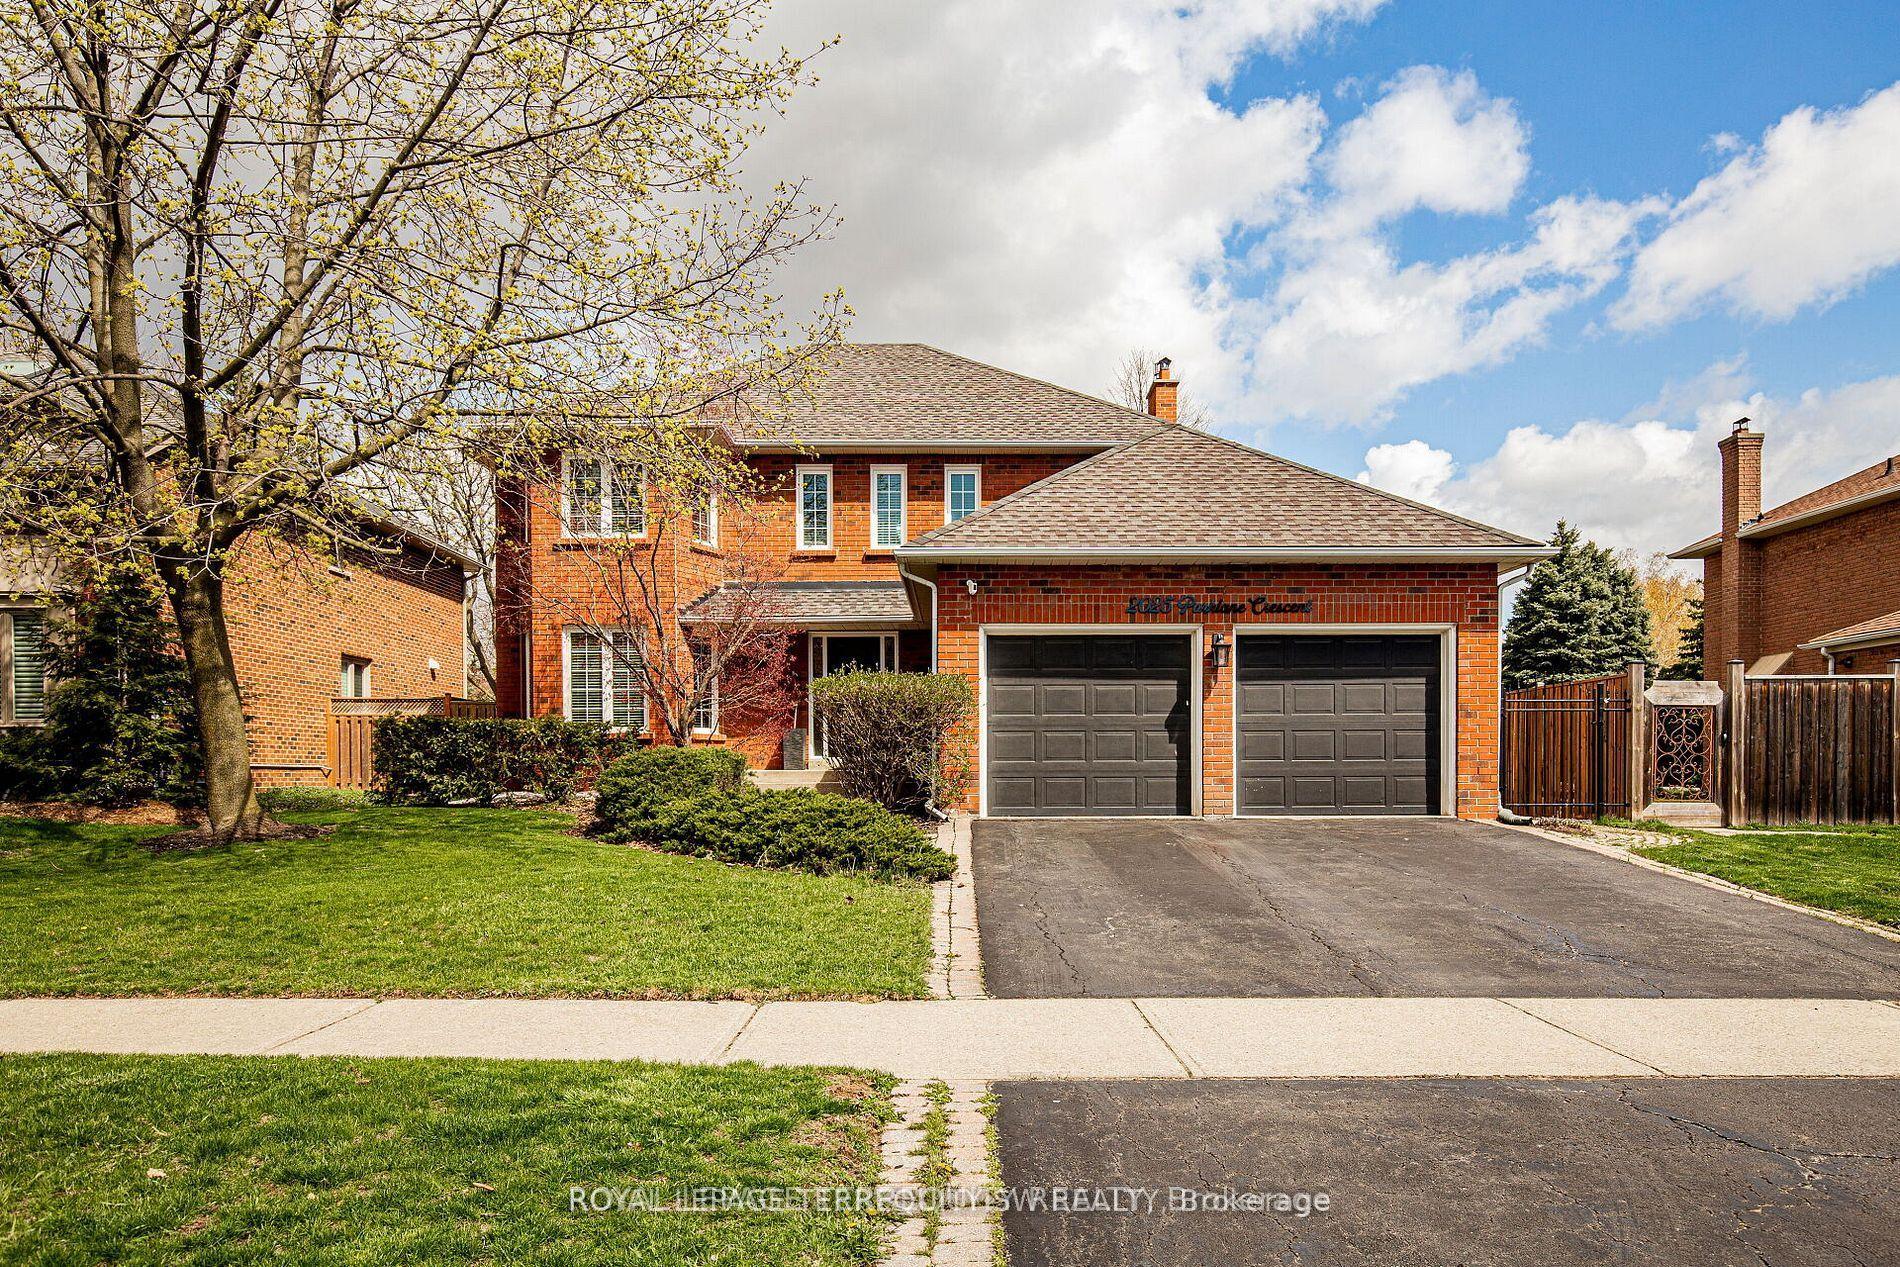
For Sale2 months ago
$1,999,999
Detached
est. $8,768/mo
2025 Parklane Crescent, Rose
Burlington, ON
4+1 bd
4 ba
2,750
4
MLS# W13162956Royal Lepage Terrequity Sw Realty
WhatsApp Aman