338 Mckee Avenue
On the market for 110 days — longer than average. The seller may be open to negotiation.
About this home
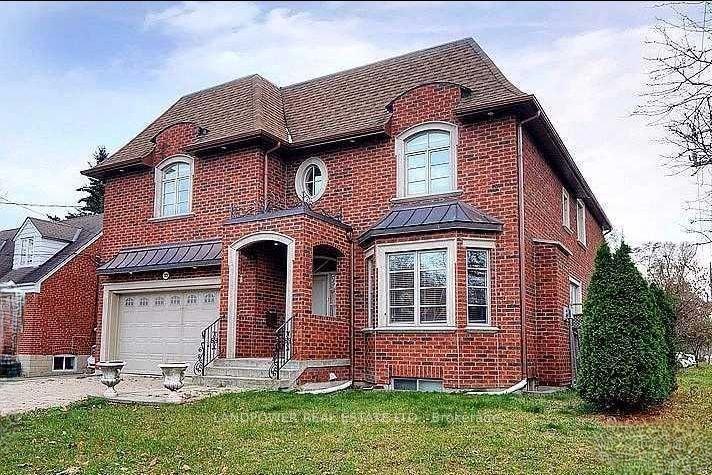
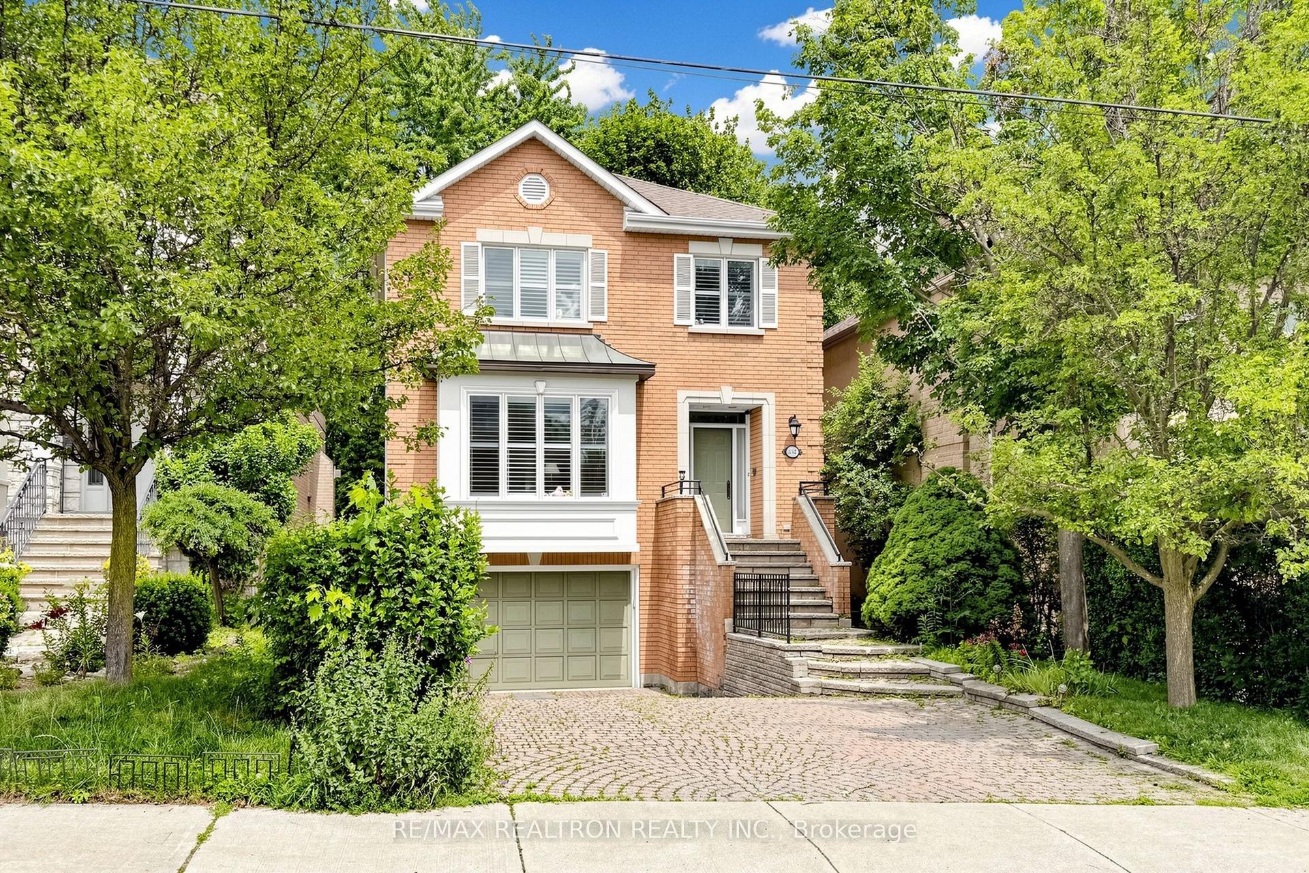
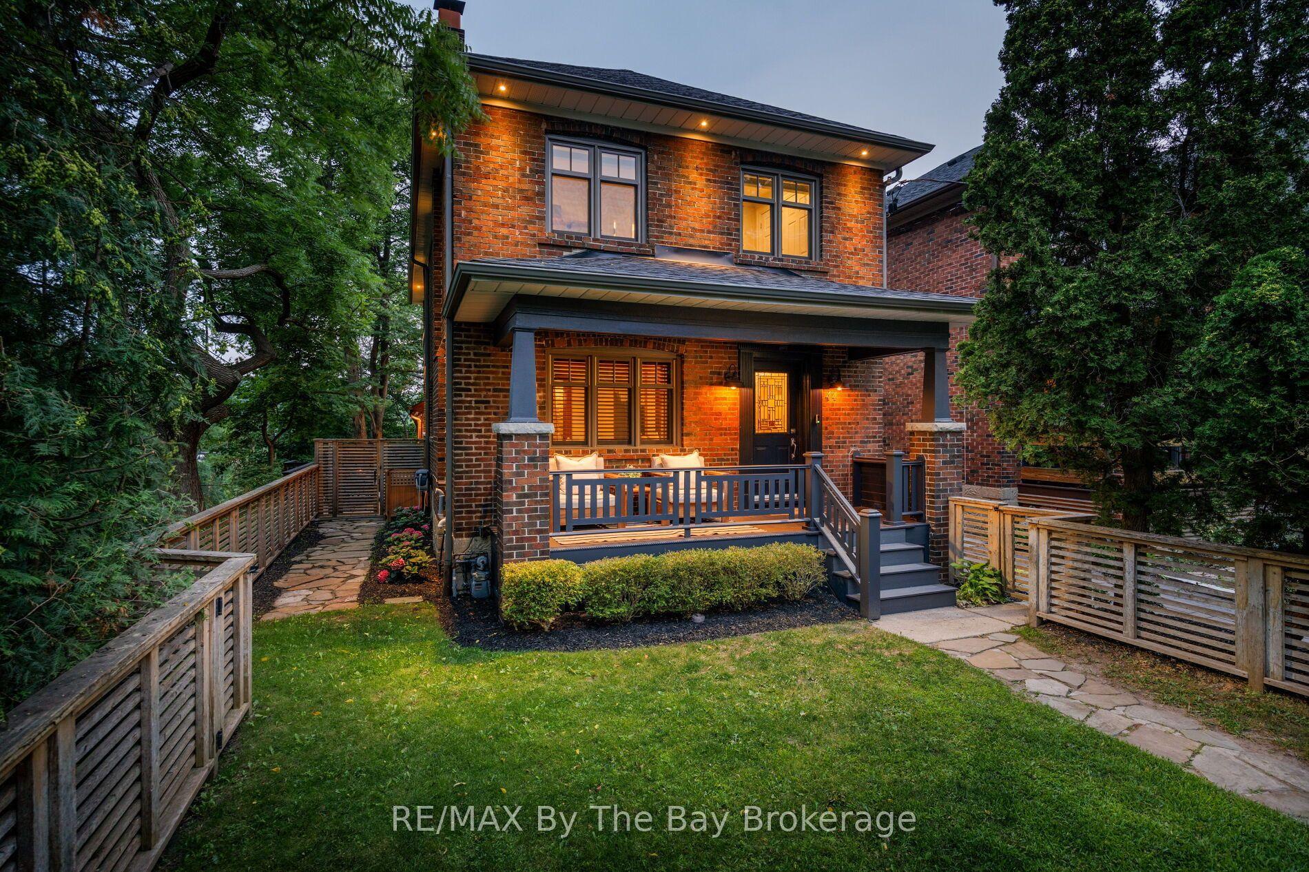
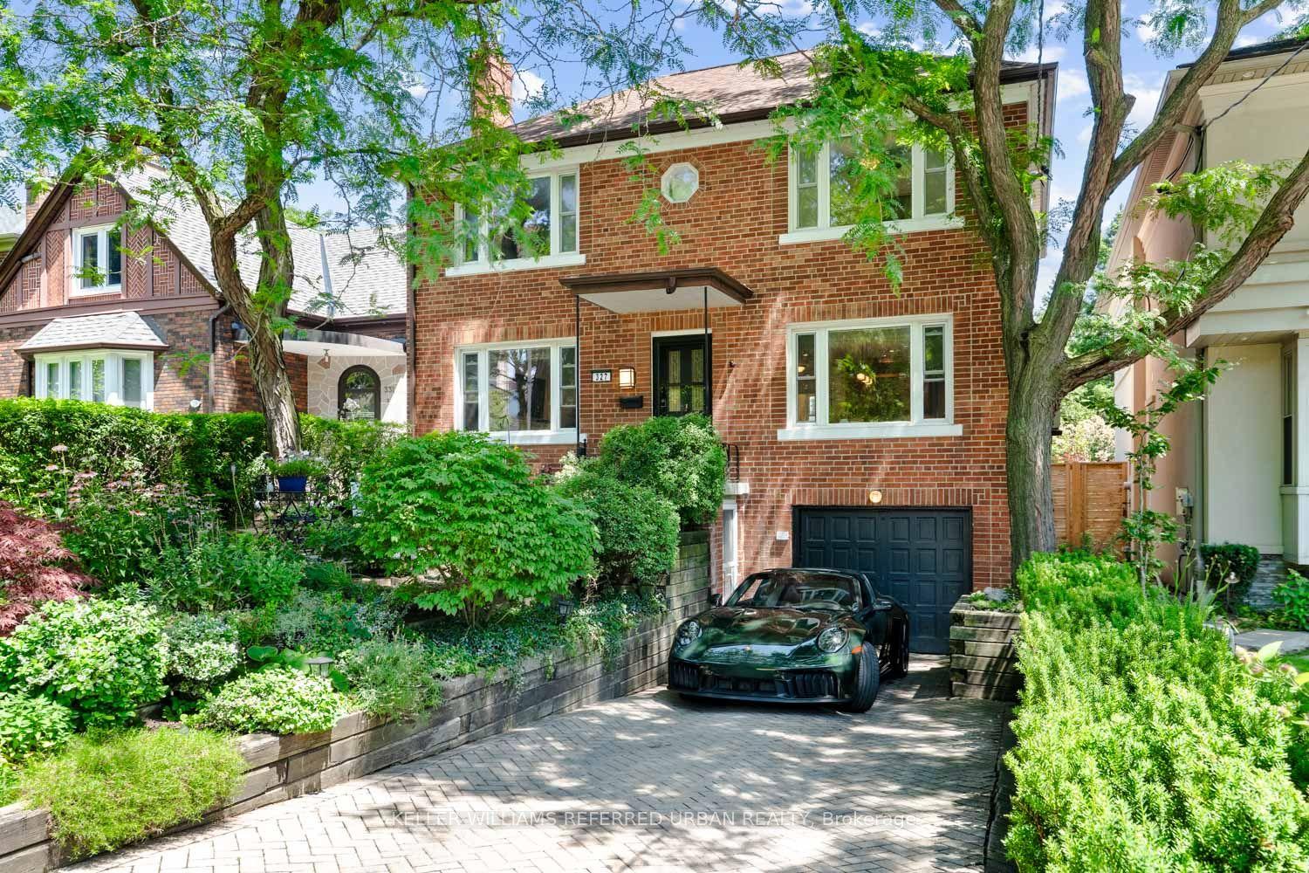
Welcome To 338 McKee Avenue, An Exceptional Custom-Built Residence Nestled On One Of Willowdale Easts Most Picturesque Tree-Lined Streets. This Grand 5,800+ Sq Ft Home (Above And Below Grade) Combines Timeless Craftsmanship With Expansive Living Spaces Designed For Elegant Entertaining And Everyday Comfort. From The Moment You Arrive, The Interlock Drive And Towering Willow Trees Create A Private, Estate-Like Setting. Inside, A Dramatic Open-To-Above Foyer And Sculptural Curved Staircase Set The Tone. The Main Floor Boasts Formal And Informal Living Areas, A Home Office, And A Chef-Inspired Kitchen With Granite Counters, Double Islands, Built-In Wine Fridge, And Premium Appliances All Flooded With Natural Light From Multiple Skylights And Sun-Filled Exposures Throughout. The Formal Living Room Showcases Soaring 20-Foot Ceilings And A Breathtaking Window Wall That Elevates The Space. Throughout The Home, Enjoy Elevated Ceiling Heights On All Levels, Enhancing Volume, Air Flow, And Architectural Impact. Upstairs, Discover Spacious Bedrooms, Sleek Modern Baths, And A Palatial Primary Suite Complete With A Private Gas Fireplace, Sitting Area, Walk-In Closet, And A Spa-Inspired Ensuite Featuring Double Vanities, A Soaker Tub, Glass Shower, And Heated Floors For Year-Round Comfort. The Fully Finished Lower Level Offers A Wet Bar, Gym/Yoga Space, Guest Suite, Private Sauna, And A Large Rec Room With Direct Walk-Up Access To The Backyard. Step Outside To A Professionally Landscaped Sanctuary With Stone Walkways, Lush Greenery, A Tranquil Koi Pond, Gas BBQ Line, And Deck With Built-In Firepit Seating Ideal For Hosting Or Simply Unwinding In Peaceful Seclusion. Located In The Coveted McKee PS And Earl Haig SS Catchments. Steps To Bayview Village, Transit, Schools, And Parks.
Rooms
| Kitchen | 5.89 × 9.58 m | Marble Counter Breakfast Area Stainless Steel Appl |
| Dining Room | 5.36 × 3.95 m | Hardwood Floor Large Window Open Concept |
| Office | 3.59 × 4.64 m | Hardwood Floor Large Window |
| Foyer | 9.80 × 4.90 m | Circular Oak Stairs Marble Floor Skylight |
| Laundry | 2.02 × 1.68 m |
| Primary Bedroom | 8.08 × 4.69 m | Skylight Walk-In Closet(s) 5 Pc Ensuite |
| Bedroom 2 | 3.63 × 3.99 m | Hardwood Floor 4 Pc Ensuite Large Closet |
| Bedroom 3 | 4.33 × 3.58 m | Hardwood Floor Window Semi Ensuite |
| Bedroom 4 | 3.71 × 3.90 m | Large Closet Large Window |
| Bedroom | 3.02 × 3.61 m | Broadloom Closet |
| Bedroom | 4.17 × 3.73 m | Large Closet |
| Recreation | 14.89 × 6.15 m | W/O To Deck Fireplace |
| Living Room | 6.20 × 3.95 m | Hardwood Floor Bay Window Fireplace |
| Family Room | 6.06 × 4.30 m | Hardwood Floor Combined w/Solarium Overlooks Backyard |
Features
- Auto Garage Door Remote
- Central Vacuum
- Built-In Oven
- Countertop Range
- Intercom
- Storage
- Ventilation System
- Water Heater
- Sauna
- Finished with Walk-Out
- Separate Entrance
- Central Air
- 2-Storey
Financials
Estimated Rental Income
*Estimates based on comparable rentals in the area. Actual income may vary.
Market Data — Toronto
Based on active listings in Toronto. Data updates daily.
Demographics — Toronto
Our estimate for this home
Estimated range is generated automatically from active comparables and is for informational purposes only. Not an appraisal — contact Aman for a full comparative market analysis that factors in condition, renovations, and positioning.
Getting around
How walkable, bikeable, and transit-friendly this neighbourhood is.
Scores are estimates based on neighbourhood data and are for informational purposes only.
MLS® data courtesy of the Toronto Regional Real Estate Board (TRREB).
The information provided herein must only be used by consumers that have a bona fide interest in the purchase, sale, or lease of real estate and may not be used for any commercial purpose or any other purpose. Listing information is deemed reliable but is not guaranteed accurate by the Toronto Regional Real Estate Board, the listing brokerage, or this website. The trademarks REALTOR®, REALTORS® and the REALTOR® logo are controlled by The Canadian Real Estate Association (CREA) and identify real estate professionals who are members of CREA. MLS®, Multiple Listing Service®, and the associated logos are owned by CREA. Not intended to solicit properties currently listed for sale or buyers under contract.
More homes in Toronto
Hand-picked listings with a similar price range and style.