For Sale
2539 Rugby Road
Cooksville, Mississauga, ON
$3,399,000
5Bd
6Ba
5000 +sqft
9Parking
60.09 x 149.36 ftlot
DetachedMLS# W13471560Listed 2026-06-2060 DOM
Cooling
Central Vacuum
Basement
Finished
On the market for 60 days — longer than average. The seller may be open to negotiation.
About this home
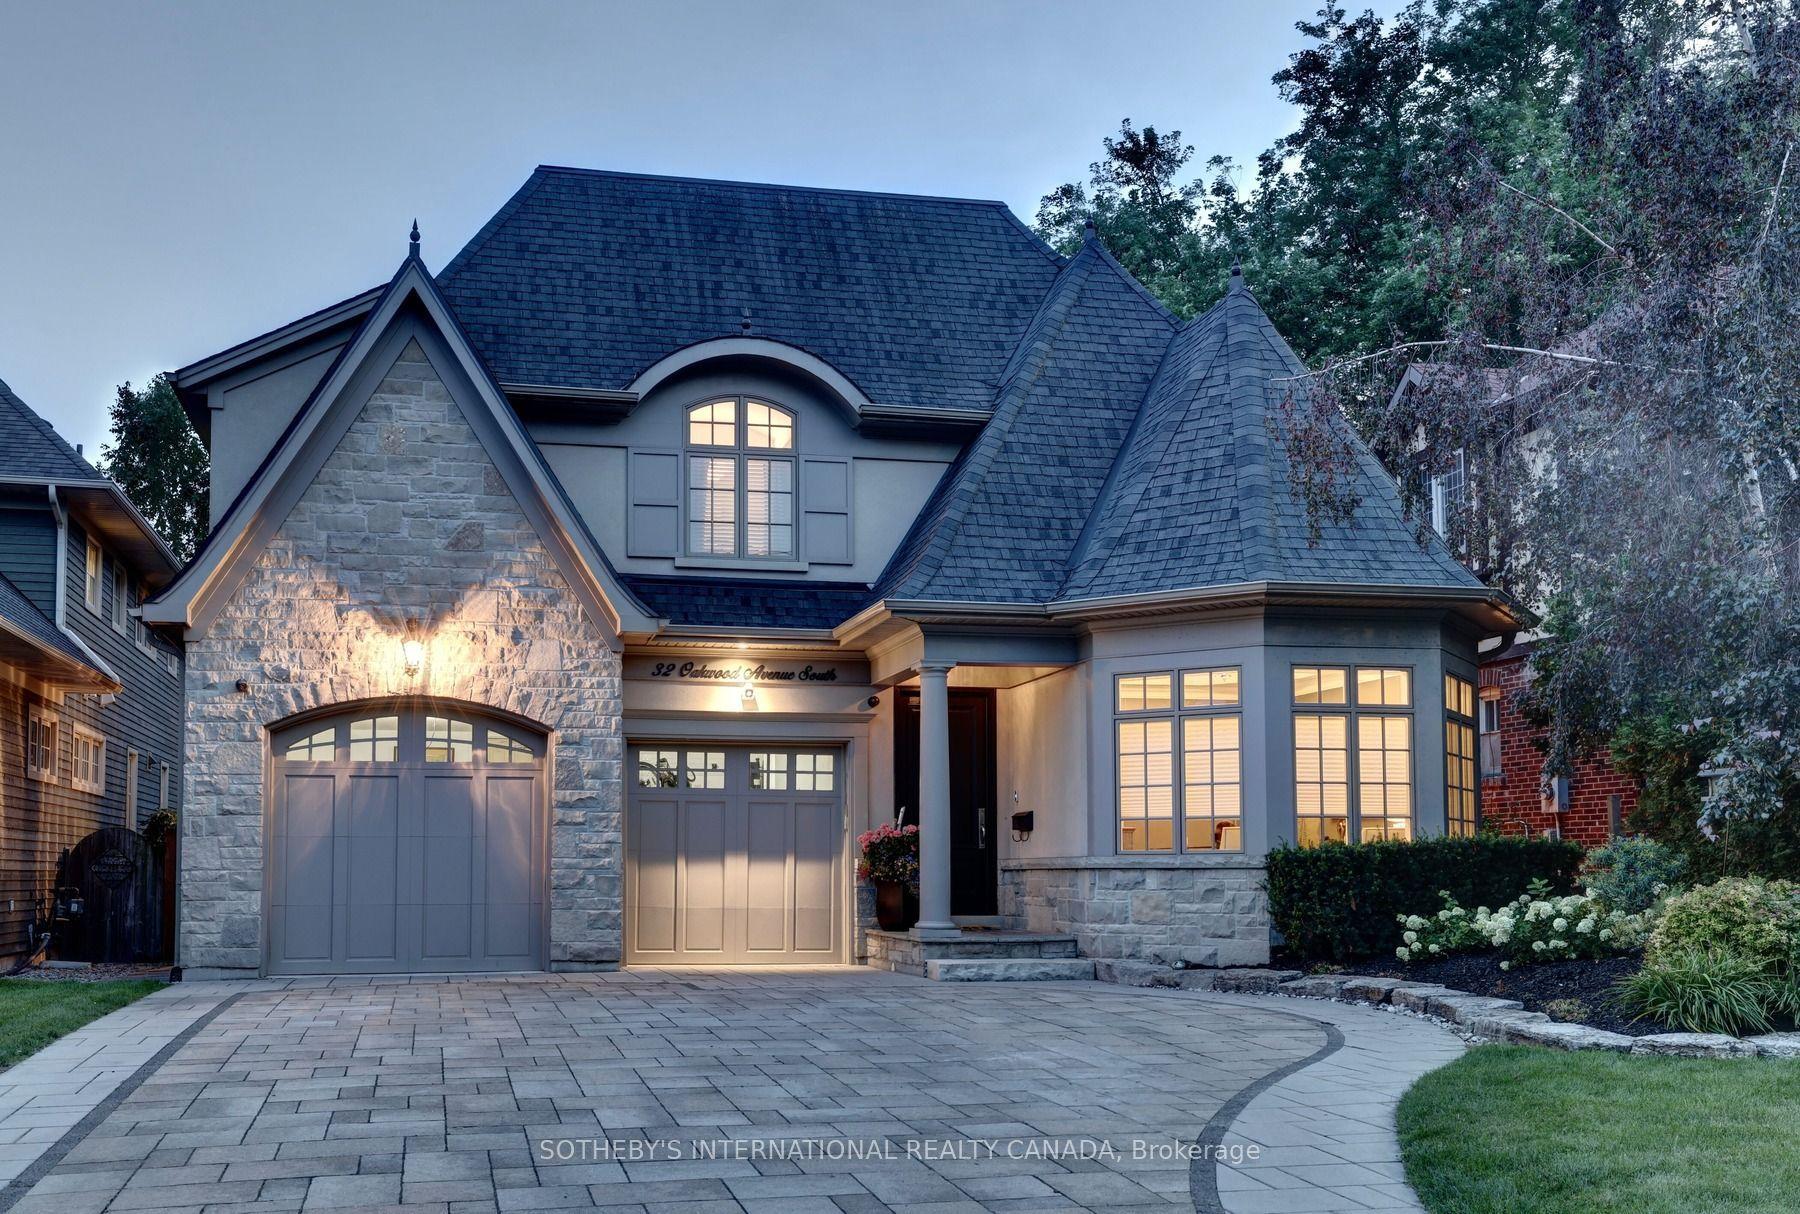
Welcome to A Brand-New Custom Luxury Residence Situated On A Premium Lot In The Prestigious Cooksville Community. Offering Over 5,000 Sq. Ft. Above Grade With 10-Ft Ceilings On All Three Levels, This Architectural Masterpiece Showcases A Striking Modern Elevation Featuring Premium Limestone Accents, Imported Brick Detailing, Triple-Glazed European-Style Windows, And Exceptional Craftsmanship Throughout. Step Through The Impressive Designer Front Entrance Featuring An Oversized Smart Door With Advanced Facial Recognition Technology. A Dramatic Open-To-Above Foyer Extends To Two Spectacular Skylights Above, Creating A Stunning Sense Of Space And Filling The Home With Natural Light. Expansive Floor-To-Ceiling Windows Further Enhance The Bright And Airy Interior While Providing Superior Energy Efficiency And Sound Insulation. Designed For Modern Living And Entertaining, The Main Level Features Expansive Principal Rooms, Designer Finishes, Custom Millwork, And Seamless Open-Concept Living Spaces. The Chef's Kitchen Is Appointed With A Premium Miele Appliance Collection, Including Built-In Refrigerator, Built-In Wall Oven, Built-In Coffee System, Professional 48-Inch Gas Cooktop, Custom Hood Fan, Pot Filler, Walk-In Pantry, Servery, Oversized Centre Island, And Extensive Custom Cabinetry. The Upper Level Offers Luxurious Bedroom Retreats And Spa-Inspired Bathrooms Finished With Premium Materials And Designer Fixtures. Additional Features Include Dual-Zone Climate Control, Tarion Warranty Coverage, And A Rare Tandem Garage Accommodating Up To Three Vehicles. The Expansive Unfinished Walk-Up Basement With 10-Ft Ceilings Provides Endless Possibilities To Create A Home Theatre, Gym, Golf Simulator, Entertainment Lounge, Or Additional Living Space. Ideally Located Near Top-Rated Schools, Major Highways, Square One, Golf Courses, Parks Transit, This Is A Rare Opportunity To Own One Of Cooksville's Finest New Luxury Homes.
Garage
Rooms
Main Floor
| Kitchen | 7.13 × 7.11 m | Porcelain Floor B/I Appliances Centre Island |
| Family Room | 5.50 × 5.49 m | Large Window Closed Fireplace Built-in Speakers |
| Study | 3.12 × 4.27 m | Large Window Hardwood Floor Closet |
| Dining Room | 5.65 × 4.45 m | Pot Lights Hardwood Floor Large Window |
| Living Room | 4.04 × 4.95 m | Hardwood Floor Large Window Pot Lights |
| Mud Room | 1.78 × 4.69 m | Combined w/Laundry Porcelain Floor |
Second Floor
| Great Room | 7.02 × 5.49 m | 7 Pc Ensuite Large Closet Hardwood Floor |
| Bedroom 2 | 3.64 × 5.13 m | 5 Pc Ensuite Hardwood Floor Closet |
| Bedroom 3 | 5.30 × 3.50 m | Hardwood Floor 5 Pc Ensuite Closet |
| Bedroom 4 | 4.53 × 5.13 m | 5 Pc Ensuite Hardwood Floor Large Window |
| Bedroom 5 | 4.24 × 4.85 m | 5 Pc Ensuite Hardwood Floor Large Window |
| Laundry | 5.04 × 1.84 m | Porcelain Floor |
Features
- Built-In Oven
- Central Vacuum
- ERV/HRV
- Sump Pump
- Landscaped
- Finished
- Full
- Central Air
- 2-Storey
Financials
Annual Taxes
$0
Estimated Rental Income
Entire property$4,500 – $7,000/mo
Rental yield1.6% – 2.5%
*Estimates based on comparable rentals in the area. Actual income may vary.
Market Data — Mississauga
Days on market60 days
Buyer's MarketSeller's Market
Based on active listings in Mississauga. Data updates daily.
Demographics — Mississauga
Population
717,961
Avg Household Income
$105,000
Age Distribution
0-19
21%
20-34
20%
35-49
21%
50-64
20%
65+
18%
Ownership71% own · 29% rent
EnglishUrduArabicPunjabiPolish
Getting around
How walkable, bikeable, and transit-friendly this neighbourhood is.
71
/ 100
Walk Score
Very Walkable
63
/ 100
Transit Score
Good Transit
63
/ 100
Bike Score
Bikeable
Scores are estimates based on neighbourhood data and are for informational purposes only.
MLS® data courtesy of the Toronto Regional Real Estate Board (TRREB).
The information provided herein must only be used by consumers that have a bona fide interest in the purchase, sale, or lease of real estate and may not be used for any commercial purpose or any other purpose. Listing information is deemed reliable but is not guaranteed accurate by the Toronto Regional Real Estate Board, the listing brokerage, or this website. The trademarks REALTOR®, REALTORS® and the REALTOR® logo are controlled by The Canadian Real Estate Association (CREA) and identify real estate professionals who are members of CREA. MLS®, Multiple Listing Service®, and the associated logos are owned by CREA. Not intended to solicit properties currently listed for sale or buyers under contract.
You may also like
More homes in Mississauga
Hand-picked listings with a similar price range and style.
For Sale2 months ago
$2,749,850
Detached
est. $12,055/mo
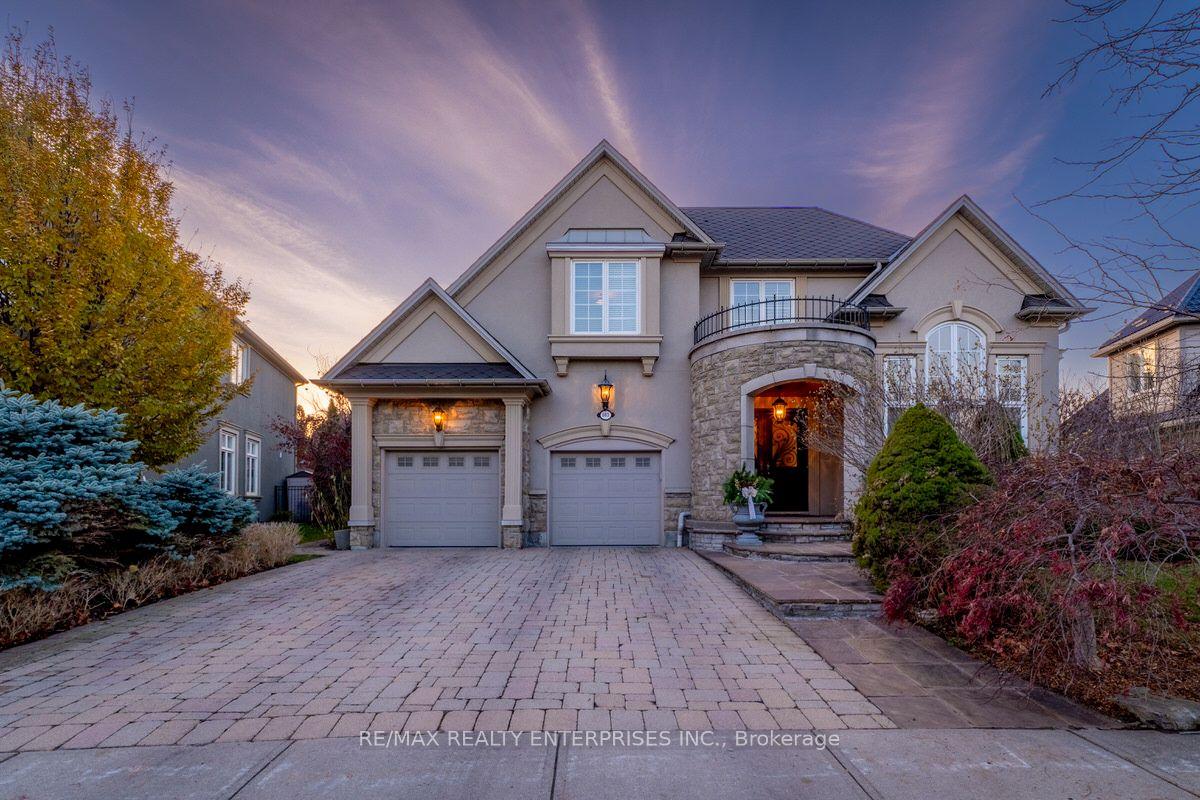
683 Canyon Street, Lorne Park
Mississauga, ON
4+1 bd
5 ba
4,250
6
MLS# W13475806Re/Max Realty Enterprises Inc.
WhatsApp Aman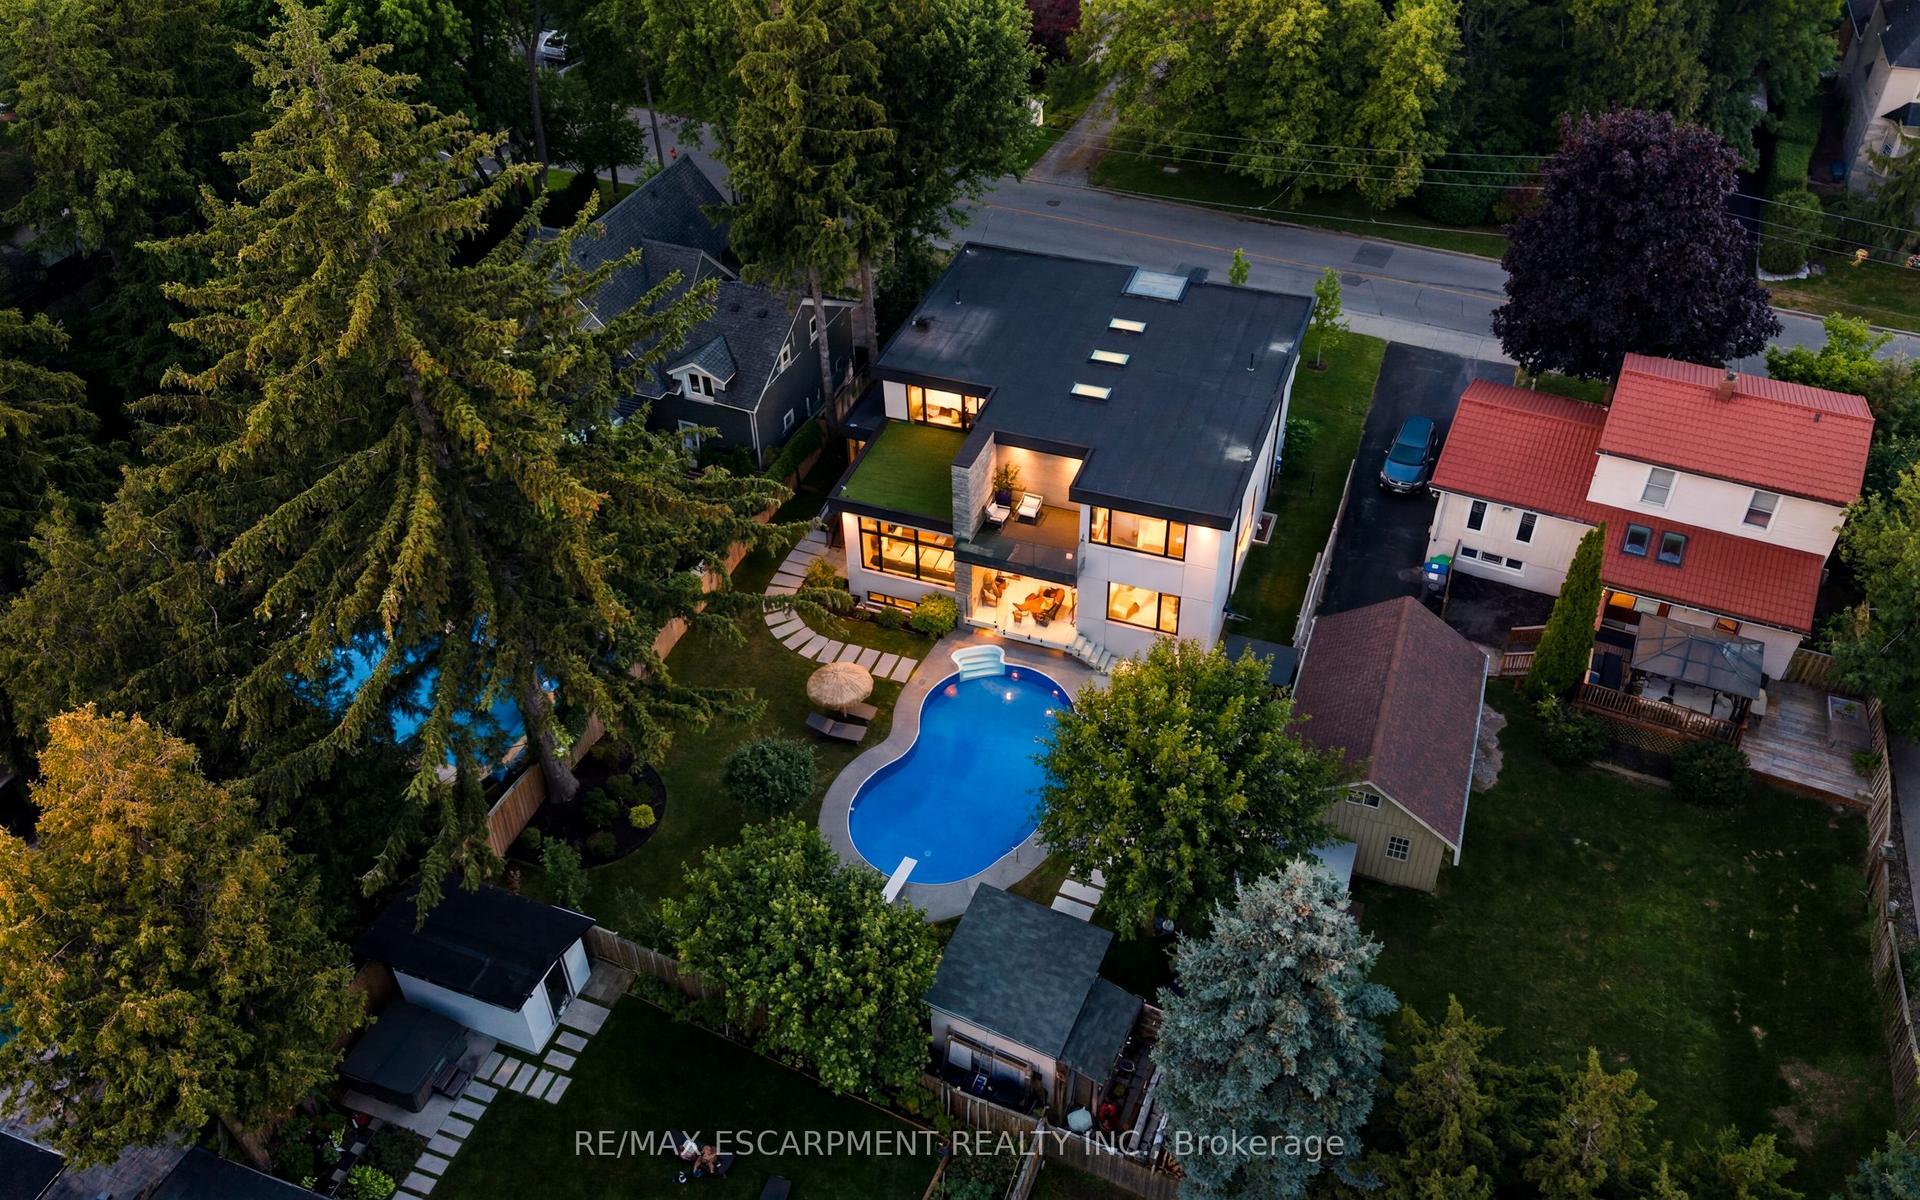
For Sale1 month ago
$3,598,888
Detached
est. $15,778/mo
1617 Trotwood Avenue, Mineola
Mississauga, ON
4+1 bd
6 ba
4,250
6
MLS# W13560388Re/Max Escarpment Realty Inc.
WhatsApp Aman