For Sale
683 Canyon Street
Lorne Park, Mississauga, ON
$2,749,850
4+1Bd
5Ba
4,250+sqft
6Parking
60.04 x 125.33 ftlot
$647/sqft
DetachedMLS# W13475806Listed 2026-06-2258 DOM
Cooling
Central Air
Basement
Finished
On the market for 58 days — longer than average. The seller may be open to negotiation.
About this home
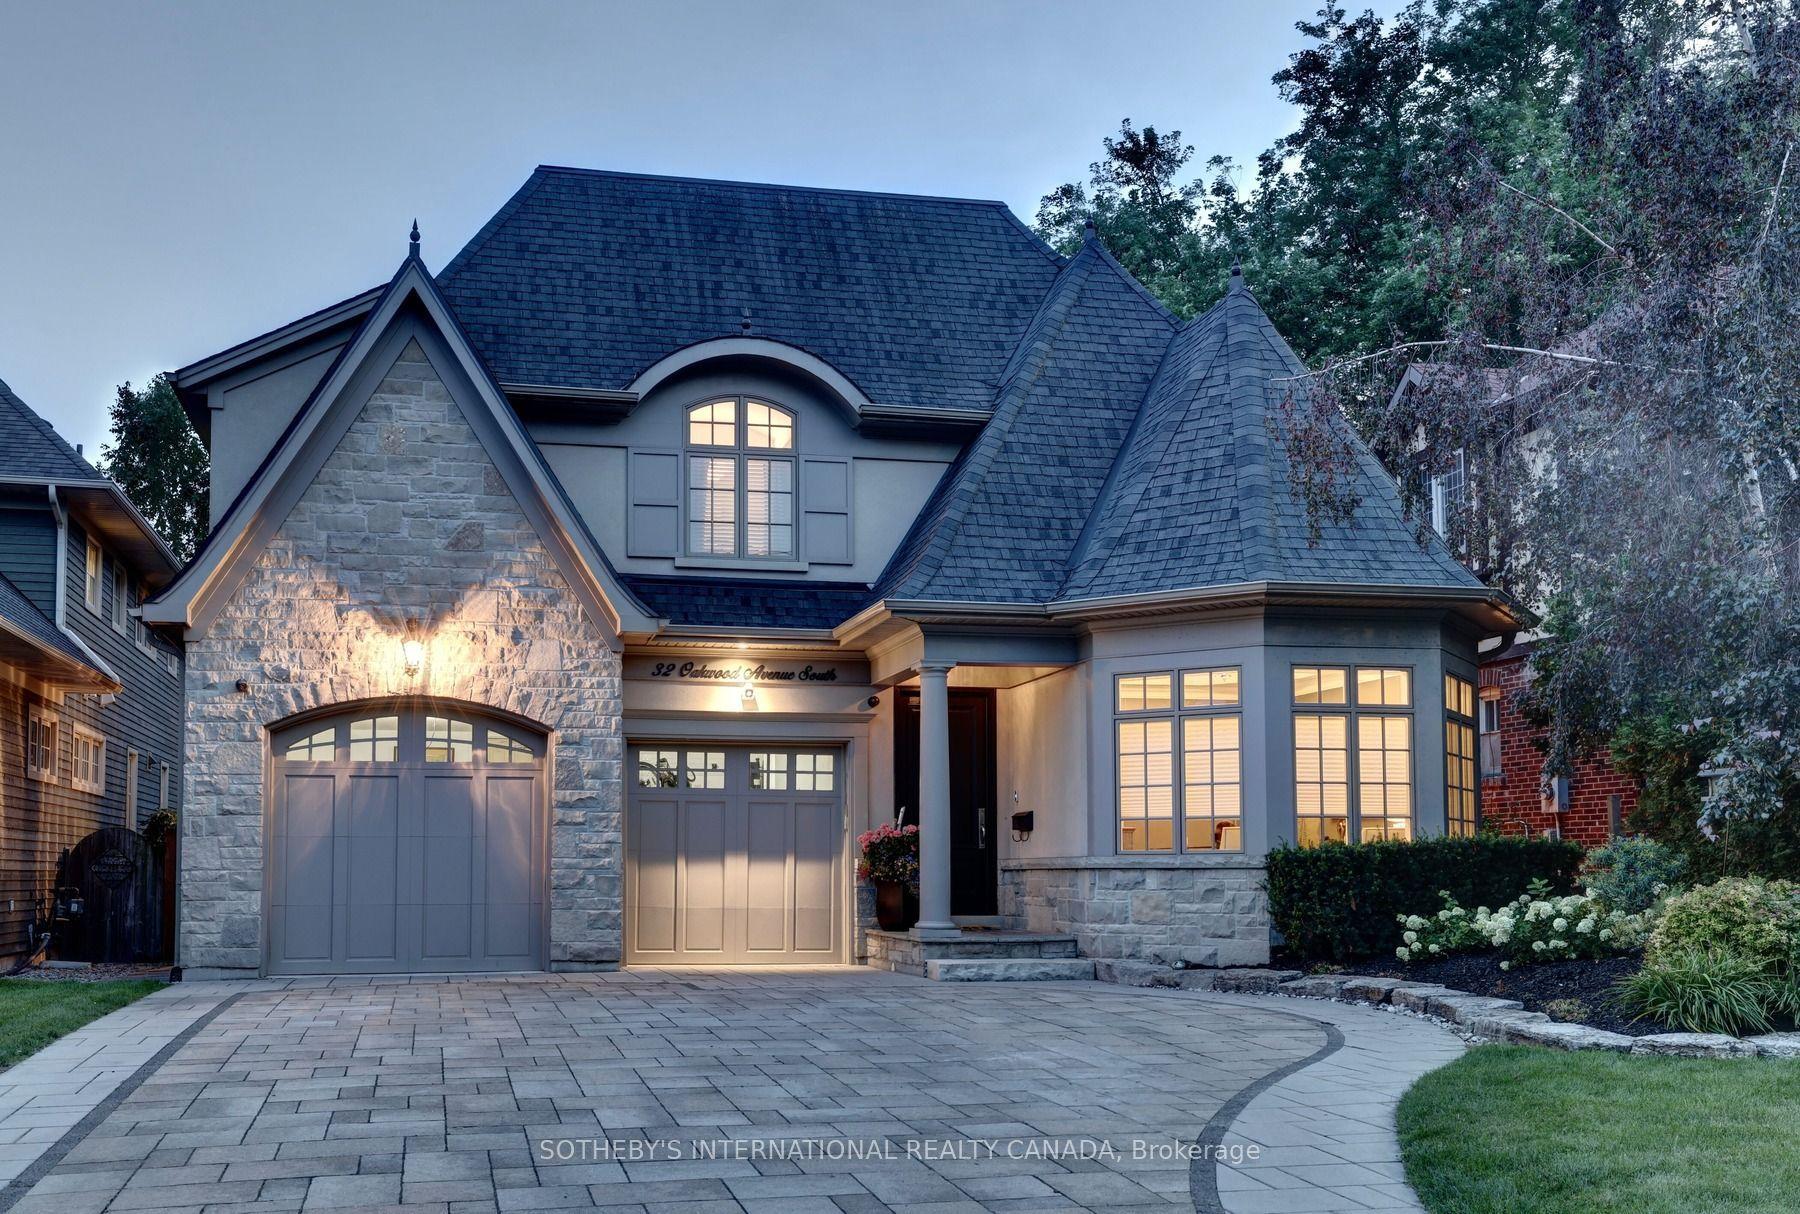
Set On A Quiet, Tree-Lined Street In Lorne Park, This 2-Storey Detached Residence Spans Approximately 6,329 Sq Ft Across Three Thoughtfully Designed Levels. The 60' X 125' Lot Widens To 92' At The Rear, Providing Genuine Privacy And Space For The Backyard Retreat Detailed Below. The Main Floor Flows Seamlessly Between Formal Living And Dining Areas With Rich Hardwood Flooring And Oversized Windows. The Kitchen Is Anchored By Giallo Siena Marble Countertops, Soft-Close Cabinetry, Stainless-Steel Appliances, And A Generous Centre Island. The Sun-Filled Breakfast Area Opens Through Canada First Burglar-Proof Windows And Dual Patio Doors To The Backyard, Maximizing Natural Light And Sightlines. A Versatile Main Floor Room Functions As Home Office, Playroom, Or Guest Suite, With A Powder Room Completing The Level. The Upper Floor Is Reserved For Rest, A Spacious Primary Suite With Walk-In Closet And Private Ensuite, Plus Three Additional Bedrooms With Abundant Natural Light And Ample Storage. The Lower Level Adds Functional Living Space: A Large Recreation Area, A Fifth Bedroom Suited For Guests Or Extended Family, A Dedicated Gym, And A Spa-Inspired 4-Piece Bathroom. The Fully Fenced Backyard Is A Privately Developed Retreat, A Saltwater Pool, Elegant Interlock Stonework, Open Patio For Dining, Charming Cabana, And Well-Equipped Outdoor Kitchen Create Multiple Entertaining Zones. Located Moments From Top-Rated Public And Private Schools, Port Credit, Clarkson Village, Golf And Yacht Clubs, Lakefront Parks, Trillium Mississauga Hospital, And QEW Access.
PoolHardwood
Rooms
Main Floor
| Living Room | 5.18 × 4.11 m | Fireplace Window Hardwood Floor |
| Dining Room | 4.14 × 5.11 m | Combined w/Living Window Hardwood Floor |
| Kitchen | 4.79 × 5.01 m | Stainless Steel Appl Combined w/Br Hardwood Floor |
| Family Room | 6.29 × 4.57 m | Fireplace Window Hardwood Floor |
| Office | 3.36 × 4.05 m | Window Hardwood Floor |
| Bedroom 4 | 3.36 × 4.39 m | 4 Pc Bath Closet Broadloom |
Second Floor
| Primary Bedroom | 5.54 × 4.55 m | 5 Pc Ensuite Walk-In Closet(s) Broadloom |
| Bedroom 2 | 4.26 × 5.14 m | 4 Pc Ensuite Closet Broadloom |
| Bedroom 3 | 5.13 × 3.89 m | 4 Pc Bath Closet Broadloom |
Lower
| Recreation | 8.32 × 13.98 m | Above Grade Window 4 Pc Bath Hardwood Floor |
Features
- Built-In Oven
- Finished
- Central Air
- 2-Storey
Financials
Annual Taxes
$17,286.2
Estimated Rental Income
Entire property$4,000 – $6,500/mo
Rental yield1.7% – 2.8%
*Estimates based on comparable rentals in the area. Actual income may vary.
Market Data — Mississauga
Days on market58 days
Buyer's MarketSeller's Market
Based on active listings in Mississauga. Data updates daily.
Demographics — Mississauga
Population
717,961
Avg Household Income
$105,000
Age Distribution
0-19
21%
20-34
20%
35-49
21%
50-64
20%
65+
18%
Ownership71% own · 29% rent
EnglishUrduArabicPunjabiPolish
Getting around
How walkable, bikeable, and transit-friendly this neighbourhood is.
68
/ 100
Walk Score
Somewhat Walkable
62
/ 100
Transit Score
Good Transit
62
/ 100
Bike Score
Bikeable
Scores are estimates based on neighbourhood data and are for informational purposes only.
MLS® data courtesy of the Toronto Regional Real Estate Board (TRREB).
The information provided herein must only be used by consumers that have a bona fide interest in the purchase, sale, or lease of real estate and may not be used for any commercial purpose or any other purpose. Listing information is deemed reliable but is not guaranteed accurate by the Toronto Regional Real Estate Board, the listing brokerage, or this website. The trademarks REALTOR®, REALTORS® and the REALTOR® logo are controlled by The Canadian Real Estate Association (CREA) and identify real estate professionals who are members of CREA. MLS®, Multiple Listing Service®, and the associated logos are owned by CREA. Not intended to solicit properties currently listed for sale or buyers under contract.
You may also like
More homes in Mississauga
Hand-picked listings with a similar price range and style.
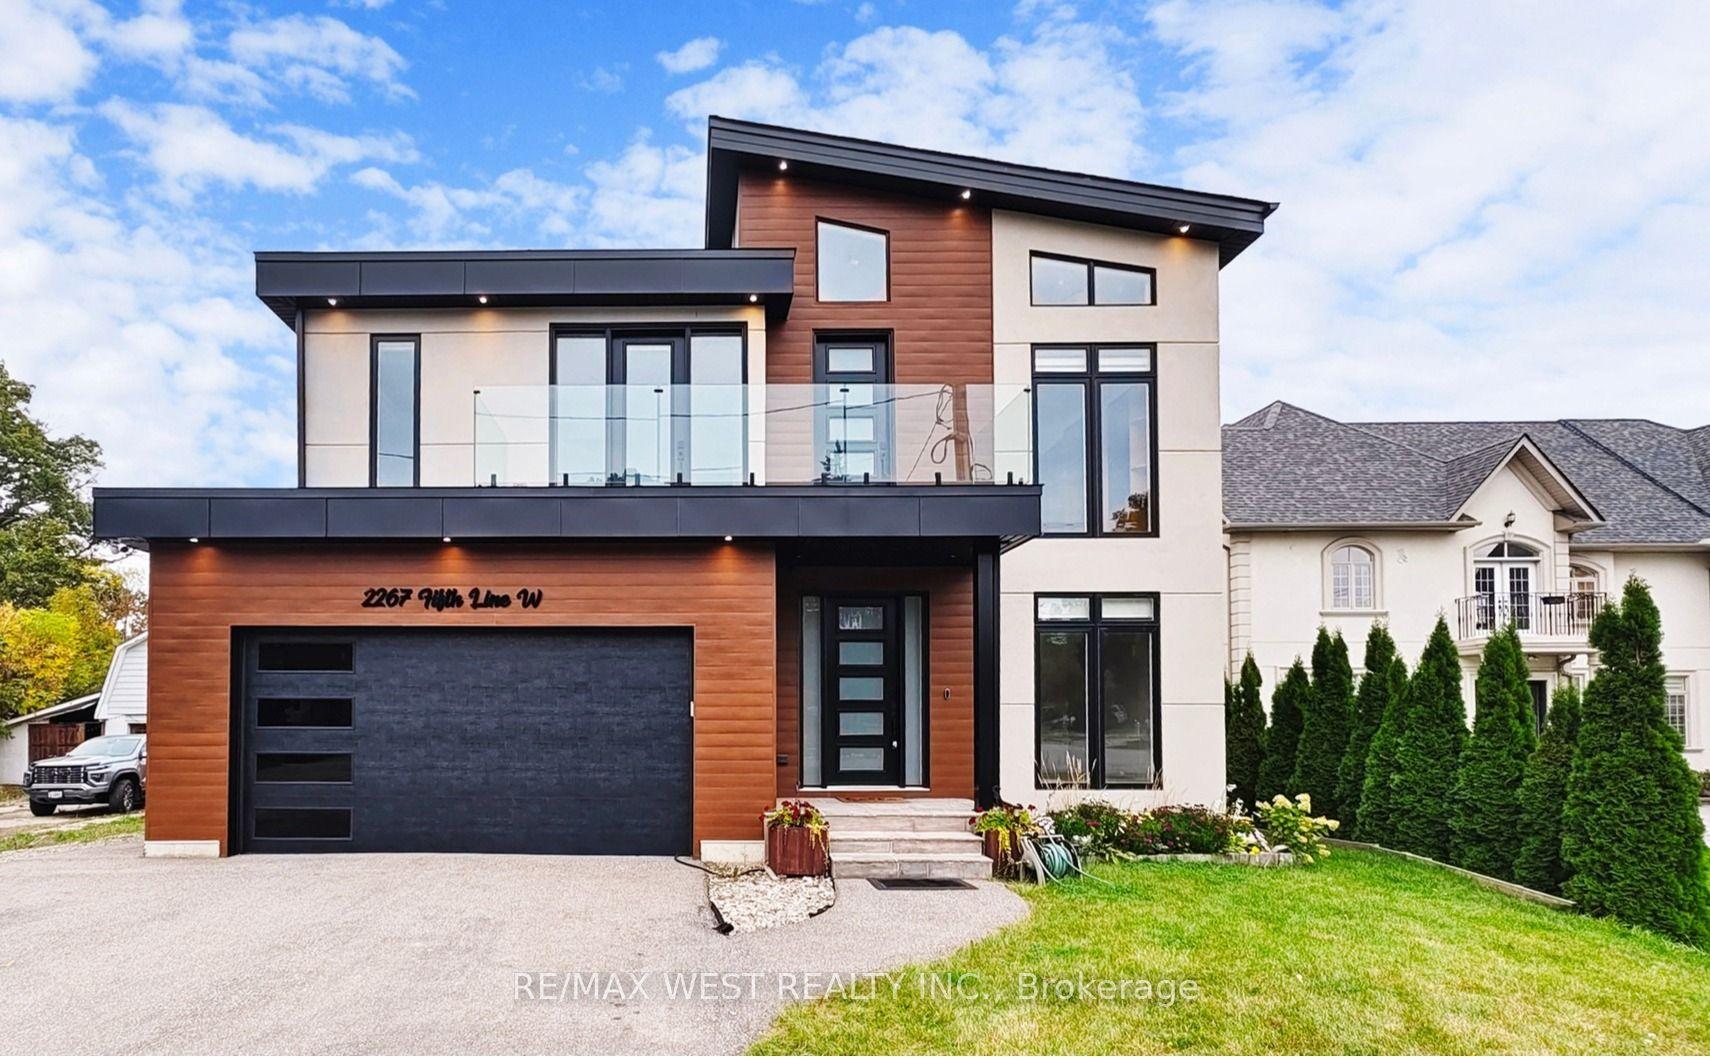
For Sale23 h ago
$2,275,000
Detached
est. $9,974/mo
2267 Fifth Line W, Sheridan
Mississauga, ON
4+2 bd
6 ba
4,250
8
MLS# W13693962Re/Max West Realty Inc.
WhatsApp Aman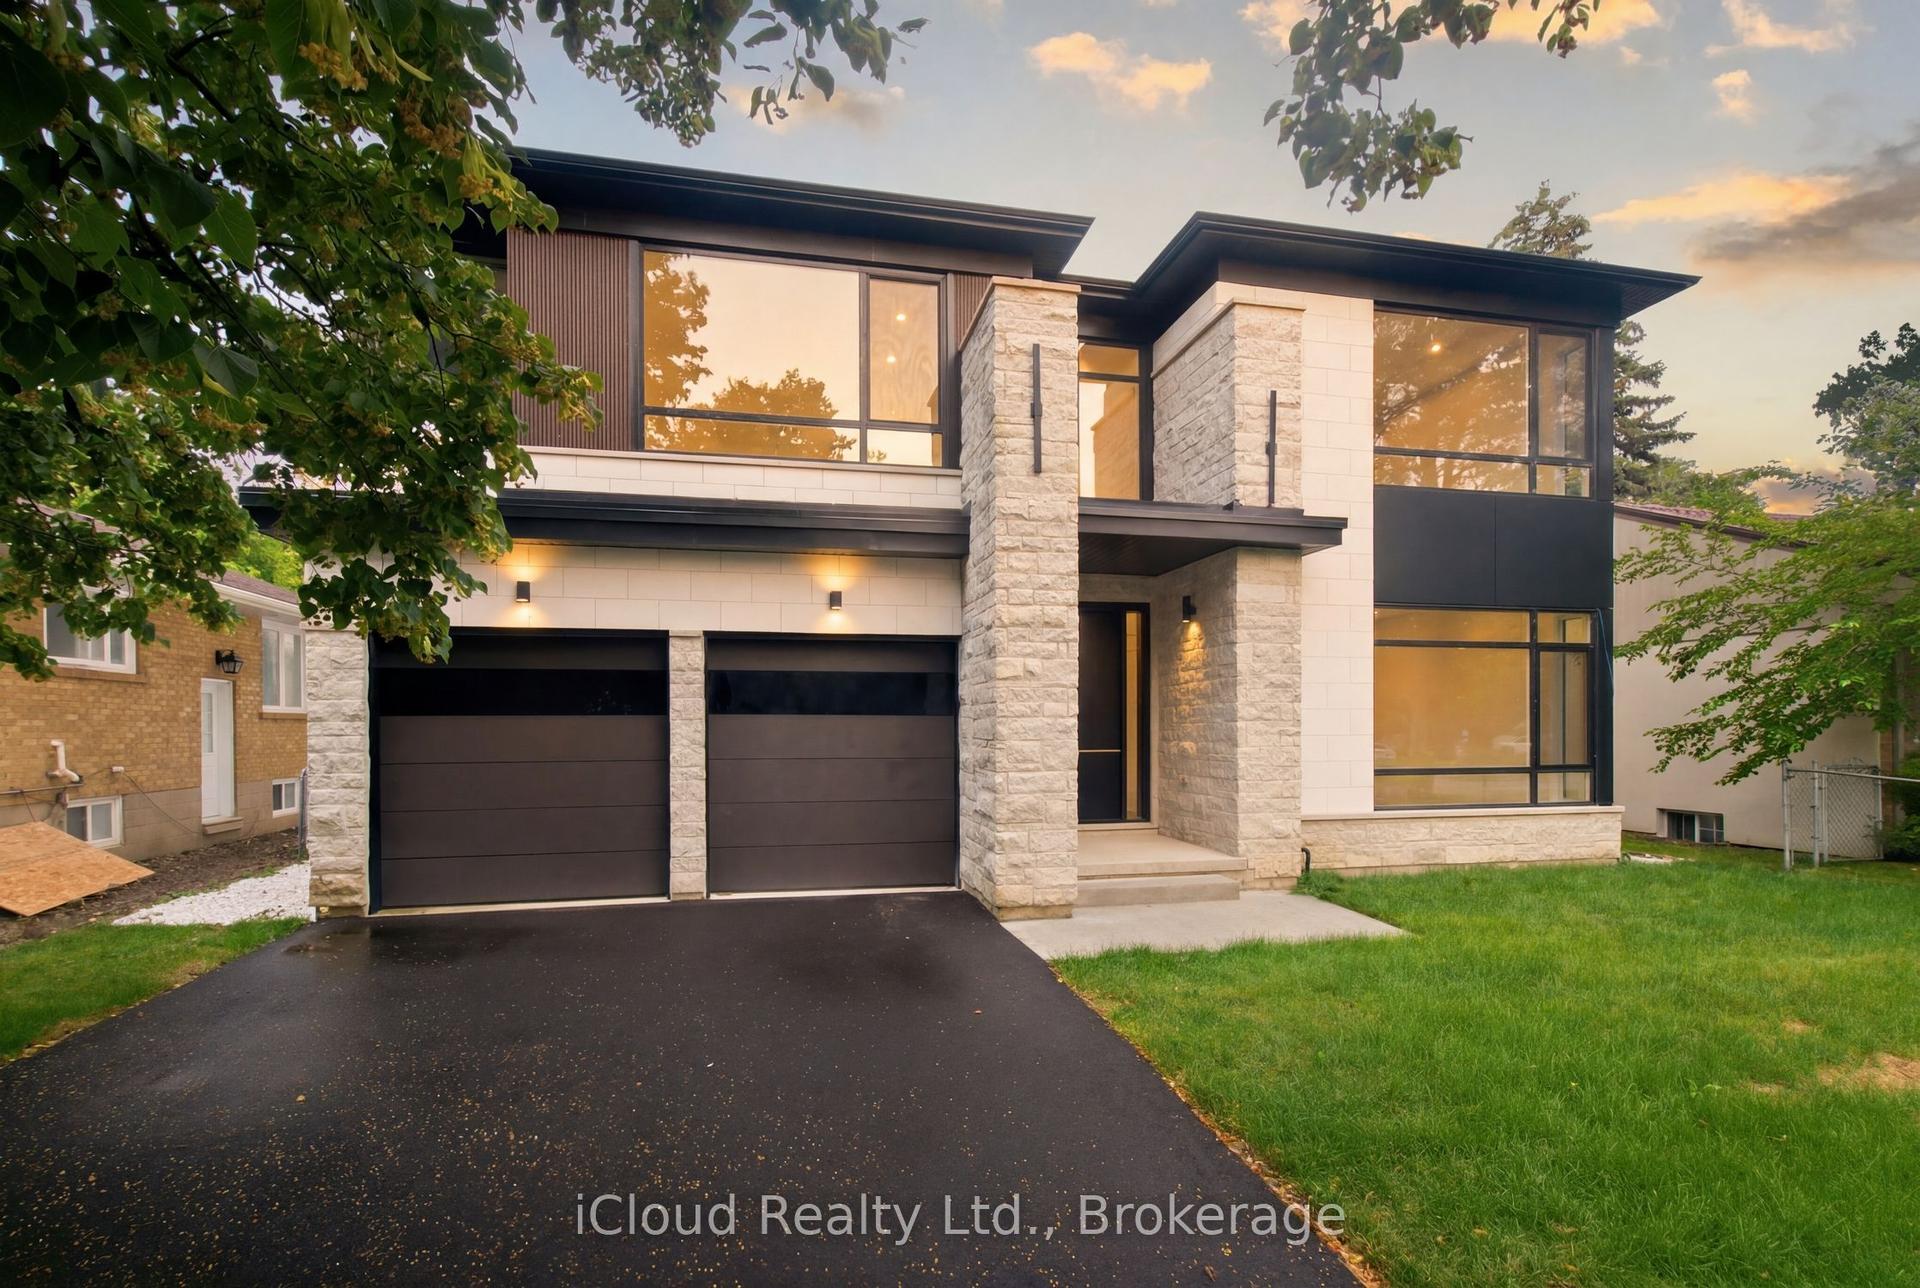
For Sale2 months ago
$3,399,000
Detached
est. $14,901/mo
2539 Rugby Road, Cooksville
Mississauga, ON
5 bd
6 ba
—
9
MLS# W13471560iCloud Realty Ltd.
WhatsApp Aman