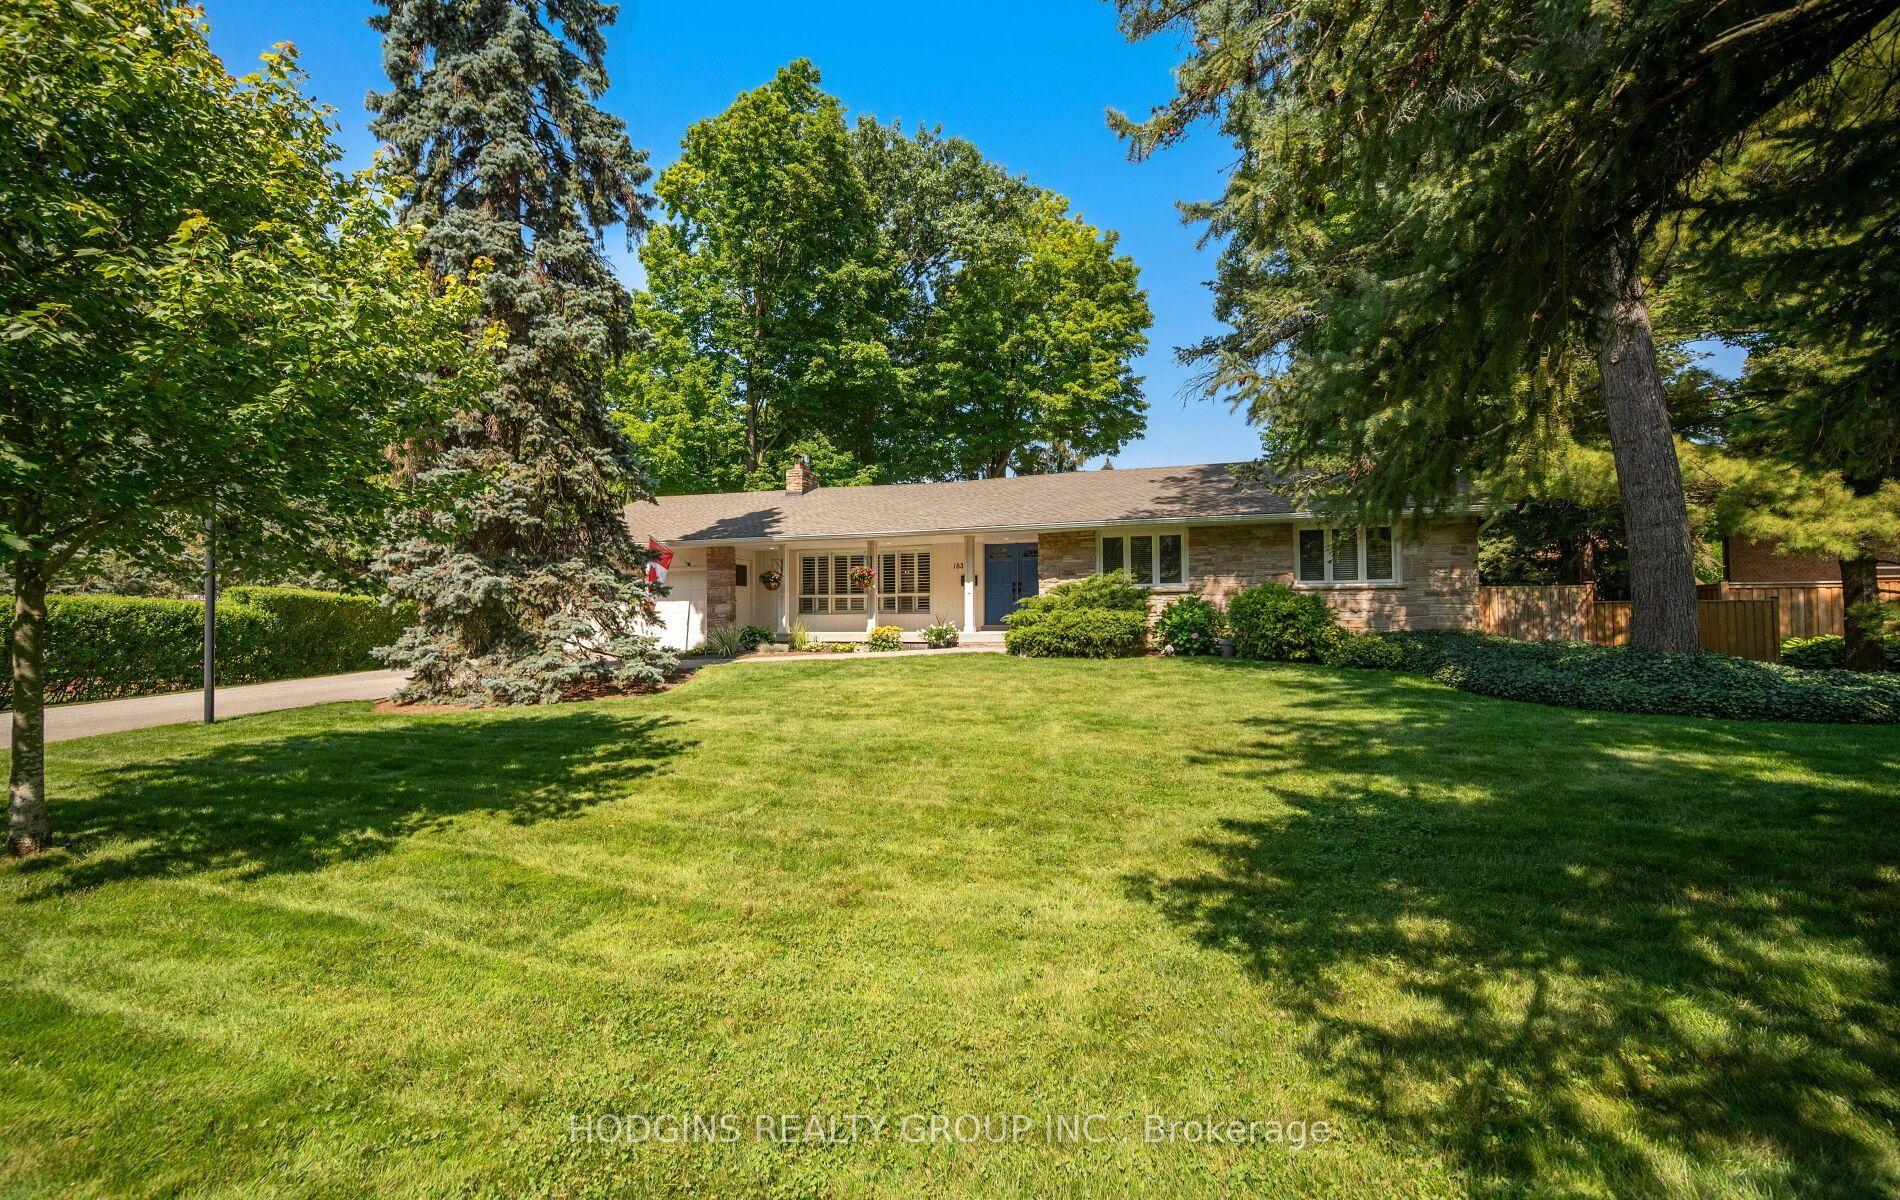
For Sale
Just Listed
2267 Fifth Line W
Sheridan, Mississauga, ON
$2,275,000
4+2Bd
6Ba
4,250+sqft
8Parking
50 x 200 ftlot
$535/sqft
DetachedMLS# W13693962Listed 2026-08-190 DOM
Heating
Water Heater Owned
Cooling
Air Exchanger
Just listed! New listings in Mississauga often receive offers within the first week.
About this home
Stunning custom-built home situated on a premium 50 x 200ft lot, offering exceptional craftsmanship and attention to detail throughout and features 4 bedrooms, 6 bathrooms, and a fully self-contained 2bedroom legal in-law suite. Impressive curb appeal leads to an elegant and thoughtfully designed main floor featuring a private office, an expansive living room with fireplace and B/l shelving, a generous sun-filled dining room that flows seamlessly into the designer kitchen where you find a sophisticated culinary space complete with two-toned cabinetry, an oversized island, premium Black Stainless Steel appliances, custom hood fan and a walk-in pantry with bar fridge. Extended patio doors from both the living and dining rooms lead to the fully fenced backyard complete with a 20x20ft enclosed deck featuring pine ceiling, glass railing, a Velux skylight plus a landscaped patio area. The second level offers a luxurious primary retreat with soaring 14ft vaulted ceilings, his and hers walk-in closets and spa-inspired ensuite bath with floating tub and an oversized shower. Additional highlights on this floor include a family lounge with walk-out balcony which can easily be converted into a 5th bedroom, 2 spacious bedrooms connected by Jack-and-Jill bath, a fourth bedroom, laundry and main bath. A separate side entrance leads to a fully legal two-bedroom, 2 bedroom 2 bathroom basement apartment complete with a large living room, full kitchen, above grade windows for ample natural light, laundry, separate heating system and electrical panel perfect for an in-law suite, nanny suite or income generating basement apartment. Loaded with upgrades this refined family home delivers luxury, modern conveniences and comfort such as EV charging and upgraded insulation to name a few. *Some photos virtually staged.
Basement AptFireplaceEV ChargerIn-law Suite
Rooms
Main Floor
| Living Room | 5.18 × 7.44 m | W/O To Deck Hardwood Floor Fireplace |
| Dining Room | 6.09 × 5.33 m | W/O To Deck Hardwood Floor Open Concept |
| Kitchen | 8.97 × 5.56 m | Pantry Hardwood Floor Centre Island |
| Office | 3.67 × 2.90 m | Separate Room Hardwood Floor Window |
Second Floor
| Family Room | 5.36 × 3.66 m | W/O To Balcony Hardwood Floor Vaulted Ceiling(s) |
| Primary Bedroom | 5.38 × 3.98 m | 6 Pc Ensuite Hardwood Floor Walk-In Closet(s) |
| Bedroom 2 | 3.42 × 3.60 m | Walk-In Closet(s) Hardwood Floor 5 Pc Ensuite |
| Bedroom 3 | 3.53 × 3.42 m | W/O To Balcony Hardwood Floor 5 Pc Ensuite |
| Bedroom 4 | 5.38 × 2.99 m | Large Closet Hardwood Floor Window |
Basement
| Living Room | 5.02 × 6.96 m | Above Grade Window Hardwood Floor Open Concept |
| Kitchen | 5.02 × 3.76 m | Above Grade Window Quartz Counter Family Size Kitchen |
| Bedroom 5 | 3.71 × 5.02 m | Above Grade Window Hardwood Floor 4 Pc Ensuite |
| Bedroom | 2.94 × 3.81 m | Above Grade Window Hardwood Floor 3 Pc Bath |
Features
- Accessory Apartment
- Auto Garage Door Remote
- Bar Fridge
- Carpet Free
- In-Law Suite
- Water Heater Owned
- Storage Area Lockers
- Air Exchanger
- ERV/HRV
- On Demand Water Heater
- Separate Heating Controls
- Separate Hydro Meter
- Sump Pump
- Upgraded Insulation
- Water Meter
- Deck
- Apartment
- Walk-Up
- Separate Entrance
- Central Air
- 2-Storey
Financials
Annual Taxes
$20,057
Estimated Rental Income
Entire property$4,000 – $6,500/mo
Basement apartment$1,800 – $2,500/mo
Rental yield2.1% – 3.4%
*Estimates based on comparable rentals in the area. Actual income may vary.
Market Data — Mississauga
Days on market0 days
Buyer's MarketSeller's Market
Based on active listings in Mississauga. Data updates daily.
Demographics — Mississauga
Population
717,961
Avg Household Income
$105,000
Age Distribution
0-19
21%
20-34
20%
35-49
21%
50-64
20%
65+
18%
Ownership71% own · 29% rent
EnglishUrduArabicPunjabiPolish
Getting around
How walkable, bikeable, and transit-friendly this neighbourhood is.
71
/ 100
Walk Score
Very Walkable
59
/ 100
Transit Score
Good Transit
65
/ 100
Bike Score
Bikeable
Scores are estimates based on neighbourhood data and are for informational purposes only.
MLS® data courtesy of the Toronto Regional Real Estate Board (TRREB).
The information provided herein must only be used by consumers that have a bona fide interest in the purchase, sale, or lease of real estate and may not be used for any commercial purpose or any other purpose. Listing information is deemed reliable but is not guaranteed accurate by the Toronto Regional Real Estate Board, the listing brokerage, or this website. The trademarks REALTOR®, REALTORS® and the REALTOR® logo are controlled by The Canadian Real Estate Association (CREA) and identify real estate professionals who are members of CREA. MLS®, Multiple Listing Service®, and the associated logos are owned by CREA. Not intended to solicit properties currently listed for sale or buyers under contract.
You may also like
More homes in Mississauga
Hand-picked listings with a similar price range and style.
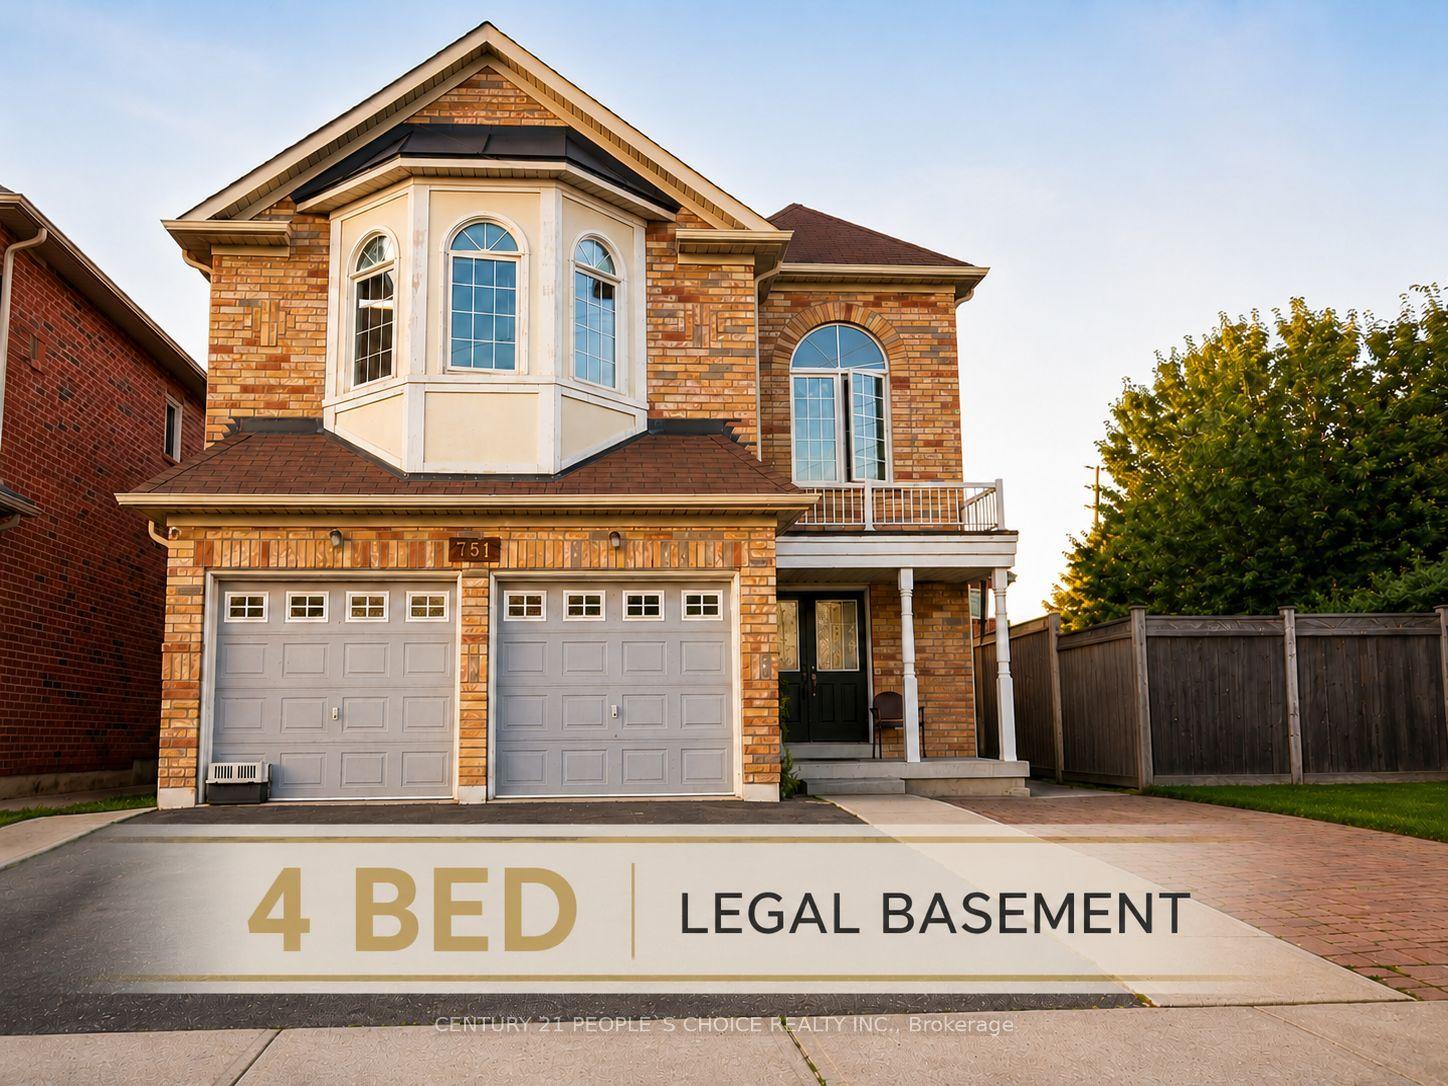
For Sale22 h ago
$1,750,000
Detached
est. $7,672/mo
751 White Clover Way, East Credit
Mississauga, ON
5+4 bd
6 ba
3,250
6
MLS# W13694010Century 21 People`S Choice Realty…
WhatsApp Aman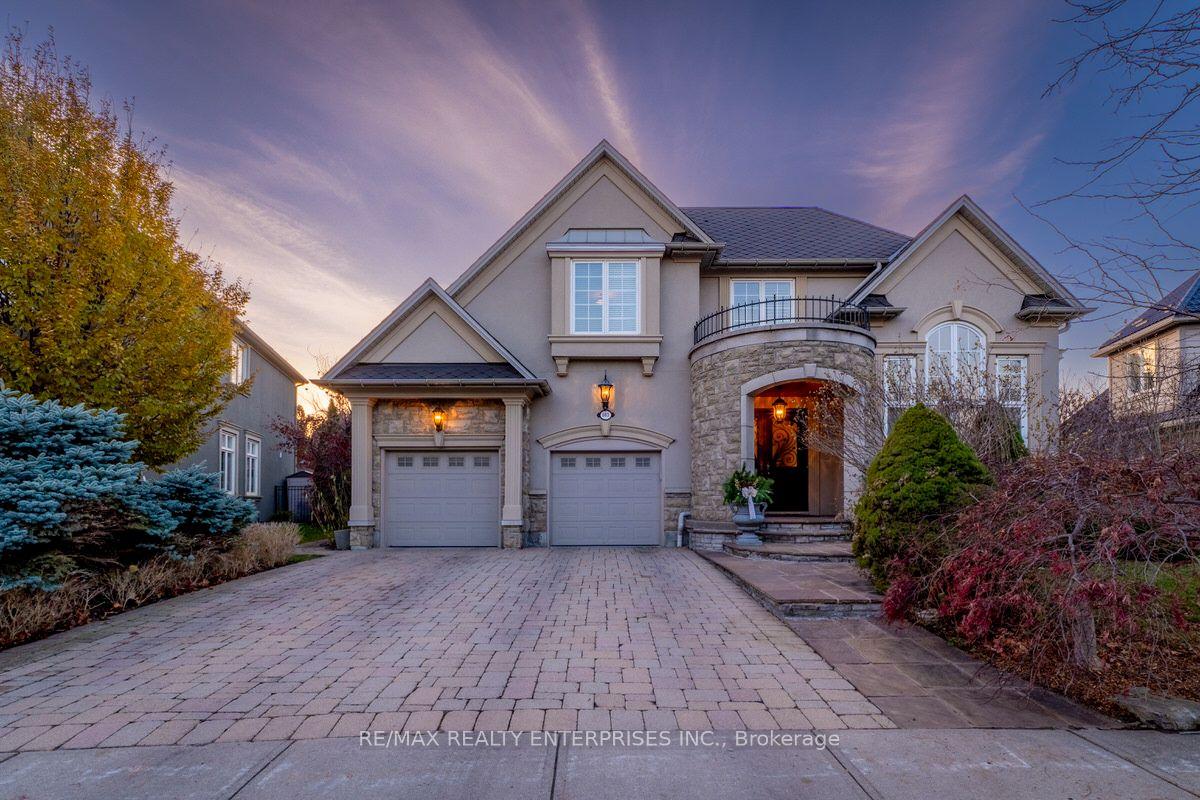
For Sale2 months ago
$2,749,850
Detached
est. $12,055/mo
683 Canyon Street, Lorne Park
Mississauga, ON
4+1 bd
5 ba
4,250
6
MLS# W13475806Re/Max Realty Enterprises Inc.
WhatsApp Aman