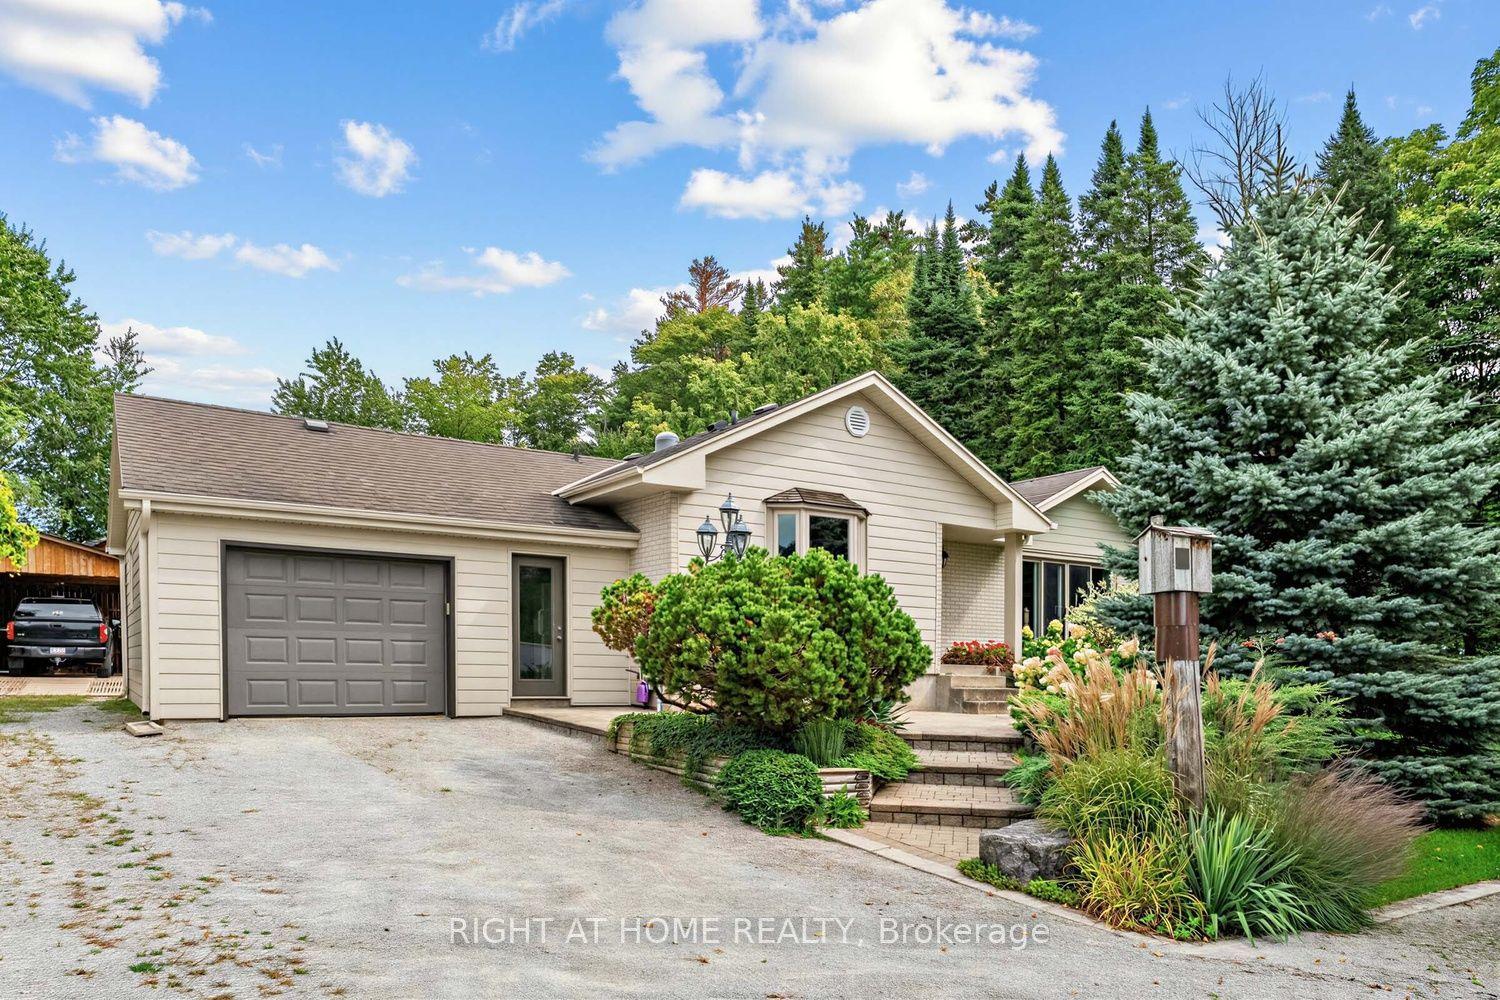
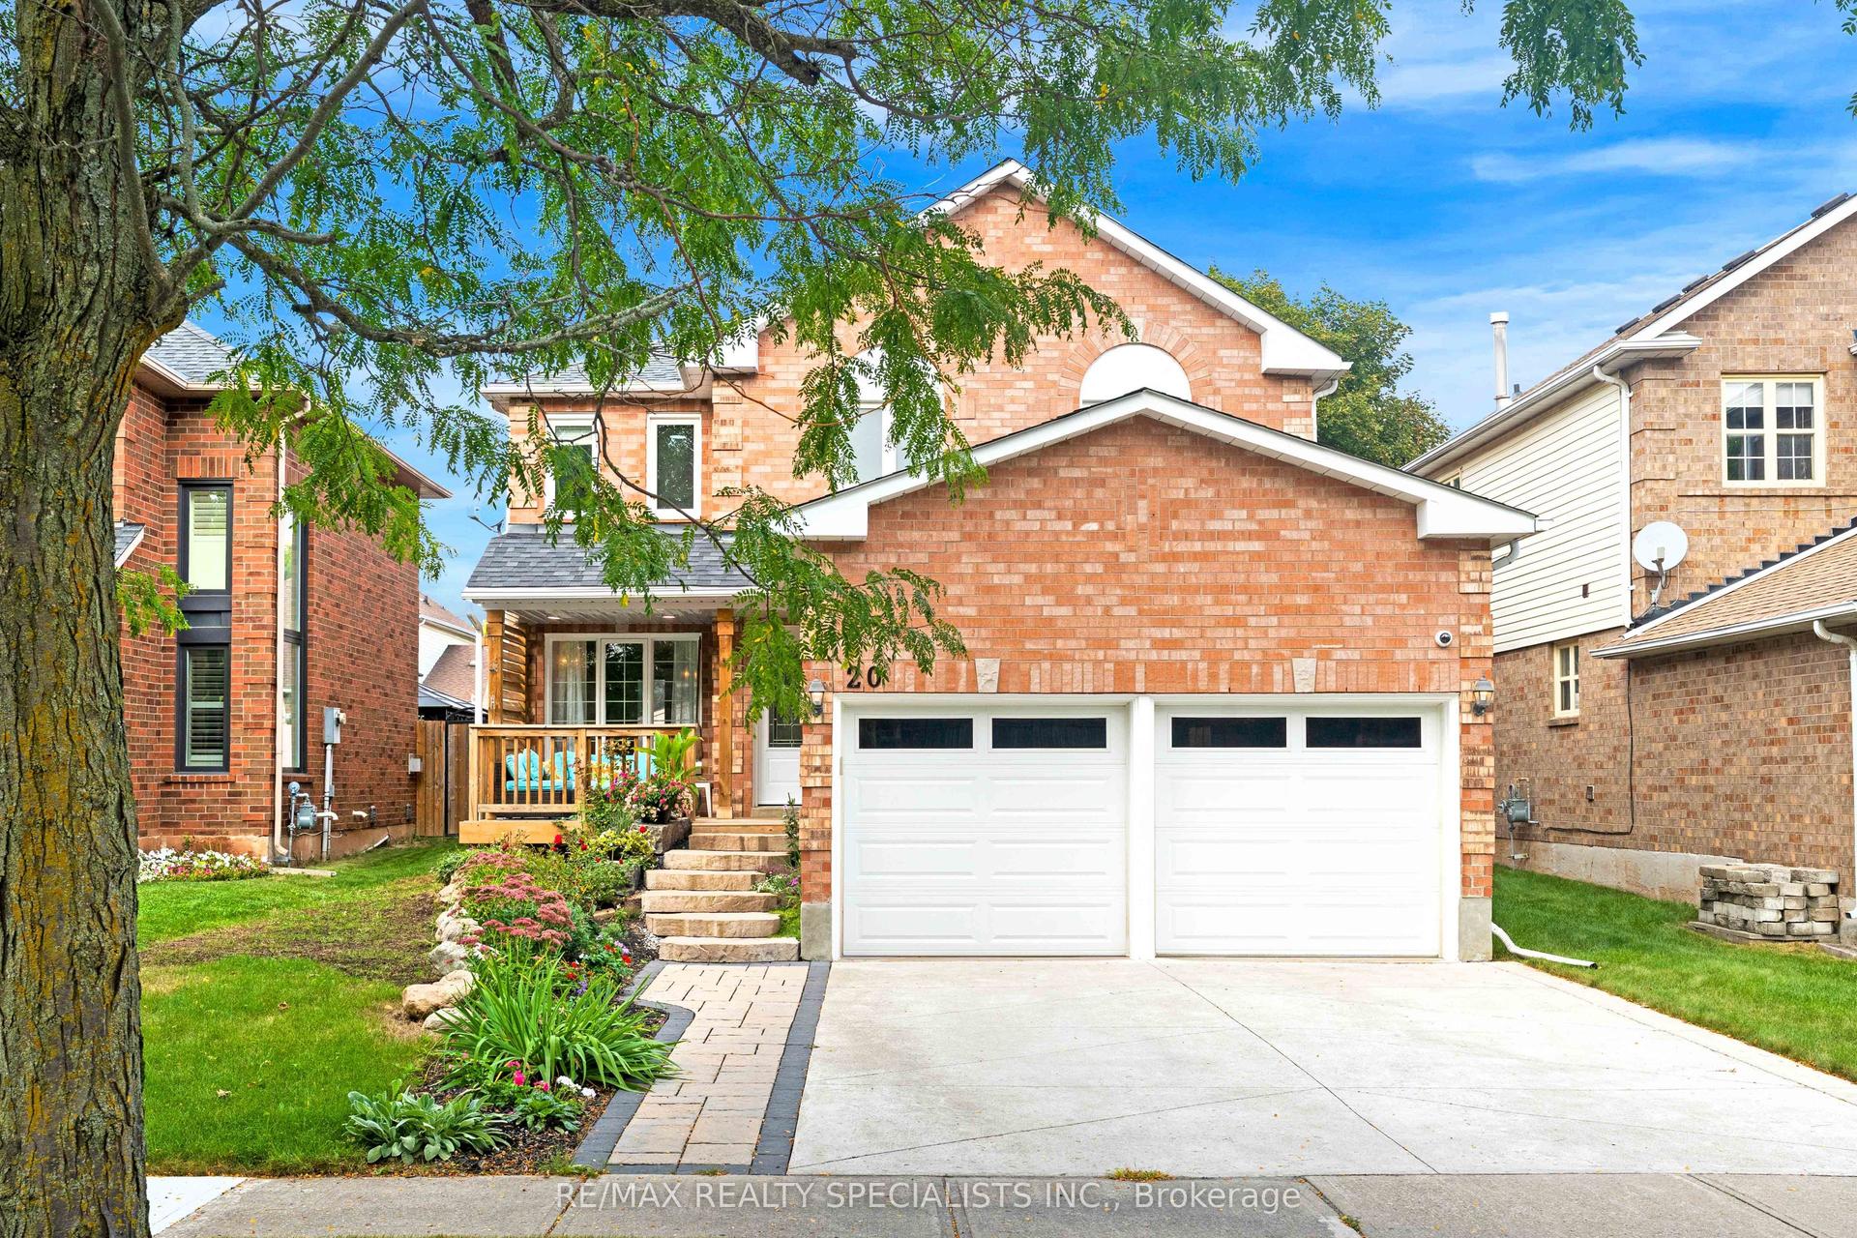
For Sale
200 DELREX Boulevard
Georgetown, Halton Hills, ON
$1,070,000
4Bd
2Ba
2,250+sqft
5Parking
50 x 124 ftlot
$476/sqft
DetachedMLS# W13477276Listed 2026-06-2391 DOM
Cooling
Central Air
Basement
Partially Finished
On the market for 91 days — longer than average. The seller may be open to negotiation.
About this home
Welcome to this beautifully maintained 4-bedroom family home, perfectly situated on a spacious lot with a private backyard retreat designed for entertaining and relaxation. Enjoy summer days in the stunning inground saltwater pool (2022), unwind in the hot tub, or host guests under the covered patio surrounded by mature trees and lush landscaping.Step inside to a bright and inviting foyer featuring generous closet space and a convenient 2-piece bathroom. The main level offers a warm and functional layout, including a cozy family room with walk-out access to the backyard patio, and a sun-filled living and dining area complete with hardwood flooring. The updated eat-in kitchen features an added extension for extra living space, quartz countertops, heated floors, ample cabinetry, and a walk-out to the stunning backyard.Upstairs, all four bedrooms feature hardwood flooring, while the finished lower-level recreation room provides plenty of additional space for family living, a home gym, or media area. Additional highlights include interior access to the garage, an exposed concrete driveway and front walkway, and a prime family-friendly location just steps to schools, parks, community mailbox, shopping, and restaurants.A fantastic opportunity to own a move-in-ready family home with the perfect blend of comfort, style, and outdoor living!
PoolGarageHardwood
Rooms
Main Floor
| Family Room | 3.09 × 6.19 m | |
| Bathroom | 2.74 × 1.52 m |
Second Floor
| Living Room | 3.58 × 5.15 m | |
| Dining Room | 3.58 × 3.47 m | |
| Kitchen | 5.00 × 5.58 m | |
| Bathroom | 2.59 × 2.13 m |
Third Floor
| Primary Bedroom | 3.70 × 3.35 m | |
| Bedroom | 3.37 × 2.51 m | |
| Bedroom | 3.22 × 2.59 m | |
| Bedroom | 3.22 × 2.59 m |
Basement
| Recreation | 5.13 × 4.85 m |
Features
- Water Softener
- Deck
- Landscaped
- Hot Tub
- Patio
- Recreational Area
- Partially Finished
- Partial Basement
- Central Air
- Other
Financials
Annual Taxes
$5,592
Estimated Rental Income
Entire property$4,000 – $6,500/mo
Basement apartment$1,800 – $2,500/mo
Rental yield4.5% – 7.3%
*Estimates based on comparable rentals in the area. Actual income may vary.
Market Data — Halton Hills
Days on market91 days
Buyer's MarketSeller's Market
Based on active listings in Halton Hills. Data updates daily.
Getting around
How walkable, bikeable, and transit-friendly this neighbourhood is.
53
/ 100
Walk Score
Somewhat Walkable
36
/ 100
Transit Score
Some Transit
39
/ 100
Bike Score
Somewhat Bikeable
Scores are estimates based on neighbourhood data and are for informational purposes only.
MLS® data courtesy of the Toronto Regional Real Estate Board (TRREB).
The information provided herein must only be used by consumers that have a bona fide interest in the purchase, sale, or lease of real estate and may not be used for any commercial purpose or any other purpose. Listing information is deemed reliable but is not guaranteed accurate by the Toronto Regional Real Estate Board, the listing brokerage, or this website. The trademarks REALTOR®, REALTORS® and the REALTOR® logo are controlled by The Canadian Real Estate Association (CREA) and identify real estate professionals who are members of CREA. MLS®, Multiple Listing Service®, and the associated logos are owned by CREA. Not intended to solicit properties currently listed for sale or buyers under contract.
You may also like
More homes in Halton Hills
Hand-picked listings with a similar price range and style.
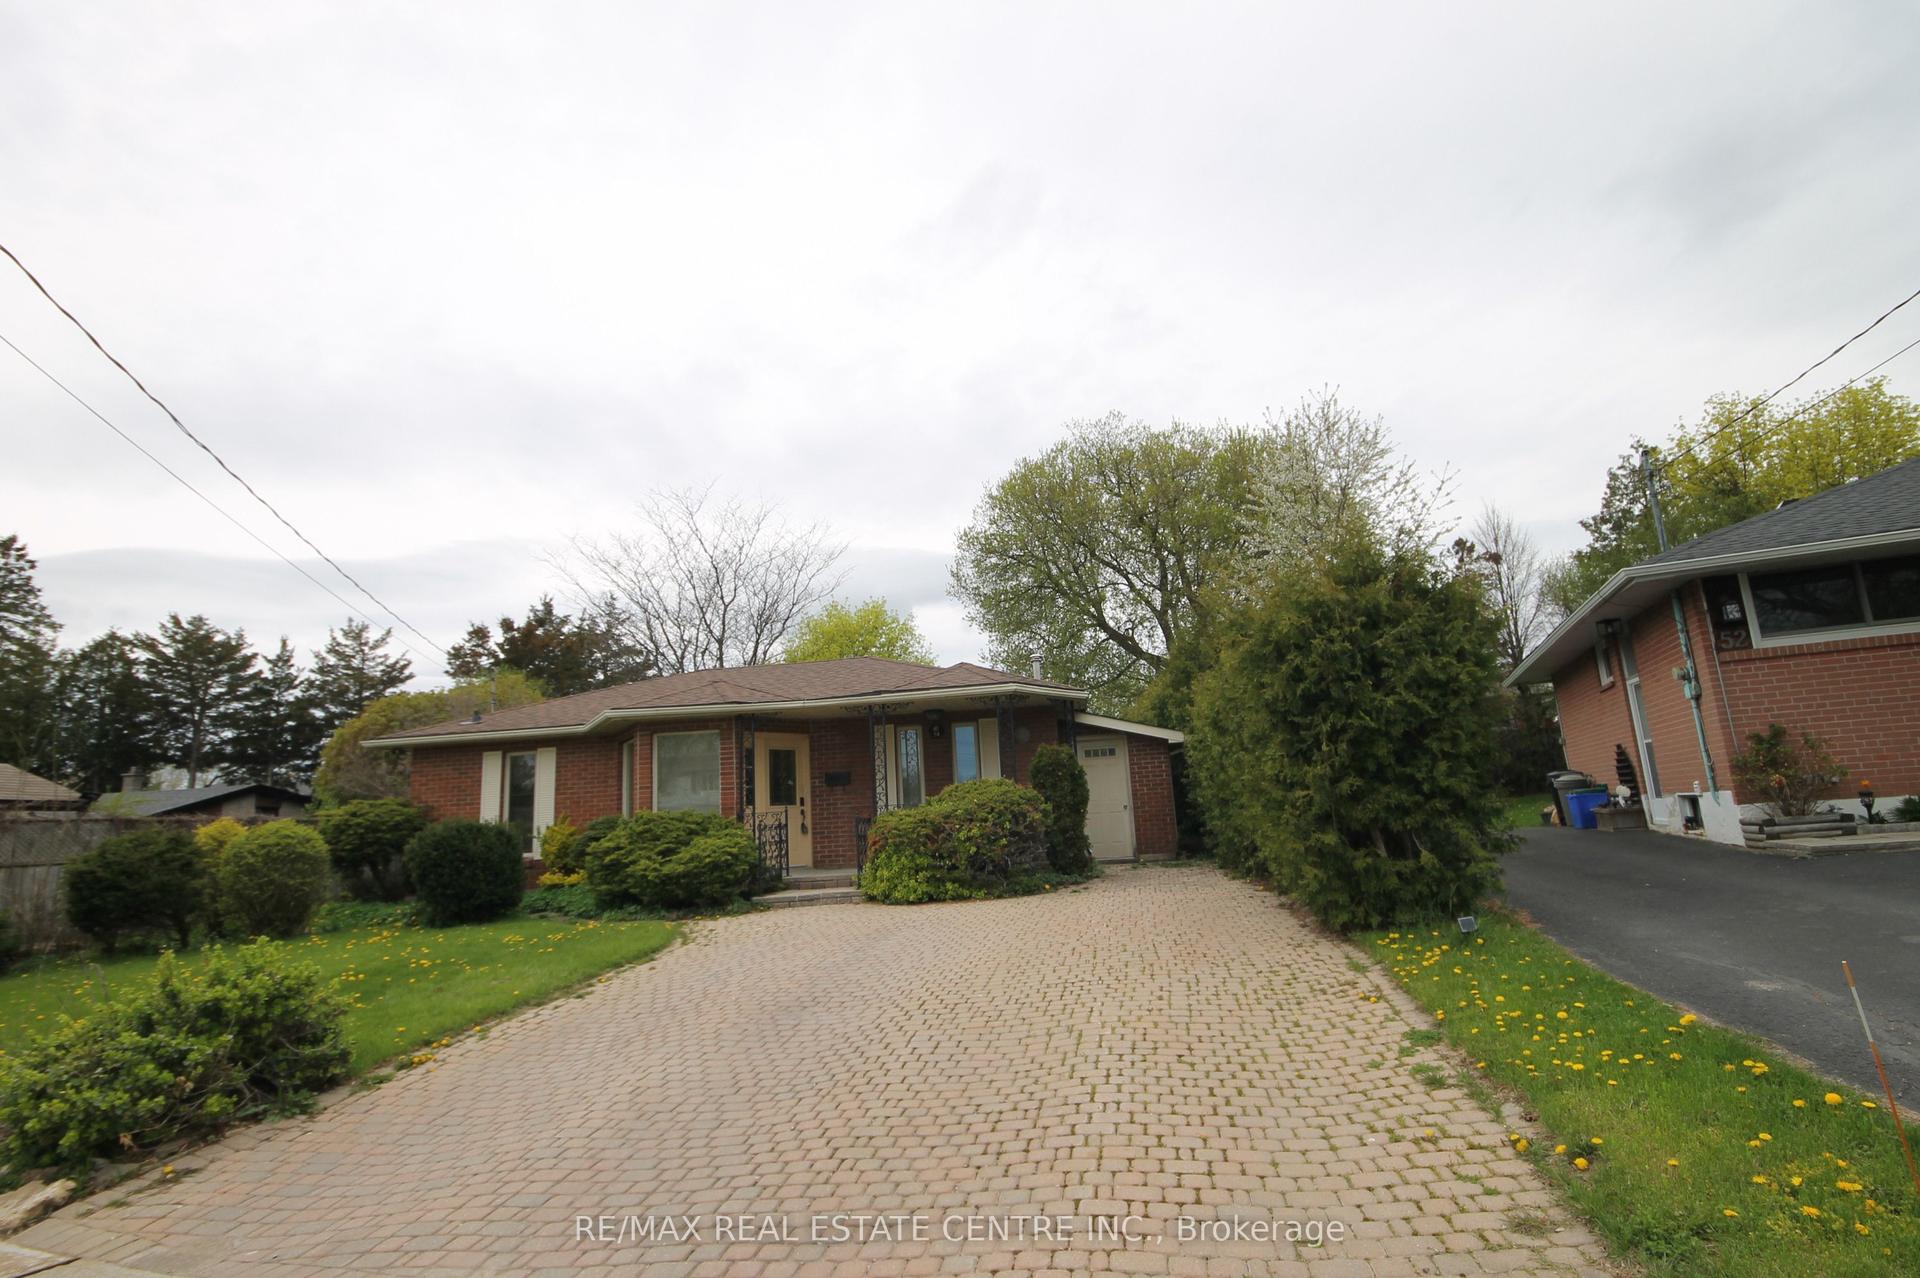
For Sale5 months ago
$844,550
Detached
est. $3,703/mo
54 Moultrey Crescent, Georgetown
Halton Hills, ON
3 bd
3 ba
1,750
2
MLS# W13087568Re/Max Real Estate Centre Inc.
WhatsApp Aman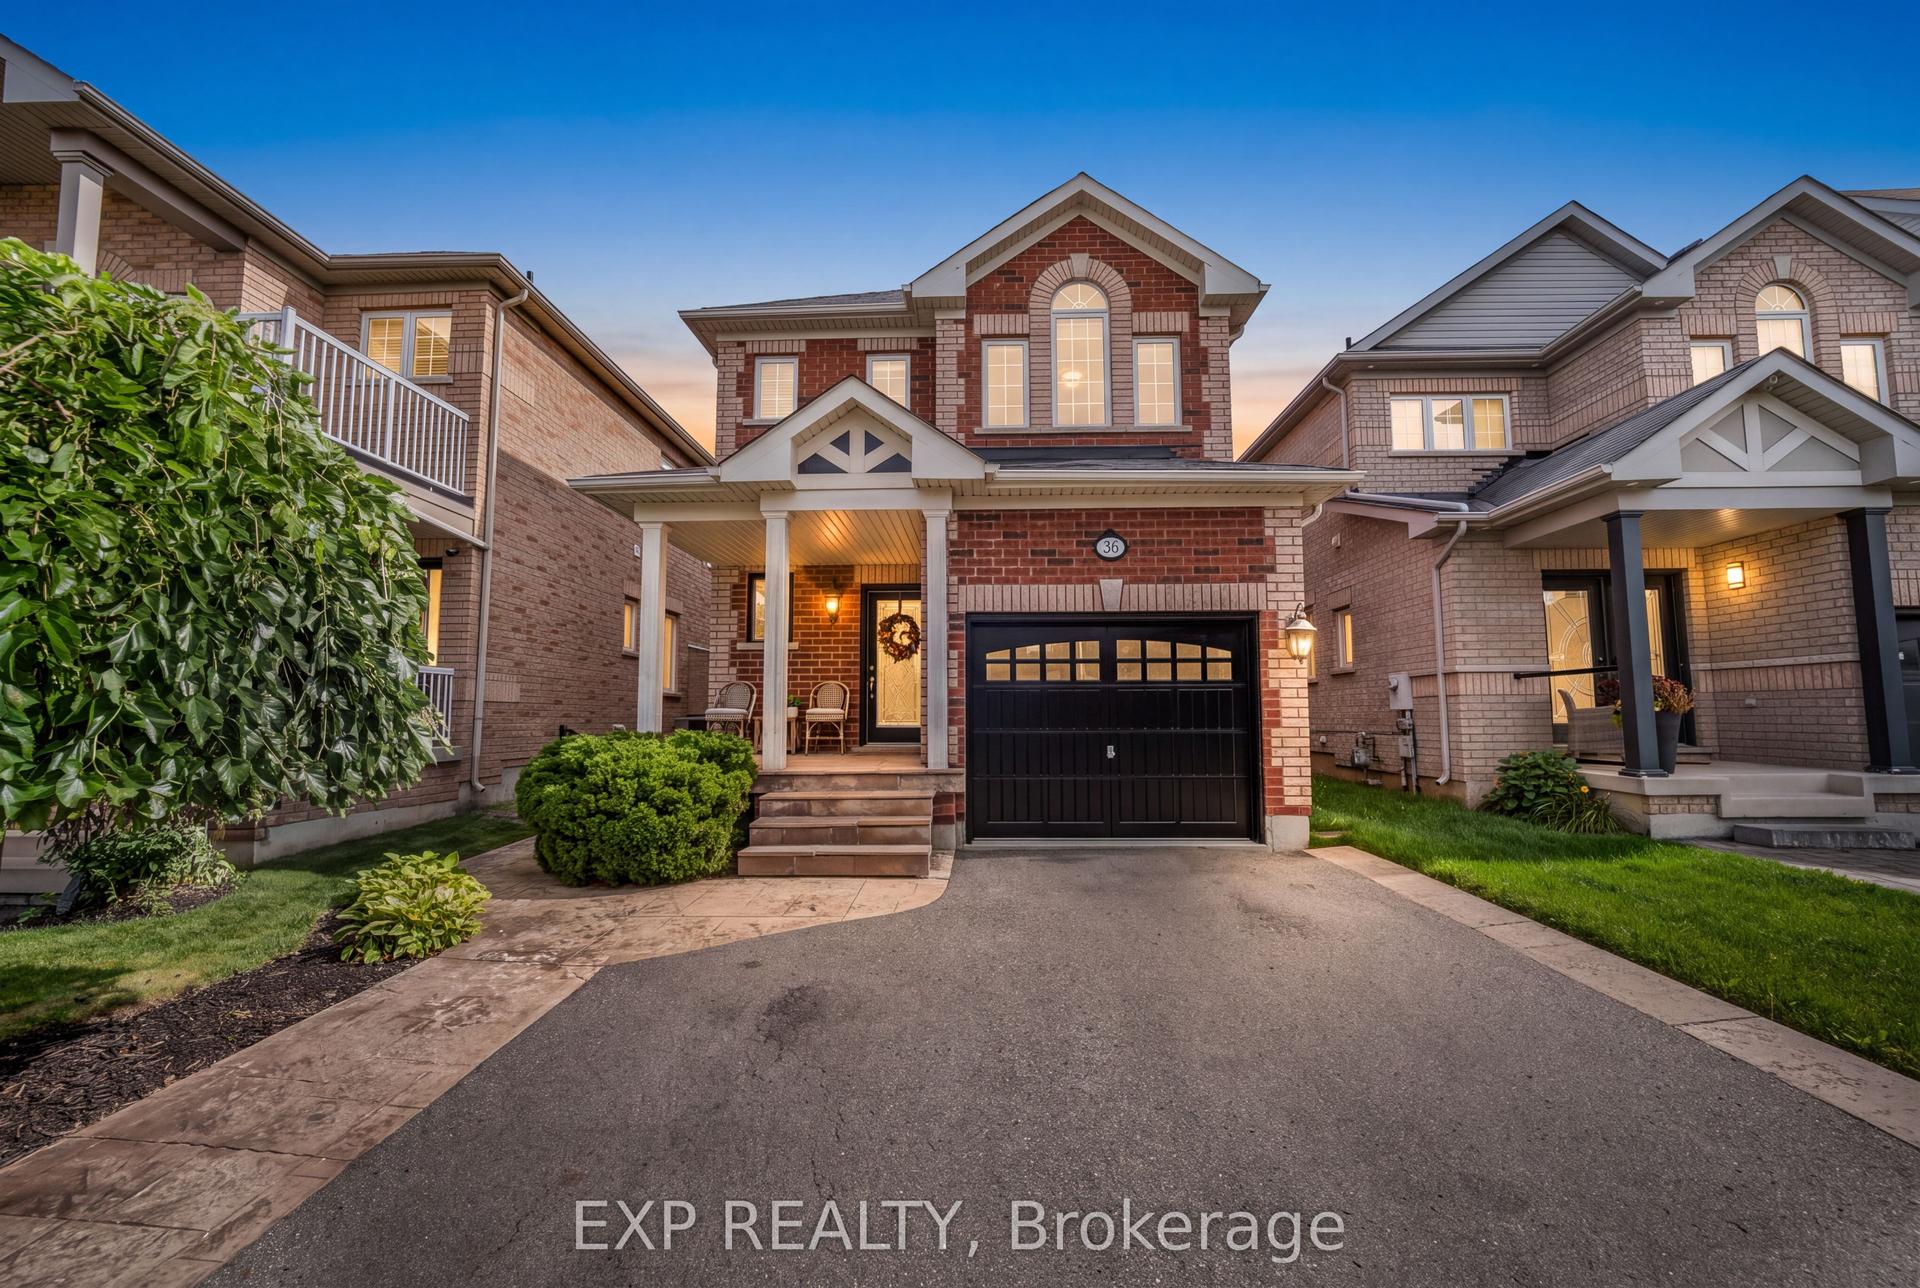
For Sale6 h ago
$989,000
Detached
est. $4,336/mo
36 Serenity Street, Georgetown
Halton Hills, ON
3 bd
3 ba
1,750
3
MLS# W13814614Exp Realty
WhatsApp Aman