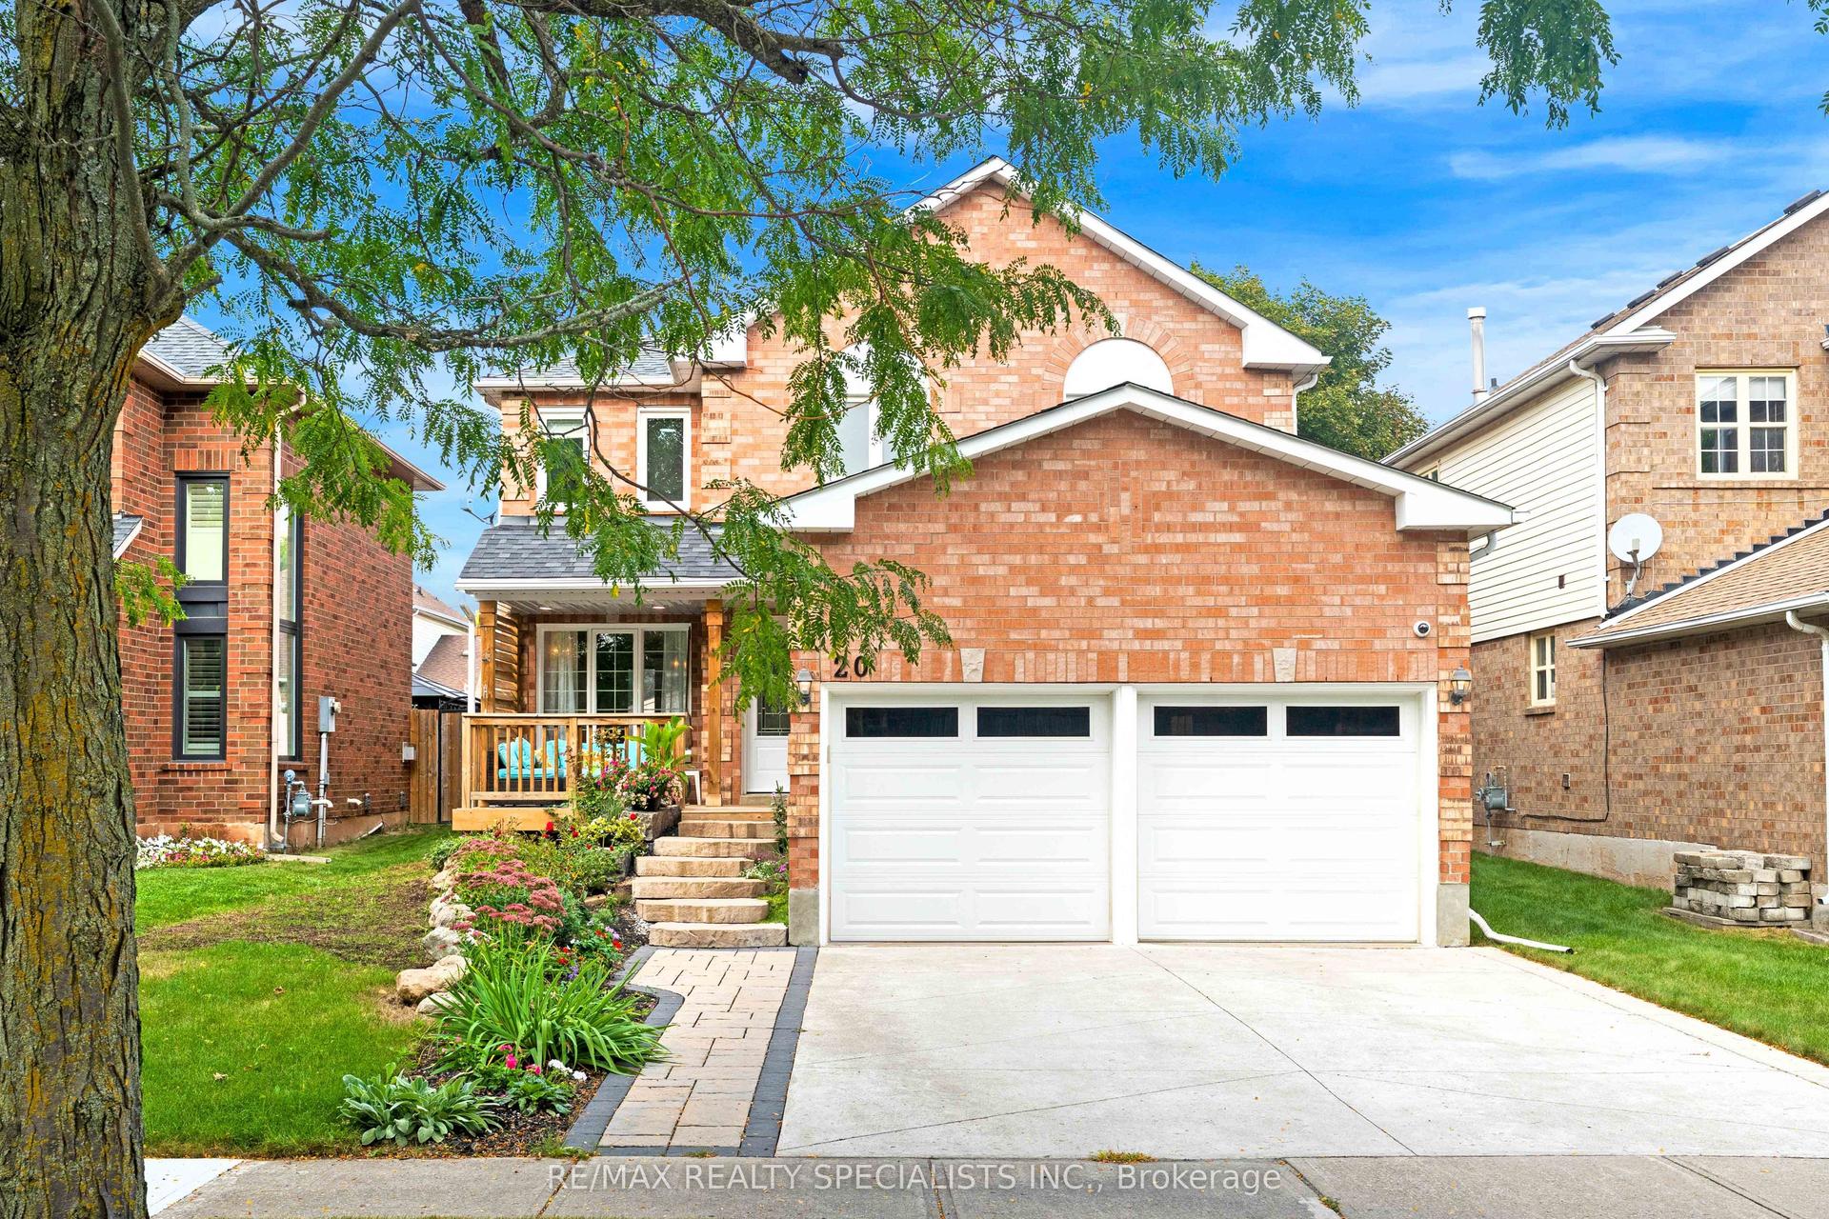
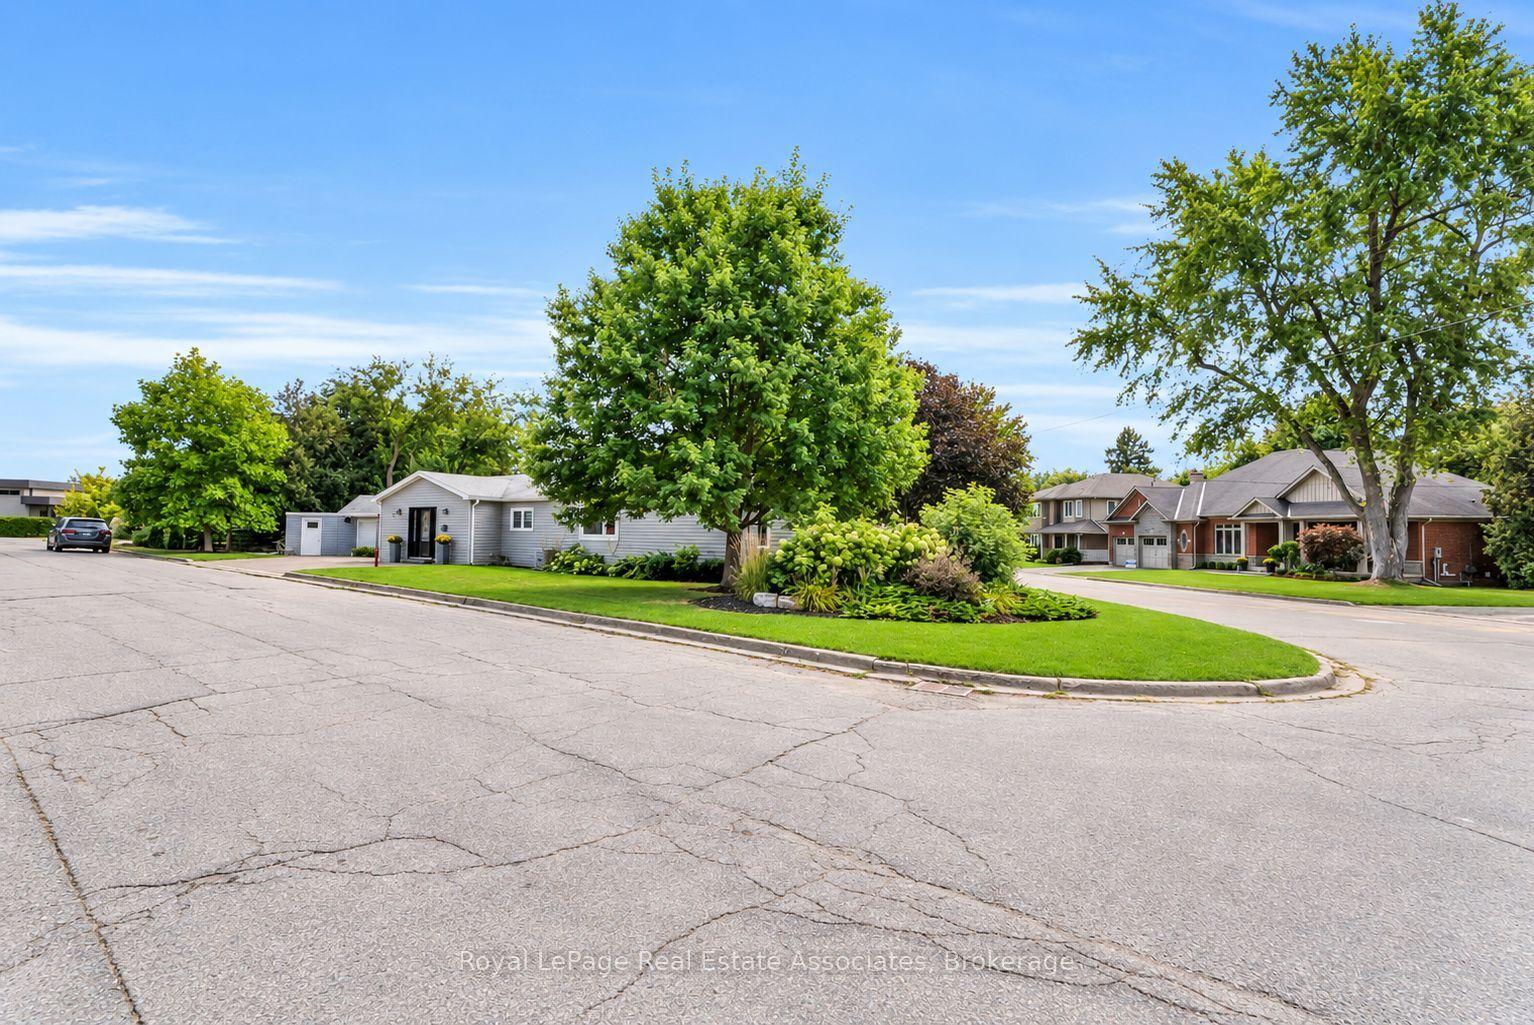
For Sale
Just Listed
Open House Sat 18–20
36 Serenity Street
Georgetown, Halton Hills, ON
$989,000
3Bd
3Ba
1,750+sqft
3Parking
30.02 x 108.27 ftlot
$565/sqft
DetachedMLS# W13814614Listed 2026-09-220 DOM
Cooling
Central Air
Basement
Unfinished
Just listed! New listings in Halton Hills often receive offers within the first week.
About this home
STUNNING TOP-TO-BOTTOM RENOVATION IN HIGHLY DESIRABLE GEORGETOWN SOUTH! Welcome to 36 Serenity Street, an extensively renovated detached home offering approx. 1,800 sq. ft. above grade in one of Georgetown's most sought-after communities. This beautifully transformed 3-bedroom, 3-bathroom home showcases high-end finishes and exceptional attention to detail throughout.The show-stopping brand-new kitchen features quartz waterfall countertops, matching quartz backsplash and new stainless-steel appliances, including Samsung stove, microwave & dishwasher and LG fridge/freezer. Enjoy engineered hardwood flooring throughout the entire home, a beautiful new staircase, new baseboards and window casings, custom stone fireplace surround, designer light fixtures/chandeliers and fresh paint throughout (2026).The bathrooms have also been beautifully transformed with a renovated powder room.JUST MOVE IN & ENJOY!
RenovatedHardwoodFireplace
Rooms
Main Floor
| Living Room | 4.00 × 6.00 m | Fireplace Large Window Carpet Free |
| Dining Room | 2.00 × 8.00 m | Carpet Free Large Window |
| Breakfast | 2.80 × 3.00 m | Walk-Out Sliding Doors |
| Kitchen | 9.80 × 9.40 m | Custom Counter Stainless Steel Appl Modern Kitchen |
Second Floor
| Bedroom | 4.40 × 5.00 m | Fireplace Carpet Free 4 Pc Ensuite |
| Bedroom 2 | 4.70 × 4.00 m | Large Window Double Closet Carpet Free |
| Bedroom 3 | 3.10 × 3.00 m | Carpet Free Double Closet |
Features
- Auto Garage Door Remote
- In-Law Capability
- Full
- Unfinished
- Separate Entrance
- Central Air
- 2-Storey
Financials
Annual Taxes
$5,370
Estimated Rental Income
Entire property$3,200 – $4,800/mo
Rental yield3.9% – 5.8%
*Estimates based on comparable rentals in the area. Actual income may vary.
Market Data — Halton Hills
Days on market0 days
Buyer's MarketSeller's Market
Based on active listings in Halton Hills. Data updates daily.
Getting around
How walkable, bikeable, and transit-friendly this neighbourhood is.
56
/ 100
Walk Score
Somewhat Walkable
47
/ 100
Transit Score
Some Transit
48
/ 100
Bike Score
Somewhat Bikeable
Scores are estimates based on neighbourhood data and are for informational purposes only.
MLS® data courtesy of the Toronto Regional Real Estate Board (TRREB).
The information provided herein must only be used by consumers that have a bona fide interest in the purchase, sale, or lease of real estate and may not be used for any commercial purpose or any other purpose. Listing information is deemed reliable but is not guaranteed accurate by the Toronto Regional Real Estate Board, the listing brokerage, or this website. The trademarks REALTOR®, REALTORS® and the REALTOR® logo are controlled by The Canadian Real Estate Association (CREA) and identify real estate professionals who are members of CREA. MLS®, Multiple Listing Service®, and the associated logos are owned by CREA. Not intended to solicit properties currently listed for sale or buyers under contract.
You may also like
More homes in Halton Hills
Hand-picked listings with a similar price range and style.
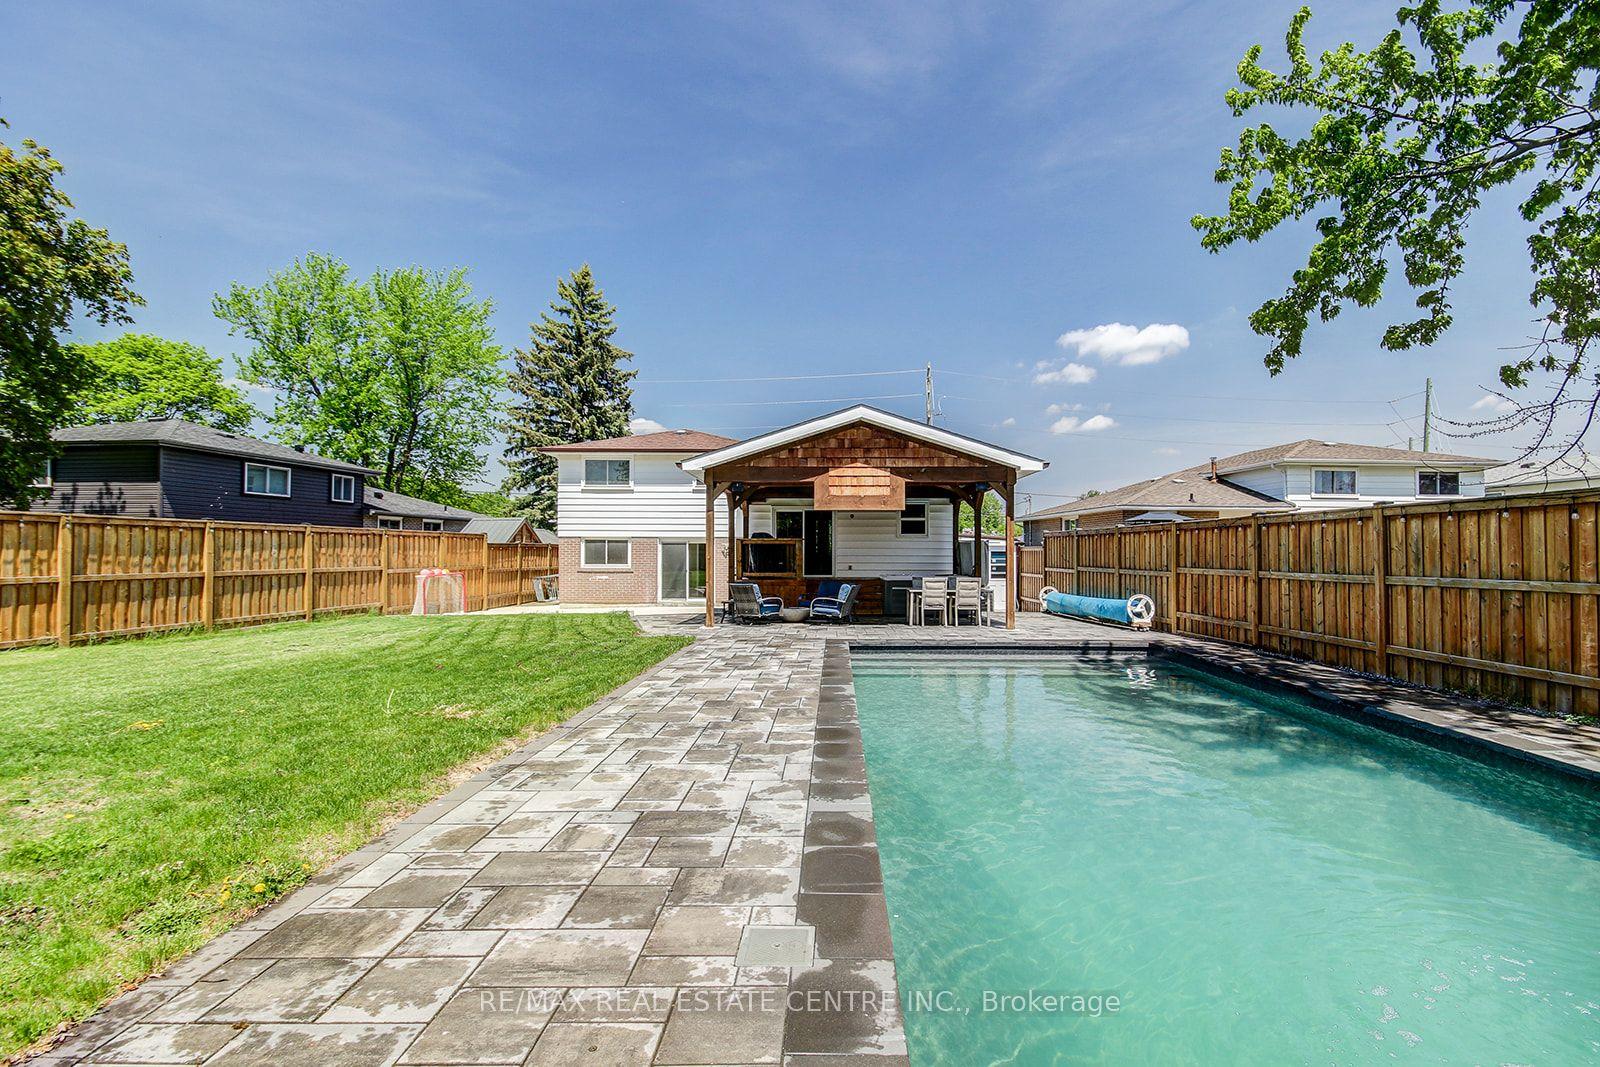
For Sale3 months ago
$1,070,000
Detached
est. $4,691/mo
200 DELREX Boulevard, Georgetown
Halton Hills, ON
4 bd
2 ba
2,250
5
MLS# W13477276Re/Max Real Estate Centre Inc.
WhatsApp Aman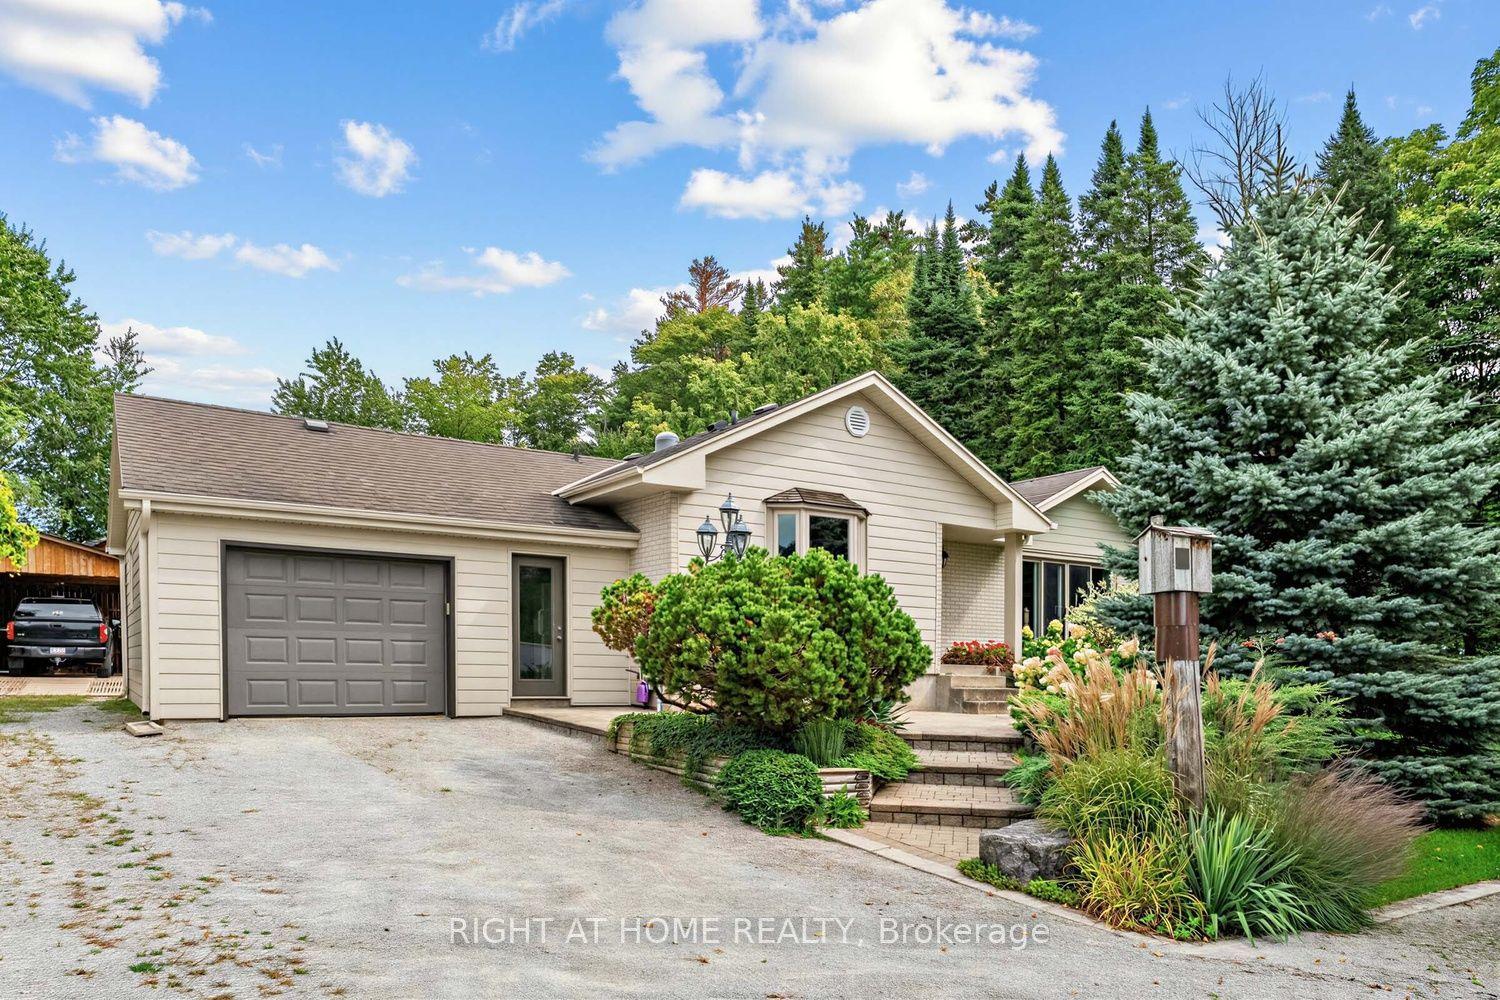
For Sale6 days ago
$1,225,000
Detached
est. $5,370/mo
9249 Sixth Line, 1049 - Rural Halton Hills
Halton Hills, ON
2+1 bd
3 ba
1,300
15
MLS# W13789486Right At Home Realty
WhatsApp Aman