For Sale
Just Listed
Open House Sun 18–20
9249 Sixth Line
1049 - Rural Halton Hills, Halton Hills, ON
$1,225,000
2+1Bd
3Ba
1,300+sqft
15Parking
115.55 x 289.04 ftlot
$942/sqft
DetachedMLS# W13789486Listed 2026-09-166 DOM
Heating
Water Heater Owned
Cooling
Central Vacuum
Basement
Finished
About this home
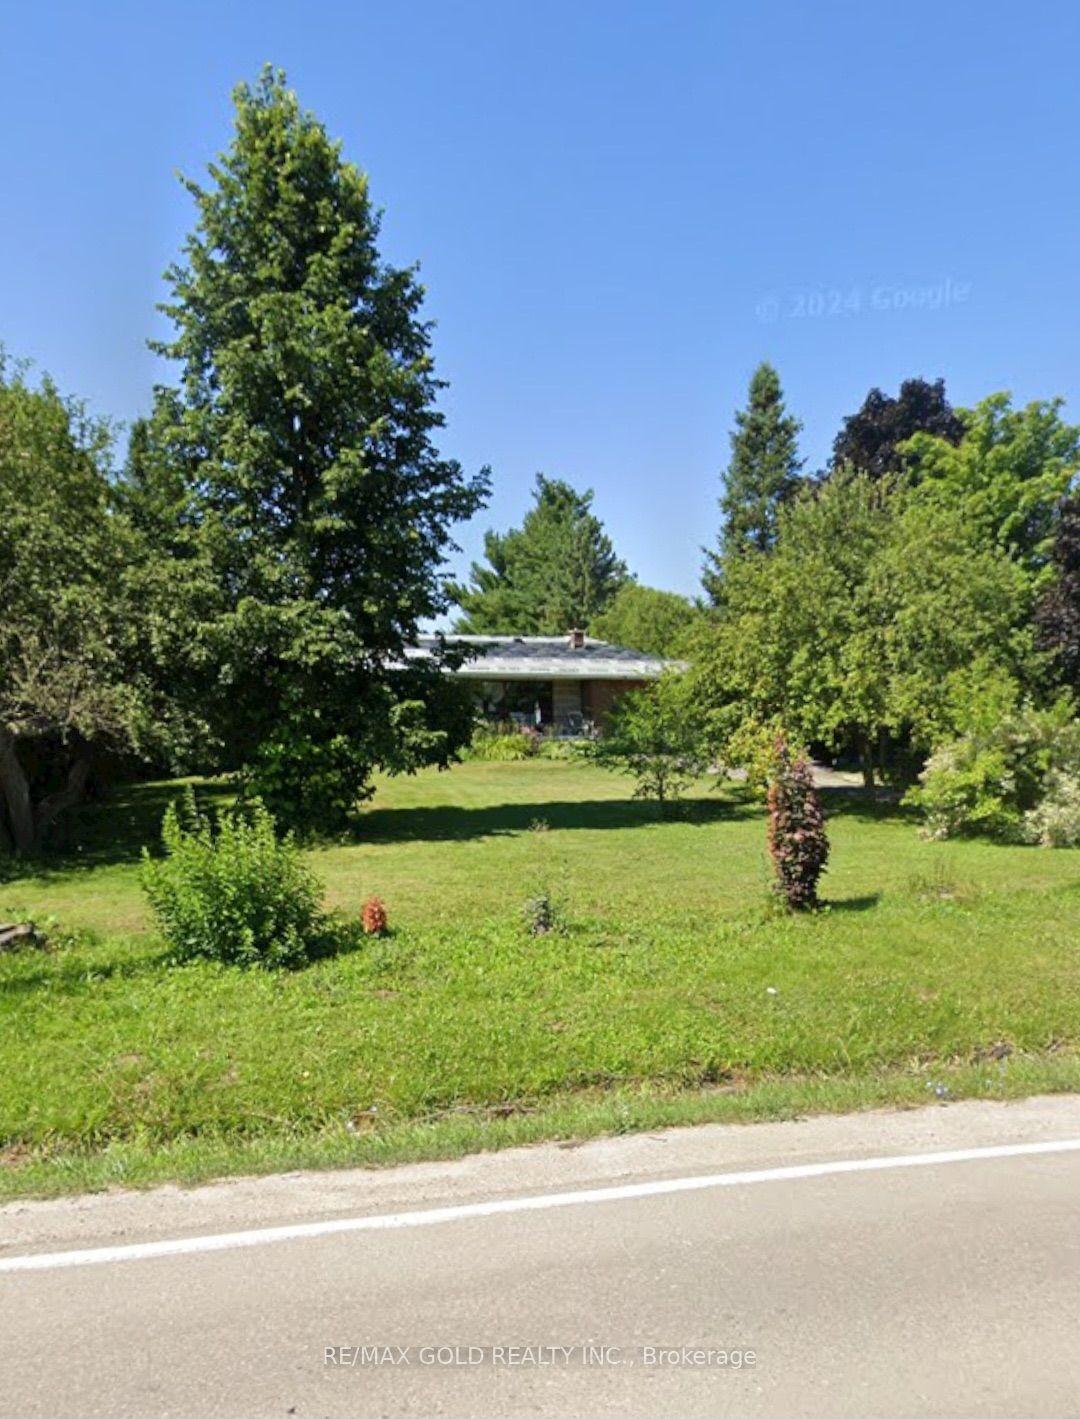
Looking to move out of the city? Dreaming of owning a piece of the country while still being just minutes to town? Look no further! This sprawling bungalow in desirable Halton Hills, set on an impressive 3/4 acre lot offers the perfect blend of peaceful country living and commuter convenience. Beautifully renovated and truly immaculate, this 3-bedroom, 3-bathroom home is a wonderful combination of comfort, style and functionality. Pride of ownership is evident throughout, with bright and inviting living spaces, thoughtful updates and meticulous care inside and out. Move-in ready and waiting for you to simply unpack and enjoy!Step outside and discover your own private retreat. The beautifully landscaped grounds, mature trees and expansive backyard offer plenty of room to relax, entertain, garden and enjoy the outdoors. Gather around the bonfire and roast marshmallows, grow your own vegetables, let the kids or pets play, or simply unwind with a glass of wine surrounded by peaceful, treed surroundings. There is even room to add a pool without losing valuable yard space! Let your imagination run wild and create the backyard oasis you've always dreamed of. The spacious workshop is a standout feature and offers endless possibilities for hobbyists, tradespeople or anyone needing additional workspace. Transform it into the ultimate man cave, she-shed, home gym, hobby studio, private office, entertainment space or personal retreat. The separate shed provides additional storage. With its generous lot, beautiful landscaping, versatile workshop, renovated interior and tranquil setting, this property offers a rare opportunity to enjoy space, privacy and modern comfort without giving up convenience. Forget the cottage, your peaceful escape is right here! Say good bye to the hustle and bustle of the city and come home to your own piece of paradise. This is your "Home Sweet Home".
PoolRenovated
Rooms
Main Floor
| Living Room | 5.80 × 4.00 m | Hardwood Floor Combined w/Dining Crown Moulding |
| Dining Room | 5.80 × 4.00 m | Hardwood Floor Combined w/Living Open Concept |
| Kitchen | 4.55 × 3.30 m | Pot Lights Bay Window Granite Counters |
| Primary Bedroom | 3.55 × 3.45 m | Hardwood Floor 7 Pc Ensuite Bay Window |
| Bathroom | 3.68 × 2.50 m | 7 Pc Ensuite Renovated B/I Vanity |
| Bedroom 2 | 3.55 × 3.20 m | Hardwood Floor 4 Pc Bath Double Closet |
| Bathroom | 2.85 × 2.15 m | 4 Pc Bath Tile Floor Separate Shower |
| Laundry | 3.00 × 1.75 m | Window Tile Floor Pot Lights |
Lower
| Recreation | 7.50 × 5.90 m | Pot Lights Open Concept California Shutters |
| Bedroom 3 | 3.90 × 4.00 m | Hardwood Floor Large Window Large Closet |
| Bathroom | 2.80 × 1.45 m | Tile Floor Separate Shower Crown Moulding |
Features
- Central Vacuum
- Propane Tank
- Water Heater Owned
- Finished
- Central Air
- Bungalow
Financials
Annual Taxes
$5,905
Estimated Rental Income
Entire property$2,600 – $3,800/mo
Rental yield2.5% – 3.7%
*Estimates based on comparable rentals in the area. Actual income may vary.
Market Data — Halton Hills
Days on market6 days
Buyer's MarketSeller's Market
Based on active listings in Halton Hills. Data updates daily.
Getting around
How walkable, bikeable, and transit-friendly this neighbourhood is.
52
/ 100
Walk Score
Somewhat Walkable
43
/ 100
Transit Score
Some Transit
42
/ 100
Bike Score
Somewhat Bikeable
Scores are estimates based on neighbourhood data and are for informational purposes only.
MLS® data courtesy of the Toronto Regional Real Estate Board (TRREB).
The information provided herein must only be used by consumers that have a bona fide interest in the purchase, sale, or lease of real estate and may not be used for any commercial purpose or any other purpose. Listing information is deemed reliable but is not guaranteed accurate by the Toronto Regional Real Estate Board, the listing brokerage, or this website. The trademarks REALTOR®, REALTORS® and the REALTOR® logo are controlled by The Canadian Real Estate Association (CREA) and identify real estate professionals who are members of CREA. MLS®, Multiple Listing Service®, and the associated logos are owned by CREA. Not intended to solicit properties currently listed for sale or buyers under contract.
You may also like
More homes in Halton Hills
Hand-picked listings with a similar price range and style.
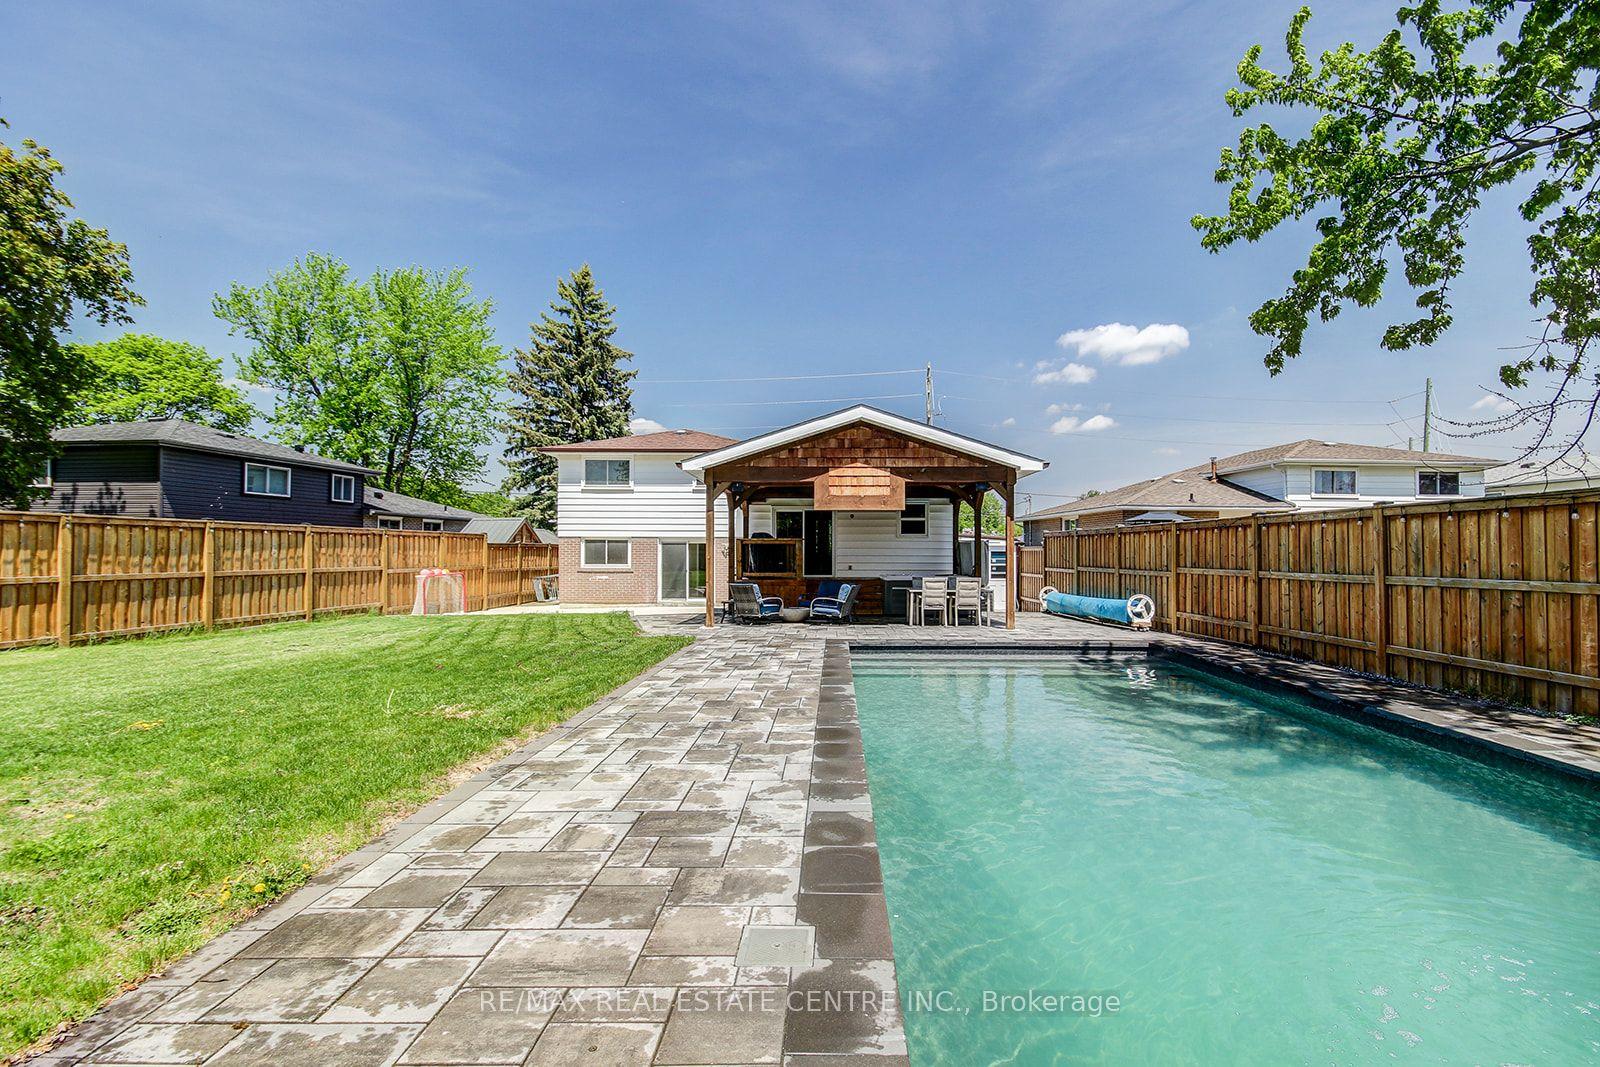
For Sale3 months ago
$1,070,000
Detached
est. $4,691/mo
200 DELREX Boulevard, Georgetown
Halton Hills, ON
4 bd
2 ba
2,250
5
MLS# W13477276Re/Max Real Estate Centre Inc.
WhatsApp Aman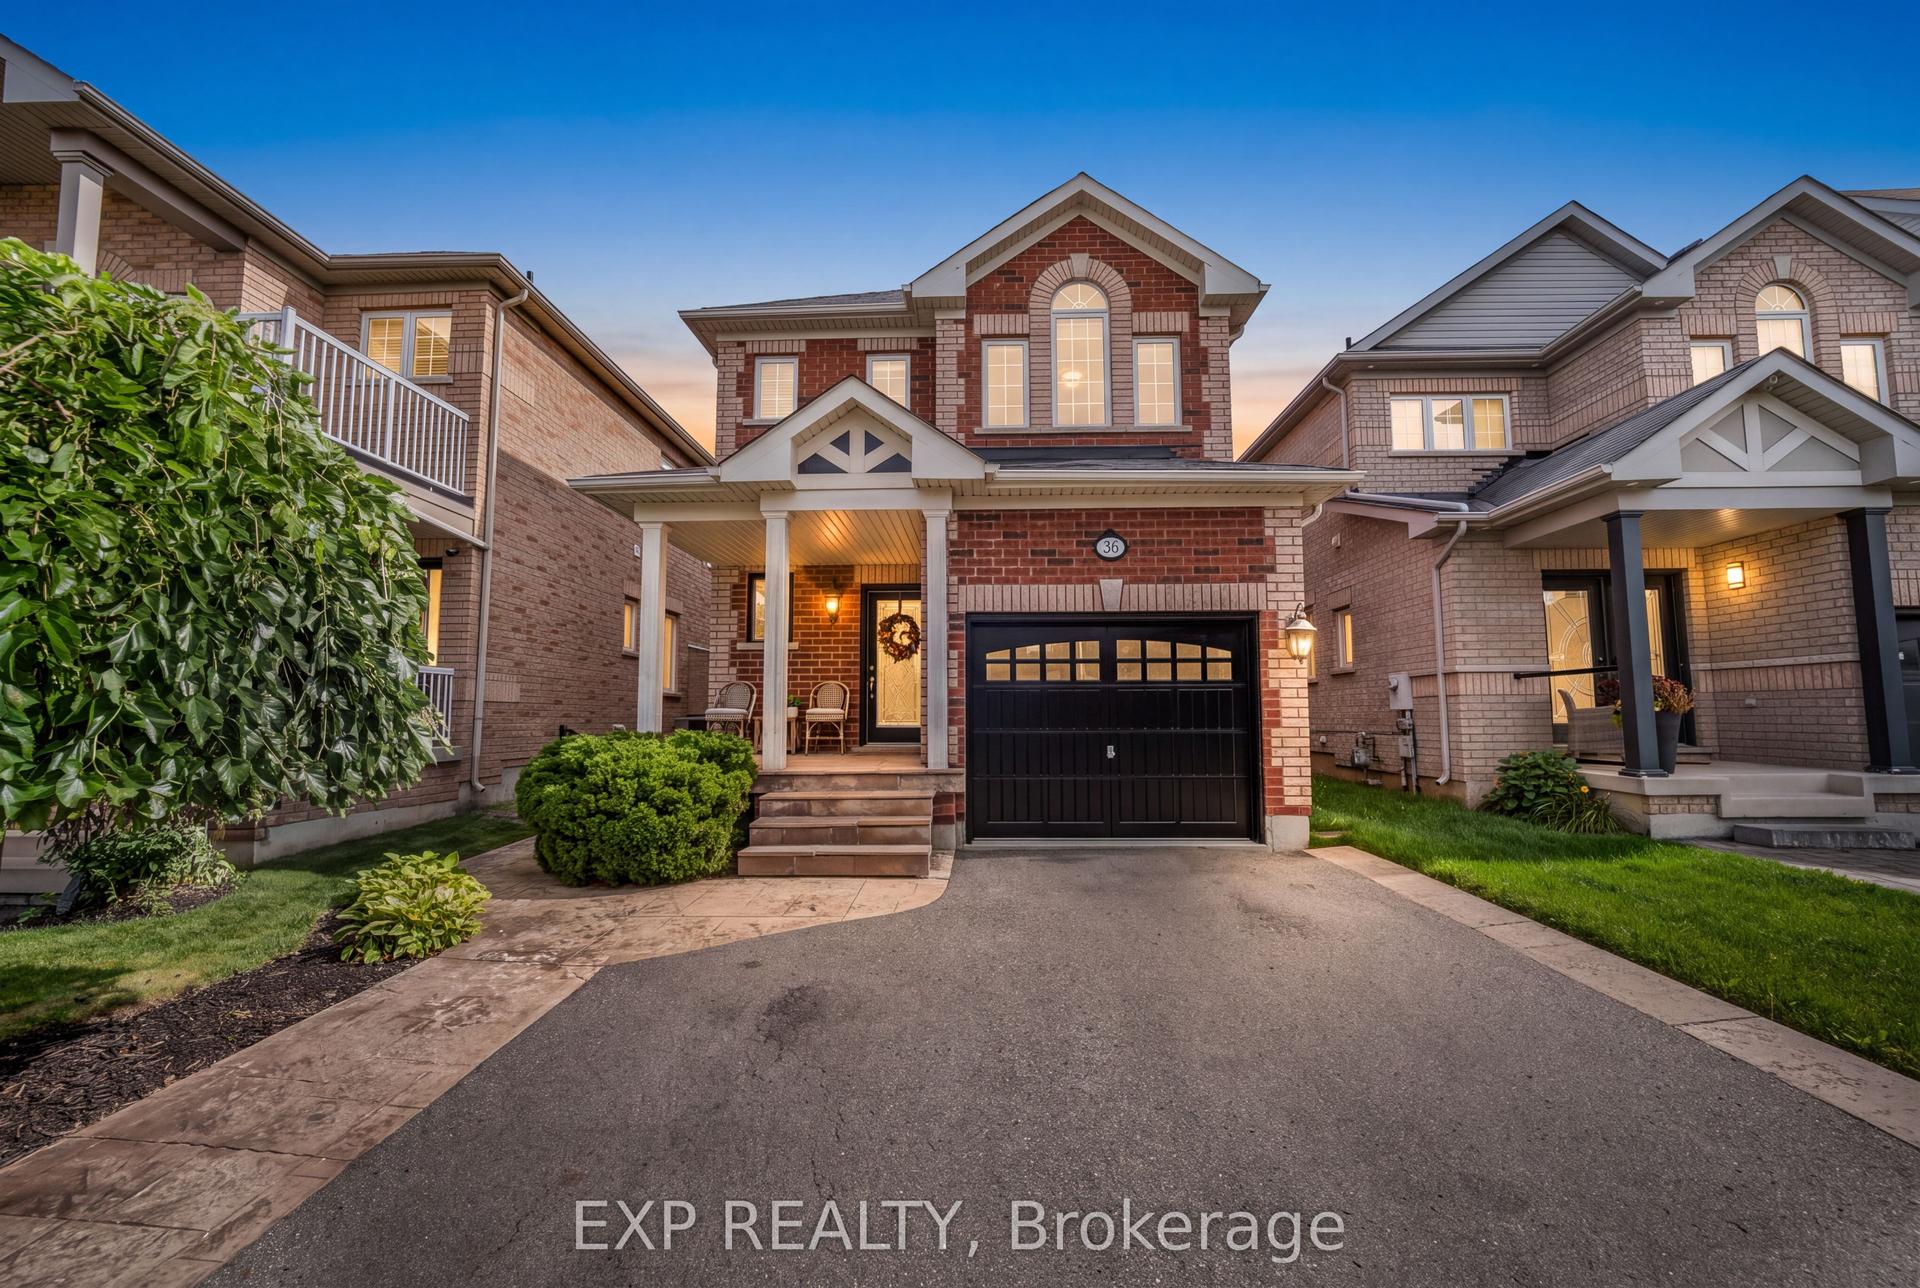
For Sale5 h ago
$989,000
Detached
est. $4,336/mo
36 Serenity Street, Georgetown
Halton Hills, ON
3 bd
3 ba
1,750
3
MLS# W13814614Exp Realty
WhatsApp Aman