For Sale
2275 Whitecliffe Way
1019 - WM Westmount, Oakville, ON
$2,029,000
4+1Bd
5Ba
3,250+sqft
4Parking
32.12 x 110.99 ftlot
$624/sqft
DetachedMLS# W13480758Listed 2026-06-2333 DOM
Cooling
Central Vacuum
Basement
Finished
On the market for 33 days — longer than average. The seller may be open to negotiation.
About this home
Welcome to your own private summer retreat in prestigious Westmount! Freshly painted, this exceptional premium pie-shaped ravine property sits on an impressive 183.9 FT deep lot with 131.78 FT across the rear, offering unmatched privacy and outdoor living. Discover the true showstopper, a resort-inspired backyard oasis complete with a custom 9ft deep saltwater pool, tranquil waterfall, lush landscaping and expansive green space for children and pets to enjoy. Whether hosting summer gatherings or relaxing in your own private sanctuary, this outdoor setting is truly exceptional. Designed for both family comfort and elegant entertaining, this beautifully maintained home offers over 4,000 sq ft of finished living space, featuring 4 spacious bedrooms upstairs, each with access to their own ensuite ensuite bathroom. The thoughtfully designed 9ft main floor includes a dedicated home office, soaring cathedral ceilings in the family room, a convenient mudroom/laundry room with direct garage access and hardwood flooring throughout the main and upper level. The finished basement extends your living space with a full kitchen, 3-piece bathroom and in-law suite potential-ideal for multi-generational living, guests, or recreation. Additional features include an in-ground sprinkler system, security system, insulated garage doors with automatic garage door openers. Ideally located in one of Oakville's most sought-after neighbourhoods, within walking distance to highly rated Captain R. Wilson, Garth Webb, and St. Joan of Arc schools, just minutes from Oakville Trafalgar Memorial Hospital, parks, shopping, major highways (407 & QEW) and all essential amenities. Recent Updates: Roof (2018), Main Floor Appliances (within 5 years), Pool Safety Cover (2024), Pool Salt Cell (2025), Pool Transformer (2026). Freshly updated, professionally presented, and move-in ready-this is Westmount living at its finest.
PoolGarageRavineHardwoodIn-law Suite
Rooms
Main Floor
| Family Room | 3.60 × 5.49 m | Cathedral Ceiling(s) Carpet Free Casement Windows |
| Laundry | 3.66 × 2.59 m | Casement Windows Closet Access To Garage |
| Kitchen | 3.41 × 3.44 m | B/I Dishwasher Ceramic Backsplash Ceramic Floor |
| Kitchen | 3.59 × 4.08 m | Eat-in Kitchen Ceramic Floor |
| Living Room | 7.10 × 3.08 m | Combined w/Dining Hardwood Floor Casement Windows |
| Office | 3.17 × 3.14 m | Casement Windows Hardwood Floor |
| Powder Room | 1.82 × 1.62 m | Casement Windows Ceramic Floor 2 Pc Bath |
Second Floor
| Bathroom | 4.39 × 3.11 m | 6 Pc Ensuite Soaking Tub Bidet |
| Primary Bedroom | 6.74 × 4.21 m | Hardwood Floor Casement Windows Cathedral Ceiling(s) |
| Bedroom 2 | 5.12 × 4.50 m | Hardwood Floor Casement Windows |
| Bathroom | 2.59 × 2.16 m | 3 Pc Ensuite Ceramic Floor Casement Windows |
| Bedroom 3 | 3.39 × 4.69 m | Hardwood Floor Casement Windows Closet |
| Bedroom 4 | 3.65 × 3.08 m | Hardwood Floor Casement Windows Closet |
| Bathroom | 2.59 × 2.62 m | 3 Pc Ensuite Ceramic Floor |
Basement
| Bathroom | 2.10 × 2.50 m | 3 Pc Bath |
| Exercise Room | 3.65 × 3.57 m | Window |
| Utility Room | 3.66 × 2.71 m | Unfinished |
| Kitchen | 3.41 × 3.62 m | Finished Combined w/Kitchen Eat-in Kitchen |
| Family Room | 6.74 × 7.62 m | Combined w/Great Rm |
| Recreation | 6.74 × 6.74 m | Dry Bar |
| Cold Room/Cantina | 2.47 × 2.16 m | |
| Furnace Room | 3.90 × 2.50 m |
Features
- Auto Garage Door Remote
- Carpet Free
- In-Law Capability
- Central Vacuum
- Landscaped
- Lawn Sprinkler System
- Lighting
- Patio
- Privacy
- Year Round Living
- Finished
- Full
- Central Air
- 2-Storey
Financials
Annual Taxes
$10,074
Estimated Rental Income
Entire property$4,000 – $6,500/mo
Basement apartment$1,800 – $2,500/mo
Rental yield2.4% – 3.8%
*Estimates based on comparable rentals in the area. Actual income may vary.
Market Data — Oakville
Days on market33 days
Buyer's MarketSeller's Market
Based on active listings in Oakville. Data updates daily.
Demographics — Oakville
Population
213,759
Avg Household Income
$152,000
Age Distribution
0-19
22%
20-34
16%
35-49
21%
50-64
22%
65+
19%
Ownership78% own · 22% rent
EnglishMandarinUrduArabicFrench
Our estimate for this home
Estimated range
$2.00M – $2.32M
Mid-point $2.16M · ~$665/sqft
How this listing compares
$2.00MList · $2.03M$2.32M
High confidence·Based on 34 1019 - wm westmount comparables
Estimated range is generated automatically from active comparables and is for informational purposes only. Not an appraisal — contact Aman for a full comparative market analysis that factors in condition, renovations, and positioning.
Getting around
How walkable, bikeable, and transit-friendly this neighbourhood is.
60
/ 100
Walk Score
Somewhat Walkable
37
/ 100
Transit Score
Some Transit
46
/ 100
Bike Score
Somewhat Bikeable
Scores are estimates based on neighbourhood data and are for informational purposes only.
MLS® data courtesy of the Toronto Regional Real Estate Board (TRREB).
The information provided herein must only be used by consumers that have a bona fide interest in the purchase, sale, or lease of real estate and may not be used for any commercial purpose or any other purpose. Listing information is deemed reliable but is not guaranteed accurate by the Toronto Regional Real Estate Board, the listing brokerage, or this website. The trademarks REALTOR®, REALTORS® and the REALTOR® logo are controlled by The Canadian Real Estate Association (CREA) and identify real estate professionals who are members of CREA. MLS®, Multiple Listing Service®, and the associated logos are owned by CREA. Not intended to solicit properties currently listed for sale or buyers under contract.
You may also like
More homes in Oakville
Hand-picked listings with a similar price range and style.
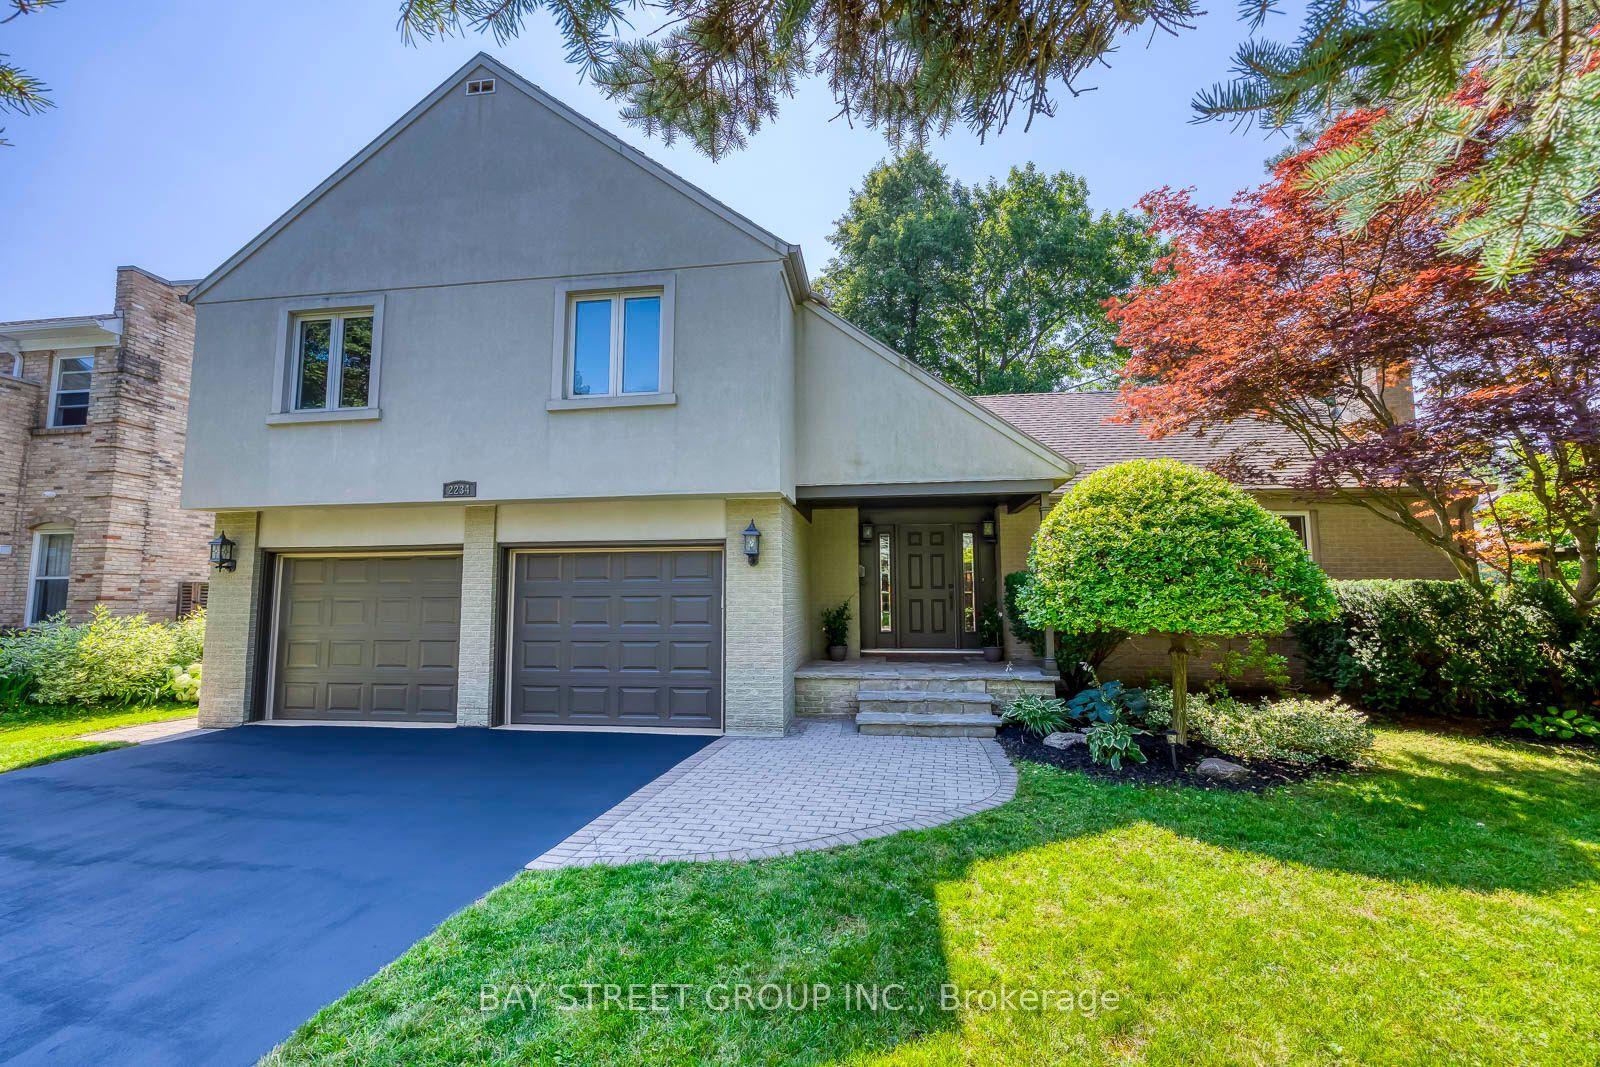
For Sale17 h ago
$2,288,888
Detached
est. $10,035/mo
2234 Bennington Gate, 1006 - FD Ford
Oakville, ON
4 bd
4 ba
2,250
8
MLS# W13606522Bay Street Group Inc.
WhatsApp Aman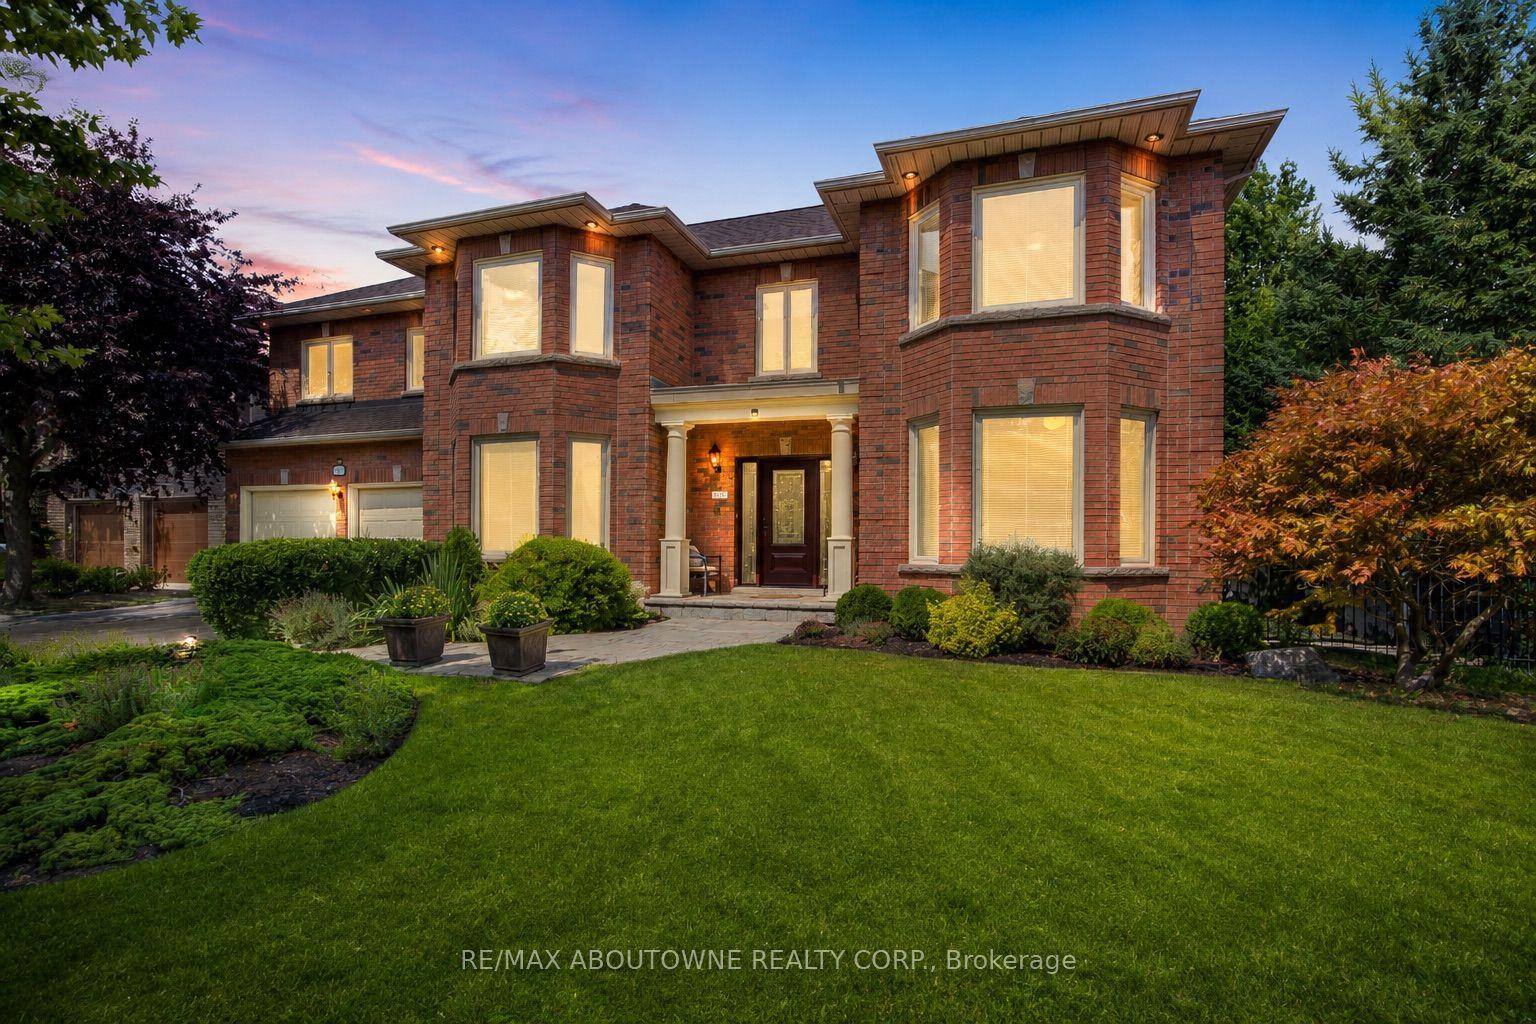
For Sale2 months ago
$2,499,000
Detached
est. $10,956/mo
1471 The Links Drive, 1007 - GA Glen Abbey
Oakville, ON
6 bd
5 ba
4,250
6
MLS# W13134496Re/Max Aboutowne Realty Corp.
WhatsApp Aman