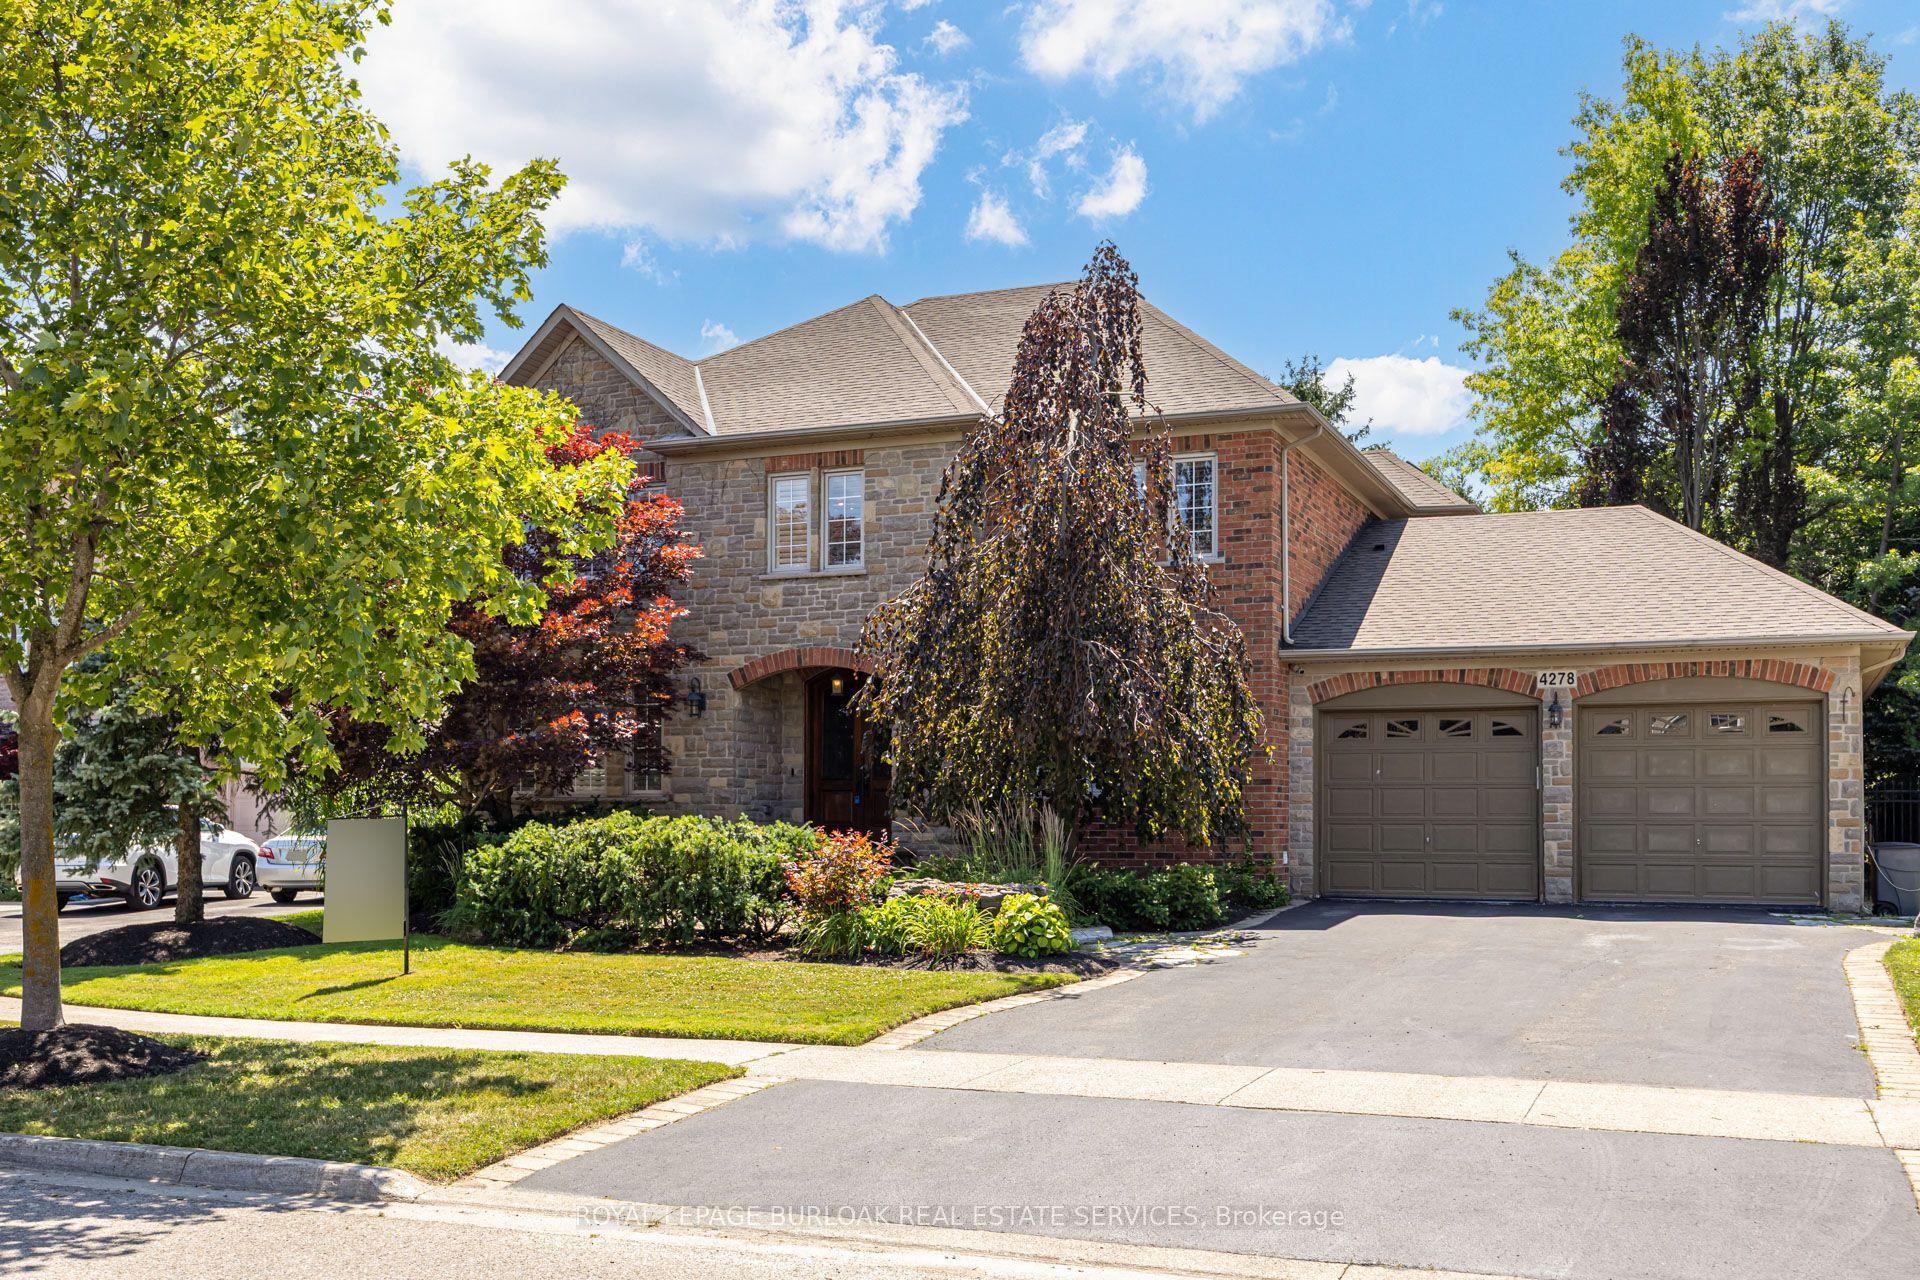
For Sale
2113 Courtland Drive
Brant, Burlington, ON
$1,998,000
2+1Bd
3Ba
1,300+sqft
8Parking
60 x 115 ftlot
$1537/sqft
DetachedMLS# W13489386Listed 2026-06-2525 DOM
Heating
Water Heater Owned
Cooling
Central Air
Basement
Finished
About this home
Luxury One-Floor Living Without Compromise! Nestled in one of Burlington's most coveted mature neighbourhoods, this exceptional Bungalow offers the perfect blend of sophistication, comfort, and effortless one-floor living. Thoughtfully designed for those seeking an easier lifestyle without sacrificing space or luxury, this beautifully appointed residence delivers an outstanding indoor-outdoor living experience with immaculate attention to detail throughout. The elegant open-concept layout is filled with natural light and features spacious principal rooms, quality finishes, and seamless flow for everyday living and entertaining. The gourmet kitchen serves as the heart of the home, opening to inviting living and dining spaces ideal for hosting family and friends. Retreat to the private Backyard Oasis, where a sparkling saltwater pool with an elegant fountain feature is surrounded by professionally landscaped grounds designed for relaxation and privacy. Whether enjoying quiet mornings by the pool or entertaining on a grand scale, this outdoor sanctuary offers exceptional privacy and enjoyment. A private home office with a striking glass wall provides the perfect space for remote work, creative pursuits or managing daily affairs while maintaining a bright & connected atmosphere. A spacious double garage with premium epoxy floor and generous storage loft provide practicality, while the sought-after location places you moments from Burlington's vibrant downtown, waterfront parks, restaurants, shopping, and everyday conveniences. Every detail has been thoughtfully considered to support a refined, low-maintenance lifestyle. Superior infrastructure upgrades throughout reflect the meticulous care of a highly detail-focused homeowner. Rarely does a home combine the convenience of bungalow living with the lifestyle, privacy, & prestige today's discerning buyers demand. An exceptional opportunity to embrace your next chapter in one of Burlington's most desirable neighbourhoods.
PoolGarageWaterfront
Rooms
Main Floor
| Living Room | 7.11 × 4.29 m | Fireplace Hardwood Floor B/I Bookcase |
| Kitchen | 5.87 × 3.68 m | Renovated Centre Island Quartz Counter |
| Dining Room | 3.66 × 2.79 m | Hardwood Floor Crown Moulding Large Window |
| Primary Bedroom | 5.28 × 3.05 m | Walk-In Closet(s) Large Window 3 Pc Ensuite |
| Bathroom | 2.41 × 1.93 m | 3 Pc Ensuite Heated Floor Soaking Tub |
| Bedroom | 4.14 × 3.02 m | Hardwood Floor His and Hers Closets Large Window |
| Bathroom | 3.28 × 2.08 m | 3 Pc Bath Porcelain Sink Combined w/Laundry |
| Laundry | 0.00 × 0.00 m |
Basement
| Family Room | 9.58 × 10.31 m | Fireplace Pot Lights Broadloom |
| Bedroom | 3.91 × 3.02 m | Walk-In Closet(s) Pot Lights Broadloom |
| Office | 3.76 × 4.39 m | Pot Lights Broadloom |
| Bathroom | 3.20 × 1.55 m | 3 Pc Bath B/I Vanity Tile Floor |
Features
- Auto Garage Door Remote
- Bar Fridge
- Built-In Oven
- Countertop Range
- Floor Drain
- In-Law Capability
- Primary Bedroom - Main Floor
- Storage
- Upgraded Insulation
- Water Heater Owned
- Built-In-BBQ
- Landscape Lighting
- Landscaped
- Lawn Sprinkler System
- Lighting
- Patio
- Privacy
- Finished
- Full
- Central Air
- Bungalow
Financials
Annual Taxes
$8,173
Estimated Rental Income
Entire property$2,600 – $3,800/mo
Basement apartment$1,800 – $2,500/mo
Rental yield1.6% – 2.3%
*Estimates based on comparable rentals in the area. Actual income may vary.
Market Data — Burlington
Days on market25 days
Buyer's MarketSeller's Market
Based on active listings in Burlington. Data updates daily.
Demographics — Burlington
Population
186,948
Avg Household Income
$125,000
Age Distribution
0-19
20%
20-34
16%
35-49
19%
50-64
22%
65+
23%
Ownership74% own · 26% rent
EnglishFrenchArabicPolishTagalog
Our estimate for this home
Estimated range
$987K – $1.15M
Mid-point $1.07M · ~$821/sqft
How this listing compares
$987KList · $2.00M$1.15M
High confidence·Based on 34 brant comparables
Estimated range is generated automatically from active comparables and is for informational purposes only. Not an appraisal — contact Aman for a full comparative market analysis that factors in condition, renovations, and positioning.
Getting around
How walkable, bikeable, and transit-friendly this neighbourhood is.
56
/ 100
Walk Score
Somewhat Walkable
41
/ 100
Transit Score
Some Transit
46
/ 100
Bike Score
Somewhat Bikeable
Scores are estimates based on neighbourhood data and are for informational purposes only.
MLS® data courtesy of the Toronto Regional Real Estate Board (TRREB).
The information provided herein must only be used by consumers that have a bona fide interest in the purchase, sale, or lease of real estate and may not be used for any commercial purpose or any other purpose. Listing information is deemed reliable but is not guaranteed accurate by the Toronto Regional Real Estate Board, the listing brokerage, or this website. The trademarks REALTOR®, REALTORS® and the REALTOR® logo are controlled by The Canadian Real Estate Association (CREA) and identify real estate professionals who are members of CREA. MLS®, Multiple Listing Service®, and the associated logos are owned by CREA. Not intended to solicit properties currently listed for sale or buyers under contract.
You may also like
More homes in Burlington
Hand-picked listings with a similar price range and style.
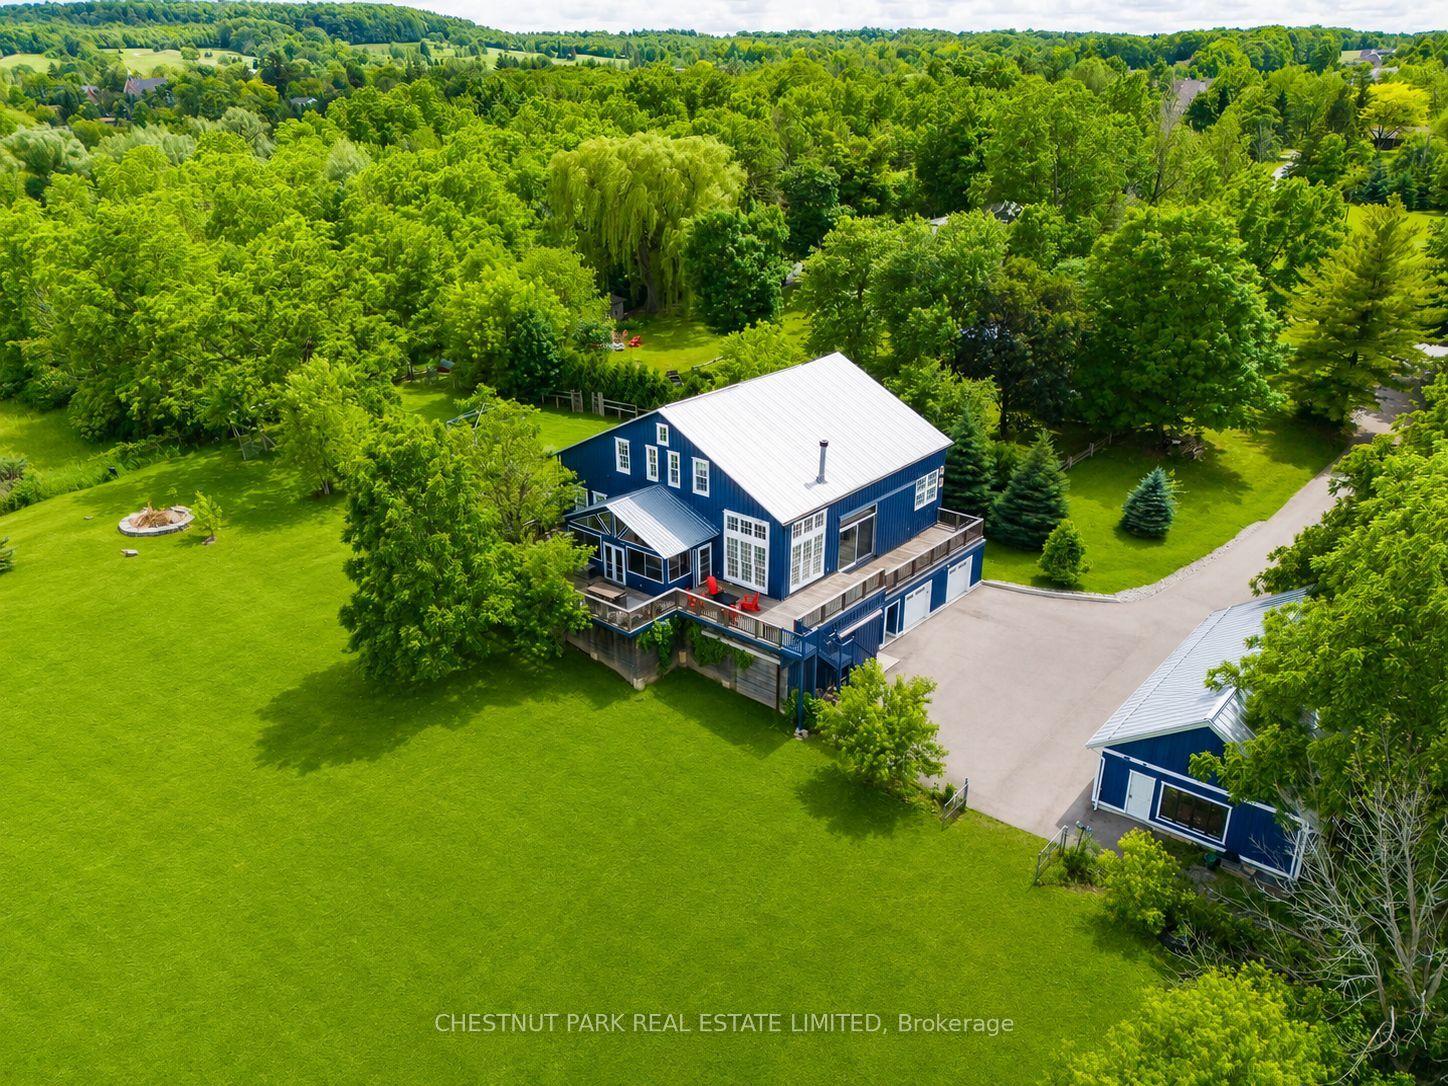
For Sale29 days ago
$2,349,000
Detached
est. $10,298/mo
6115 Guelph Line, Rural Burlington
Burlington, ON
3+1 bd
4 ba
—
14
MLS# W13474506Chestnut Park Real Estate Limited
WhatsApp Aman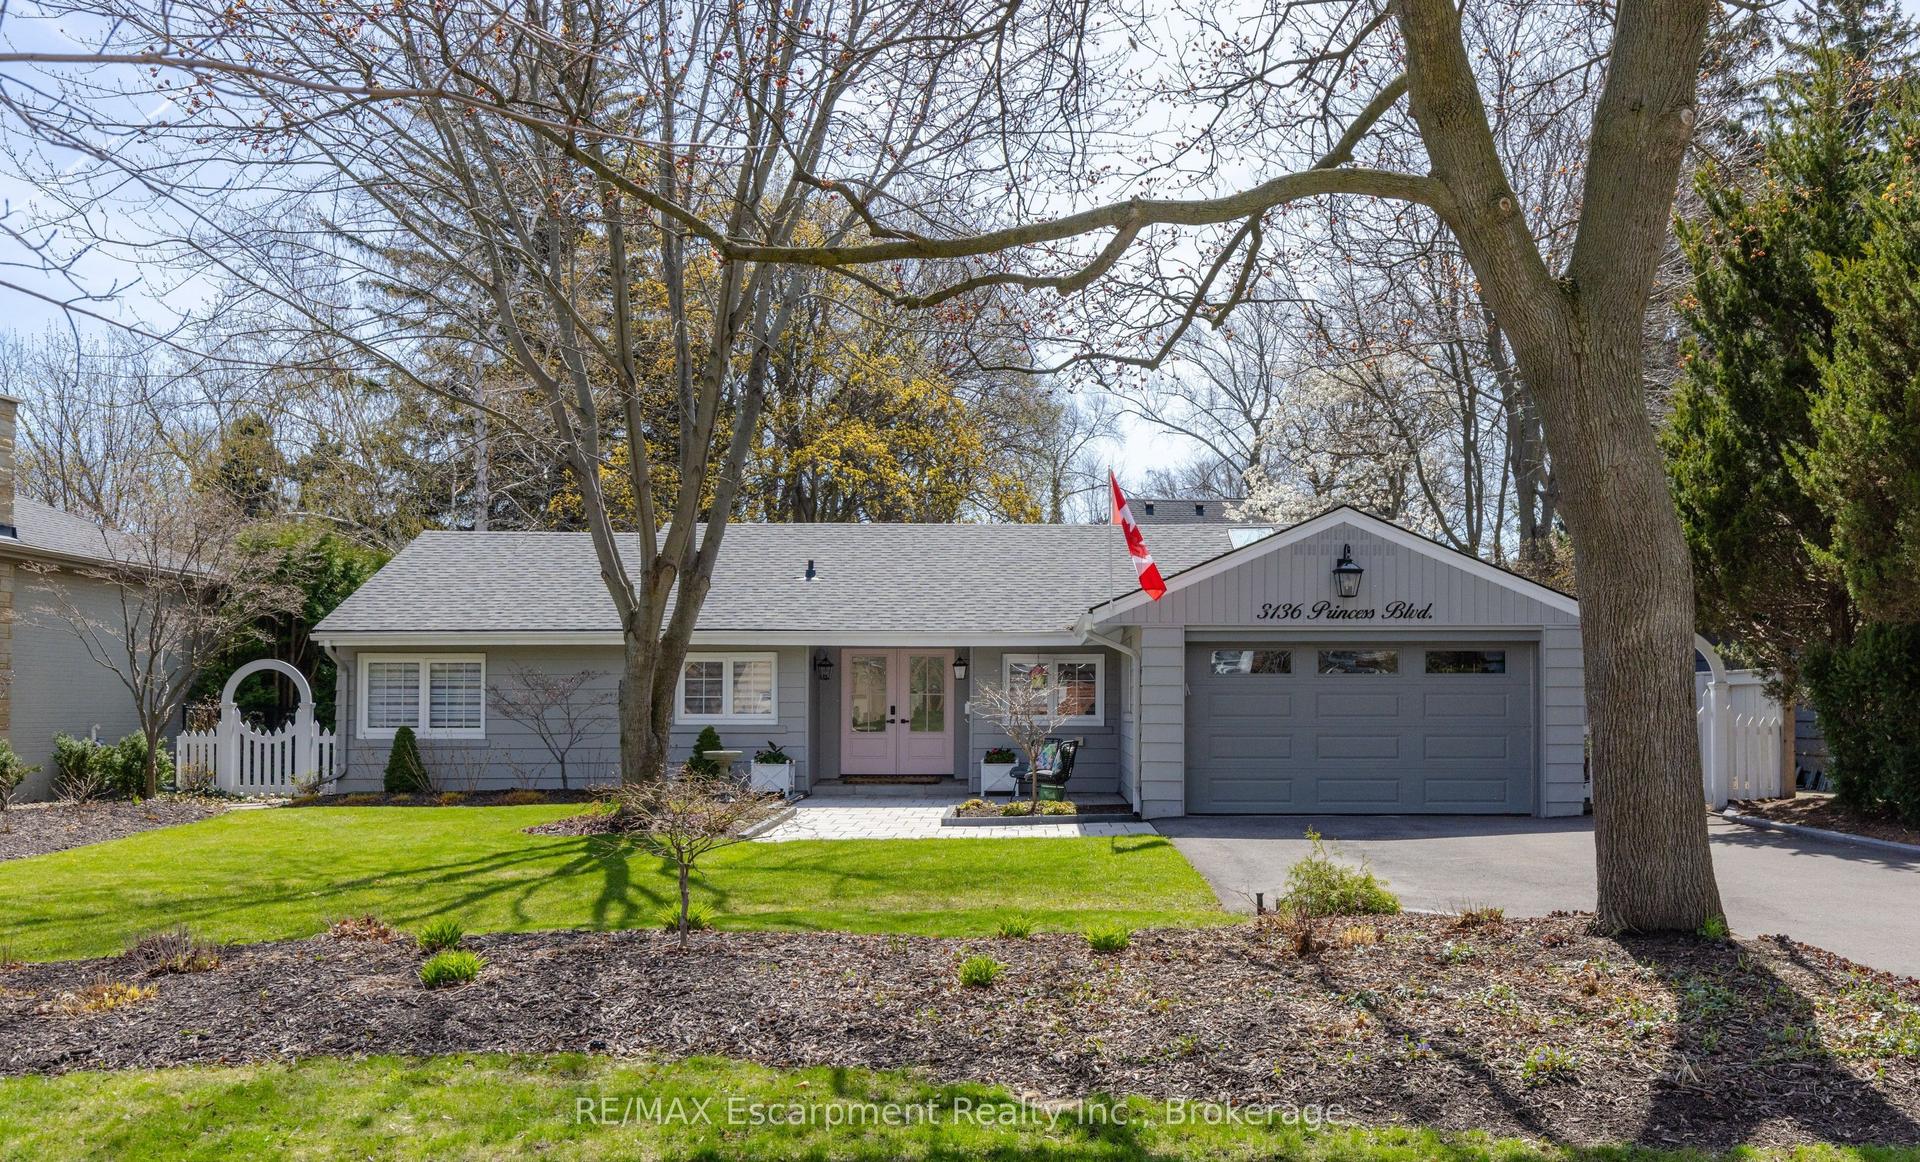
For Sale3 days ago
$1,999,000
Detached
est. $8,764/mo
3136 Princess Boulevard, Roseland
Burlington, ON
3 bd
2 ba
1,750
6
MLS# W13579672RE/MAX Escarpment Realty Inc., Br…
WhatsApp Aman