For Sale
1168 Havendale Boulevard
Tyandaga, Burlington, ON
$2,049,900
4Bd
3Ba
2,750+sqft
6Parking
112.43 x 110.14 ftlot
$745/sqft
DetachedMLS# W13495296Listed 2026-06-2624 DOM
Heating
Water Heater
Cooling
Central Air
Basement
Finished
About this home
Discover a rare opportunity to own a beautifully renovated 4-bedroom, 2.5-bathroom family home backing directly onto Tyandaga Golf Course. Nestled on a spectacular private lot With a Northern Exposure, surrounded by mature trees, this exceptional property offers the peaceful feel of a cottage retreat while being just minutes from City View Park, Highways 403 & 407, shopping, schools, and everyday amenities. Designed for comfortable family living and entertaining, the home features spacious principal rooms, generous bedrooms, a beautifully finished basement with additional living and entertaining space, and seamless indoor-outdoor living. The private backyard offers direct access to the golf course and nearby hiking trails, while the newly renovated rooftop terrace provides the perfect place to relax and enjoy the tranquil surroundings. Two skylights fill the home with natural light-one above the staircase and another in the primary bedroom, offering beautiful daytime light and the unique opportunity to enjoy stargazing from bed on clear nights. Extensively updated throughout, the home features a new roof, renovated bathrooms, fresh interior and exterior paint, updated lighting, new flooring, resurfaced driveway, professionally landscaped grounds, upgraded siding and capping, new fiberglass composite rooftop terrace flooring, a tankless water heater, water softener, and numerous additional upgrades, making it truly move-in ready. Combining exceptional privacy, extensive renovations, a finished basement, and an unbeatable golf course setting, this is a rare opportunity to own one of Tyandaga's most unique and desirable homes.
Renovated
Rooms
Main Floor
| Living Room | 5.21 × 4.05 m | Fireplace Hardwood Floor Pot Lights |
| Dining Room | 3.69 × 4.05 m | Separate Room Hardwood Floor Large Window |
| Family Room | 5.79 × 4.05 m | W/O To Deck Sunken Room Beamed Ceilings |
| Kitchen | 6.03 × 3.53 m | Eat-in Kitchen Centre Island B/I Appliances |
| Laundry | 2.16 × 2.16 m | Access To Garage Laundry Sink Large Window |
Second Floor
| Primary Bedroom | 5.33 × 4.69 m | 3 Pc Ensuite His and Hers Closets Skylight |
| Bedroom 2 | 3.81 × 4.05 m | W/O To Roof Double Closet Broadloom |
| Bedroom 3 | 3.81 × 3.96 m | Hardwood Floor Double Closet Large Window |
| Bedroom 4 | 4.17 × 4.17 m | Broadloom Large Closet Window |
Basement
| Family Room | 5.60 × 3.69 m | Fireplace Laminate |
| Recreation | 9.17 × 3.96 m | Laminate Open Concept Pot Lights |
| Common Room | 5.54 × 3.41 m | Wet Bar Pot Lights Laminate |
| Cold Room/Cantina | 0.00 × 0.00 m | |
| Utility Room | 3.96 × 5.27 m |
Features
- Auto Garage Door Remote
- Water Heater
- Finished
- Full
- Central Air
- 2-Storey
Financials
Annual Taxes
$11,455.94
Estimated Rental Income
Entire property$4,000 – $6,500/mo
Basement apartment$1,800 – $2,500/mo
Rental yield2.3% – 3.8%
*Estimates based on comparable rentals in the area. Actual income may vary.
Market Data — Burlington
Days on market24 days
Buyer's MarketSeller's Market
Based on active listings in Burlington. Data updates daily.
Demographics — Burlington
Population
186,948
Avg Household Income
$125,000
Age Distribution
0-19
20%
20-34
16%
35-49
19%
50-64
22%
65+
23%
Ownership74% own · 26% rent
EnglishFrenchArabicPolishTagalog
Our estimate for this home
Estimated range
$2.08M – $2.42M
Mid-point $2.25M · ~$818/sqft
How this listing compares
$2.08MList · $2.05M$2.42M
Medium confidence·Based on 12 tyandaga comparables
Estimated range is generated automatically from active comparables and is for informational purposes only. Not an appraisal — contact Aman for a full comparative market analysis that factors in condition, renovations, and positioning.
Getting around
How walkable, bikeable, and transit-friendly this neighbourhood is.
61
/ 100
Walk Score
Somewhat Walkable
42
/ 100
Transit Score
Some Transit
51
/ 100
Bike Score
Bikeable
Scores are estimates based on neighbourhood data and are for informational purposes only.
MLS® data courtesy of the Toronto Regional Real Estate Board (TRREB).
The information provided herein must only be used by consumers that have a bona fide interest in the purchase, sale, or lease of real estate and may not be used for any commercial purpose or any other purpose. Listing information is deemed reliable but is not guaranteed accurate by the Toronto Regional Real Estate Board, the listing brokerage, or this website. The trademarks REALTOR®, REALTORS® and the REALTOR® logo are controlled by The Canadian Real Estate Association (CREA) and identify real estate professionals who are members of CREA. MLS®, Multiple Listing Service®, and the associated logos are owned by CREA. Not intended to solicit properties currently listed for sale or buyers under contract.
You may also like
More homes in Burlington
Hand-picked listings with a similar price range and style.
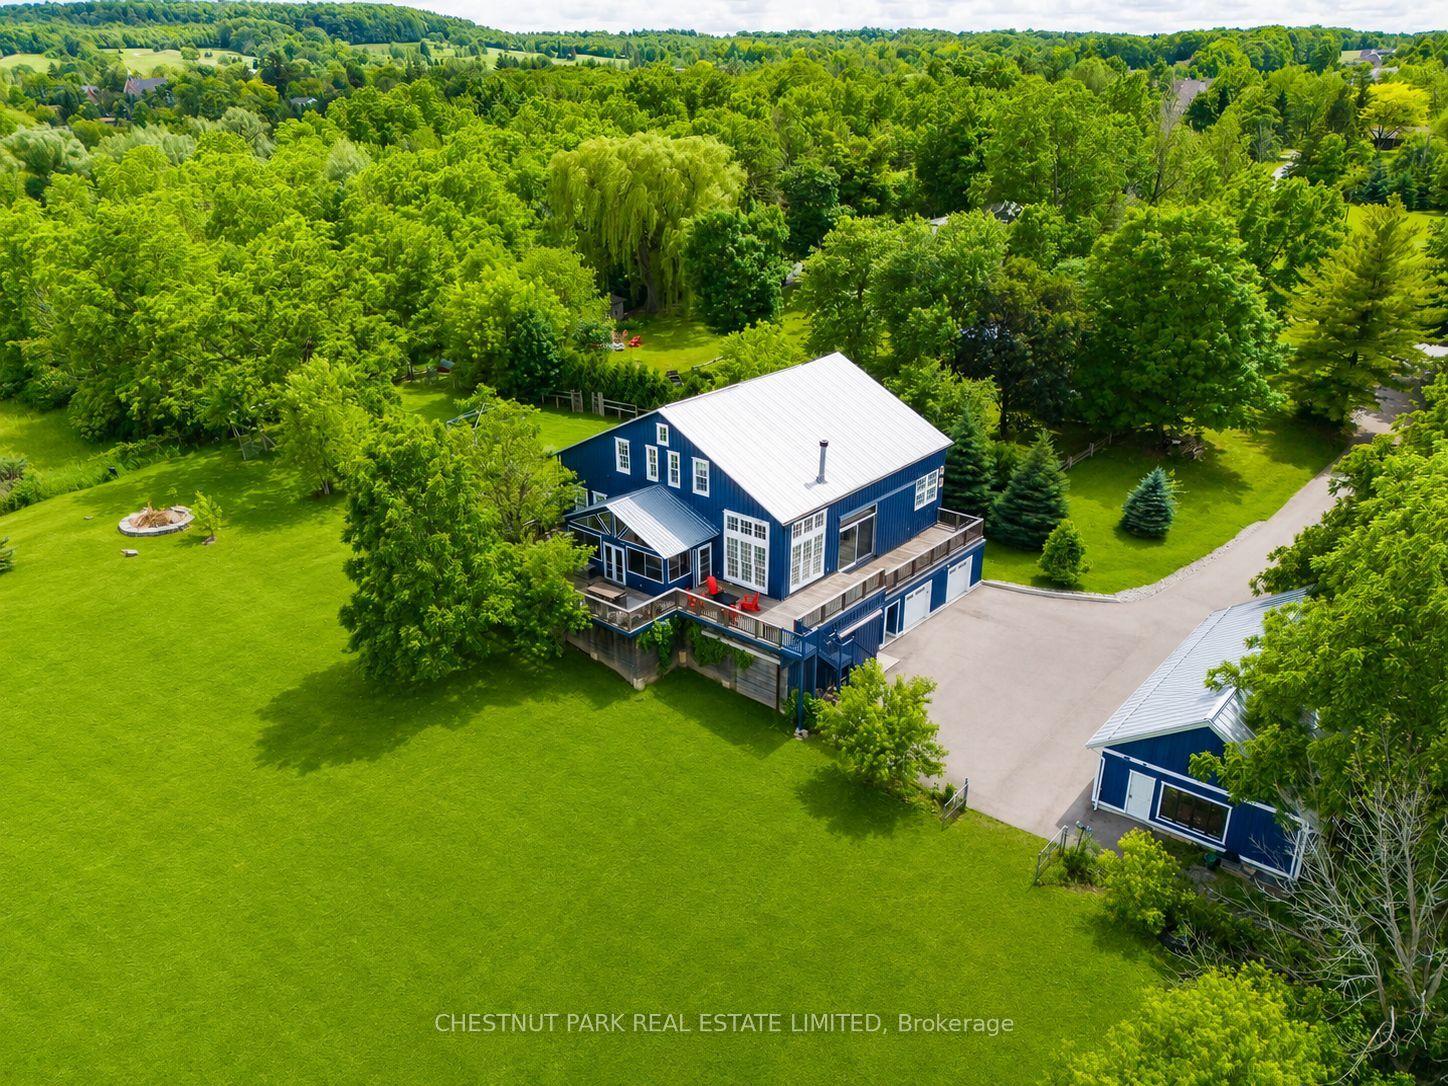
For Sale29 days ago
$2,349,000
Detached
est. $10,298/mo
6115 Guelph Line, Rural Burlington
Burlington, ON
3+1 bd
4 ba
—
14
MLS# W13474506Chestnut Park Real Estate Limited
WhatsApp Aman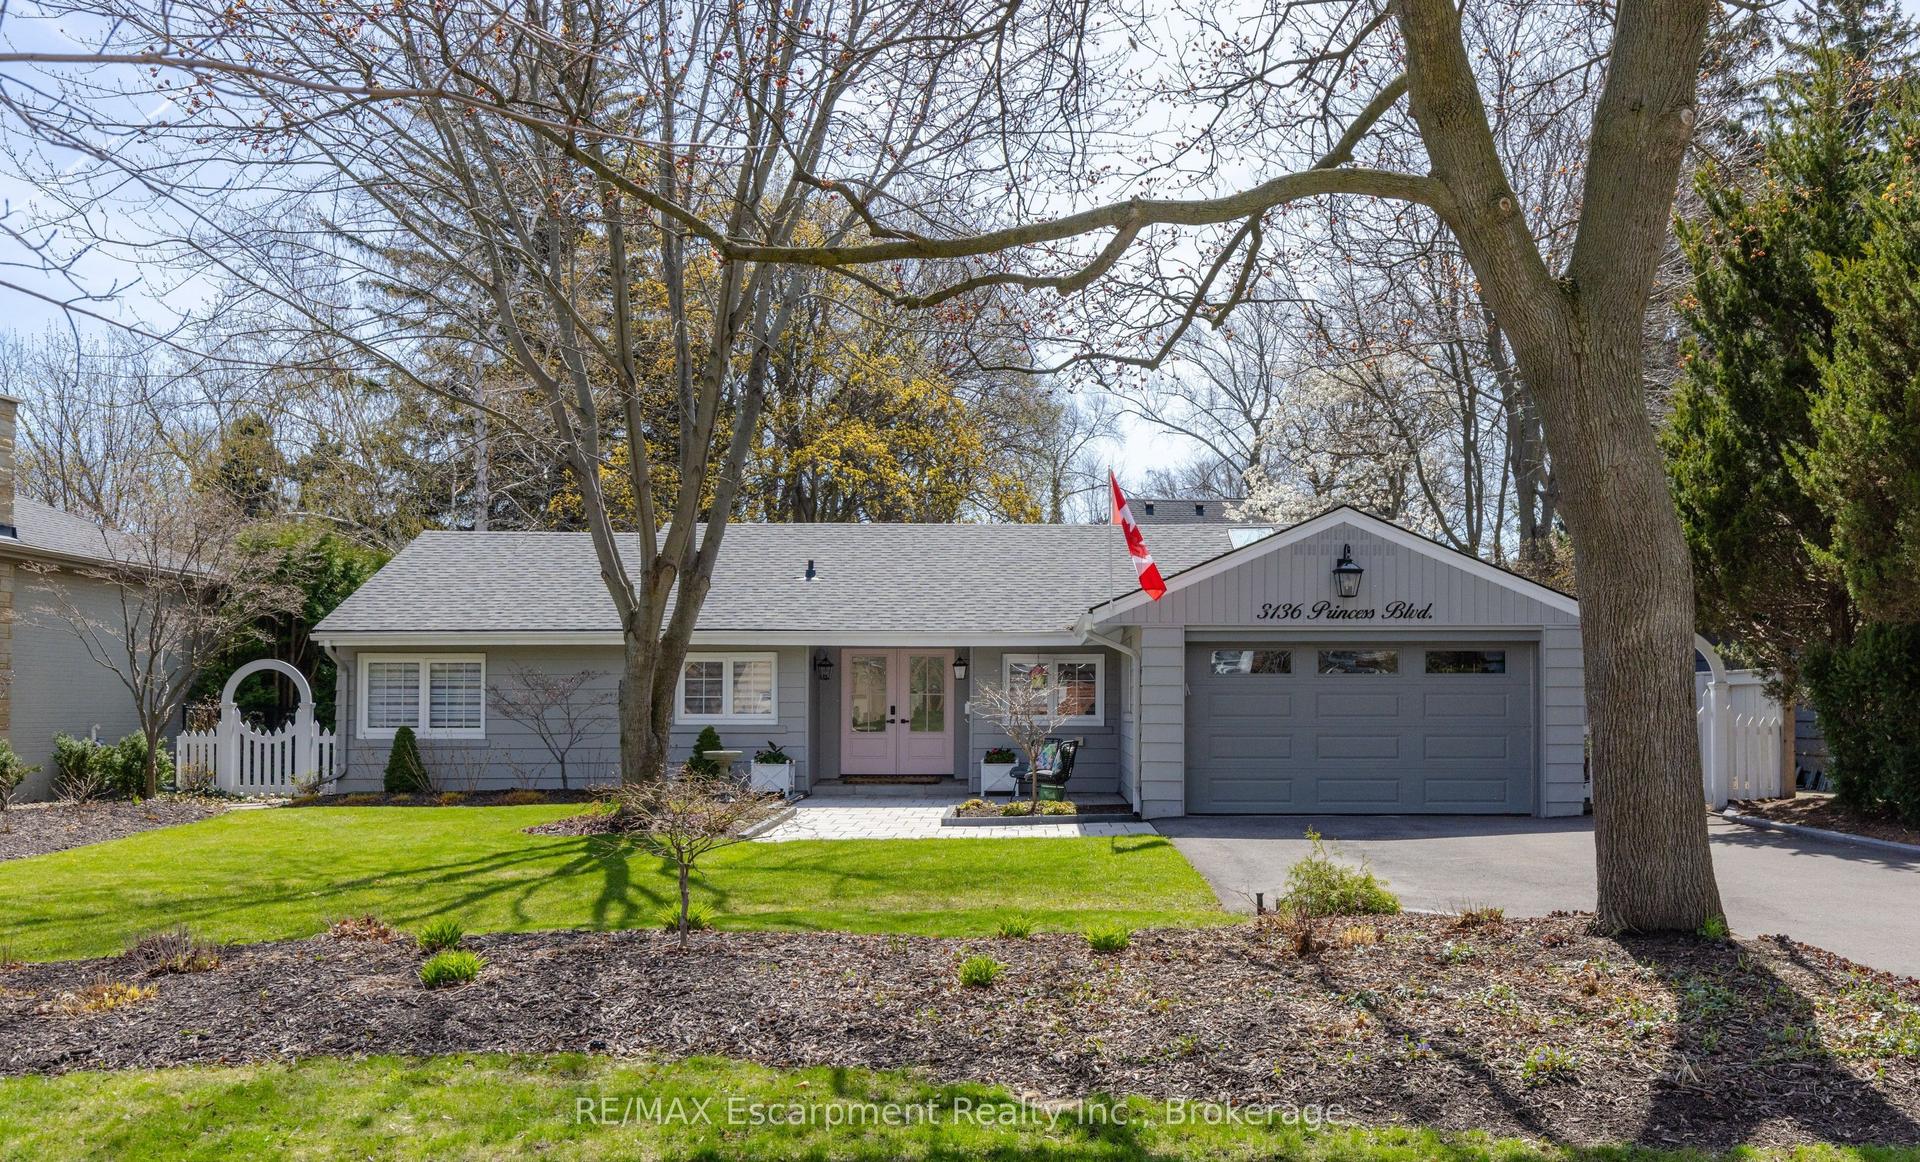
For Sale3 days ago
$1,999,000
Detached
est. $8,764/mo
3136 Princess Boulevard, Roseland
Burlington, ON
3 bd
2 ba
1,750
6
MLS# W13579672RE/MAX Escarpment Realty Inc., Br…
WhatsApp Aman