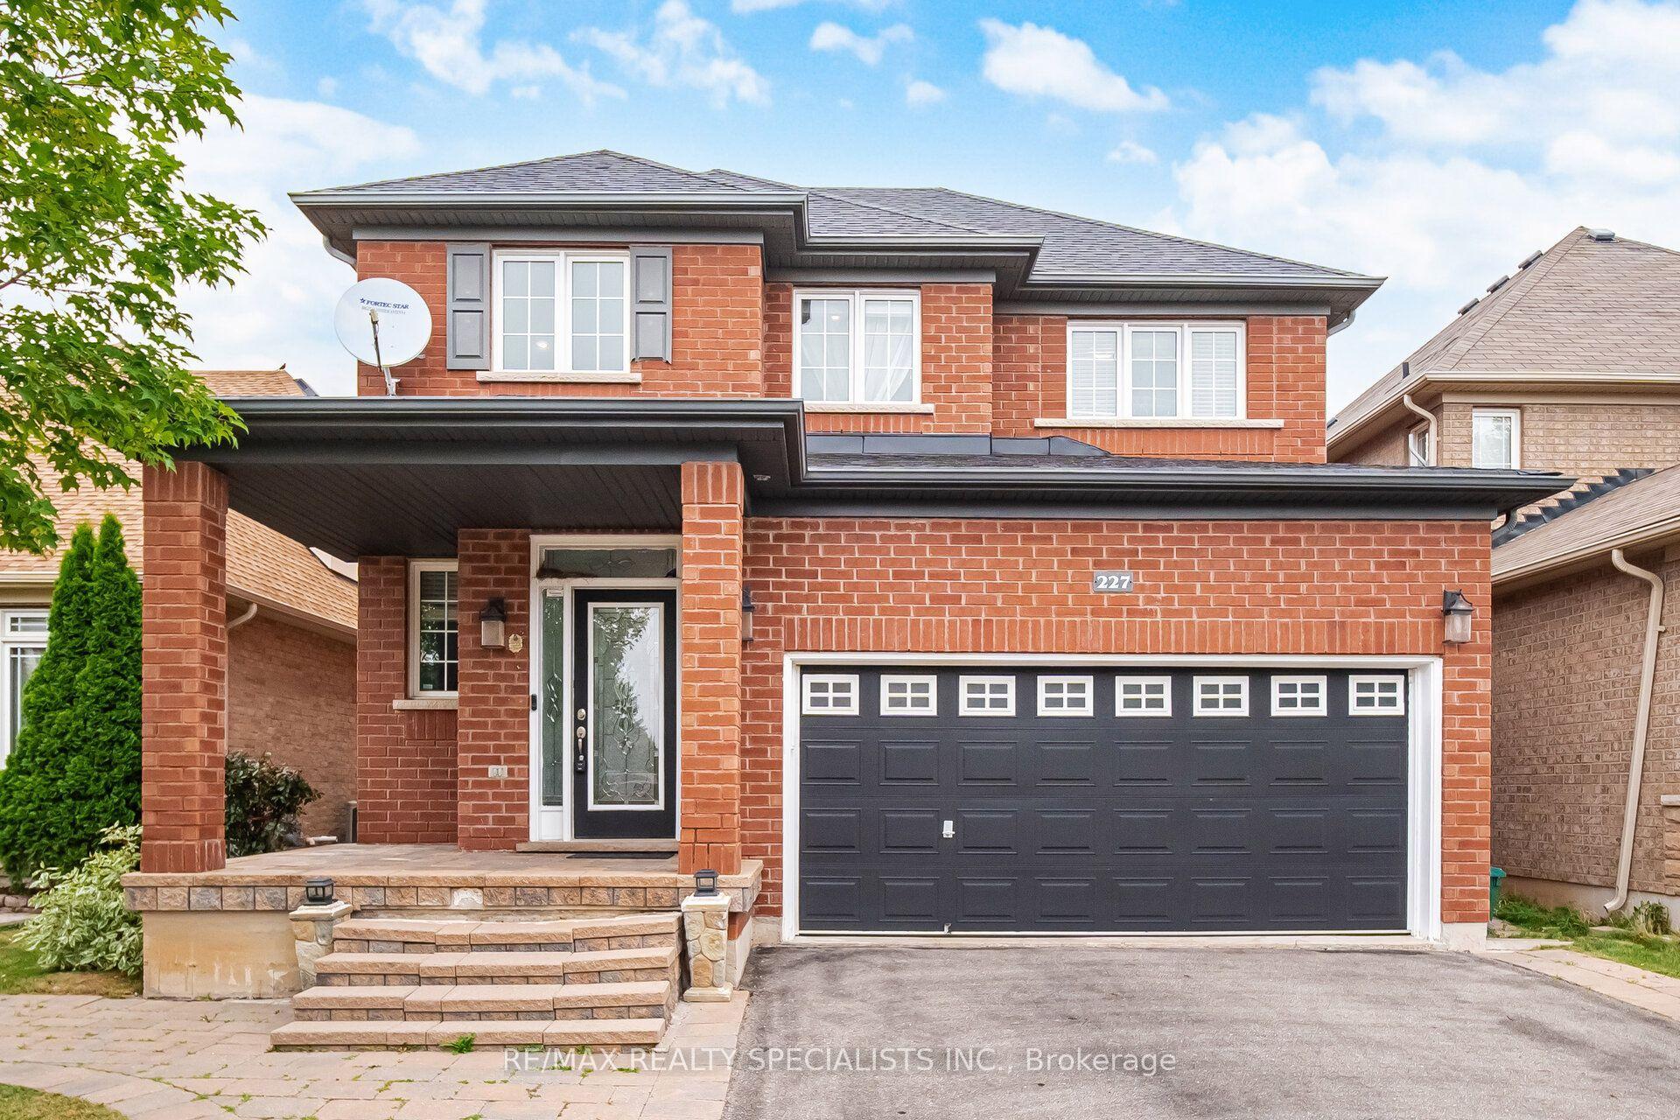
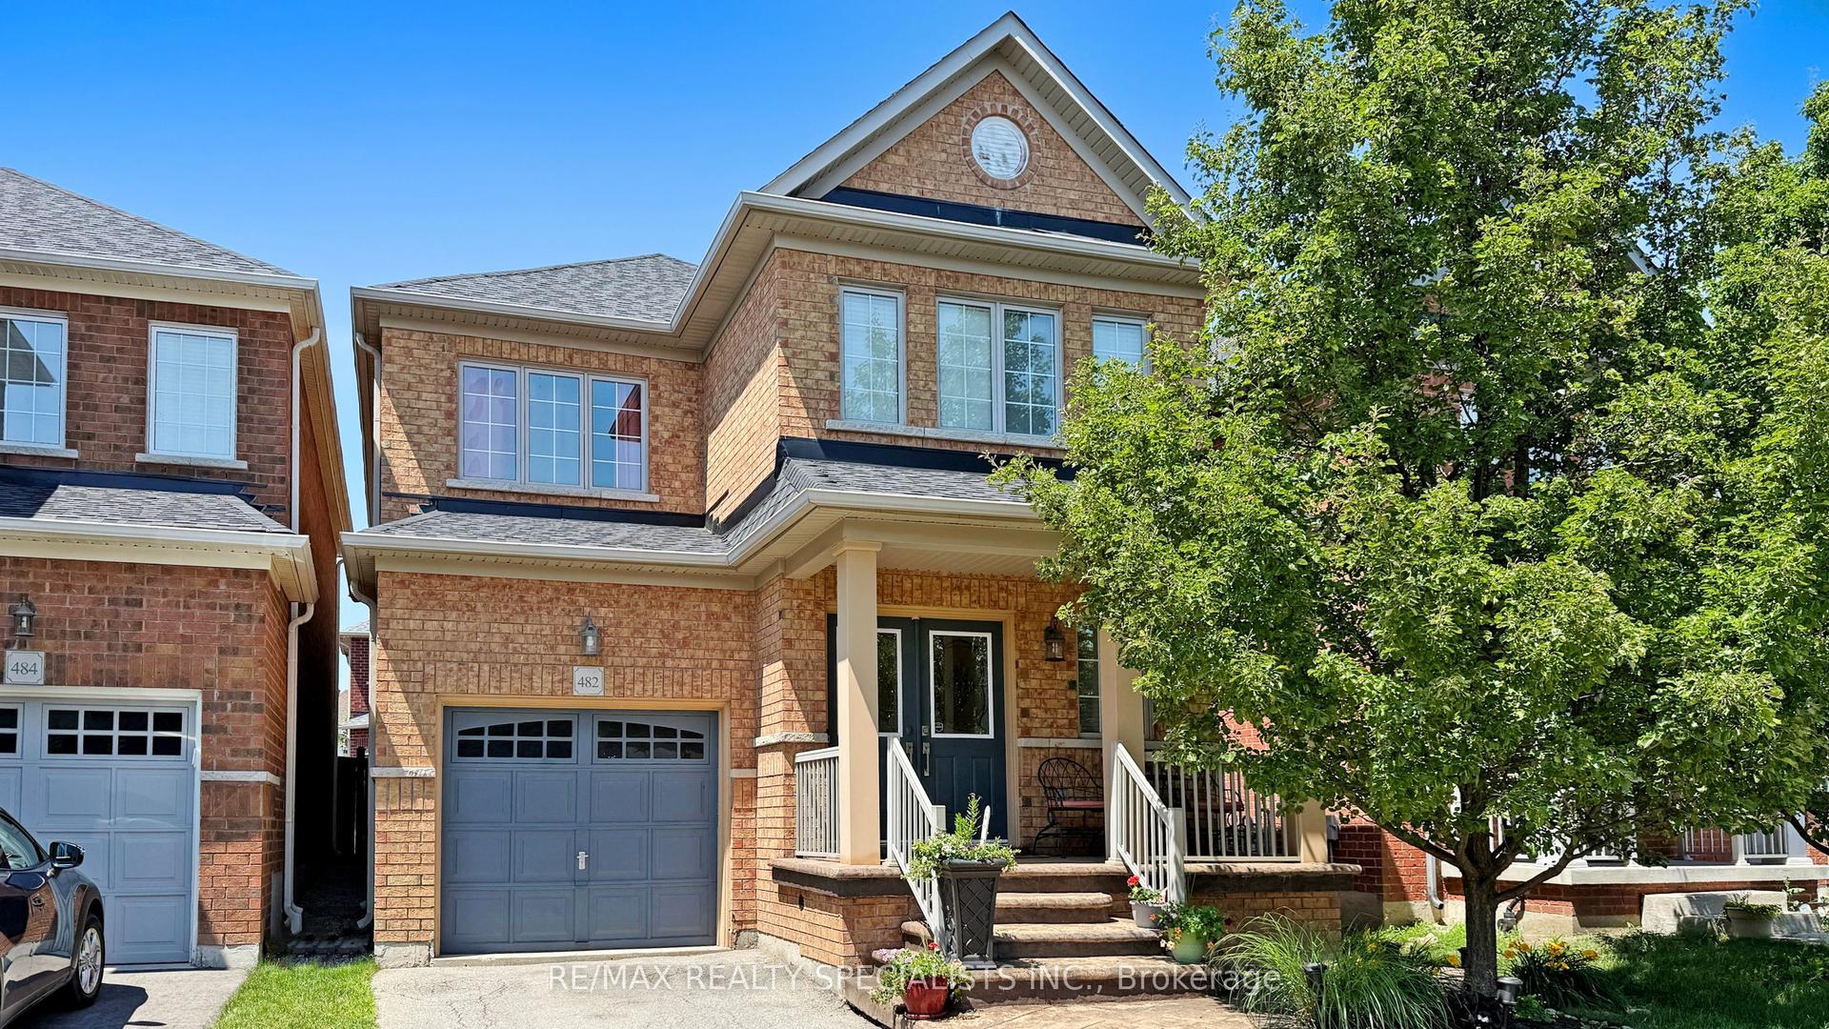
For Sale
1148 Barclay Circle
1023 - BE Beaty, Milton, ON
$1,022,000
3Bd
3Ba
1,750+sqft
2Parking
12.44 x 24.5 mlot
$584/sqft
DetachedMLS# W13501976Listed 2026-06-2917 DOM
Heating
Water Heater Owned
Cooling
Central Air
Basement
Unfinished
About this home
Welcome to this beautifully UPDATED Mattamy-built "Poddington" model located on a quiet tree-lined street in Milton's favorite Derry/Thompson neighborhood. Siding onto a charming parkette with mature trees, this exceptional home offers privacy and serenity. (No neighbors on one side). A welcoming covered front porch opens to a foyer leading to the thoughtfully designed interior. The bright formal Living and Dining rooms feature soaring 9-foot ceilings, elegant archways and an abundance of natural light. The heart of the home is the spacious open-concept Family room complete with transom windows, a cozy gas fireplace and picturesque backyard views. This room flows seamlessly to the stylish new kitchen and breakfast nook making it ideal for family gatherings. Upstairs, you'll find three generously sized bedrooms, including a spacious primary retreat with a stunning renovated spa-inspired five-piece ensuite and an expansive custom closet. Recent improvements (June 2026) include all-new main floor flooring, fresh paint Zebra blinds throughout, new elegant Kitchen in a fashionable modern palette. The unfinished basement (has been framed), provides a blank canvas, offering endless possibilities to create additional living space tailored to your family's needs. Ideally located in close proximity to excellent parks, schools, trails, and highways. This gem won't last! Make this lovely home yours!
RenovatedFireplace
Rooms
Main Floor
| Living Room | 6.05 × 3.10 m | Combined w/Dining Coffered Ceiling(s) Large Window |
| Dining Room | 6.05 × 3.10 m | Pot Lights Coffered Ceiling(s) Overlooks Park |
| Kitchen | 4.43 × 2.55 m | Pot Lights Quartz Counter Breakfast Bar |
| Breakfast | 4.43 × 2.56 m | Bay Window Combined w/Kitchen W/O To Garden |
| Family Room | 4.51 × 3.97 m | Fireplace Vaulted Ceiling(s) Pot Lights |
| Foyer | 2.13 × 1.68 m | Pot Lights Open Concept Laminate |
Second Floor
| Primary Bedroom | 4.51 × 3.57 m | 5 Pc Ensuite Bay Window Large Closet |
| Bedroom 2 | 3.81 × 3.20 m | Large Closet Picture Window Laminate |
| Bedroom 3 | 3.35 × 3.20 m | Large Closet Picture Window Laminate |
| Laundry | 2.11 × 1.70 m | Ceramic Floor Window |
Features
- Carpet Free
- Auto Garage Door Remote
- Water Softener
- Water Heater Owned
- Patio
- Porch Enclosed
- Unfinished
- Central Air
- 2-Storey
Financials
Annual Taxes
$4,948.01
Estimated Rental Income
Entire property$3,200 – $4,800/mo
Rental yield3.8% – 5.6%
*Estimates based on comparable rentals in the area. Actual income may vary.
Market Data — Milton
Days on market17 days
Buyer's MarketSeller's Market
Based on active listings in Milton. Data updates daily.
Demographics — Milton
Population
132,979
Avg Household Income
$132,000
Age Distribution
0-19
26%
20-34
20%
35-49
26%
50-64
17%
65+
11%
Ownership87% own · 13% rent
EnglishUrduPunjabiArabicHindi
Our estimate for this home
Estimated range
$934K – $1.09M
Mid-point $1.01M · ~$577/sqft
How this listing compares
$934KList · $1.02M$1.09M
Medium confidence·Based on 27 1023 - be beaty comparables
Estimated range is generated automatically from active comparables and is for informational purposes only. Not an appraisal — contact Aman for a full comparative market analysis that factors in condition, renovations, and positioning.
Getting around
How walkable, bikeable, and transit-friendly this neighbourhood is.
64
/ 100
Walk Score
Somewhat Walkable
35
/ 100
Transit Score
Some Transit
56
/ 100
Bike Score
Bikeable
Scores are estimates based on neighbourhood data and are for informational purposes only.
MLS® data courtesy of the Toronto Regional Real Estate Board (TRREB).
The information provided herein must only be used by consumers that have a bona fide interest in the purchase, sale, or lease of real estate and may not be used for any commercial purpose or any other purpose. Listing information is deemed reliable but is not guaranteed accurate by the Toronto Regional Real Estate Board, the listing brokerage, or this website. The trademarks REALTOR®, REALTORS® and the REALTOR® logo are controlled by The Canadian Real Estate Association (CREA) and identify real estate professionals who are members of CREA. MLS®, Multiple Listing Service®, and the associated logos are owned by CREA. Not intended to solicit properties currently listed for sale or buyers under contract.
You may also like
More homes in Milton
Hand-picked listings with a similar price range and style.
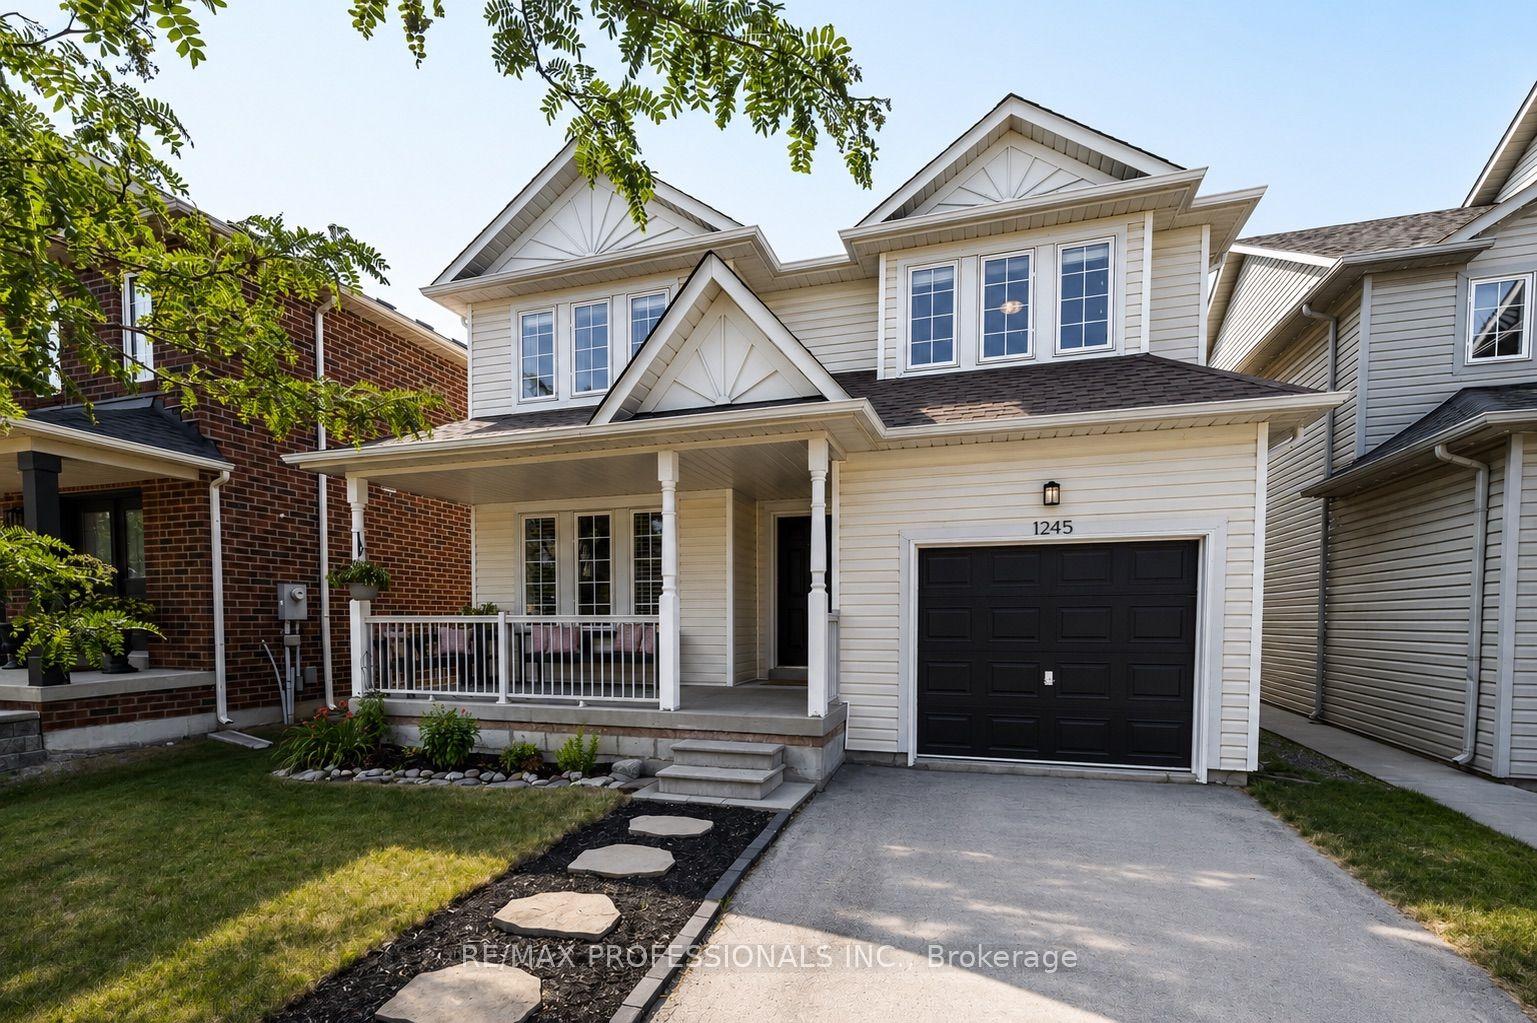
For Sale22 h ago
$799,900
Detached
est. $3,507/mo
1245 Newell Street, 1029 - DE Dempsey
Milton, ON
3 bd
3 ba
1,750
3
MLS# W13574478Re/Max Professionals Inc.
WhatsApp Aman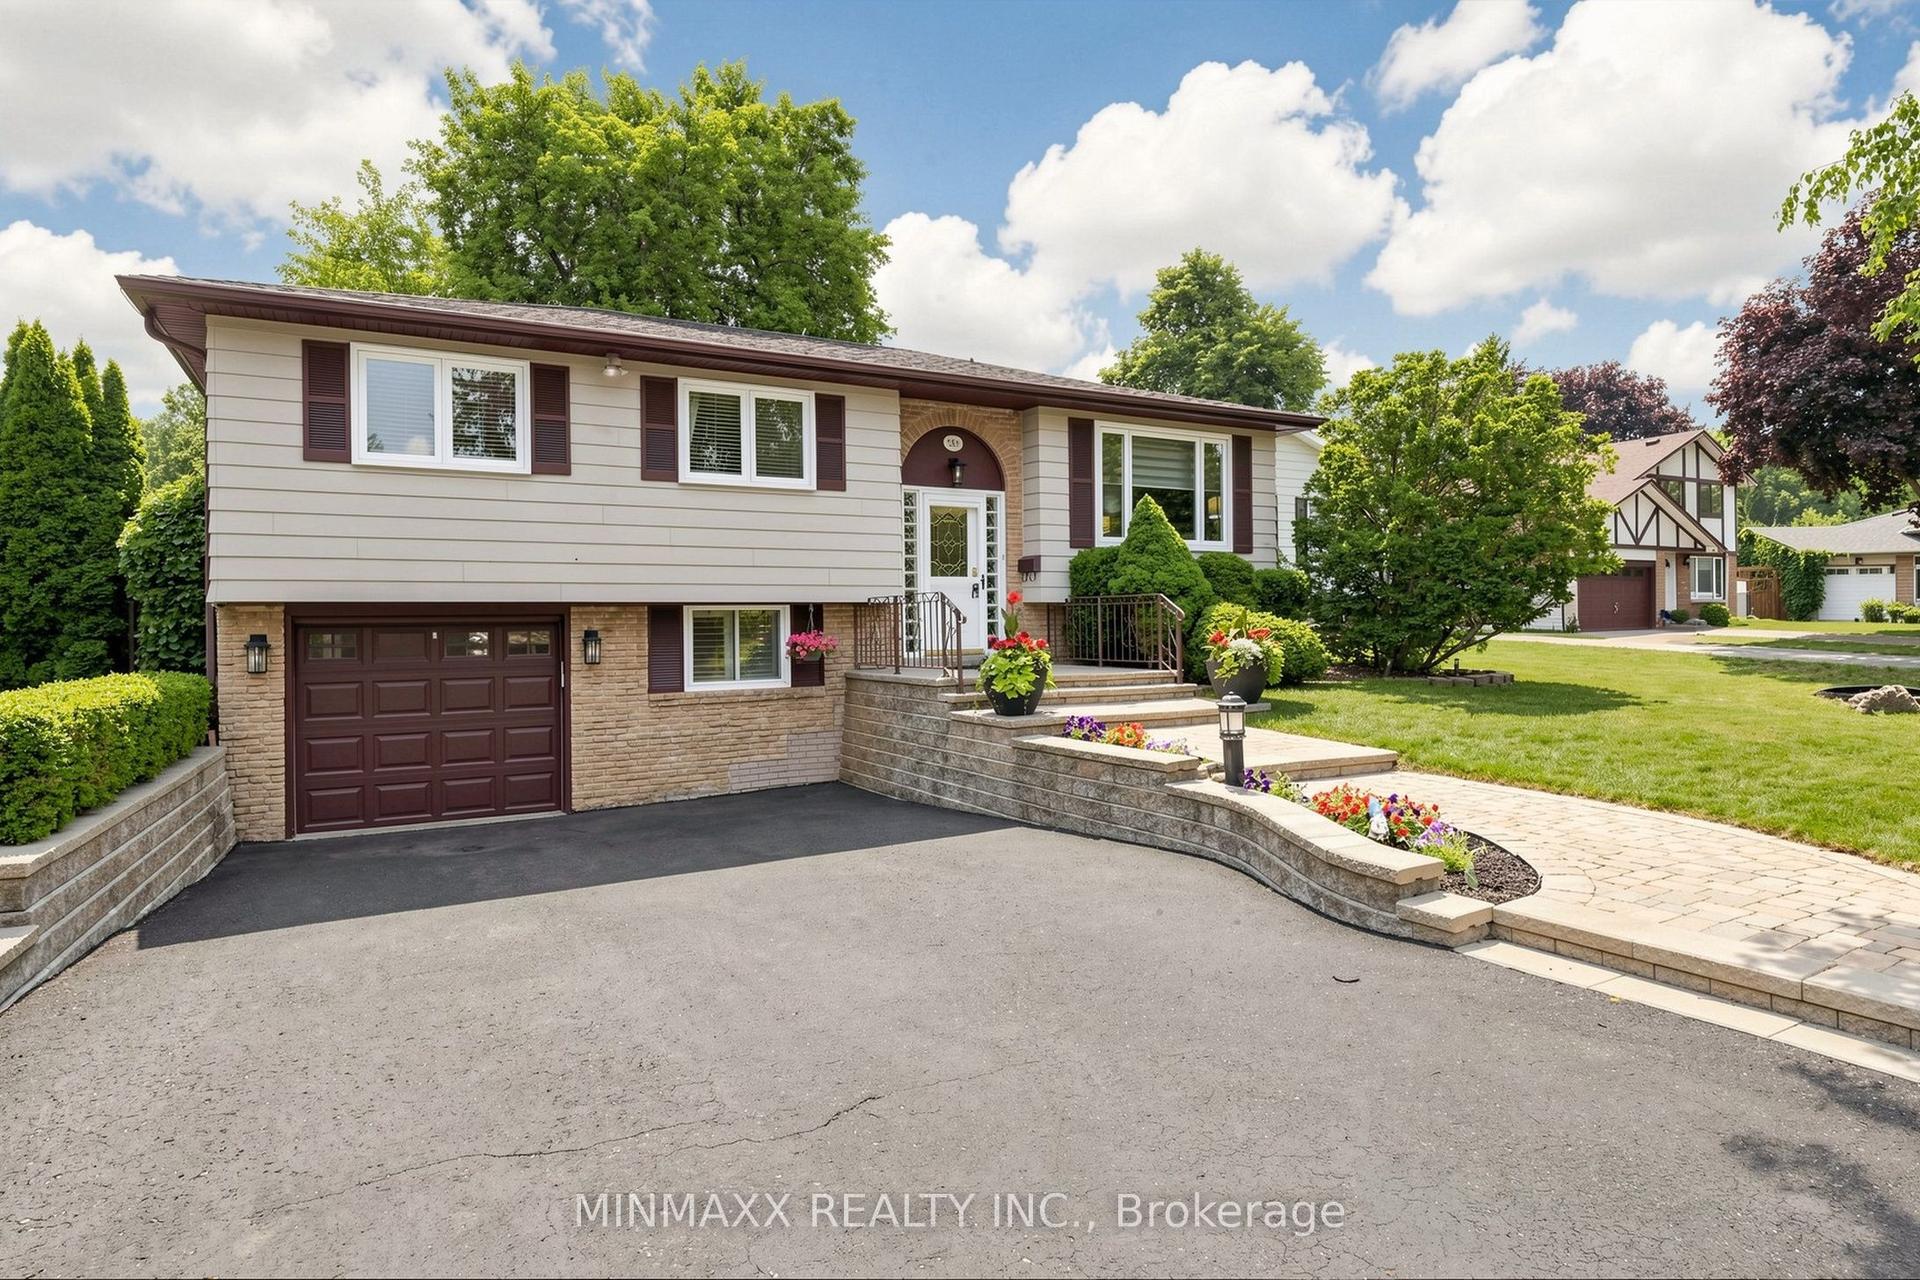
For SaleJust listed
$789,000
Detached
est. $3,459/mo
588 STRATHCONA Court, 1031 - DP Dorset Park
Milton, ON
3+1 bd
2 ba
1,300
4
MLS# W13574862Minmaxx Realty Inc.
WhatsApp Aman