For Sale
227 Minto Crescent
1038 - WI Willmott, Milton, ON
$1,129,999
3+2Bd
4Ba
2,250+sqft
4Parking
37.07 x 101.71 ftlot
$502/sqft
DetachedMLS# W13573080Listed 2026-07-1646 DOM
Cooling
Central Air
Basement
Finished
On the market for 46 days — longer than average. The seller may be open to negotiation.
About this home
Welcome to this beautifully maintained detached 2-storey home offering the perfect blend of comfort, style, and functionality. Featuring 3 spacious bedrooms, 4 bathrooms, and a fully finished basement with a full bathroom, thishome provides plenty of space for growing families, guests, or a home office setup. Over 2700 sqft of Livingarea.The main and upper levels showcase hardwood flooring throughout, Crown Molding through out the main floor, while the finished basement featuresdurable tile flooring for easy maintenance. The bright, open-concept main floor is ideal for both everyday living andentertaining, complete with a cozy gas fireplace, generous living and dining areas over look a well-appointedkitchen with ample cabinetry and workspace. Upstairs, the spacious primary bedroom offers a walk-in closet and aprivate 5-piece ensuite. Plus 2 Good size bedrooms with large windows and double Door closets. A bright Loftperfect for working from home. This Nice Property Situated on a generous lot in a family-friendly neighbourhoodclose to Comunity Centre, parks, schools, shopping, restaurants, and major commuter routes, this move-in readyhome is one you won't want to miss.
HardwoodFireplace
Rooms
Main Floor
| Living Room | 8.03 × 5.18 m | Hardwood Floor Crown Moulding Gas Fireplace |
| Dining Room | 8.03 × 5.18 m | Hardwood Floor Open Concept W/O To Yard |
| Kitchen | 3.50 × 3.35 m | Ceramic Floor Stainless Steel Appl Breakfast Bar |
Second Floor
| Primary Bedroom | 5.41 × 3.76 m | Hardwood Floor Walk-In Closet(s) 5 Pc Ensuite |
| Bedroom 2 | 3.15 × 3.15 m | Hardwood Floor Double Closet Window |
| Bedroom 3 | 3.35 × 3.35 m | Hardwood Floor Double Closet Window |
| Den | 2.75 × 2.30 m | Hardwood Floor Open Concept Window |
Basement
| Recreation | 6.70 × 5.00 m | Tile Floor 3 Pc Bath Window |
Features
- Carpet Free
- Auto Garage Door Remote
- Finished
- Central Air
- 2-Storey
Financials
Annual Taxes
$5,398.51
Estimated Rental Income
Entire property$3,200 – $4,800/mo
Basement apartment$1,800 – $2,500/mo
Rental yield3.4% – 5.1%
*Estimates based on comparable rentals in the area. Actual income may vary.
Market Data — Milton
Days on market46 days
Buyer's MarketSeller's Market
Based on active listings in Milton. Data updates daily.
Demographics — Milton
Population
132,979
Avg Household Income
$132,000
Age Distribution
0-19
26%
20-34
20%
35-49
26%
50-64
17%
65+
11%
Ownership87% own · 13% rent
EnglishUrduPunjabiArabicHindi
Getting around
How walkable, bikeable, and transit-friendly this neighbourhood is.
51
/ 100
Walk Score
Somewhat Walkable
42
/ 100
Transit Score
Some Transit
43
/ 100
Bike Score
Somewhat Bikeable
Scores are estimates based on neighbourhood data and are for informational purposes only.
MLS® data courtesy of the Toronto Regional Real Estate Board (TRREB).
The information provided herein must only be used by consumers that have a bona fide interest in the purchase, sale, or lease of real estate and may not be used for any commercial purpose or any other purpose. Listing information is deemed reliable but is not guaranteed accurate by the Toronto Regional Real Estate Board, the listing brokerage, or this website. The trademarks REALTOR®, REALTORS® and the REALTOR® logo are controlled by The Canadian Real Estate Association (CREA) and identify real estate professionals who are members of CREA. MLS®, Multiple Listing Service®, and the associated logos are owned by CREA. Not intended to solicit properties currently listed for sale or buyers under contract.
You may also like
More homes in Milton
Hand-picked listings with a similar price range and style.
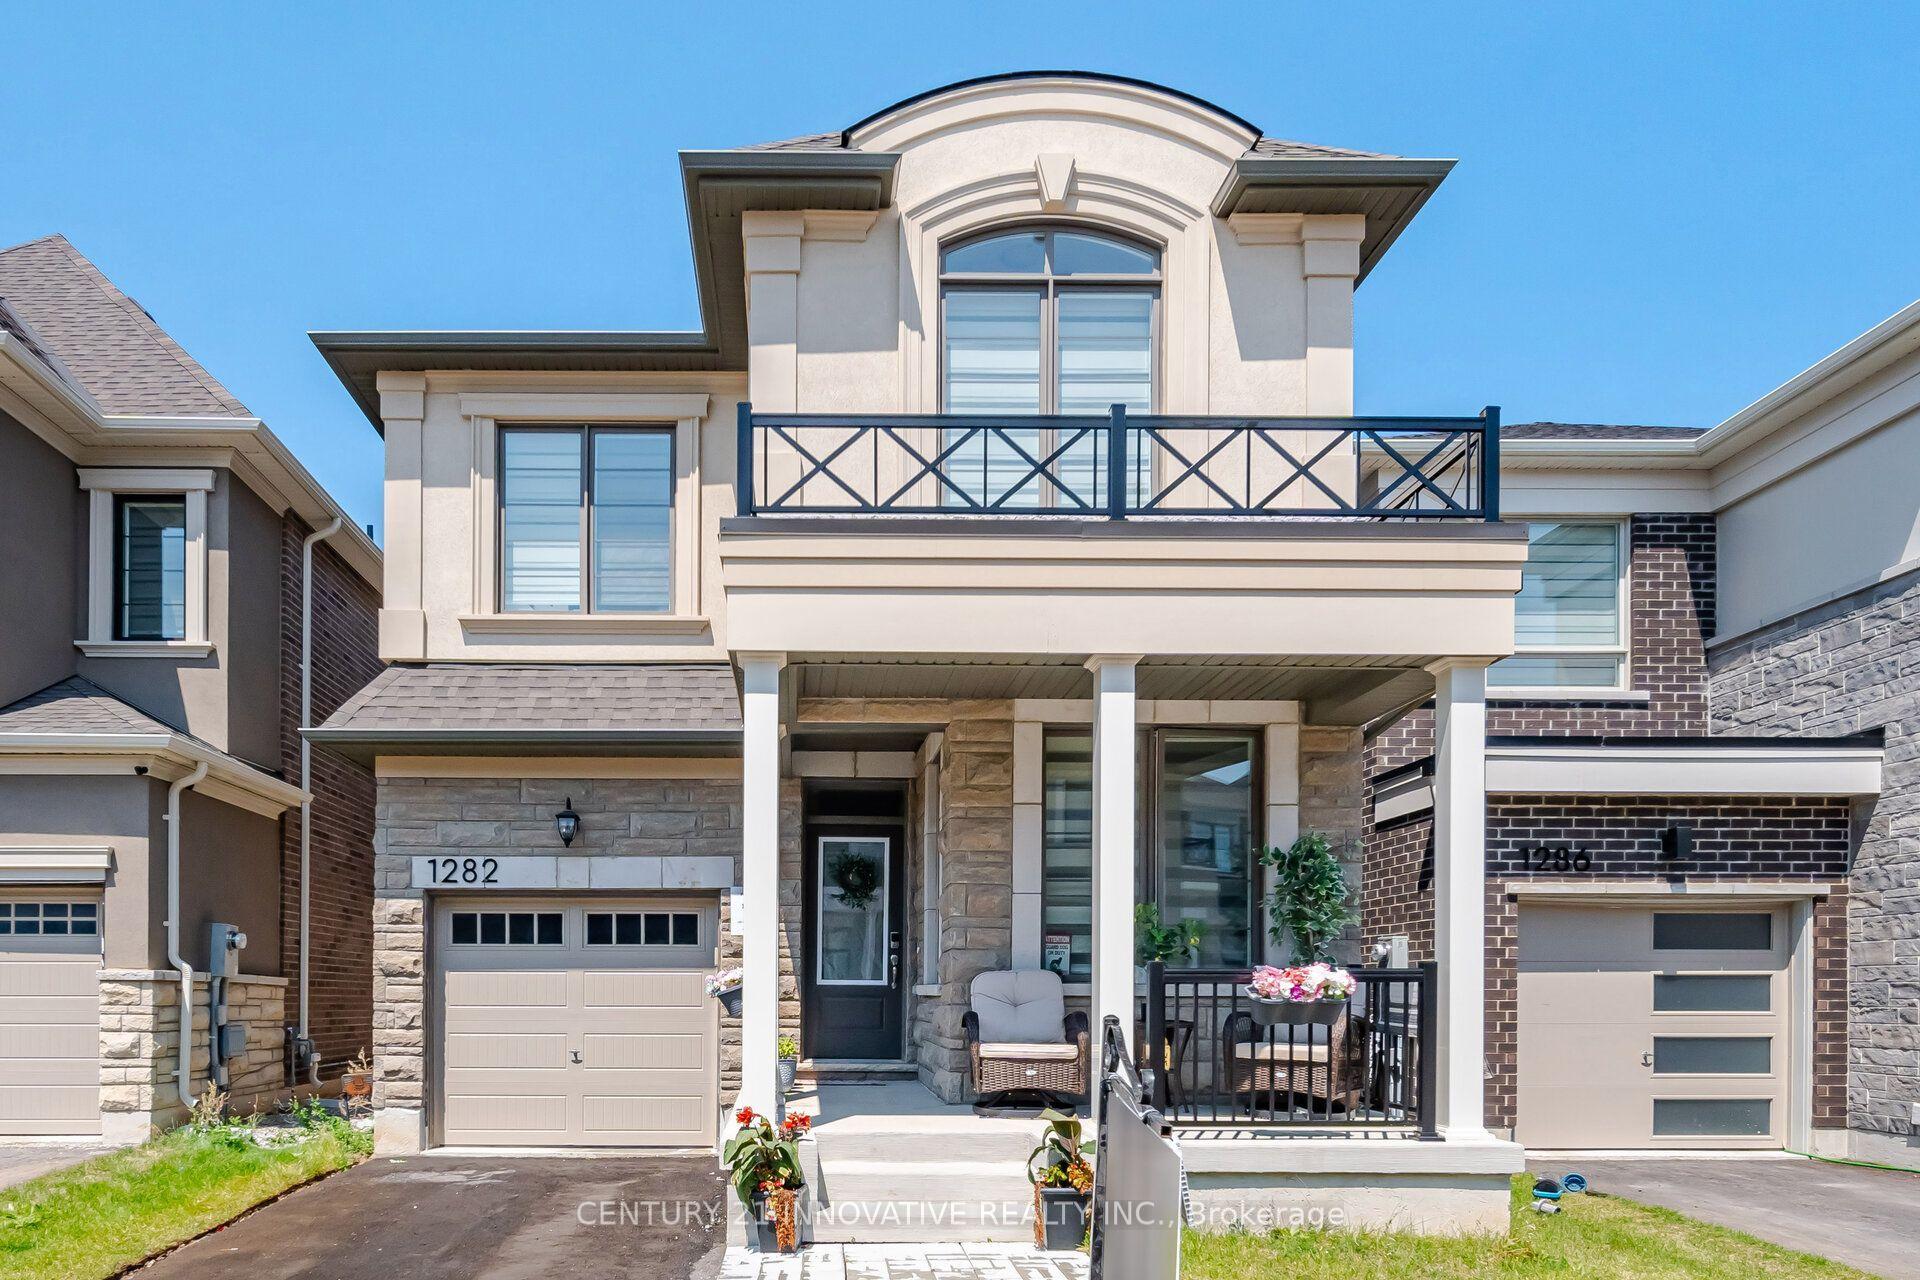
For Sale27 days ago
$1,189,000
Detached
est. $5,213/mo
1282 Stirling Todd Terrace, 1025 - BW Bowes
Milton, ON
4 bd
3 ba
2,250
3
MLS# W13640082Century 21 Innovative Realty Inc.
WhatsApp Aman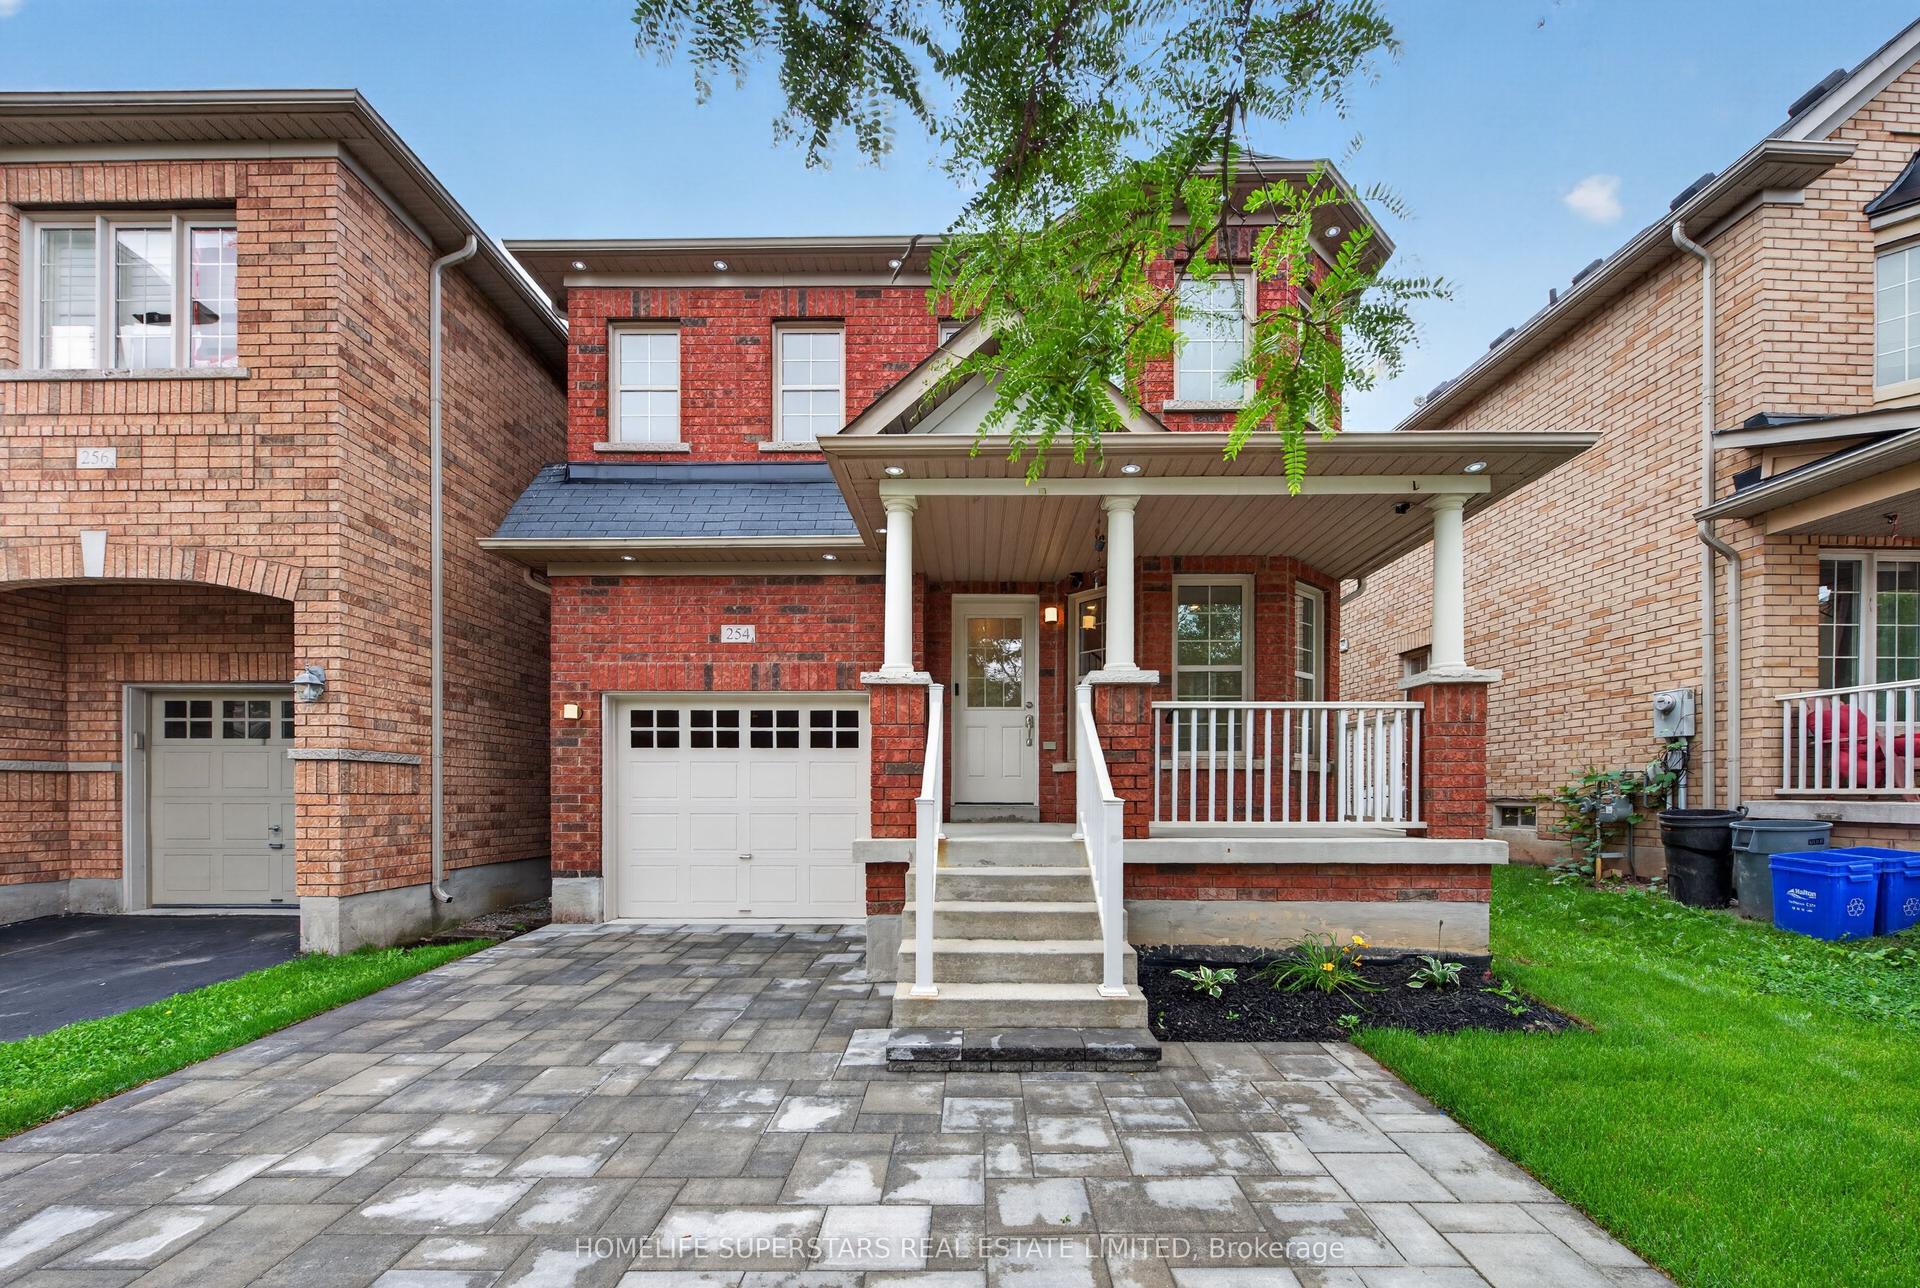
For Sale7 days ago
$899,900
Detached
est. $3,945/mo
254 Giddings Crescent, 1036 - SC Scott
Milton, ON
3 bd
3 ba
1,750
2
MLS# W13711092Homelife Superstars Real Estate L…
WhatsApp Aman