For Sale
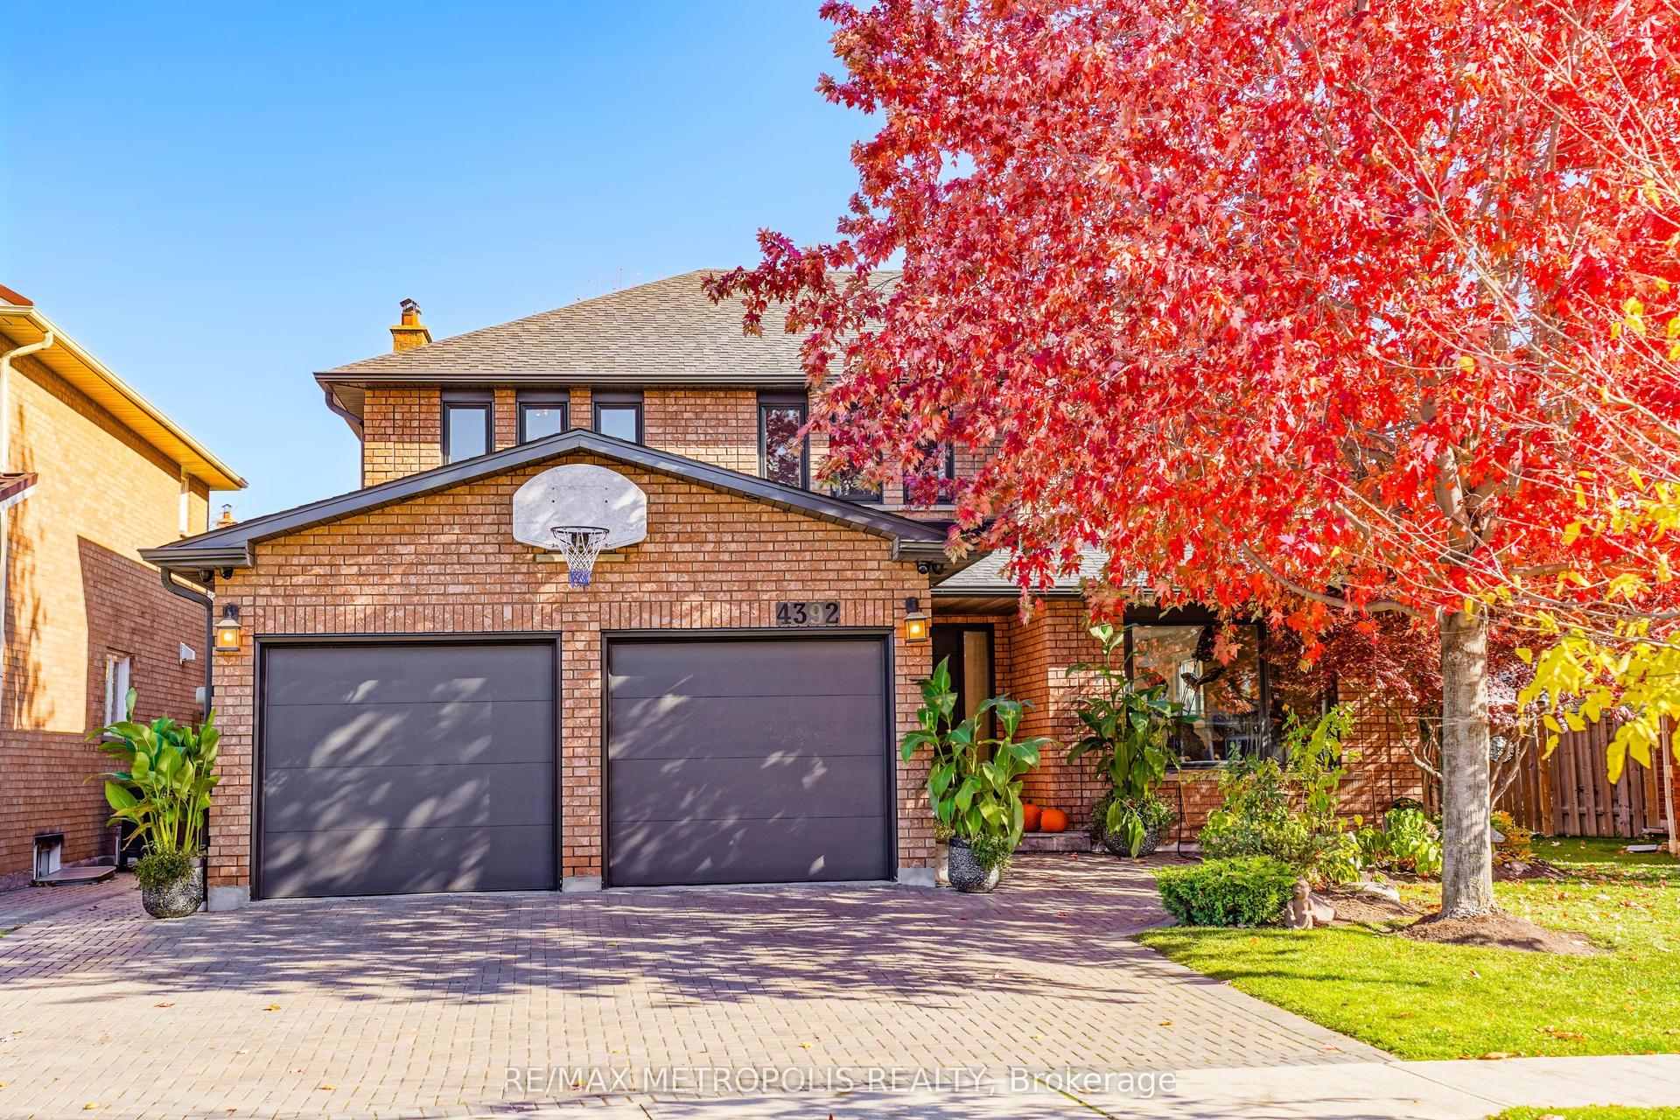
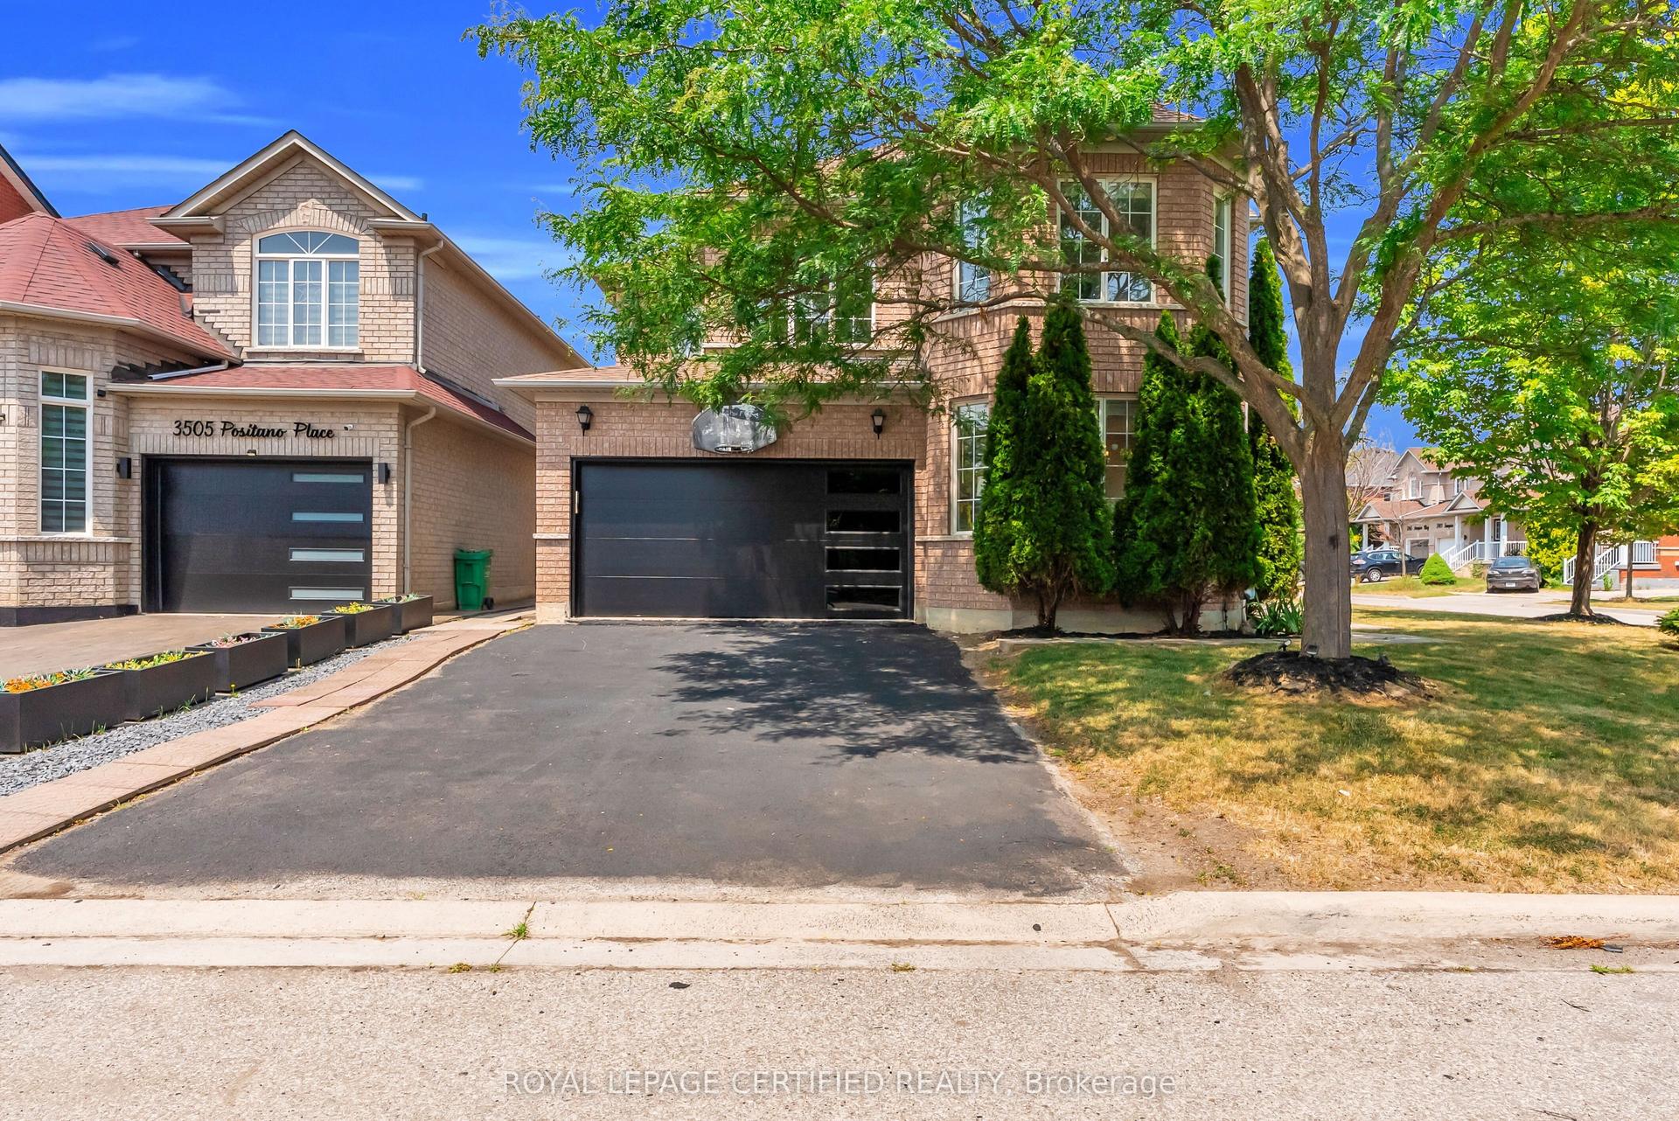
6407 Ormindale Way
East Credit, Mississauga, ON
$1,399,999
4Bd
3Ba
2,750+sqft
4Parking
39.99 x 106.63 ftlot
$509/sqft
DetachedMLS# W13504972Listed 2026-06-3020 DOM
Cooling
Central Air
Basement
Unfinished
About this home
Welcome to this beautifully maintained, original owner home located in the highly sought-after East Credit - Heartland Town Centre area of Mississauga. Offering approximately 2,630 sq. ft. of living space, this impressive 2-storey residence features 4 spacious bedrooms and 3 bathrooms, perfectly suited for growing families. Proudly owned and cared for by the original owners, this home showcases quality finishes throughout including an elegant oak spiral staircase, strip hardwood flooring in the living room, dining room, family room and upper hallway, along with a bright and functional kitchen enhanced with halogen pot lights. The inviting family room is highlighted by a cozy Napoleon gas fireplace (2017), creating the perfect setting for family gatherings and entertaining. Numerous updates have been completed over the years including a newer Bryant furnace (2017) and air conditioning system, upgraded Sherwood garage doors(2017) with remote openers, newer vinyl windows (2018)with triple-pane insulated glass, updated front entry double steel doors (2019), and a durable GAF HD asphalt shingle roof (2015). Situated in one of Mississauga's most convenient and high-demand neighbourhoods, this home is just minutes to Heartland Town Centre shopping, restaurants, parks, schools, public transit, major highways, and all amenities right at your doorstep. A fantastic opportunity to own a spacious family home in an unbeatable location.
GarageHardwoodFireplace
Rooms
Main Floor
| Living Room | 4.08 × 3.05 m | Hardwood Floor |
| Dining Room | 4.08 × 3.05 m | Hardwood Floor |
| Family Room | 5.67 × 3.35 m | Hardwood Floor Gas Fireplace |
| Kitchen | 5.50 × 3.05 m | Ceramic Floor |
Second Floor
| Primary Bedroom | 6.09 × 4.14 m | 5 Pc Ensuite Walk-In Closet(s) |
| Bedroom 2 | 3.96 × 3.84 m | Walk-In Closet(s) |
| Bedroom 3 | 3.72 × 3.47 m | Walk-In Closet(s) |
| Bedroom 4 | 5.49 × 3.35 m | Walk-In Closet(s) |
Features
- Carpet Free
- Porch
- Unfinished
- Central Air
- 2-Storey
Financials
Annual Taxes
$8,012.44
Estimated Rental Income
Entire property$4,000 – $6,500/mo
Rental yield3.4% – 5.6%
*Estimates based on comparable rentals in the area. Actual income may vary.
Market Data — Mississauga
Days on market20 days
Buyer's MarketSeller's Market
Based on active listings in Mississauga. Data updates daily.
Demographics — Mississauga
Population
717,961
Avg Household Income
$105,000
Age Distribution
0-19
21%
20-34
20%
35-49
21%
50-64
20%
65+
18%
Ownership71% own · 29% rent
EnglishUrduArabicPunjabiPolish
Our estimate for this home
Estimated range
$1.53M – $1.77M
Mid-point $1.65M · ~$600/sqft
How this listing compares
$1.53MList · $1.40M$1.77M
High confidence·Based on 50 east credit comparables
Estimated range is generated automatically from active comparables and is for informational purposes only. Not an appraisal — contact Aman for a full comparative market analysis that factors in condition, renovations, and positioning.
Getting around
How walkable, bikeable, and transit-friendly this neighbourhood is.
75
/ 100
Walk Score
Very Walkable
65
/ 100
Transit Score
Good Transit
59
/ 100
Bike Score
Bikeable
Scores are estimates based on neighbourhood data and are for informational purposes only.
MLS® data courtesy of the Toronto Regional Real Estate Board (TRREB).
The information provided herein must only be used by consumers that have a bona fide interest in the purchase, sale, or lease of real estate and may not be used for any commercial purpose or any other purpose. Listing information is deemed reliable but is not guaranteed accurate by the Toronto Regional Real Estate Board, the listing brokerage, or this website. The trademarks REALTOR®, REALTORS® and the REALTOR® logo are controlled by The Canadian Real Estate Association (CREA) and identify real estate professionals who are members of CREA. MLS®, Multiple Listing Service®, and the associated logos are owned by CREA. Not intended to solicit properties currently listed for sale or buyers under contract.
You may also like
More homes in Mississauga
Hand-picked listings with a similar price range and style.
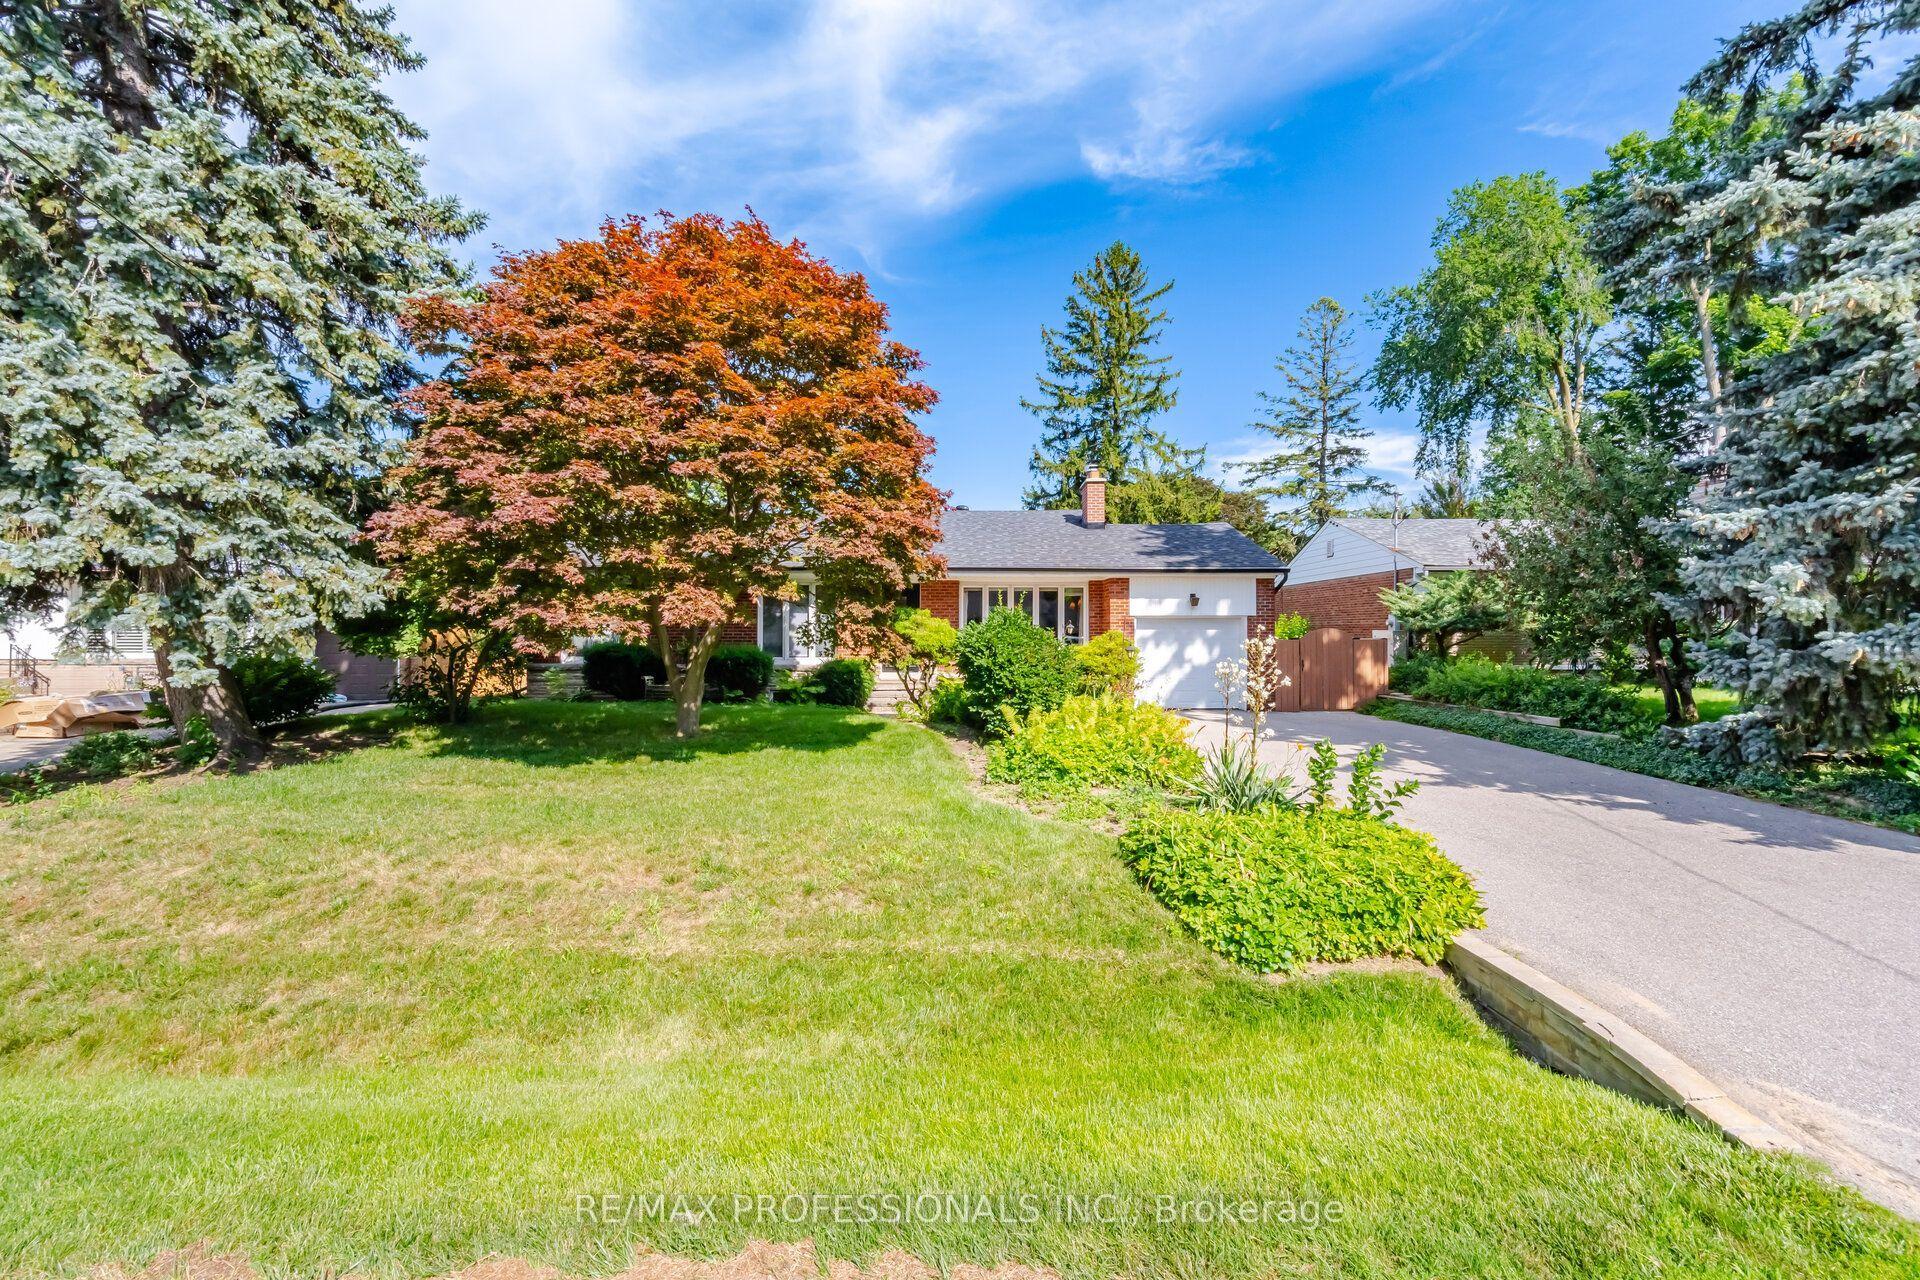
For Sale2 days ago
$1,398,000
Detached
est. $6,129/mo
1453 Glenwatson Drive, Lakeview
Mississauga, ON
3+1 bd
2 ba
1,750
5
MLS# W13580834Re/Max Professionals Inc.
WhatsApp Aman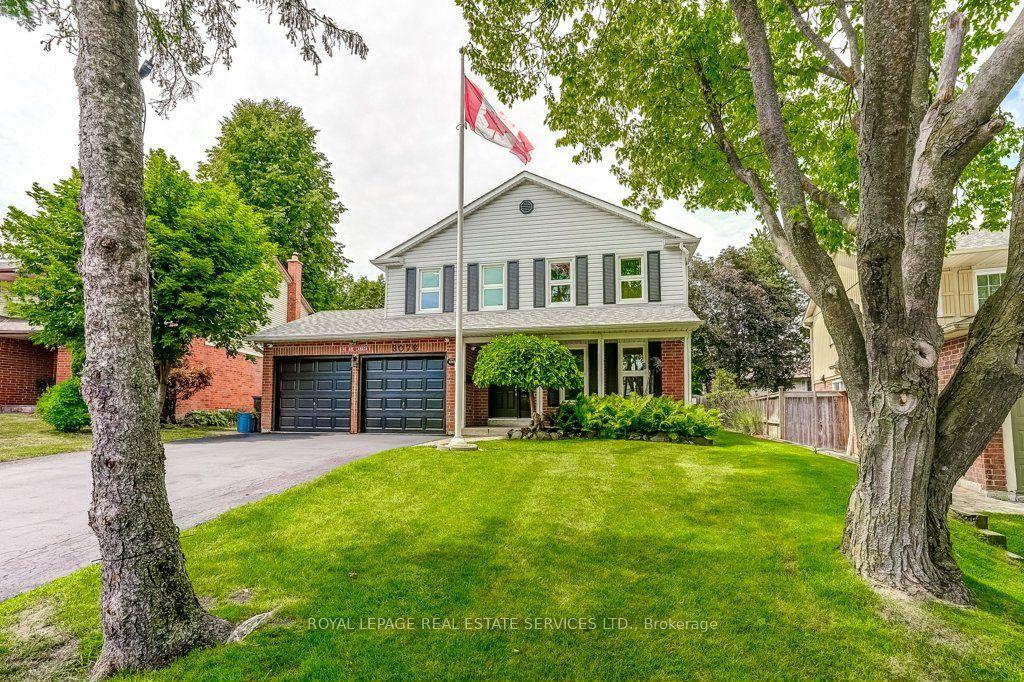
For Sale2 days ago
$1,300,000
Detached
est. $5,699/mo
3076 Redstart Drive, Erin Mills
Mississauga, ON
4 bd
3 ba
2,250
6
MLS# W13580738Royal Lepage Real Estate Services…
WhatsApp Aman