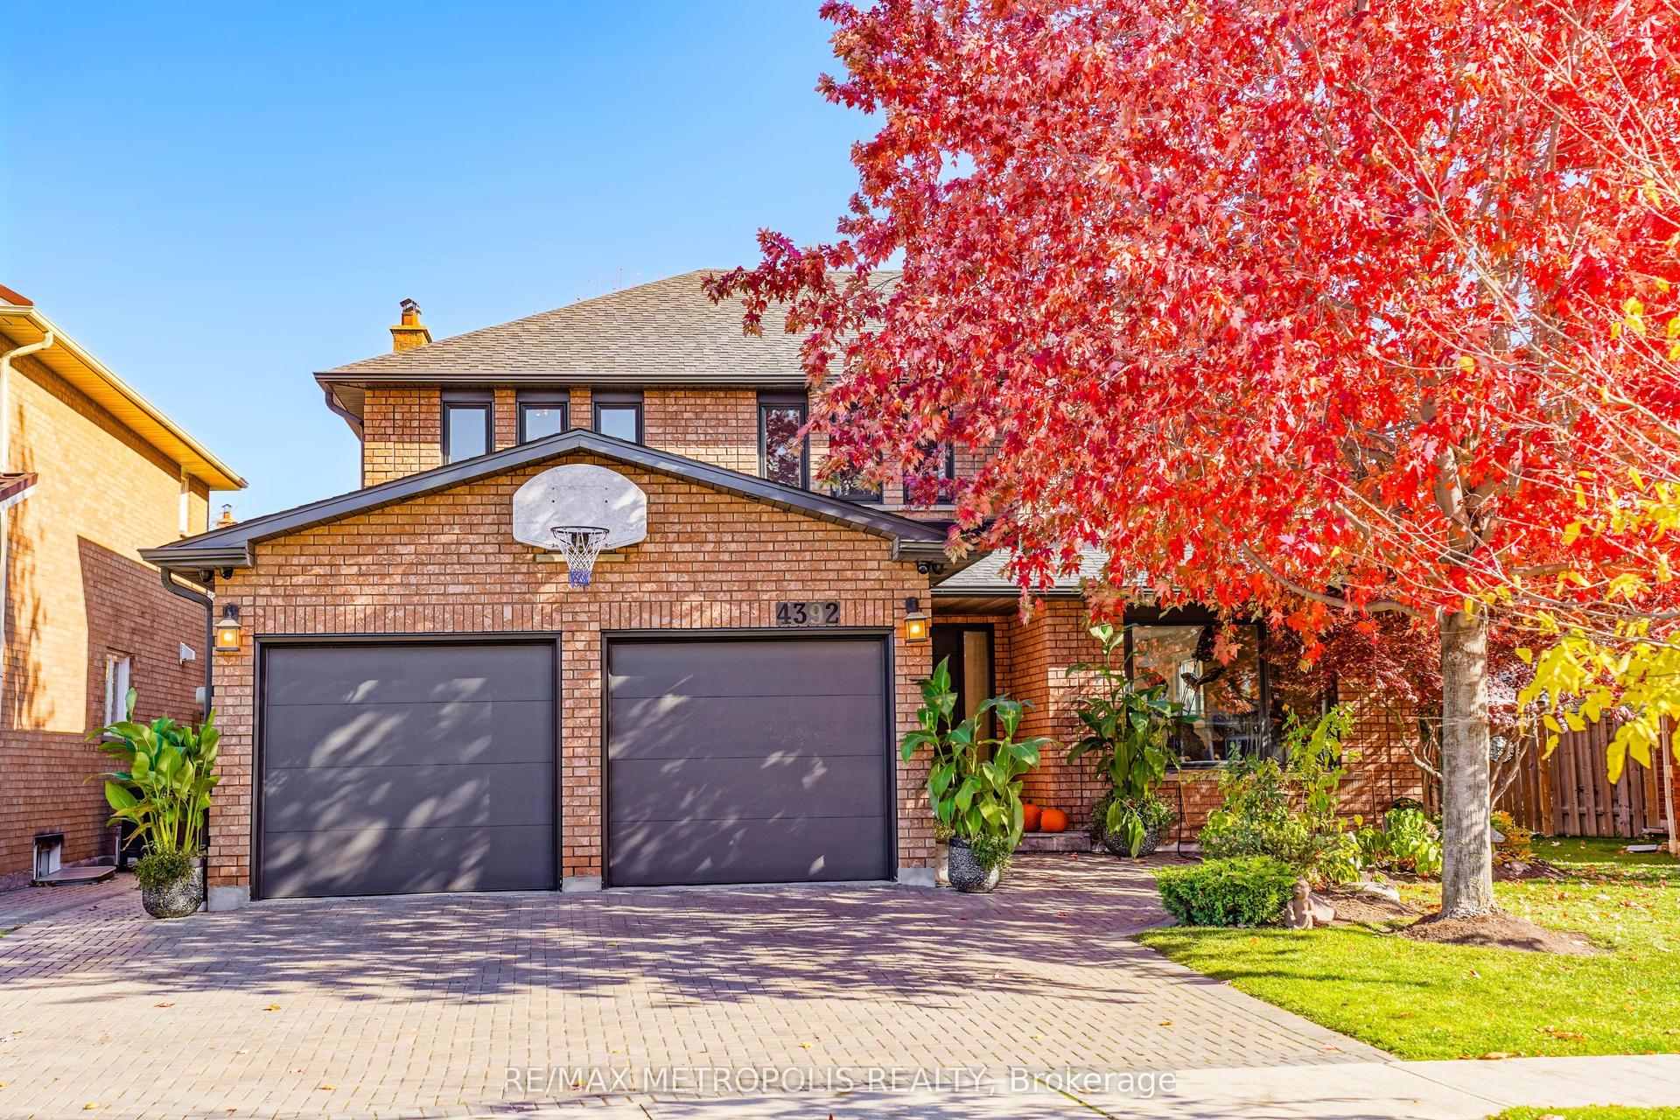
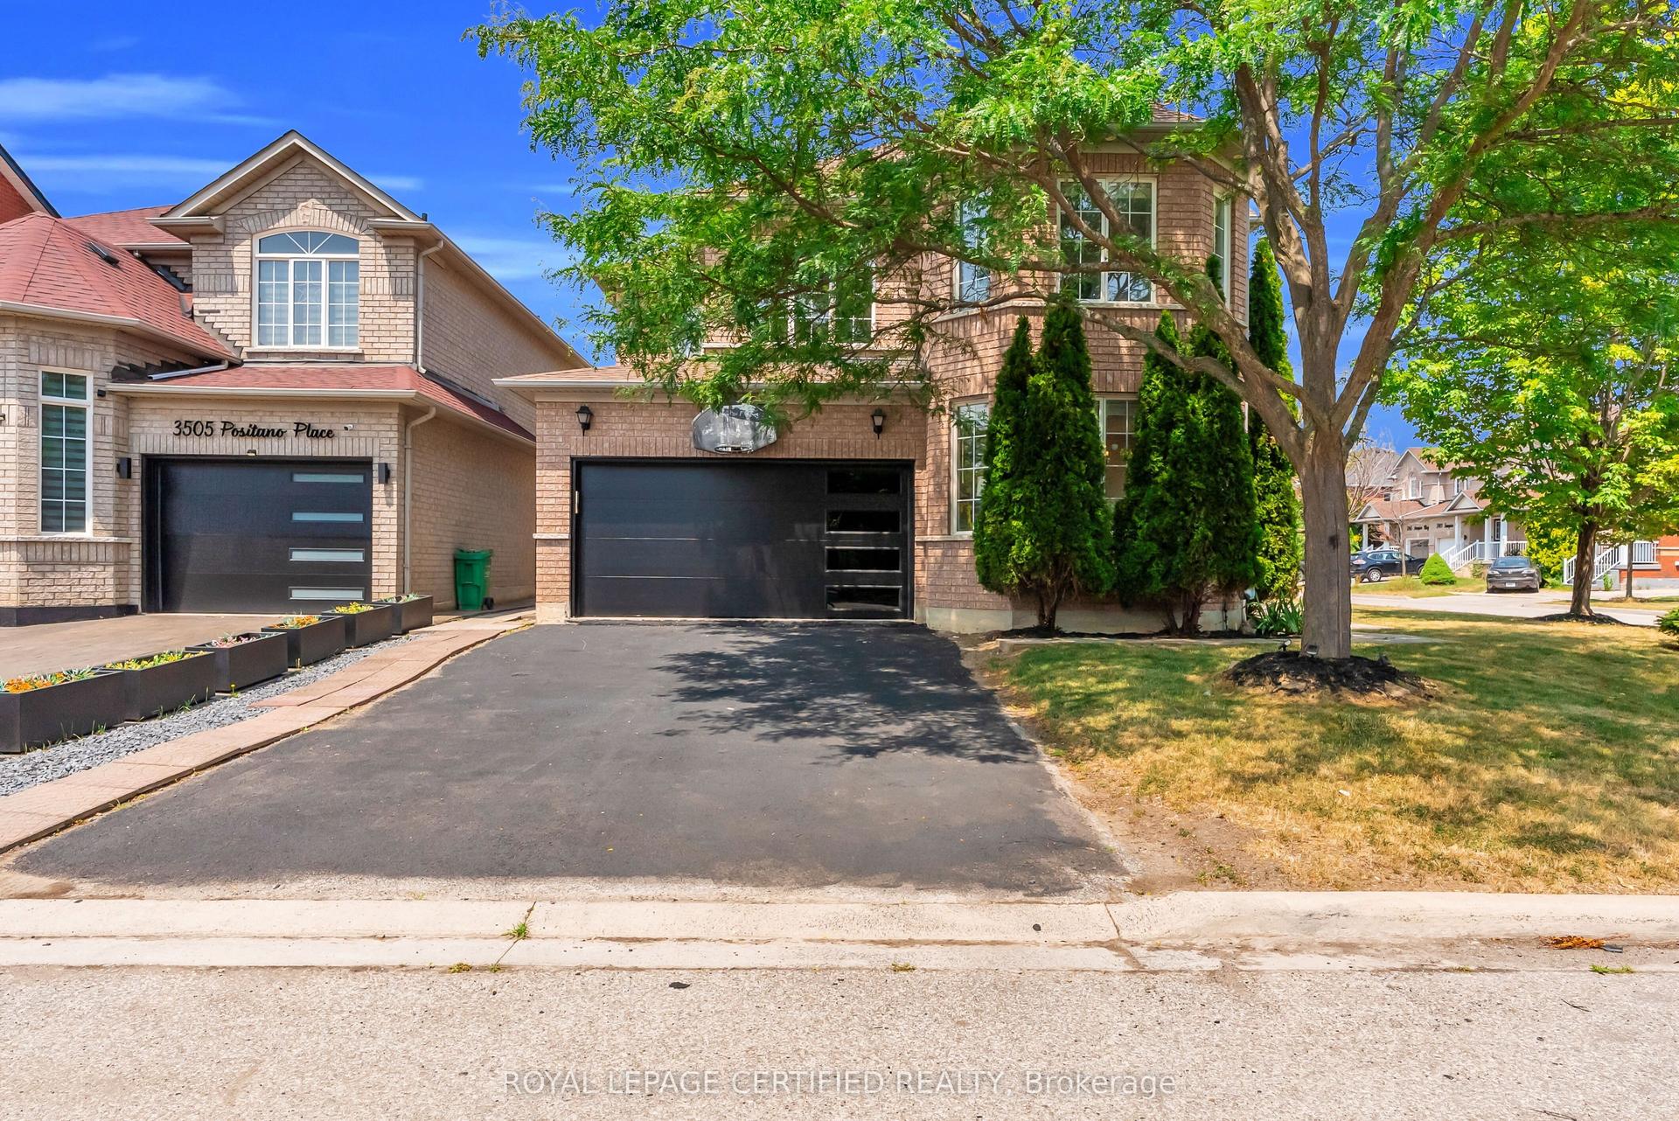
For Sale
Just Listed
1453 Glenwatson Drive
Lakeview, Mississauga, ON
$1,398,000
3+1Bd
2Ba
1,750+sqft
5Parking
71 x 110 ftlot
$799/sqft
DetachedMLS# W13580834Listed 2026-07-181 DOM
Cooling
Central Air
Basement
Finished
Just listed! New listings in Mississauga often receive offers within the first week.
About this home
Orchard Heights! Exceptional lot - 71 ft x 110 ft. A perfect home for a growing family. Great floor plan with 1,504 sq. ft. on main floor and 1,320 sq. ft. in the basement. Features include a large sunroom, inground pool, hot tub, 2 tiered deck, multiple walk-outs and a totally private backyard surrounded by towering cedars. Same owner for over 40 years who raised their family here and now the house is looking for its next family to make new memories. A highly sought after mature neighbourhood on the Toronto-Mississauga border. A small enclave of approx. 430 homes tucked in behind the prestigious Toronto Golf Club. Great room sizes/picture windows/hardwood floors/multiple gas fireplaces/pocket doors/double closets in the bedrooms/200 AMP service and a finished basement that adds impressive additional living and storage space. Orchard Heights has its very own parks.....Ron Searle Park that includes a playground for the kids, tennis courts, an outdoor skating rink (weather permitting) and green space to run around. Orchard Heights Park is located at the Ravine/Etobicoke Creek for the nature enthusiast and dog walkers. This wonderful neighbourhood is supported by a Homeowner's Association and an active Neighbourhood Watch Program. Conveniently close to Mississauga Transit, Long Branch GO Train, No Frills, Applewood Plaza where you can find a Longo's, Shoppers Drug Mart, Cobb's Bakery, Home Hardware and other shops. Schools, Sherway Gardens, Outlet Stores and Trillium Health Centre are all a quick drive.A GREAT PLACE TO CALL HOME!!
PoolRavineHardwood
Rooms
Main Floor
| Living Room | 4.06 × 4.04 m | Hardwood Floor Picture Window French Doors |
| Dining Room | 4.65 × 3.02 m | Hardwood Floor Open Concept Sliding Doors |
| Kitchen | 4.17 × 3.58 m | Hardwood Floor Pocket Doors Overlooks Pool |
| Primary Bedroom | 4.95 × 3.51 m | Hardwood Floor W/W Closet Pocket Doors |
| Sunroom | 4.95 × 3.51 m | Hardwood Floor W/O To Deck Overlooks Backyard |
| Bedroom 2 | 3.86 × 3.00 m | Hardwood Floor Double Closet Picture Window |
| Bedroom 3 | 3.86 × 3.48 m | Hardwood Floor Double Closet Picture Window |
Basement
| Recreation | 9.35 × 8.43 m | Broadloom B/I Bar Gas Fireplace |
| Bedroom 4 | 3.05 × 3.02 m | Broadloom Pocket Doors Double Closet |
| Furnace Room | 3.71 × 2.34 m | |
| Office | 4.27 × 3.18 m | Broadloom Open Concept |
Features
- Bar Fridge
- Primary Bedroom - Main Floor
- Finished
- Central Air
- Bungalow
Financials
Annual Taxes
$8,467.35
Estimated Rental Income
Entire property$3,200 – $4,800/mo
Basement apartment$1,800 – $2,500/mo
Rental yield2.7% – 4.1%
*Estimates based on comparable rentals in the area. Actual income may vary.
Market Data — Mississauga
Days on market1 days
Buyer's MarketSeller's Market
Based on active listings in Mississauga. Data updates daily.
Demographics — Mississauga
Population
717,961
Avg Household Income
$105,000
Age Distribution
0-19
21%
20-34
20%
35-49
21%
50-64
20%
65+
18%
Ownership71% own · 29% rent
EnglishUrduArabicPunjabiPolish
Our estimate for this home
Estimated range
$1.41M – $1.63M
Mid-point $1.52M · ~$869/sqft
How this listing compares
$1.41MList · $1.40M$1.63M
High confidence·Based on 70 lakeview comparables
Estimated range is generated automatically from active comparables and is for informational purposes only. Not an appraisal — contact Aman for a full comparative market analysis that factors in condition, renovations, and positioning.
Getting around
How walkable, bikeable, and transit-friendly this neighbourhood is.
68
/ 100
Walk Score
Somewhat Walkable
62
/ 100
Transit Score
Good Transit
74
/ 100
Bike Score
Very Bikeable
Scores are estimates based on neighbourhood data and are for informational purposes only.
MLS® data courtesy of the Toronto Regional Real Estate Board (TRREB).
The information provided herein must only be used by consumers that have a bona fide interest in the purchase, sale, or lease of real estate and may not be used for any commercial purpose or any other purpose. Listing information is deemed reliable but is not guaranteed accurate by the Toronto Regional Real Estate Board, the listing brokerage, or this website. The trademarks REALTOR®, REALTORS® and the REALTOR® logo are controlled by The Canadian Real Estate Association (CREA) and identify real estate professionals who are members of CREA. MLS®, Multiple Listing Service®, and the associated logos are owned by CREA. Not intended to solicit properties currently listed for sale or buyers under contract.
You may also like
More homes in Mississauga
Hand-picked listings with a similar price range and style.
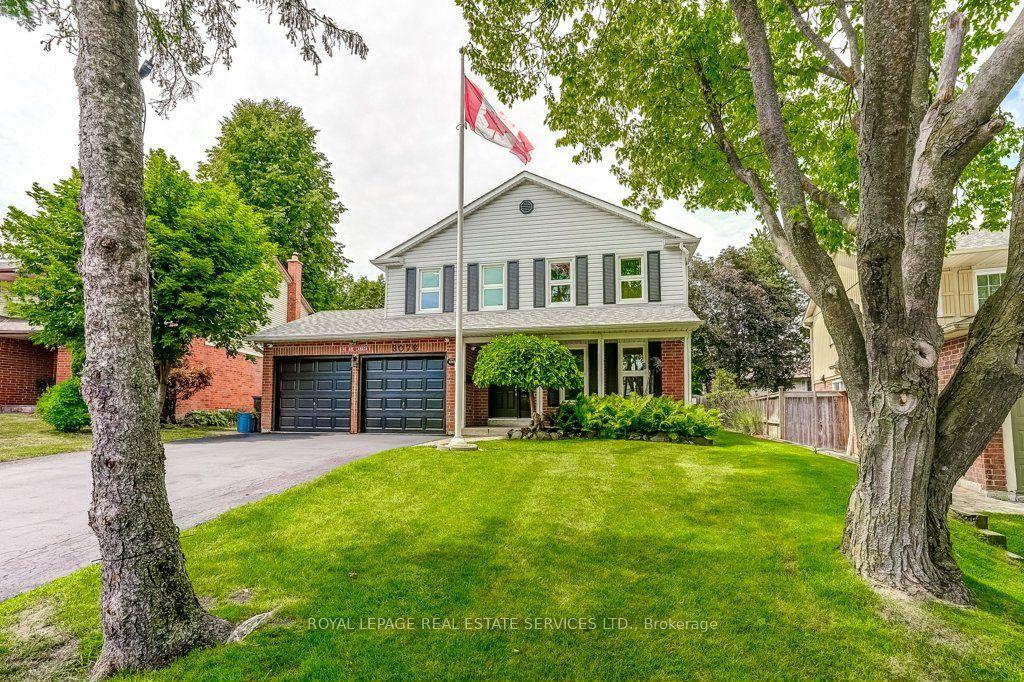
For Sale2 days ago
$1,300,000
Detached
est. $5,699/mo
3076 Redstart Drive, Erin Mills
Mississauga, ON
4 bd
3 ba
2,250
6
MLS# W13580738Royal Lepage Real Estate Services…
WhatsApp Aman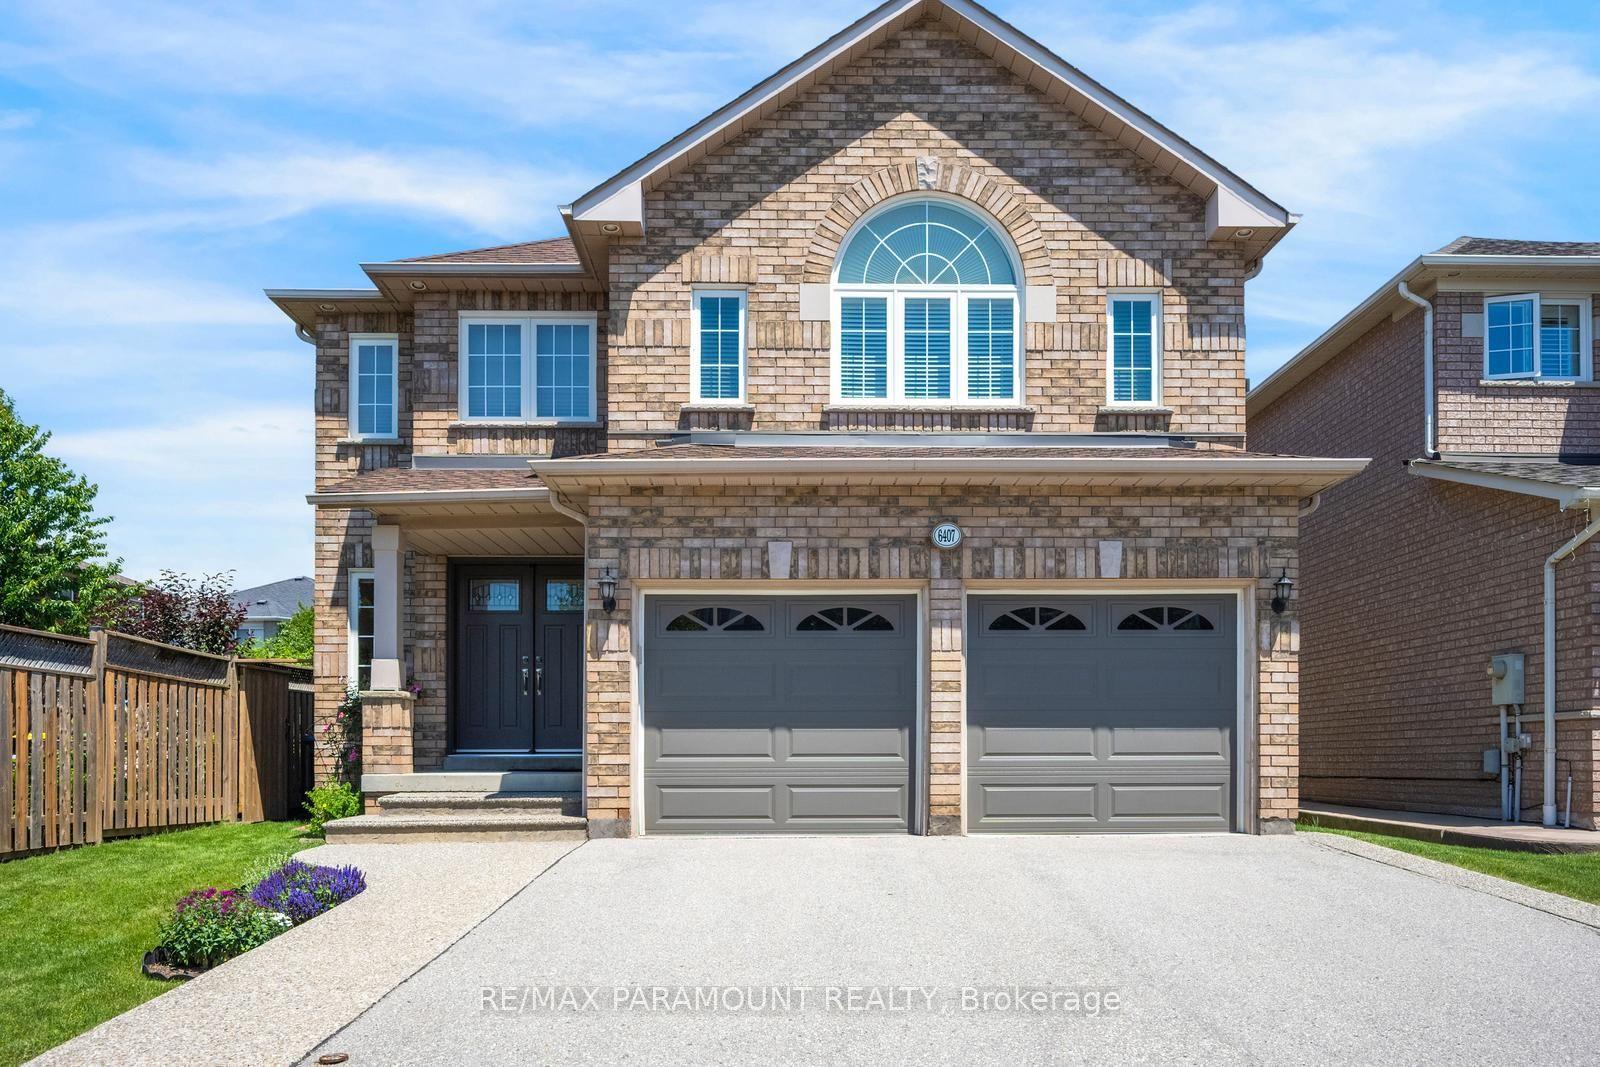
For Sale20 days ago
$1,399,999
Detached
est. $6,138/mo
6407 Ormindale Way, East Credit
Mississauga, ON
4 bd
3 ba
2,750
4
MLS# W13504972Re/Max Paramount Realty
WhatsApp Aman