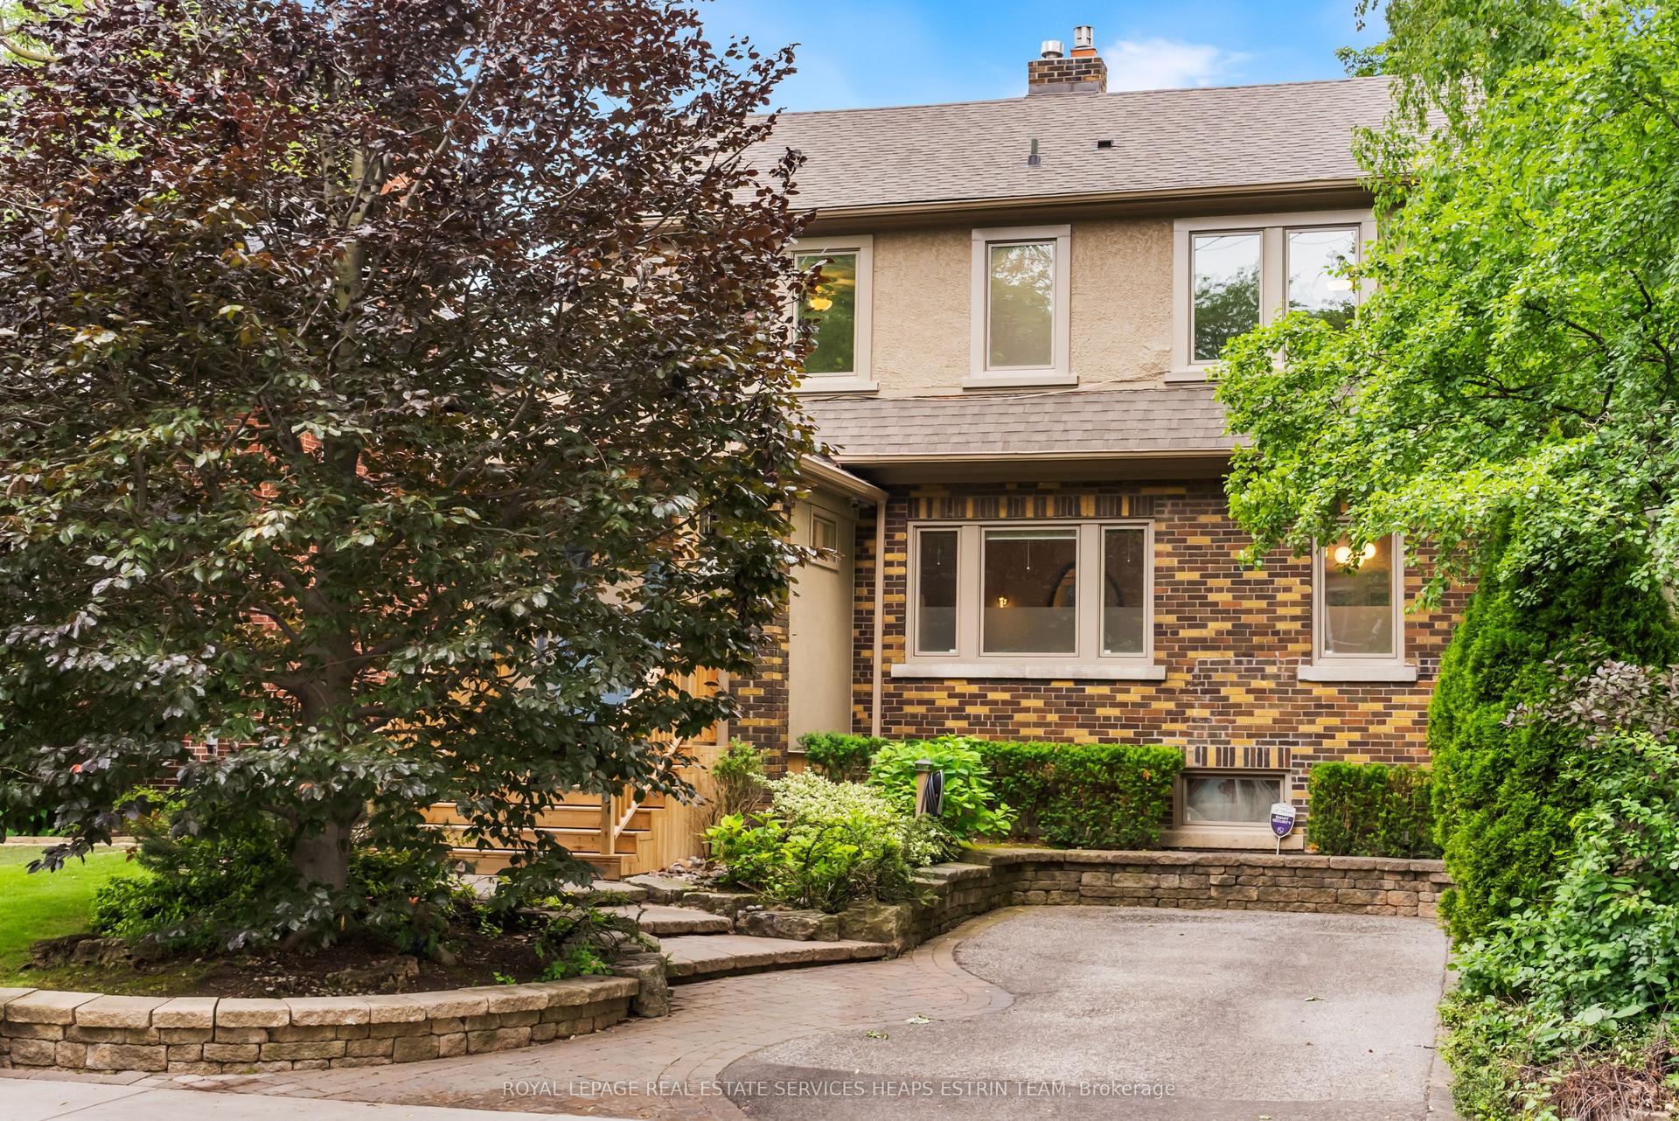
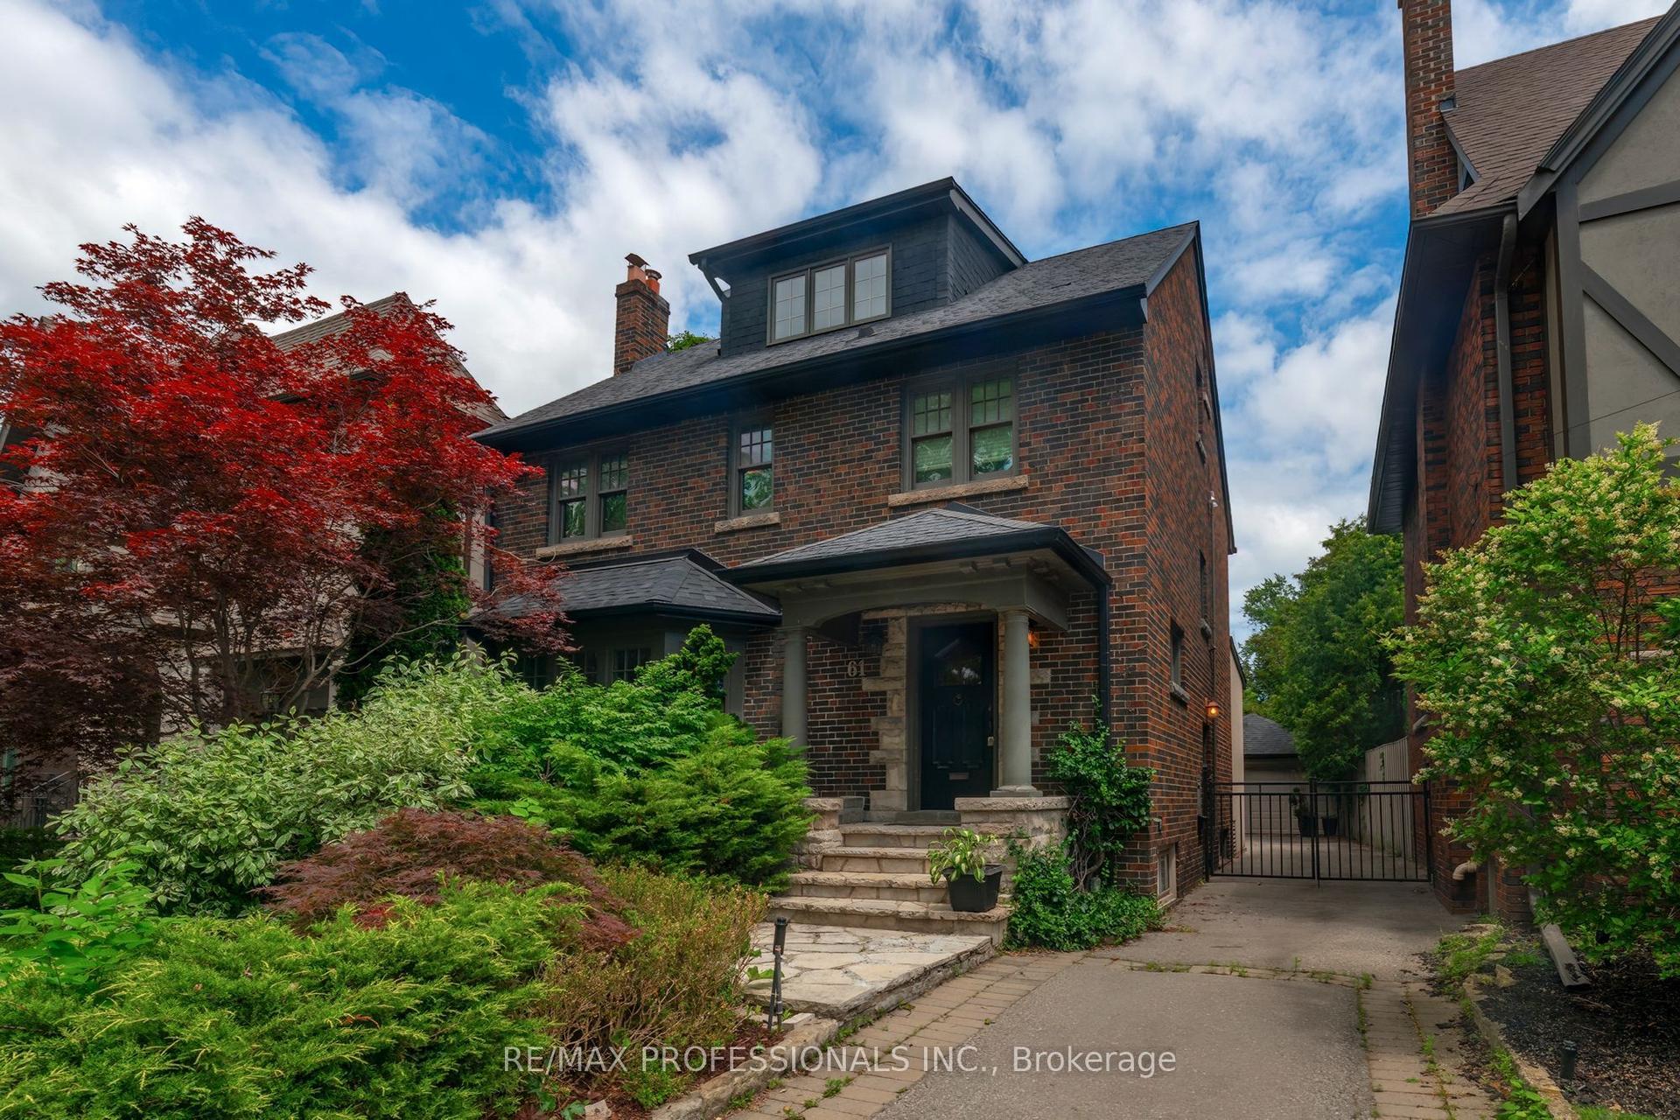
For Sale
25 Yorkview Drive
Stonegate-Queensway, Toronto, ON
$3,188,000
4+2Bd
5Ba
3,250+sqft
4Parking
41.05 x 133.18 ftlot
$981/sqft
DetachedMLS# W13512470Listed 2026-07-0226 DOM
Heating
Water Heater Owned
Cooling
Central Air
Basement
Finished with Walk-Out
About this home
Welcome to Stunning Custom Build home at 25 Yorkview Dr, Where Tasteful Design Meets Every Day Function. Approximate 5000 square feet of living space awaits you in this meticulously laid out custom build in a beautiful tree-lined street in the desirable Queensway Village. 4+2 Bedrooms / 5 Bathrooms / 1.5 Garage fully finished basement with walkout Paneled. 48" Sub-Zero Fridge, 36 Wolf Range top, Sirius Hood, BoschOven/Microwave/Dishwasher. Custom millwork throughout. Snow melt system in the driveway, In-floor heating system in the garage, basement, porch and exterior stairs in Front and backyard. Spacious primary bedroom with balcony & dream closet. 8 Security cameras and alarm system. Sprinkler and irrigation system, Central Vacuum System , Proficient built-in speakers throughout. Epoxy flooring in the garage, basement walkout, furnace room & cold room. One bedroom suite with a separate walkout entrance, featuring a full bathroom, full kitchen, and second laundry (ideal for rental income or an in-law suite)Above-ground INTEX swimming pool (24' 12' 52") complete with a sand filter pump and water heater (removable if not desired). See Feature sheet.**
PoolGarageWalkoutIn-law Suite
Rooms
Second Floor
| Primary Bedroom | 6.76 × 4.27 m | W/O To Balcony Fireplace Walk-In Closet(s) |
| Bedroom 2 | 3.35 × 3.76 m | 4 Pc Bath Picture Window |
| Bedroom 3 | 3.20 × 4.45 m | 3 Pc Bath W/O To Balcony |
| Bedroom 4 | 3.76 × 2.79 m | Picture Window Large Closet |
Basement
| Bedroom 5 | 3.63 × 4.70 m | |
| Recreation | 4.37 × 5.64 m | Combined w/Kitchen Fireplace W/O To Garden |
| Media Room | 3.63 × 4.53 m | Built-in Speakers B/I Shelves |
Other
| Living Room | 4.52 × 4.72 m | Hardwood Floor Fireplace Picture Window |
| Dining Room | 2.95 × 4.41 m | Hardwood Floor Picture Window |
| Kitchen | 5.18 × 9.80 m | B/I Appliances |
| Office | 3.50 × 2.49 m | Hardwood Floor Built-in Speakers B/I Shelves |
Features
- Water Heater Owned
- Finished with Walk-Out
- Central Air
- 2-Storey
Financials
Annual Taxes
$11,959.82
Estimated Rental Income
Entire property$4,000 – $6,500/mo
Basement apartment$1,800 – $2,500/mo
Rental yield1.5% – 2.4%
*Estimates based on comparable rentals in the area. Actual income may vary.
Market Data — Toronto
Days on market26 days
Buyer's MarketSeller's Market
Based on active listings in Toronto. Data updates daily.
Demographics — Toronto
Population
2,794,356
Avg Household Income
$102,000
Age Distribution
0-19
19%
20-34
24%
35-49
21%
50-64
19%
65+
17%
Ownership53% own · 47% rent
EnglishMandarinCantoneseTagalogTamil
Our estimate for this home
Estimated range
$3.27M – $3.80M
Mid-point $3.53M · ~$1087/sqft
How this listing compares
$3.27MList · $3.19M$3.80M
Medium confidence·Based on 25 stonegate-queensway comparables
Estimated range is generated automatically from active comparables and is for informational purposes only. Not an appraisal — contact Aman for a full comparative market analysis that factors in condition, renovations, and positioning.
Getting around
How walkable, bikeable, and transit-friendly this neighbourhood is.
69
/ 100
Walk Score
Somewhat Walkable
69
/ 100
Transit Score
Good Transit
75
/ 100
Bike Score
Very Bikeable
Scores are estimates based on neighbourhood data and are for informational purposes only.
MLS® data courtesy of the Toronto Regional Real Estate Board (TRREB).
The information provided herein must only be used by consumers that have a bona fide interest in the purchase, sale, or lease of real estate and may not be used for any commercial purpose or any other purpose. Listing information is deemed reliable but is not guaranteed accurate by the Toronto Regional Real Estate Board, the listing brokerage, or this website. The trademarks REALTOR®, REALTORS® and the REALTOR® logo are controlled by The Canadian Real Estate Association (CREA) and identify real estate professionals who are members of CREA. MLS®, Multiple Listing Service®, and the associated logos are owned by CREA. Not intended to solicit properties currently listed for sale or buyers under contract.
You may also like
More homes in Toronto
Hand-picked listings with a similar price range and style.
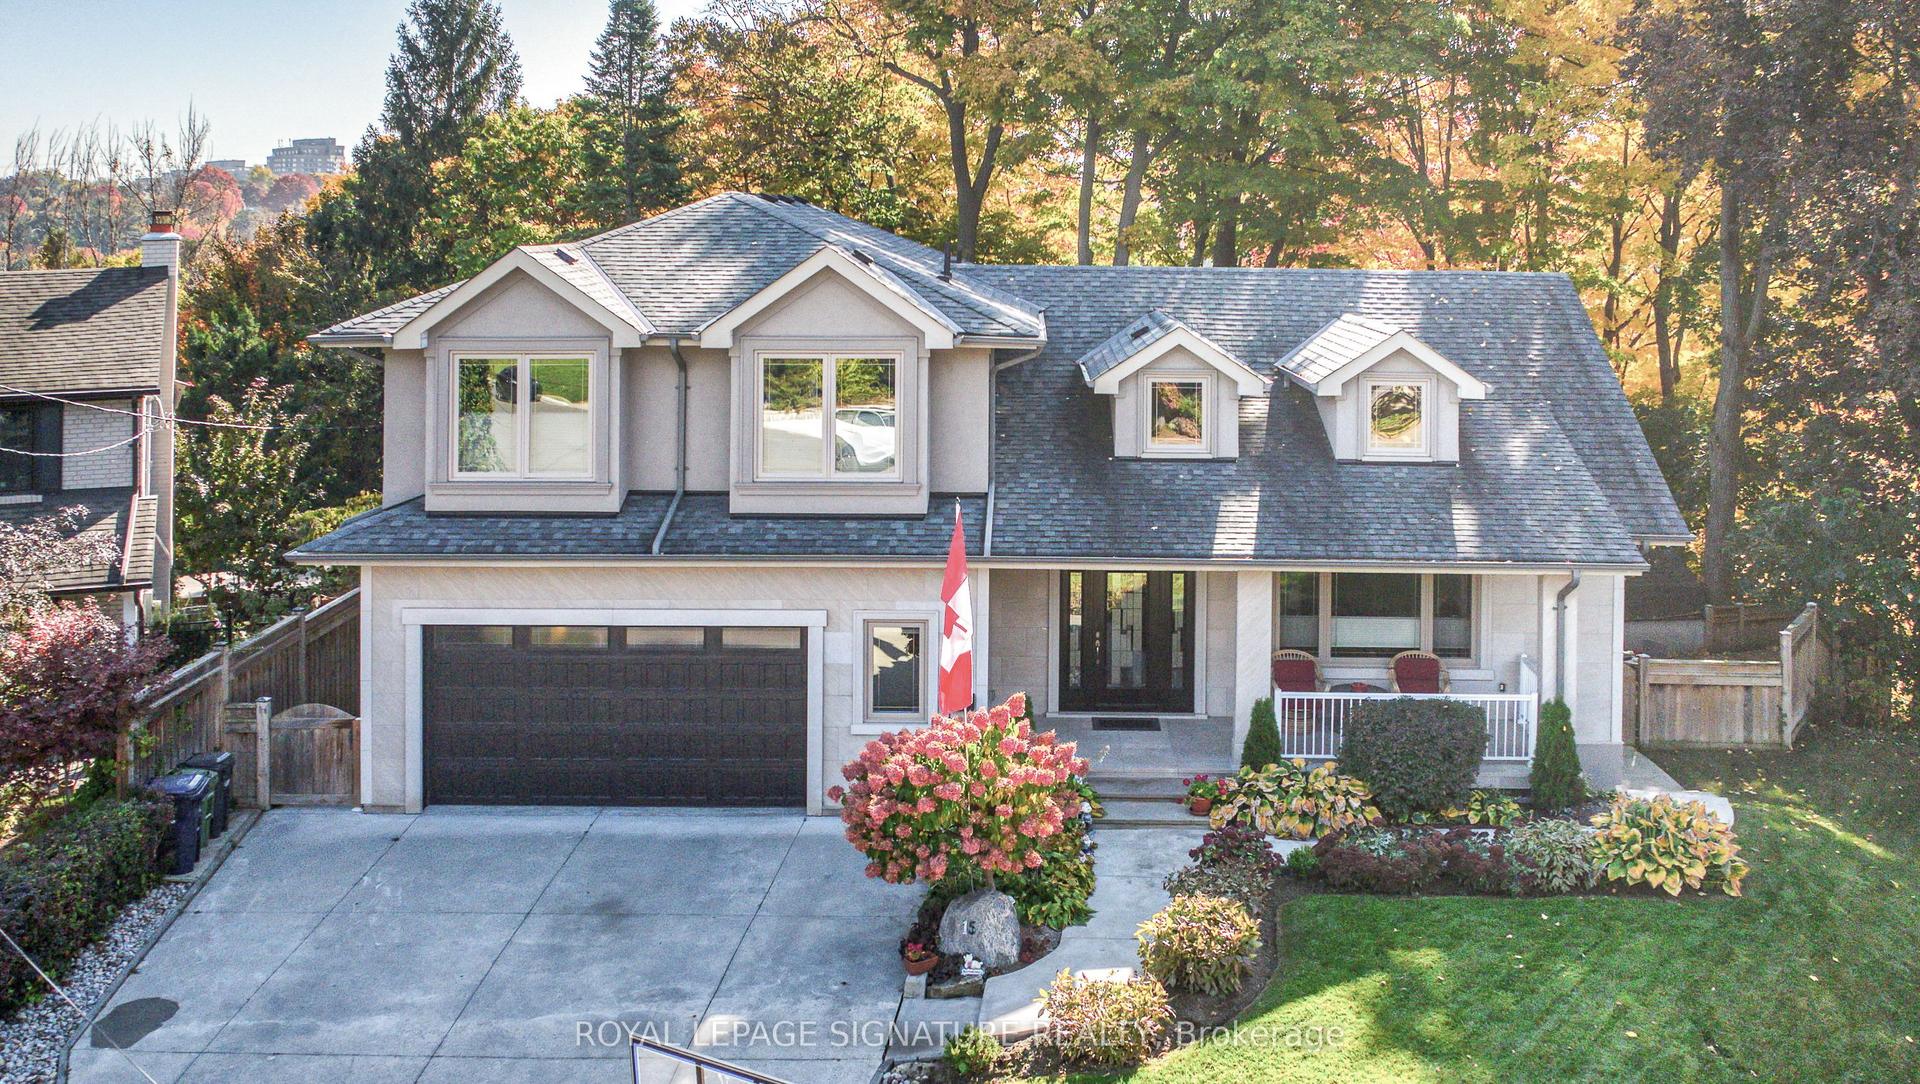
For Sale5 h ago
$2,880,000
Detached
est. $12,626/mo
15 Sulkara Court, Victoria Village
Toronto, ON
5 bd
6 ba
2,750
6
MLS# C13611072Royal Lepage Signature Realty
WhatsApp Aman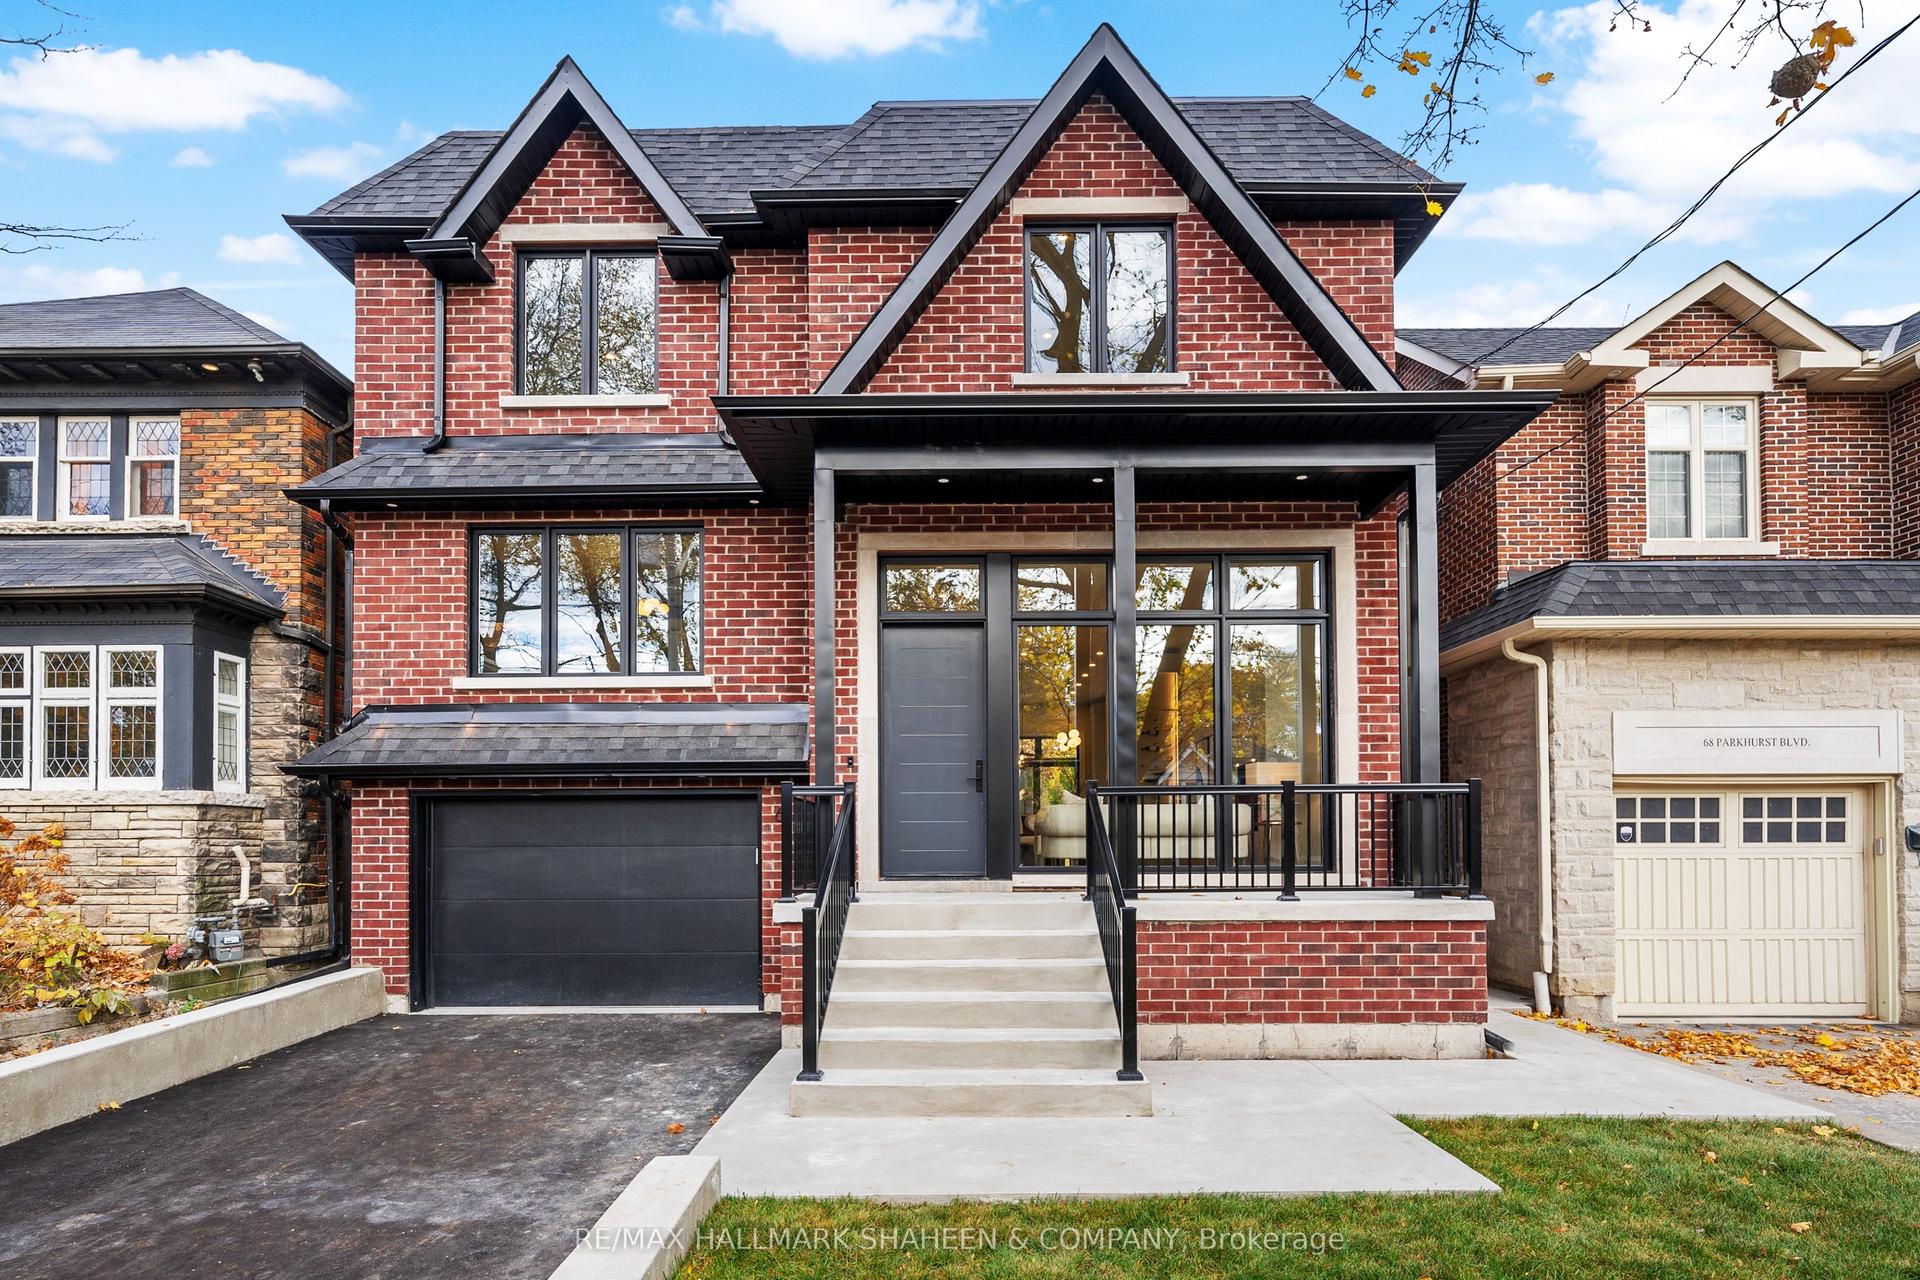
For Sale1 day ago
$3,750,000
Detached
est. $16,440/mo
66 Parkhurst Boulevard, Leaside
Toronto, ON
4 bd
5 ba
2,750
3
MLS# C13609558Re/Max Hallmark Shaheen & Company
WhatsApp Aman