77 Muzzo Drive
About this home
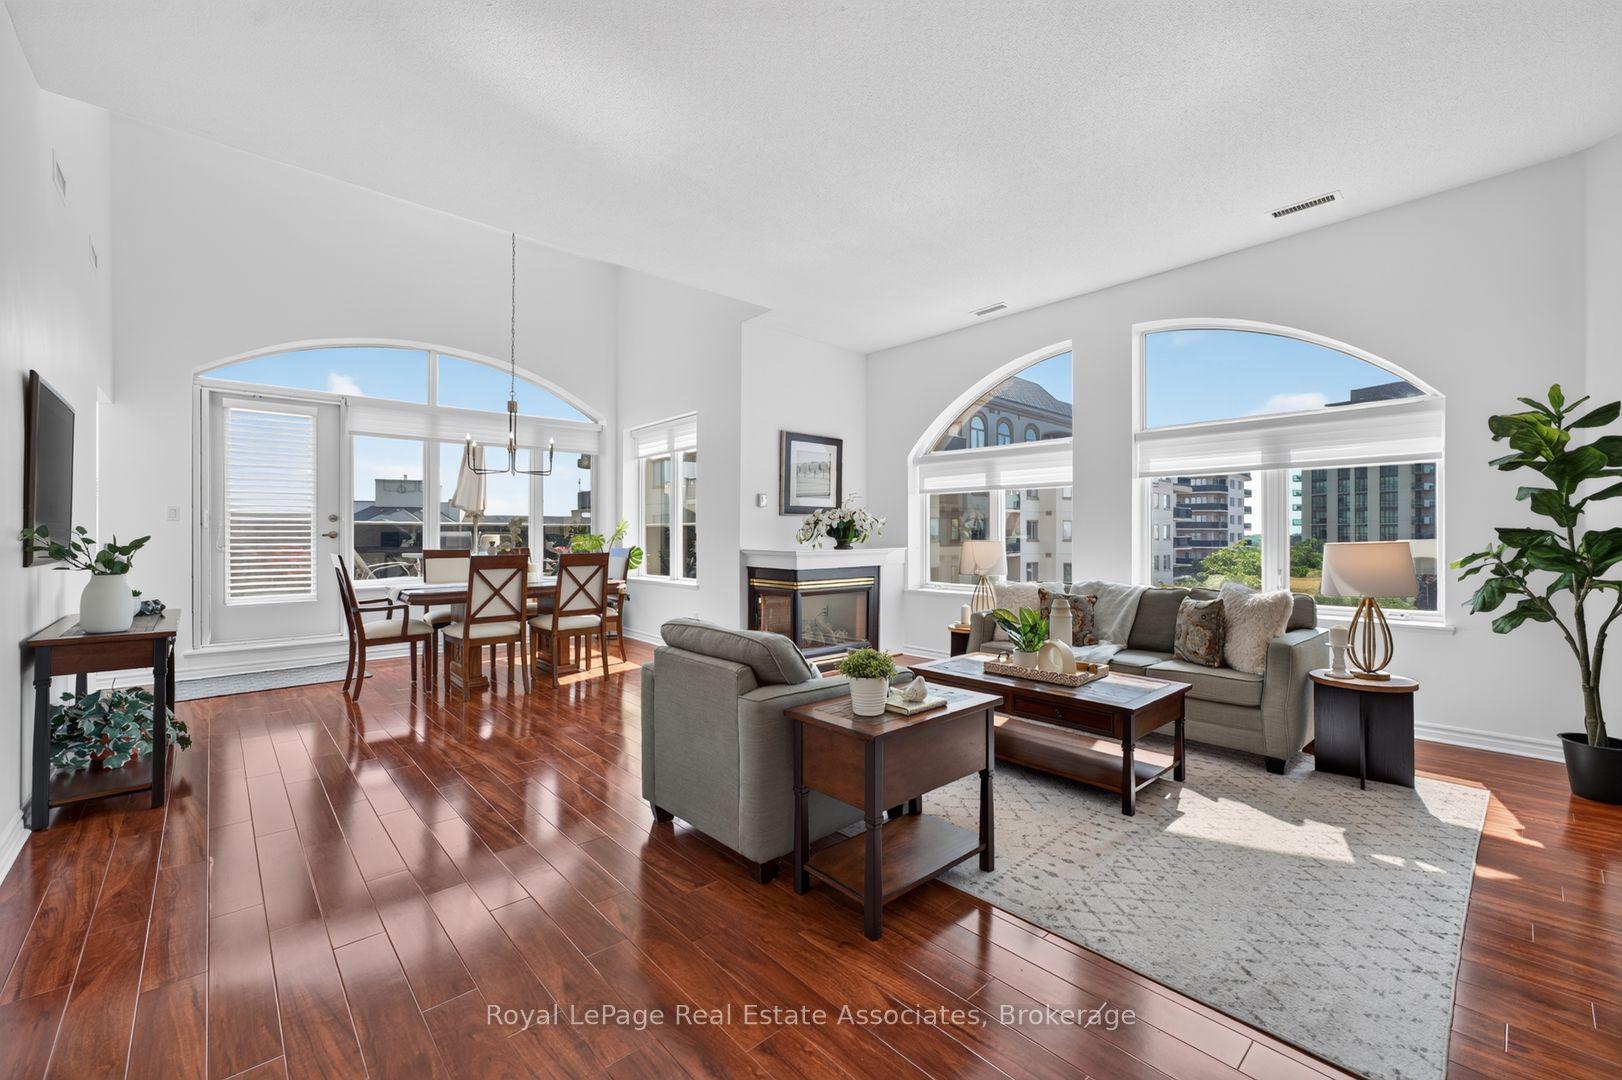
WELCOME HOME TO ROSEDALE VILLAGE ADULT LIFESTYLE COMMUNITY! This beautiful 2 bedroom plus loft, THE MARIA townhome is nestled in an exclusive gated community with top tier amenities. Offering 1409 Sq Ft of stylish living space, this home is designed for both comfort and sophistication. Inside you will find an open-concept layout with soaring ceilings, allowing for abundant natural light. The primary suite boasts a spa-like ensuite and generous closet space, while the second bedroom is ideal for guests or a home office. The versatile loft can be used as a media room or study. The unfinished basement awaits your personal touch! Residents enjoy resort style amenities,, including a clubhouse, a private 9 hole golf course, a fitness center, pool, tennis court and scenic walking trails. With secure gated access and maintenance free living, this townhome offers an unparalleled lifestyle in a sought after community!
Rooms
| Living Room | 4.20 × 5.60 m | Hardwood Floor Open Concept Combined w/Dining |
| Dining Room | 4.20 × 5.60 m | Hardwood Floor Open Concept Combined w/Living |
| Kitchen | 3.35 × 3.23 m | Ceramic Floor Centre Island Quartz Counter |
| Breakfast | 3.35 × 2.74 m | Ceramic Floor W/O To Yard |
| Primary Bedroom | 3.84 × 4.14 m | Hardwood Floor Closet 3 Pc Ensuite |
| Bedroom 2 | 2.77 × 4.02 m | Broadloom Double Closet Combined w/Sitting |
| Sitting | 1.77 × 1.40 m | Broadloom Combined w/Br Picture Window |
| Loft | 3.35 × 2.77 m | Broadloom Open Concept |
Features
- Floor Drain
- On Demand Water Heater
- Primary Bedroom - Main Floor
- Rough-In Bath
- Lawn Sprinkler System
- Landscaped
- Recreational Area
- Unfinished
- Bungaloft
Financials
Estimated Rental Income
*Estimates based on comparable rentals in the area. Actual income may vary.
Market Data — Brampton
Based on active listings in Brampton. Data updates daily.
Demographics — Brampton
Our estimate for this home
Estimated range is generated automatically from active comparables and is for informational purposes only. Not an appraisal — contact Aman for a full comparative market analysis that factors in condition, renovations, and positioning.
Getting around
How walkable, bikeable, and transit-friendly this neighbourhood is.
Scores are estimates based on neighbourhood data and are for informational purposes only.
MLS® data courtesy of the Toronto Regional Real Estate Board (TRREB).
The information provided herein must only be used by consumers that have a bona fide interest in the purchase, sale, or lease of real estate and may not be used for any commercial purpose or any other purpose. Listing information is deemed reliable but is not guaranteed accurate by the Toronto Regional Real Estate Board, the listing brokerage, or this website. The trademarks REALTOR®, REALTORS® and the REALTOR® logo are controlled by The Canadian Real Estate Association (CREA) and identify real estate professionals who are members of CREA. MLS®, Multiple Listing Service®, and the associated logos are owned by CREA. Not intended to solicit properties currently listed for sale or buyers under contract.
More homes in Brampton
Hand-picked listings with a similar price range and style.