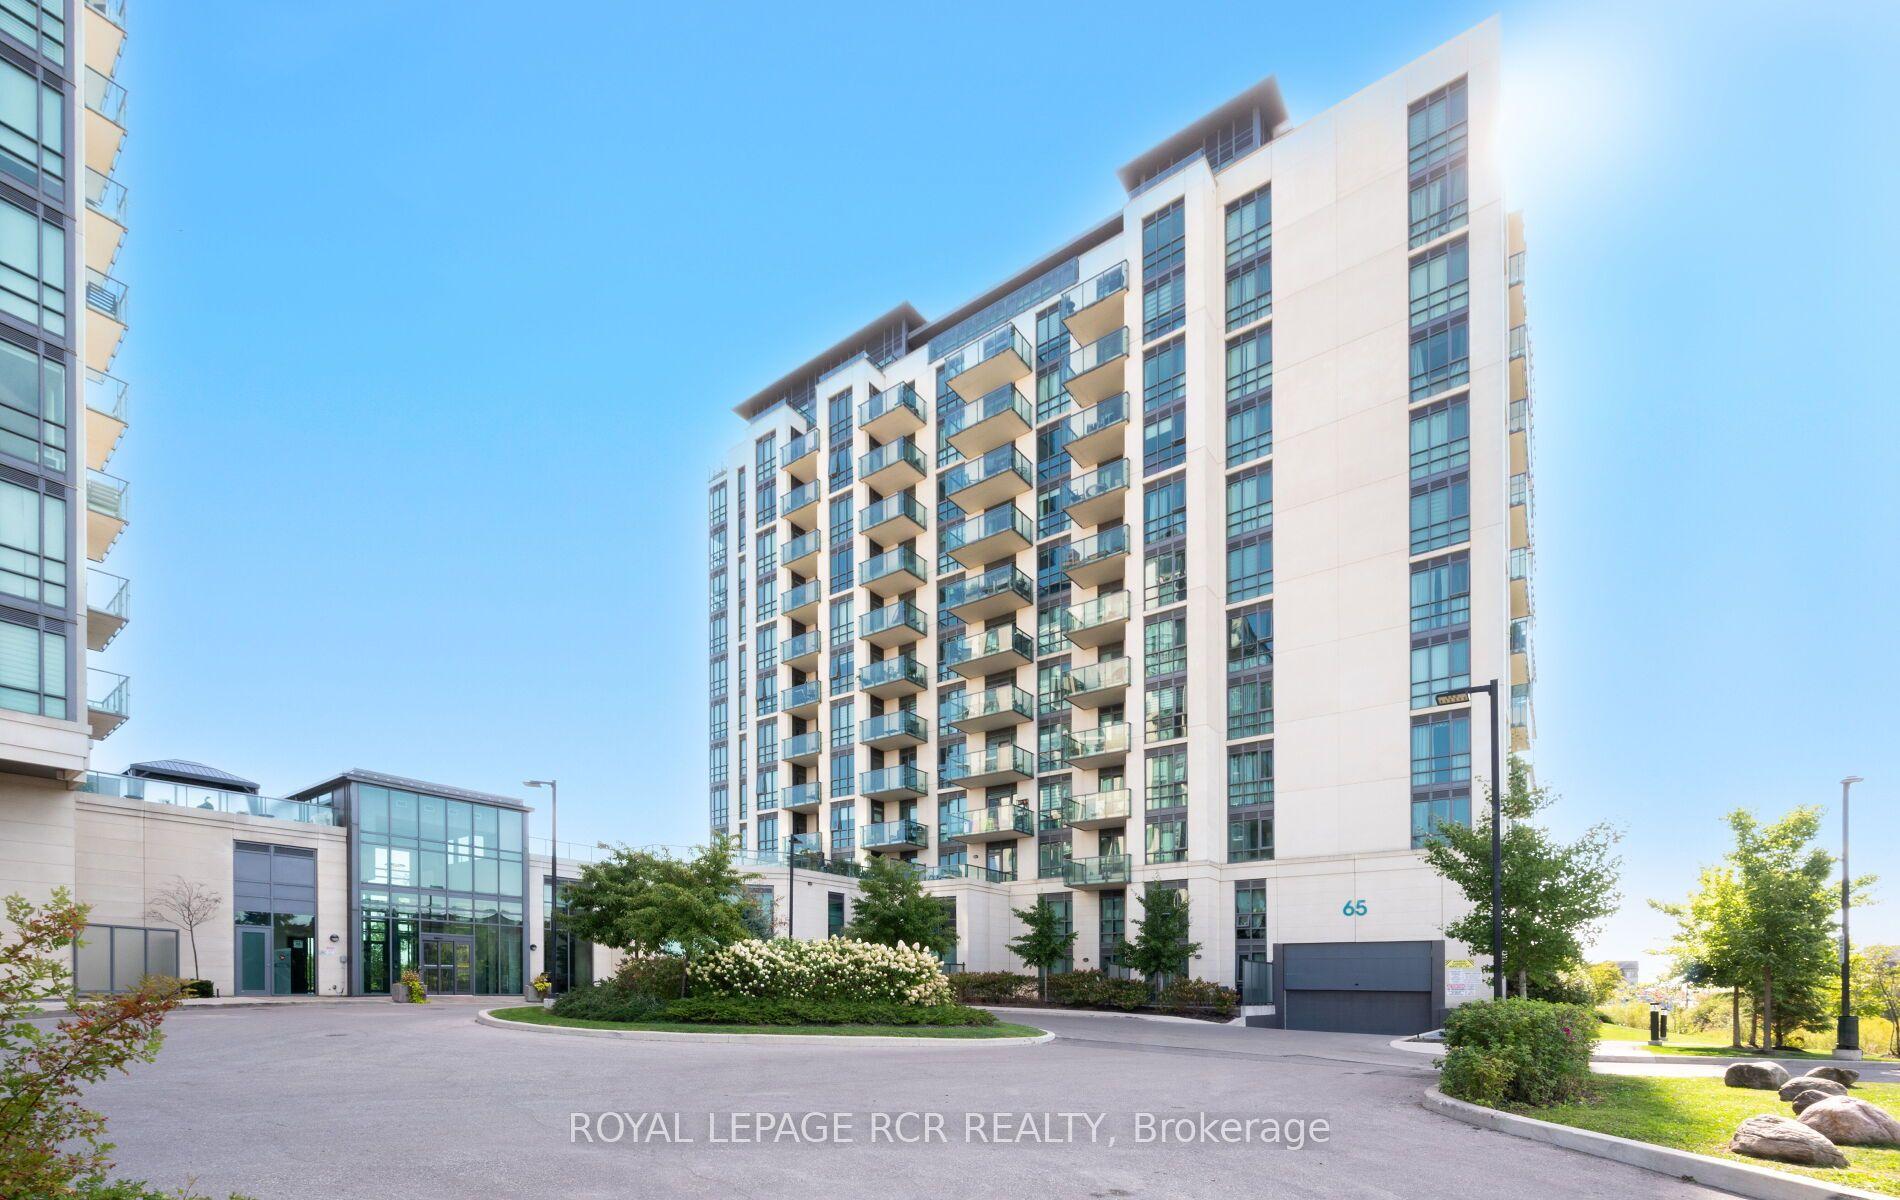
For Sale
128 DEGASPERIS Trail
Sandringham-Wellington, Brampton, ON
$799,900
2Bd
2Ba
1,300+sqft
2Parking
$615/sqft
CondoMLS# W13517636Listed 2026-07-0311 DOM
Heating
On Demand Water Heater
Cooling
Central Air
Basement
Unfinished
About this home
Welcome Home To Rosedale Village Adult Lifestyle Community! This Highly Sought After Gated Community Offers A Brand New, Never Lived In "Adelaide Model" Bungalow Townhome! This Beautifully Landscaped Home Offers A Large Front Porch, And A Covered Rear Veranda. Perfect For Your Morning Cup Of Coffee Or Tea. The Beautiful Open Concept Layout Features 2 Bedrooms, 2 Bathrooms, Bright Kitchen, Spacious Great Room With A Gas Fireplace And Open Concept Dining Room. The Unfinished Large Basement Awaits Your Personal Touch! Gated Community Offers Resort Like Living With Security At Front Gate, Club House & Recreation Centre, Golf Course, Tennis Courts, Lawn Bowling & So Much More!
Fireplace
Rooms
Main Floor
| Great Room | 3.96 × 4.80 m | Hardwood Floor Fireplace Open Concept |
| Dining Room | 3.84 × 3.20 m | Hardwood Floor Picture Window Open Concept |
| Kitchen | 2.74 × 3.04 m | Ceramic Floor Backsplash Quartz Counter |
| Breakfast | 2.43 × 3.04 m | Ceramic Floor W/O To Terrace Overlooks Backyard |
| Primary Bedroom | 3.84 × 3.96 m | Hardwood Floor Walk-In Closet(s) 3 Pc Ensuite |
| Bedroom 2 | 3.35 × 3.35 m | Hardwood Floor Double Closet Picture Window |
| Laundry | 0.00 × 0.00 m | Sunken Room Ceramic Floor Access To Garage |
Features
- Floor Drain
- On Demand Water Heater
- Primary Bedroom - Main Floor
- Rough-In Bath
- Landscaped
- Lawn Sprinkler System
- Recreational Area
- Unfinished
- Central Air
- Bungalow
Financials
Annual Taxes
$2,356.35
Estimated Rental Income
Entire property$2,600 – $3,500/mo
Rental yield3.9% – 5.3%
*Estimates based on comparable rentals in the area. Actual income may vary.
Market Data — Brampton
Days on market11 days
Buyer's MarketSeller's Market
Based on active listings in Brampton. Data updates daily.
Demographics — Brampton
Population
656,480
Avg Household Income
$98,000
Age Distribution
0-19
24%
20-34
22%
35-49
22%
50-64
19%
65+
13%
Ownership79% own · 21% rent
EnglishPunjabiHindiUrduGujarati
Our estimate for this home
Estimated range
$680K – $790K
Mid-point $735K · ~$565/sqft
How this listing compares
$680KList · $800K$790K
Medium confidence·Based on 16 sandringham-wellington comparables
Estimated range is generated automatically from active comparables and is for informational purposes only. Not an appraisal — contact Aman for a full comparative market analysis that factors in condition, renovations, and positioning.
Getting around
How walkable, bikeable, and transit-friendly this neighbourhood is.
91
/ 100
Walk Score
Walker's Paradise
85
/ 100
Transit Score
Excellent Transit
60
/ 100
Bike Score
Bikeable
Scores are estimates based on neighbourhood data and are for informational purposes only.
MLS® data courtesy of the Toronto Regional Real Estate Board (TRREB).
The information provided herein must only be used by consumers that have a bona fide interest in the purchase, sale, or lease of real estate and may not be used for any commercial purpose or any other purpose. Listing information is deemed reliable but is not guaranteed accurate by the Toronto Regional Real Estate Board, the listing brokerage, or this website. The trademarks REALTOR®, REALTORS® and the REALTOR® logo are controlled by The Canadian Real Estate Association (CREA) and identify real estate professionals who are members of CREA. MLS®, Multiple Listing Service®, and the associated logos are owned by CREA. Not intended to solicit properties currently listed for sale or buyers under contract.
You may also like
More homes in Brampton
Hand-picked listings with a similar price range and style.
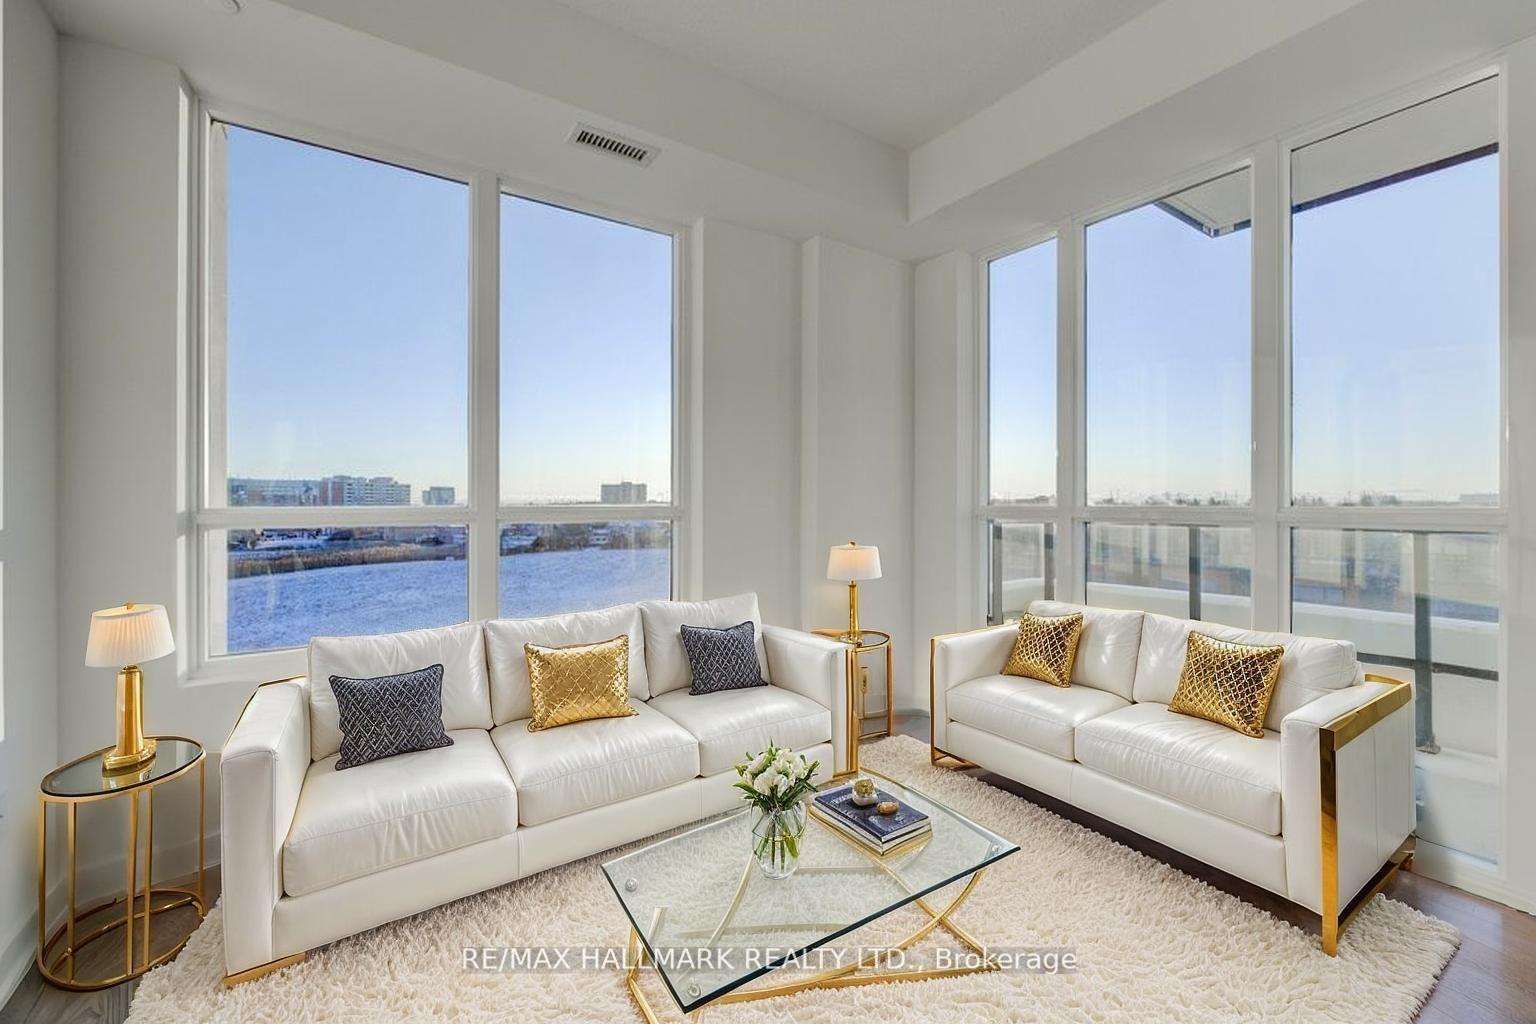
For Sale14 days ago
$659,000
Condo
est. $2,889/mo
225 Malta Avenue S 408 #408, Fletcher's Creek South
Brampton, ON
3 bd
2 ba
1,100
0
MLS# W13506328Re/Max Hallmark Realty Ltd.
WhatsApp Aman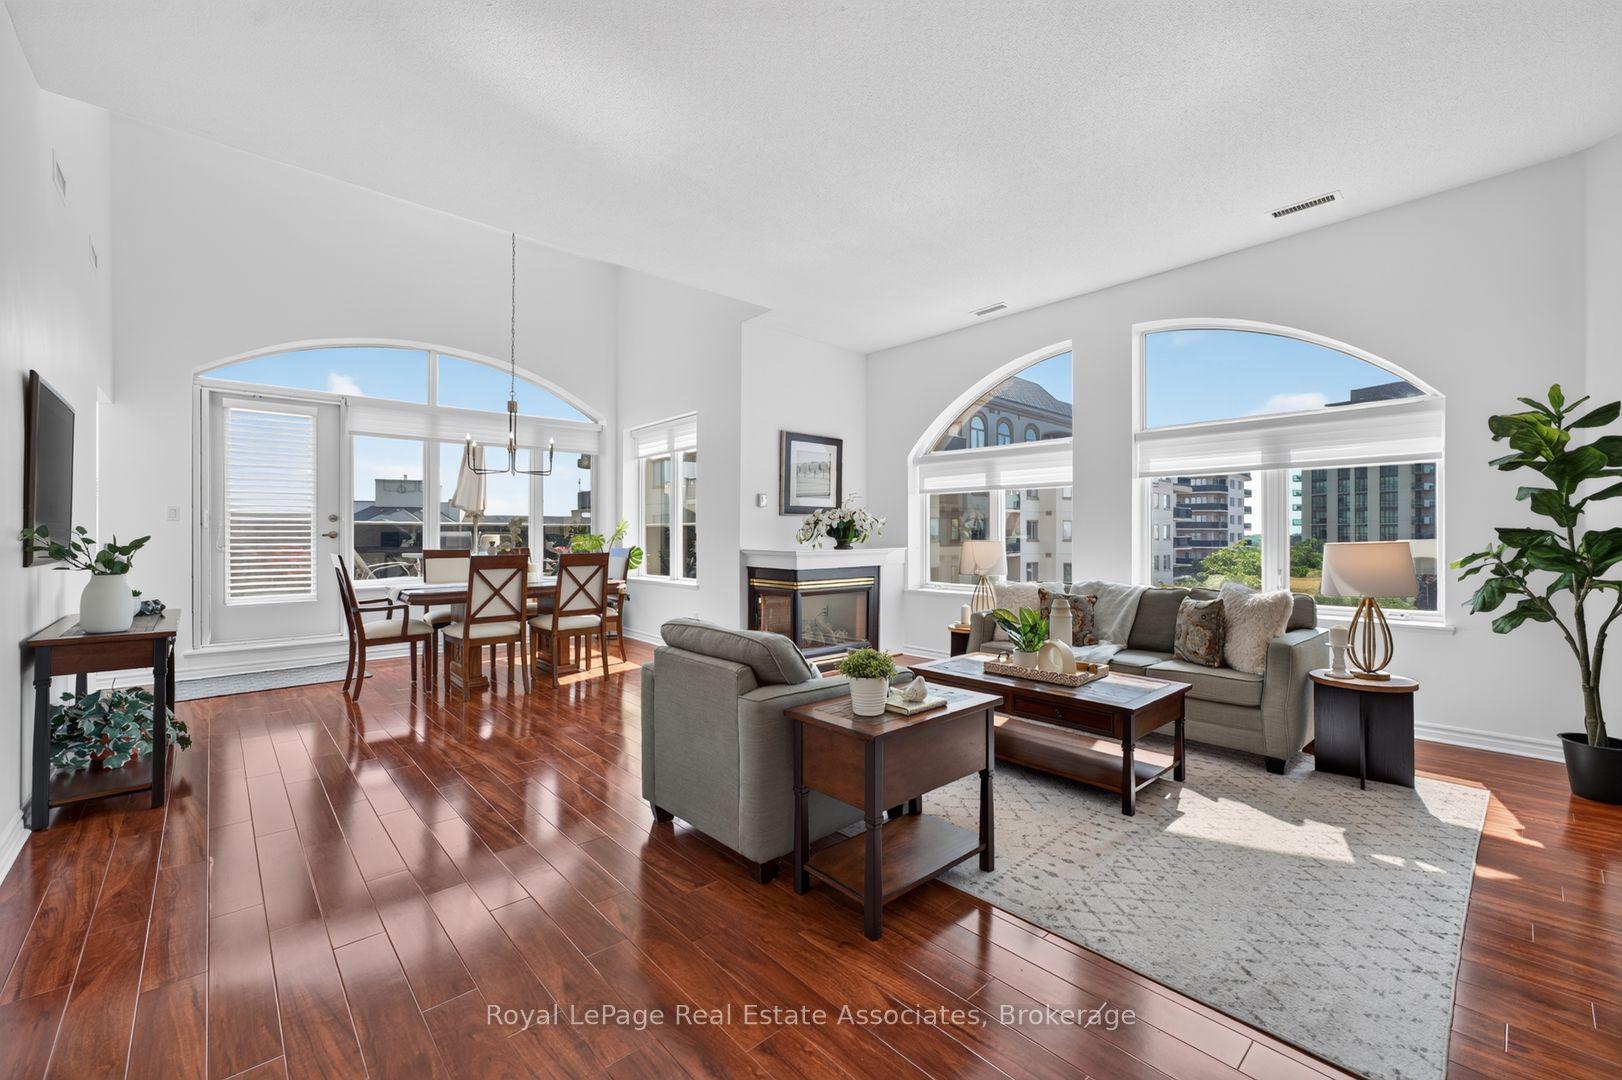
For Sale14 days ago
$624,900
Condo
est. $2,740/mo
3 Dayspring Circle 502 #502, Goreway Drive Corridor
Brampton, ON
2+1 bd
2 ba
1,500
2
MLS# W13505888Royal LePage Real Estate Associat…
WhatsApp Aman