For Lease
1298 Bunsden Avenue
Sheridan, Mississauga, ON
$10,500
5+1Bd
4Ba
3,250+sqft
11Parking
47.79 x 135.6 ftlot
$3/sqft
DetachedMLS# W13519580Listed 2026-07-0314 DOM
Cooling
Central Air
Basement
Finished
About this home
Experience luxury living in one of Mississauga's most prestigious neighbourhoods. This exceptional fully furnished executive residence in Sheridan offers a rare turnkey leasing opportunity, ideal for corporate relocations, executives, diplomats, or families seeking a premium temporary home.Featuring over 5,000 sq. ft. of finished living space, this beautifully appointed home offers 5 spacious bedrooms, 4 bathrooms, elegant principal rooms, a renovated gourmet kitchen, a dedicated home office, and a professionally finished lower level. Step outside to your private backyard oasis complete with an in-ground swimming pool, mature landscaping, and multiple outdoor entertaining areas.Enjoy a truly carefree lifestyle with snow removal, professional landscaping, and pool maintenance all included in the rent. Situated on a quiet, tree-lined street with a rare three-car garage, just minutes to top-rated schools, U of T Mississauga, parks, shopping, GO Transit, major highways, and Port Credit.Short-term lease preferred (minimum 6 months, maximum 1 year). Simply bring your suitcase and enjoy luxury living in one of Mississauga's most desirable executive neighbourhoods.
PoolGarageRenovated
Rooms
Main Floor
| Living Room | 6.40 × 3.89 m | Hardwood Floor LED Lighting Picture Window |
| Dining Room | 4.93 × 3.17 m | Hardwood Floor Combined w/Solarium W/O To Deck |
| Family Room | 7.62 × 6.02 m | Gas Fireplace Wet Bar W/O To Deck |
| Office | 3.32 × 3.70 m | Hardwood Floor Overlooks Frontyard |
| Kitchen | 5.06 × 3.70 m | Hardwood Floor Stainless Steel Appl Centre Island |
| Breakfast | 3.32 × 3.70 m | Hardwood Floor Bay Window Overlooks Backyard |
Second Floor
| Primary Bedroom | 6.55 × 3.96 m | Hardwood Floor 5 Pc Ensuite Walk-In Closet(s) |
| Bedroom 2 | 4.27 × 3.96 m | Hardwood Floor B/I Closet Double Closet |
| Bedroom 3 | 3.96 × 3.20 m | Hardwood Floor His and Hers Closets Overlooks Frontyard |
| Bedroom 4 | 4.22 × 3.81 m | Hardwood Floor His and Hers Closets Overlooks Backyard |
| Bedroom 5 | 3.81 × 2.97 m | Hardwood Floor Double Closet Overlooks Backyard |
Basement
| Recreation | 7.82 × 4.27 m | Laminate Fireplace Pot Lights |
| Game Room | 6.20 × 3.81 m | Laminate Window Pot Lights |
Features
- Auto Garage Door Remote
- Bar Fridge
- Built-In Oven
- Carpet Free
- Countertop Range
- Deck
- Landscape Lighting
- Landscaped
- Lawn Sprinkler System
- Paved Yard
- Privacy
- Finished
- Full
- Central Air
- 2-Storey
Financials
Estimated Rental Income
Entire property$4,500 – $7,000/mo
Basement apartment$1,800 – $2,500/mo
Rental yield514.3% – 800.0%
*Estimates based on comparable rentals in the area. Actual income may vary.
Market Data — Mississauga
Days on market14 days
Buyer's MarketSeller's Market
Based on active listings in Mississauga. Data updates daily.
Demographics — Mississauga
Population
717,961
Avg Household Income
$105,000
Age Distribution
0-19
21%
20-34
20%
35-49
21%
50-64
20%
65+
18%
Ownership71% own · 29% rent
EnglishUrduArabicPunjabiPolish
Other rentals like this
Similar rentals in Mississauga
Same property type, similar price, similar size — currently for rent.
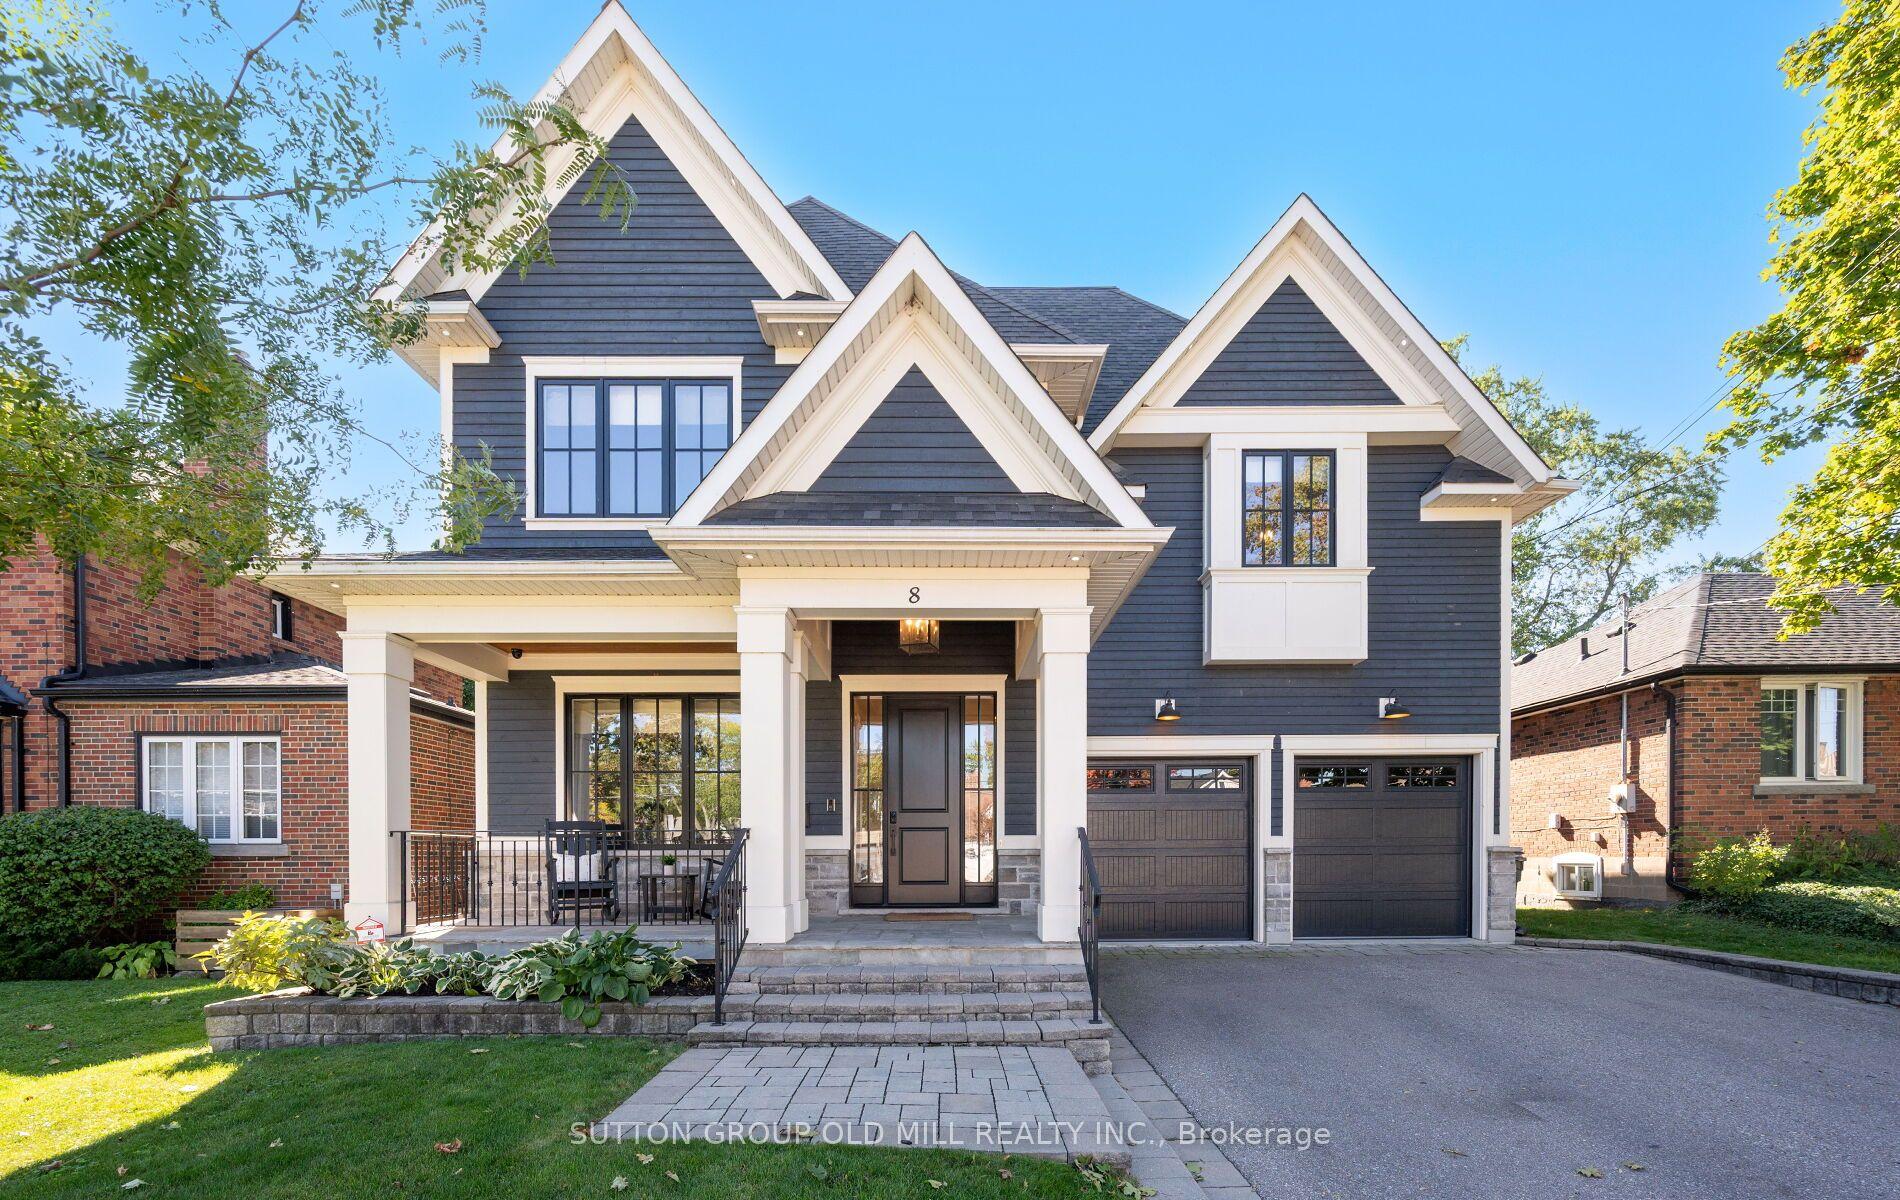
For Lease30 days ago
$11,500
Detached
8 Cumberland Drive, Port Credit
Mississauga, ON
4+1 bd
5 ba
3,250
6
MLS# W13463592Sutton Group Old Mill Realty Inc.
WhatsApp Aman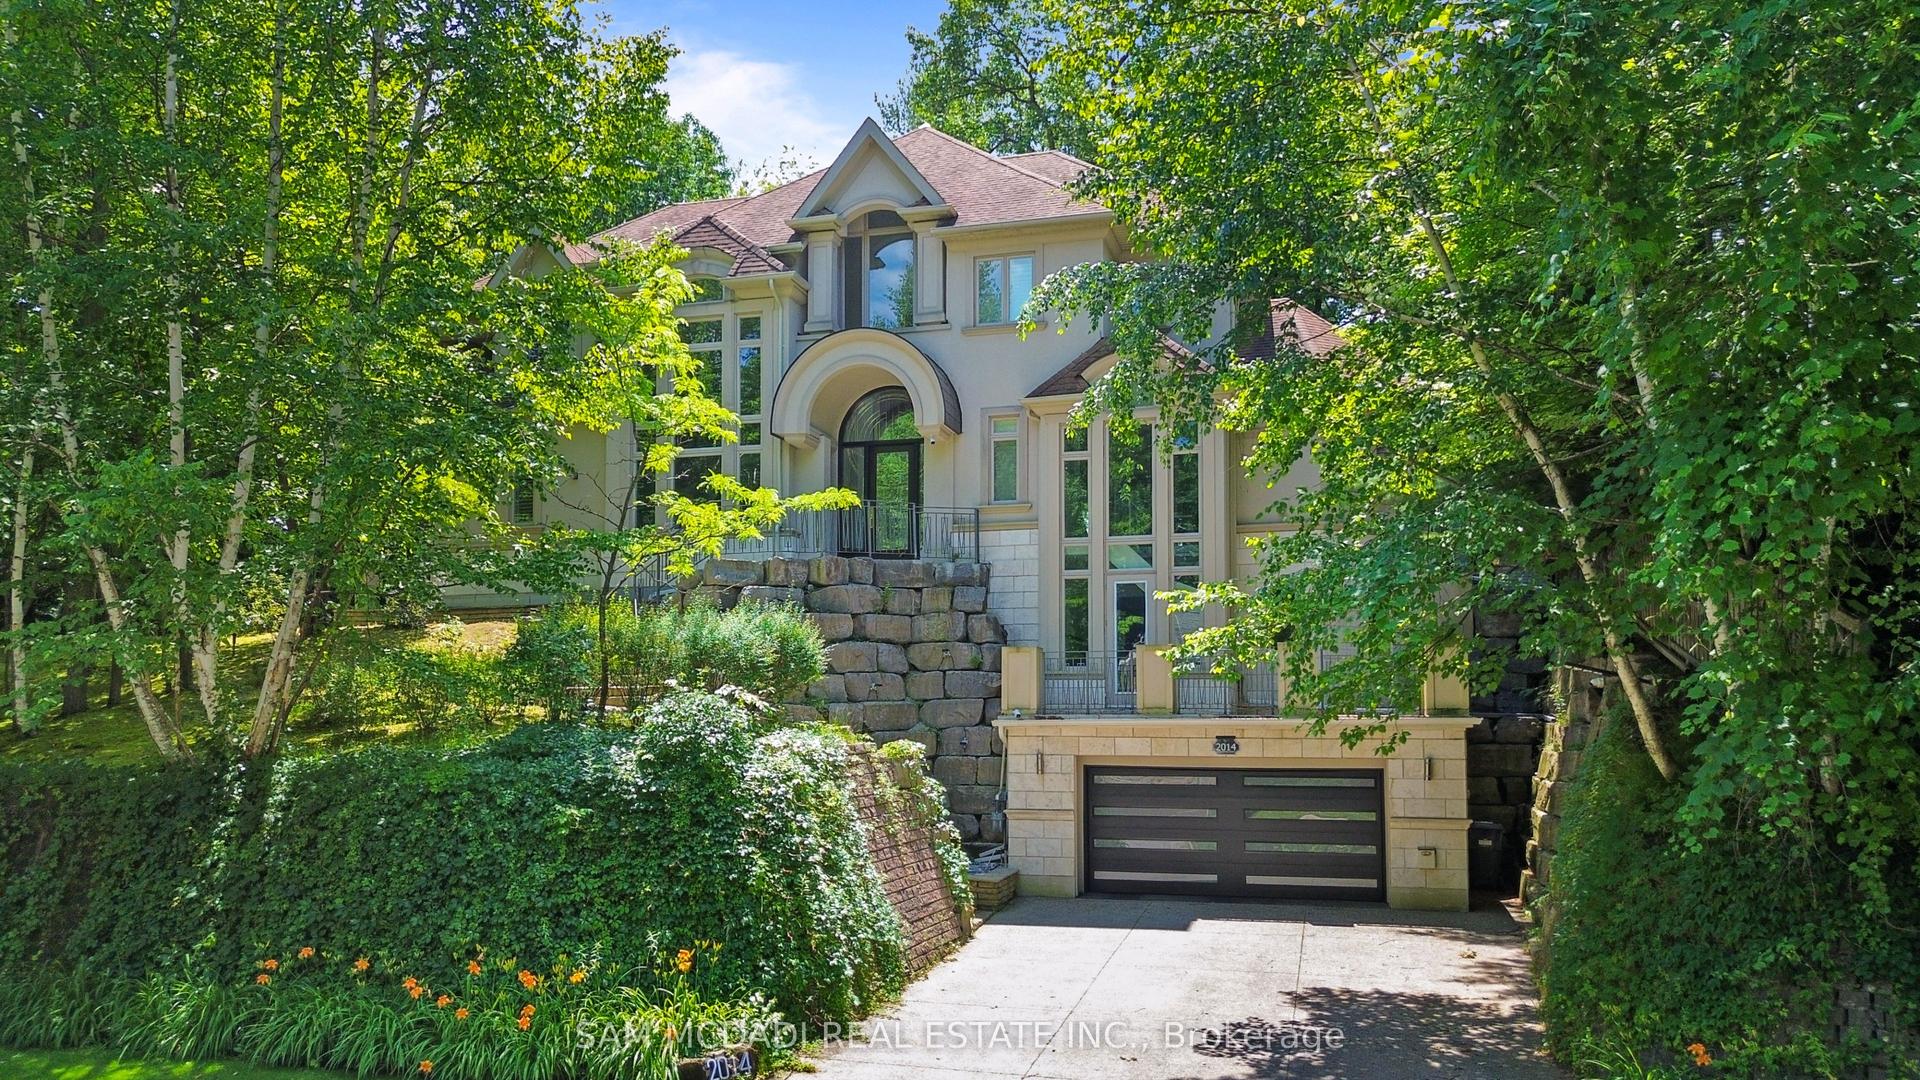
For Lease7 days ago
$12,000
Detached
2014 Heartwood Court, Erindale
Mississauga, ON
3+2 bd
6 ba
4,250
6
MLS# W13553166Sam Mcdadi Real Estate Inc.
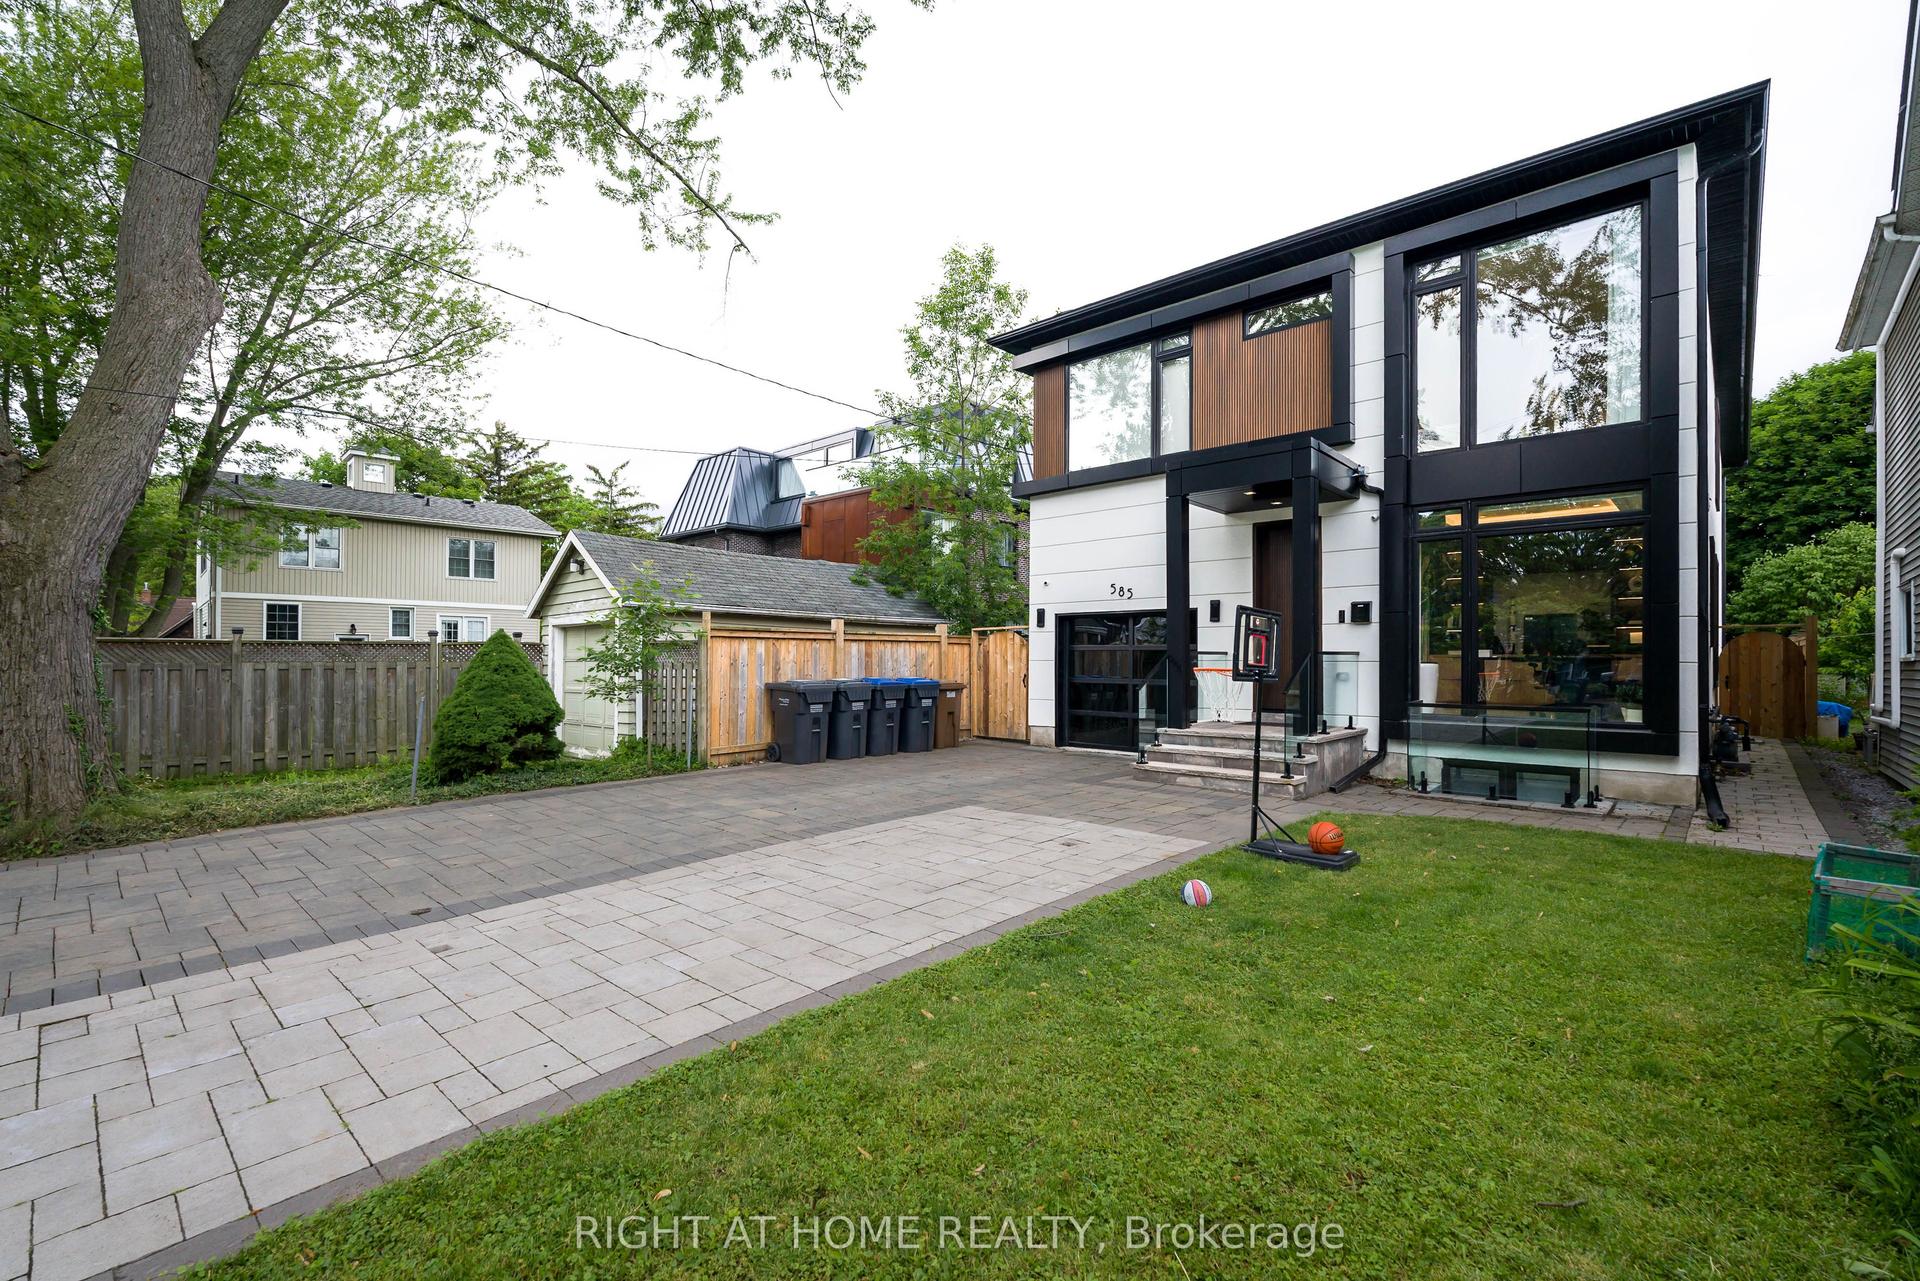
WhatsApp Aman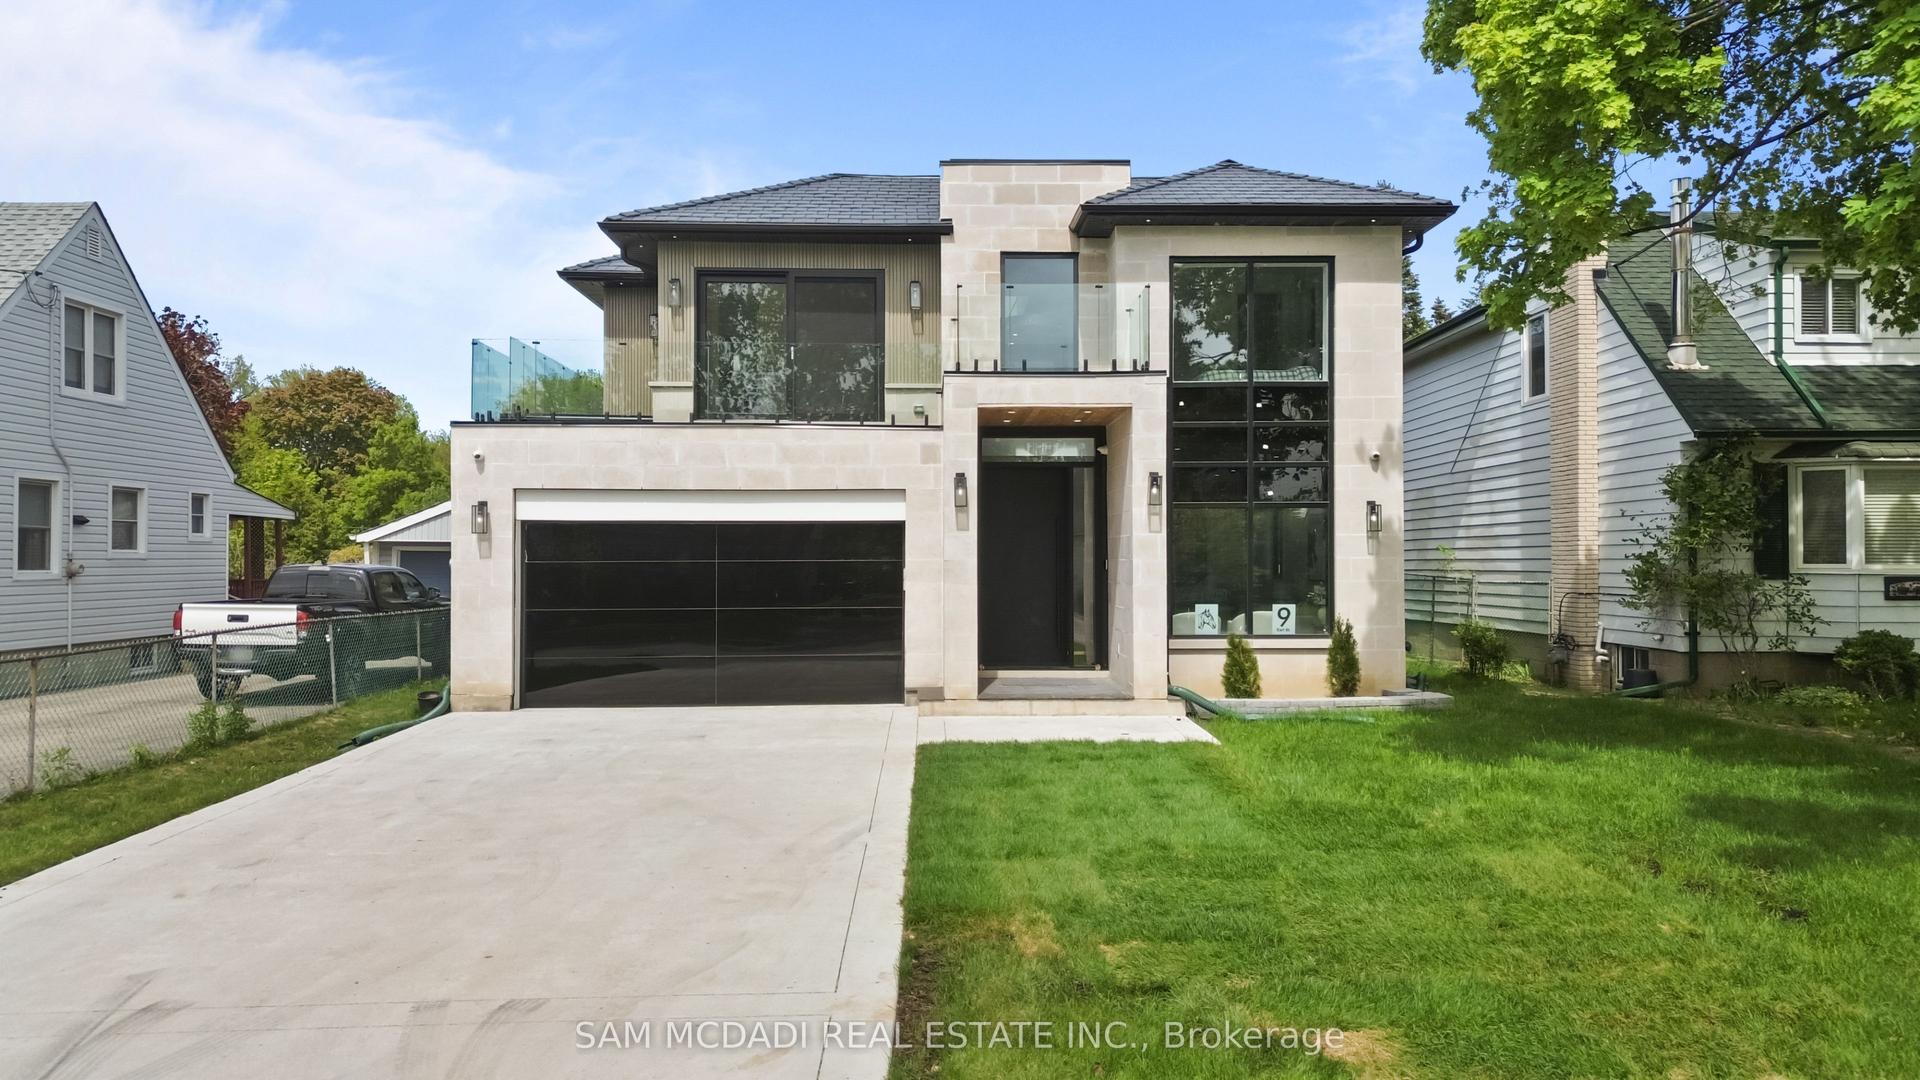
Getting around
How walkable, bikeable, and transit-friendly this neighbourhood is.
74
/ 100
Walk Score
Very Walkable
60
/ 100
Transit Score
Good Transit
72
/ 100
Bike Score
Very Bikeable
Scores are estimates based on neighbourhood data and are for informational purposes only.
MLS® data courtesy of the Toronto Regional Real Estate Board (TRREB).
The information provided herein must only be used by consumers that have a bona fide interest in the purchase, sale, or lease of real estate and may not be used for any commercial purpose or any other purpose. Listing information is deemed reliable but is not guaranteed accurate by the Toronto Regional Real Estate Board, the listing brokerage, or this website. The trademarks REALTOR®, REALTORS® and the REALTOR® logo are controlled by The Canadian Real Estate Association (CREA) and identify real estate professionals who are members of CREA. MLS®, Multiple Listing Service®, and the associated logos are owned by CREA. Not intended to solicit properties currently listed for sale or buyers under contract.