For Sale
10 Tobermory Drive 512 #512
Black Creek, Toronto, ON
$545,000
3Bd
2Ba
1,100+sqft
1Parking
$495/sqft
CondoMLS# W13523144Listed 2026-07-04121 DOM
Cooling
Central Air
On the market for 121 days — longer than average. The seller may be open to negotiation.
About this home
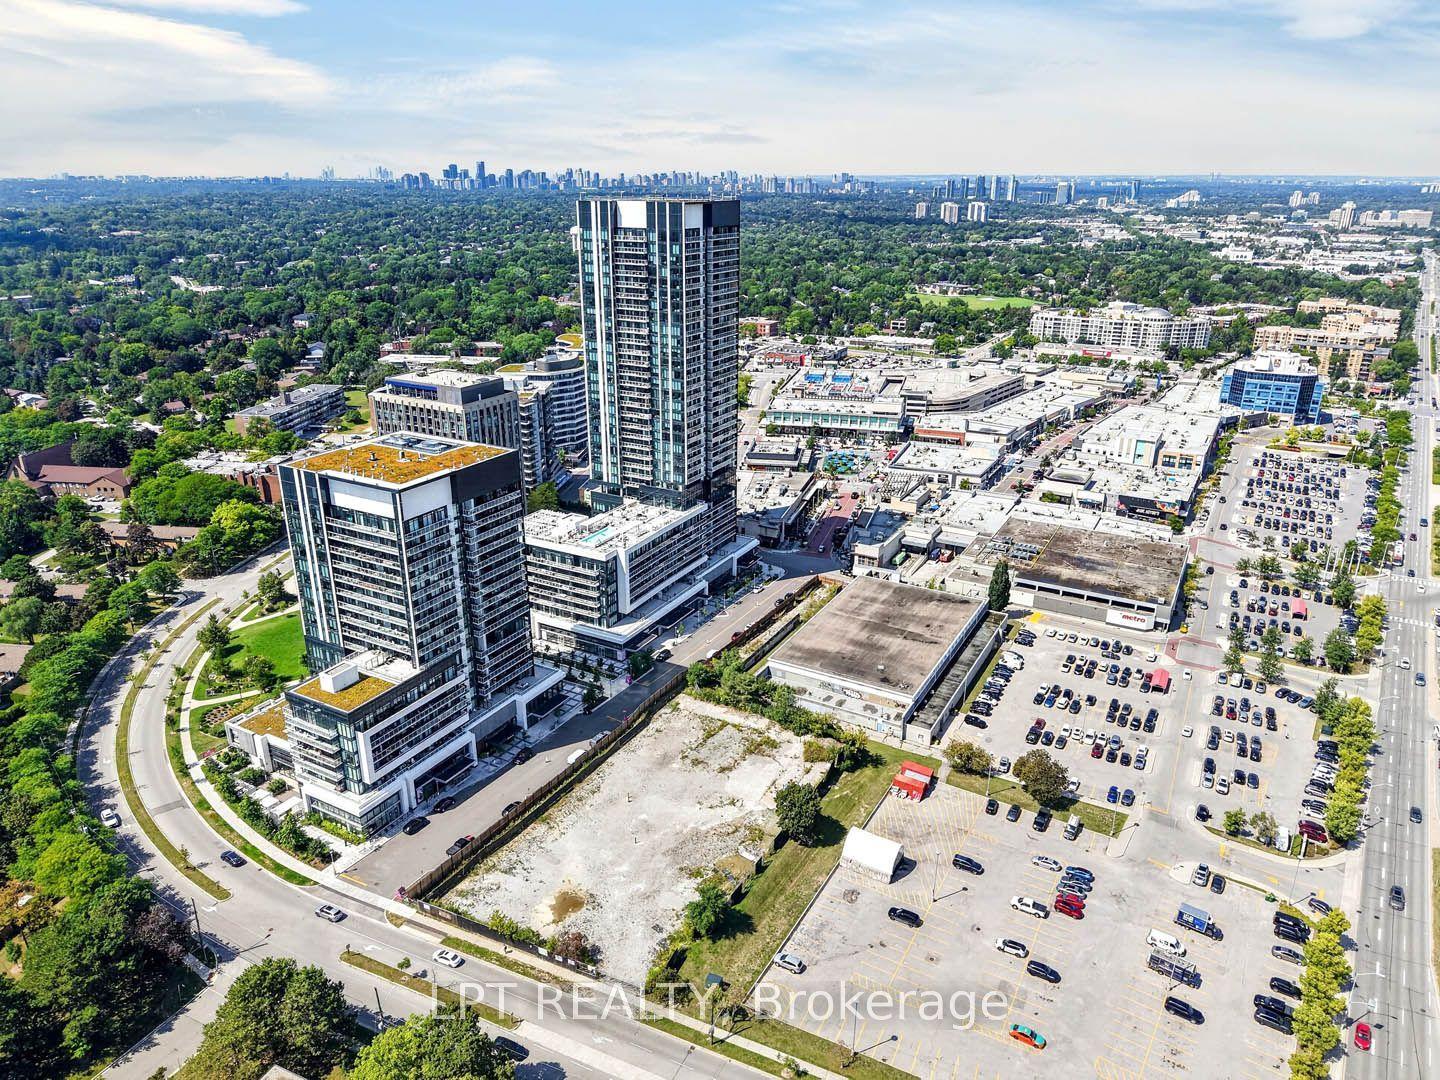
Location Location Location. This Corner Fully Renovated Condo Unit Over 1000 Sq. Ft. Offers Full Privacy. Bright, Spacious 3 Bed 2 Wash With Open Balcony Has Unobstructed Finch West LRT View & Pictures Windows Has West Of Finch View *Lots Of Storage + Locker At P1 Level. Underground Parking. Large Renovated Living Room Has A Big Picture Window With Finch Road View. One Year New Renovated Open Concept Kitchen With Granite Top. All SS New Appliances, Breakfast Island, Ceramic Tiles And Lots Of Cabinets. All Wood Flooring. Large Prim Bed With 2 Pic. Ensuite, Window, Closet. 2nd And 3rd Bed Has A Closet And Window. Big Storage Room With Washer for quick convenience wash.. *Steps Away From New LRT (Light Rail Transit) Station. *Close To York University, Mall, Schools, Parks, Place Or Worship. Visitor Parking. *Building Has A Party Room And Gym. Convenient Common Laundry Room On Each Floor. *Stress-Free Maintenance Fee Includes All Utilities. Every Floor Has A Common Laundry Room. The Seller Will Pay Remaining Special Assessment Amount In Full Before Closing. (Accessment $223.72 /month - until May 2027) Status Certificate Will Be Ordering.
Renovated
Rooms
Other
| Kitchen | 3.90 × 2.80 m | Renovated Granite Counters Open Concept |
| Living Room | 4.90 × 3.68 m | Laminate Combined w/Dining W/O To Balcony |
| Dining Room | 3.28 × 2.70 m | Laminate Combined w/Living Breakfast Area |
| Primary Bedroom | 4.75 × 3.26 m | Laminate 2 Pc Ensuite Window |
| Bedroom 2 | 3.48 × 3.00 m | Laminate Closet Window |
| Bedroom 3 | 3.28 × 3.20 m | Laminate Closet Window |
| Bathroom | 0.00 × 0.00 m | 4 Pc Bath Renovated |
Features
- Storage
- None
- Central Air
- Apartment
Financials
Annual Taxes
$1,081.81
Estimated Rental Income
Entire property$3,200 – $4,200/mo
Rental yield7.0% – 9.2%
*Estimates based on comparable rentals in the area. Actual income may vary.
Market Data — Toronto
Days on market121 days
Buyer's MarketSeller's Market
Based on active listings in Toronto. Data updates daily.
Demographics — Toronto
Population
2,794,356
Avg Household Income
$102,000
Age Distribution
0-19
19%
20-34
24%
35-49
21%
50-64
19%
65+
17%
Ownership53% own · 47% rent
EnglishMandarinCantoneseTagalogTamil
Getting around
How walkable, bikeable, and transit-friendly this neighbourhood is.
90
/ 100
Walk Score
Walker's Paradise
76
/ 100
Transit Score
Excellent Transit
63
/ 100
Bike Score
Bikeable
Scores are estimates based on neighbourhood data and are for informational purposes only.
MLS® data courtesy of the Toronto Regional Real Estate Board (TRREB).
The information provided herein must only be used by consumers that have a bona fide interest in the purchase, sale, or lease of real estate and may not be used for any commercial purpose or any other purpose. Listing information is deemed reliable but is not guaranteed accurate by the Toronto Regional Real Estate Board, the listing brokerage, or this website. The trademarks REALTOR®, REALTORS® and the REALTOR® logo are controlled by The Canadian Real Estate Association (CREA) and identify real estate professionals who are members of CREA. MLS®, Multiple Listing Service®, and the associated logos are owned by CREA. Not intended to solicit properties currently listed for sale or buyers under contract.
You may also like
More homes in Toronto
Hand-picked listings with a similar price range and style.
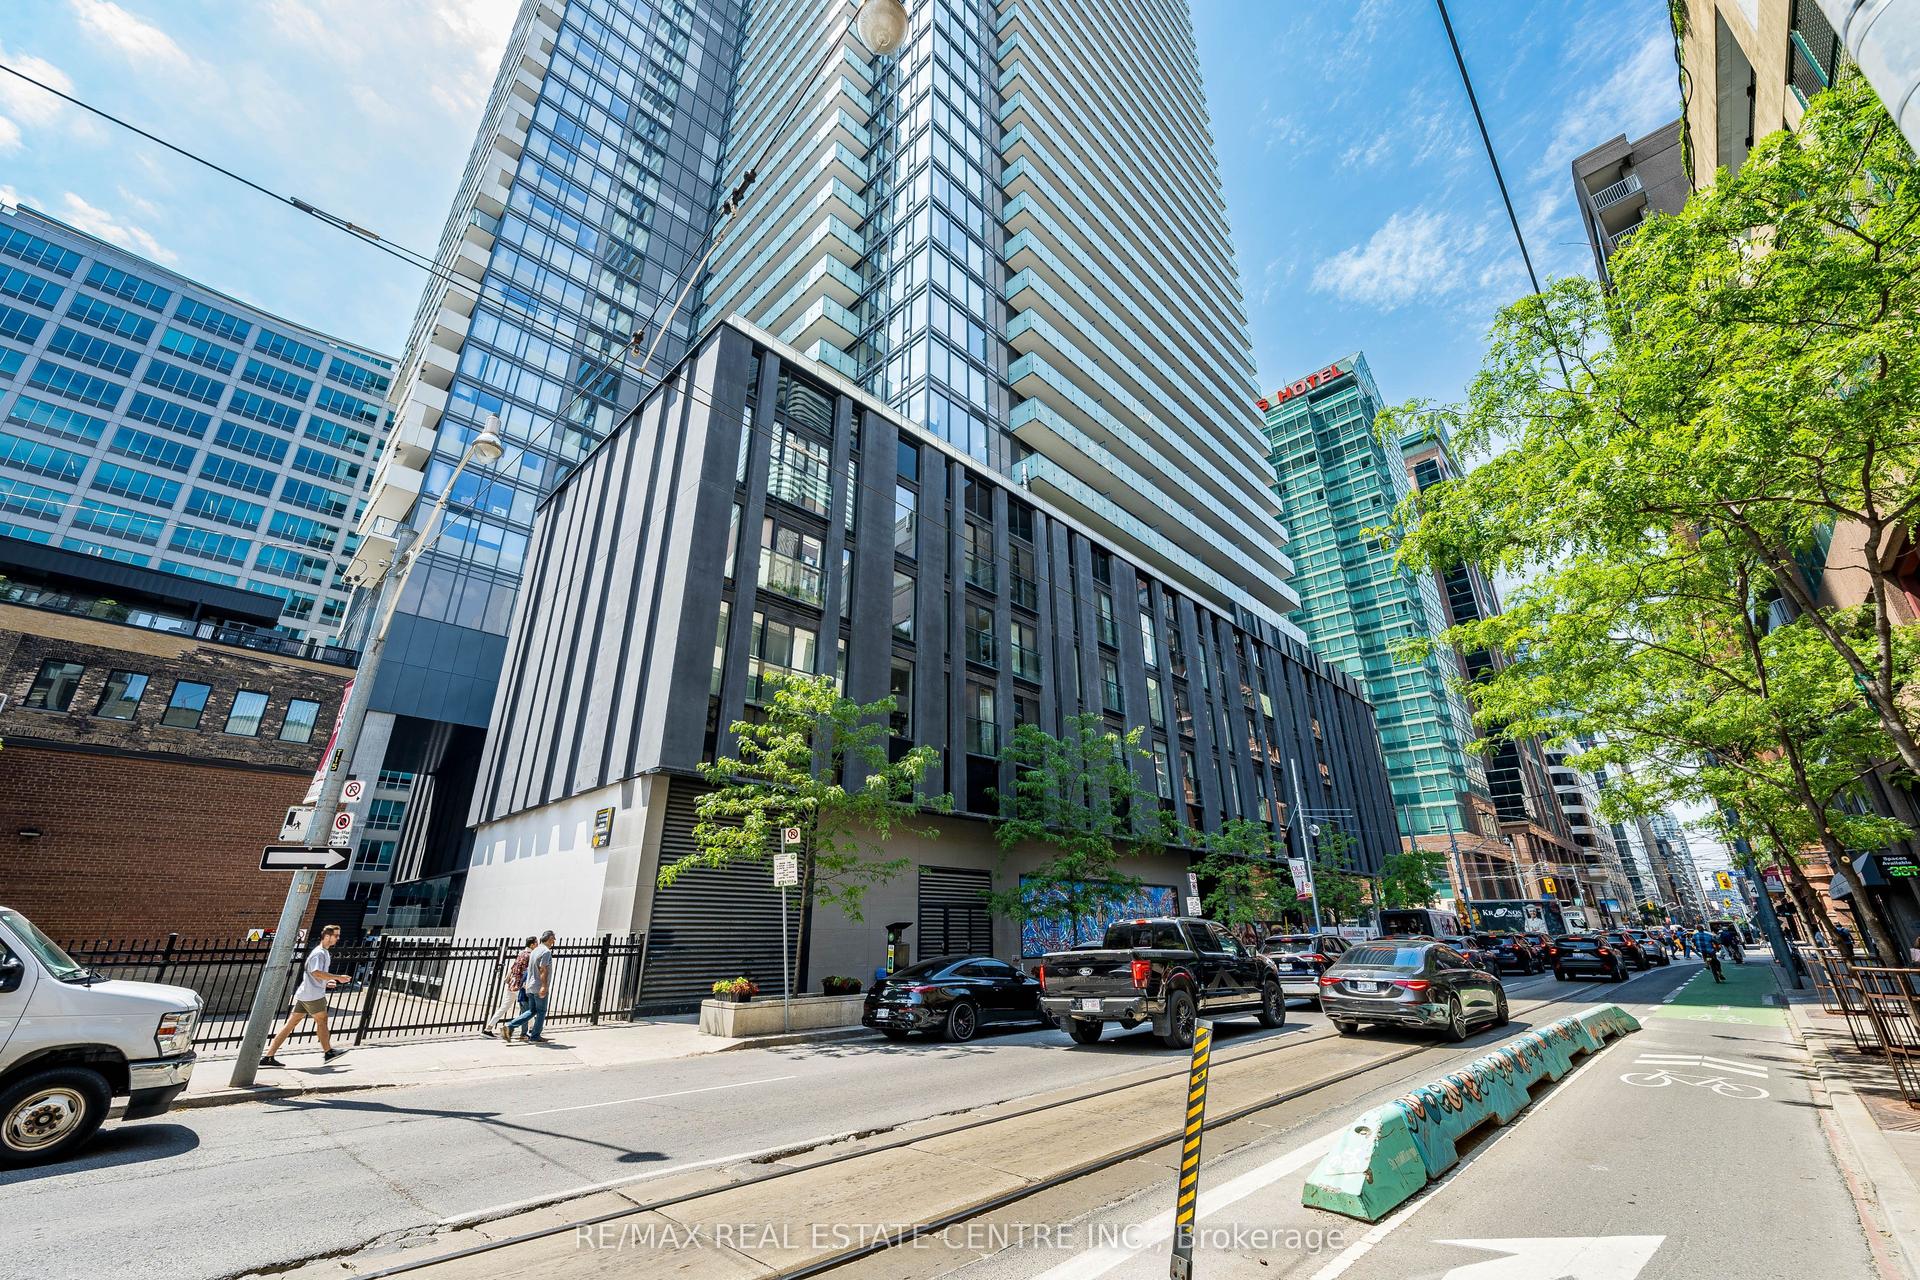
For Sale1 month ago
$559,900
Condo
est. $2,455/mo
25 Richmond Street E 312 #312, Church-Yonge Corridor
Toronto, ON
1+1 bd
1 ba
750
0
MLS# C13852100Re/Max Real Estate Centre Inc.
WhatsApp Aman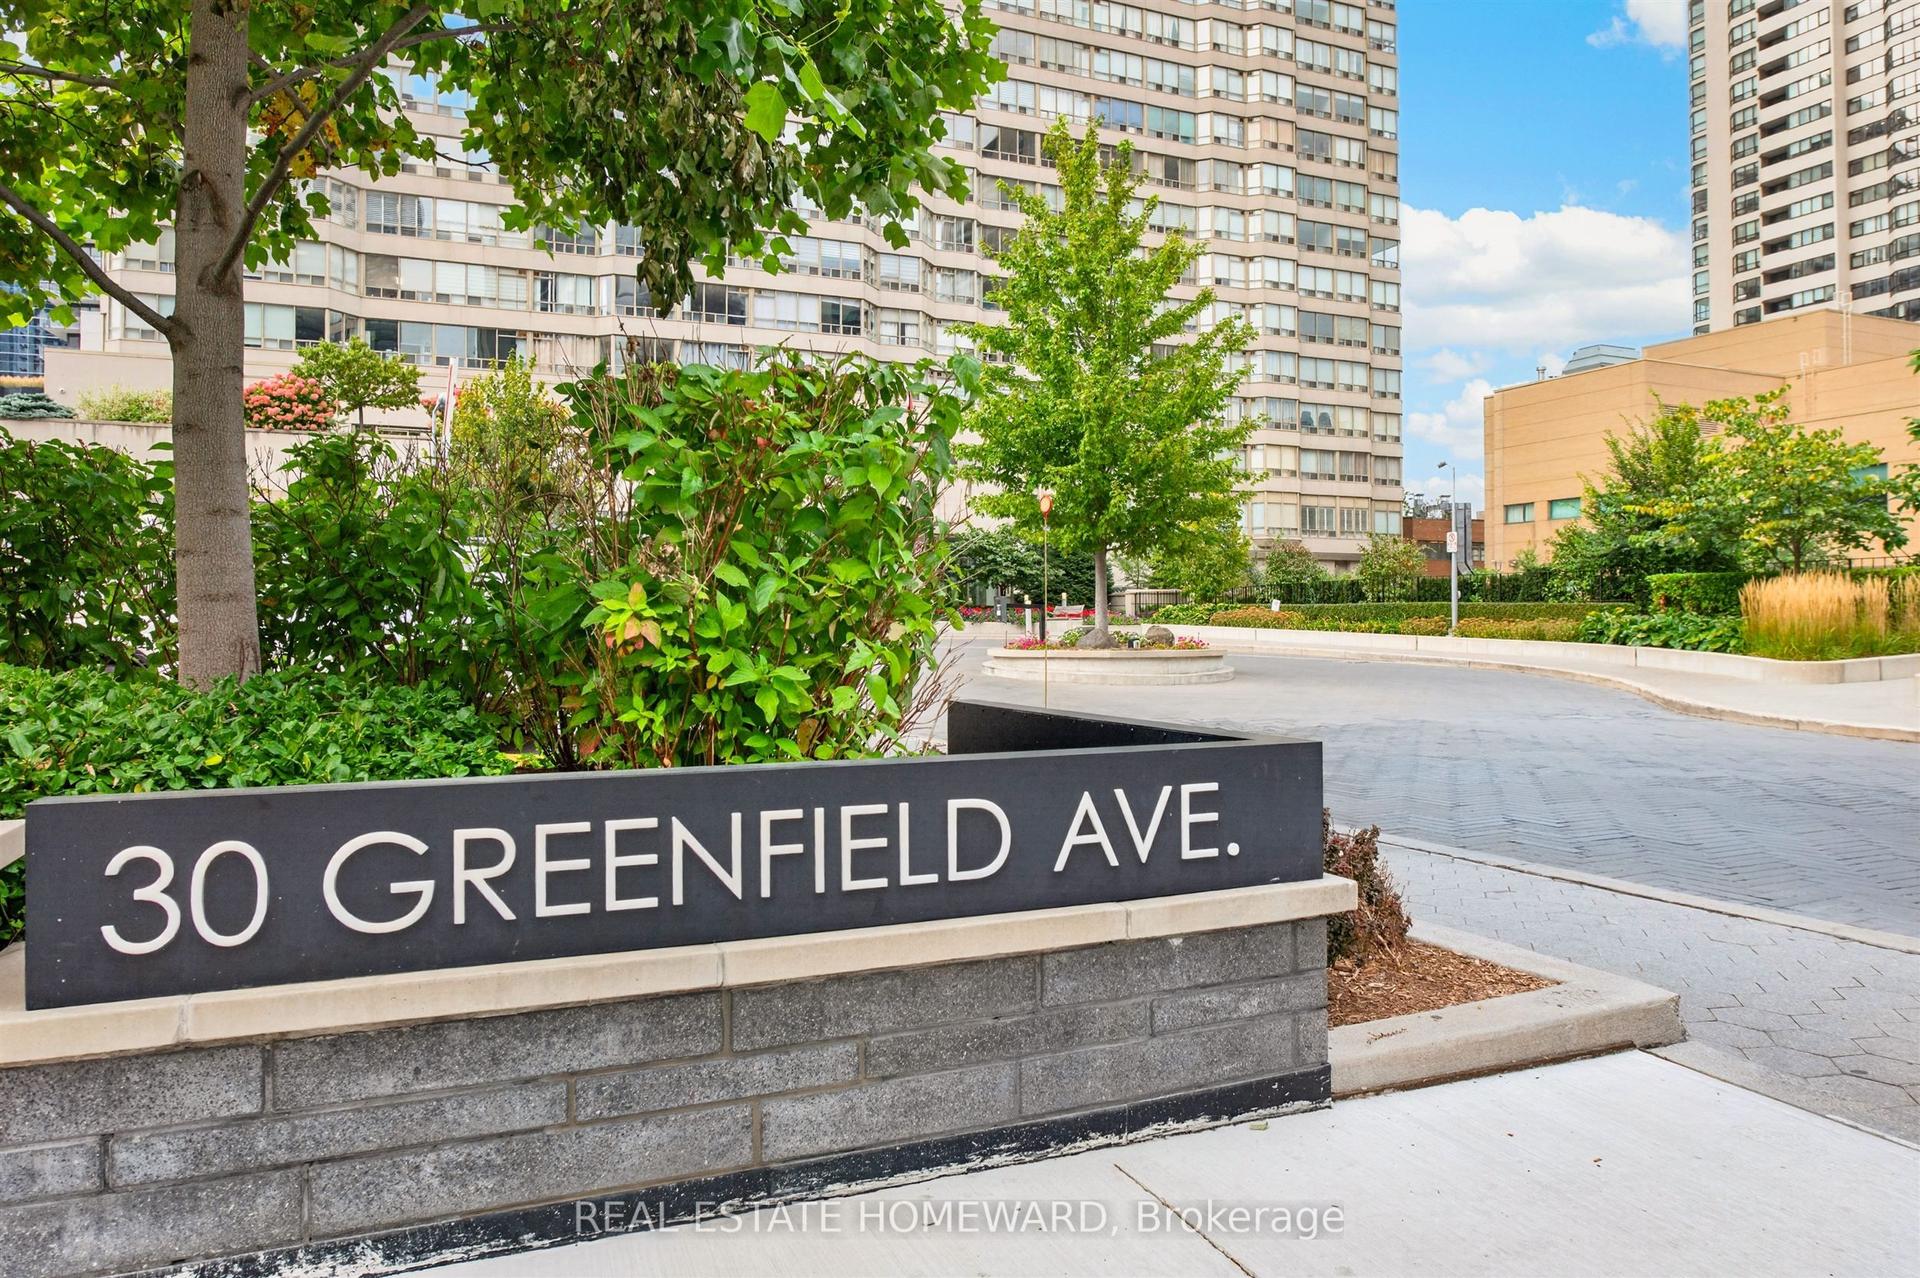
For Sale1 month ago
$599,000
Condo
est. $2,626/mo
30 Greenfield Avenue 1803 #1803, Willowdale East
Toronto, ON
2+1 bd
2 ba
1,100
1
MLS# C13841422Real Estate Homeward
WhatsApp Aman