For Sale
Just Listed
Open House Sat 18–20
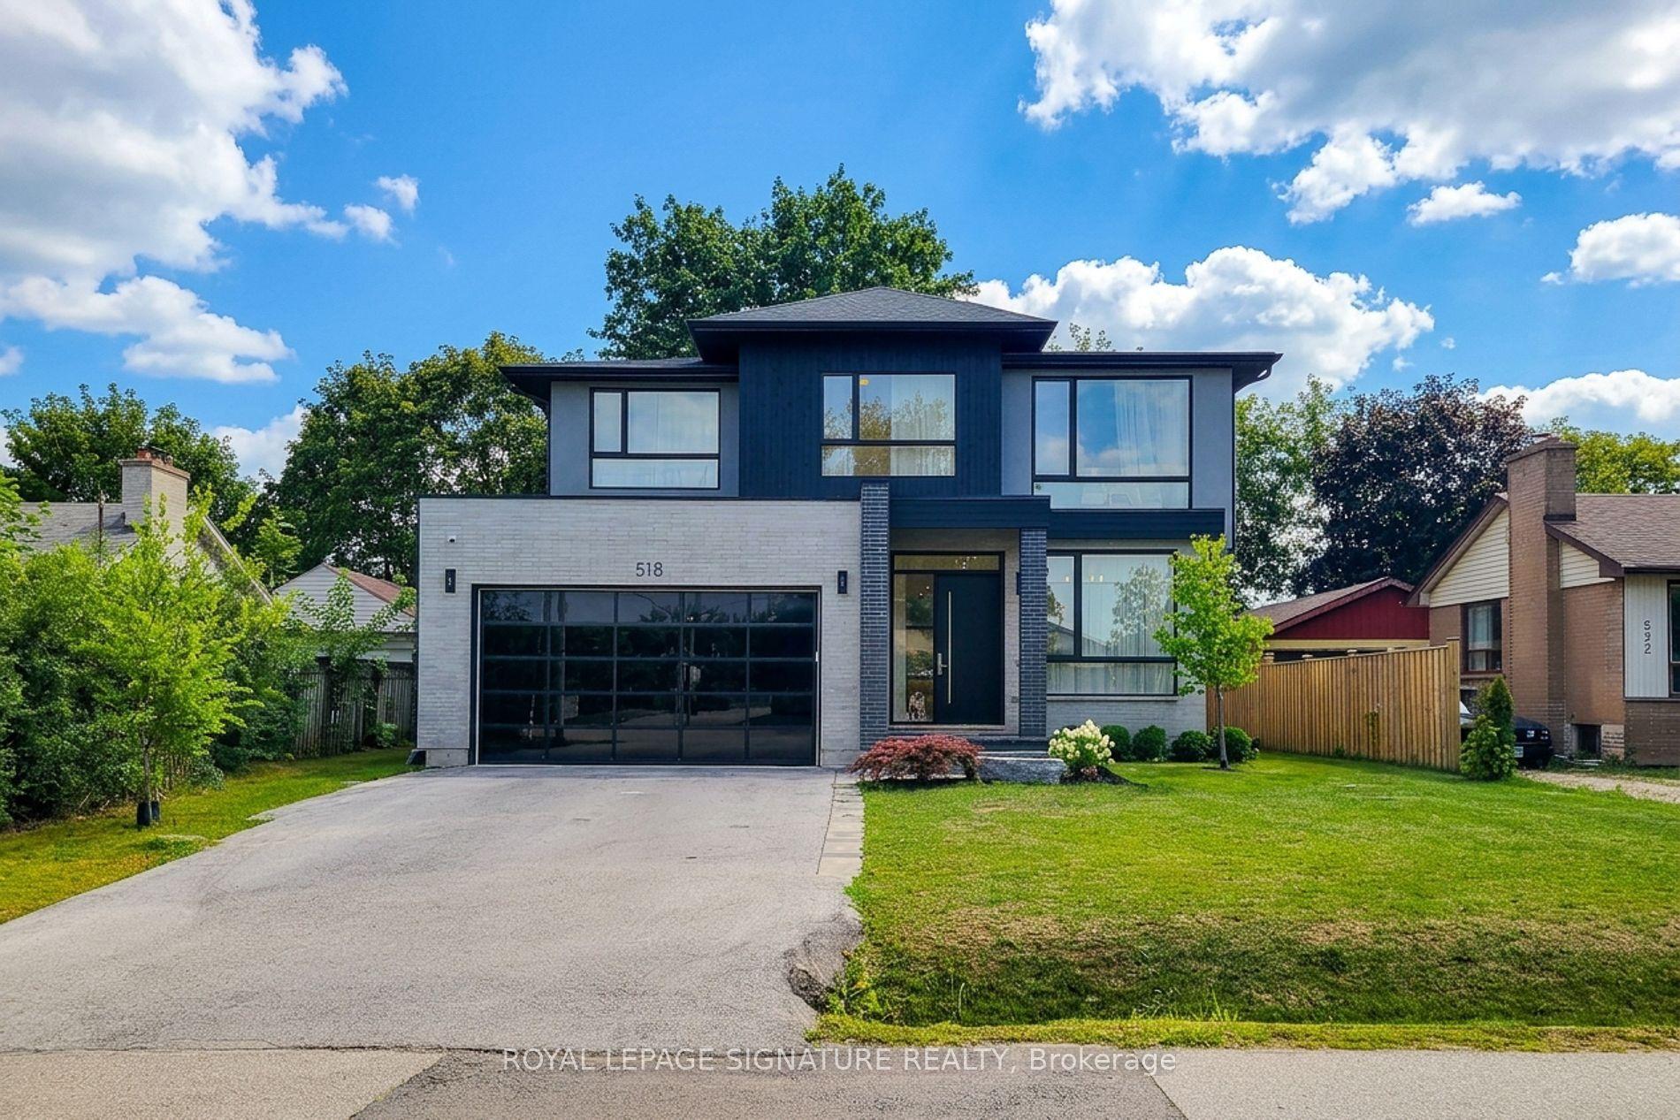
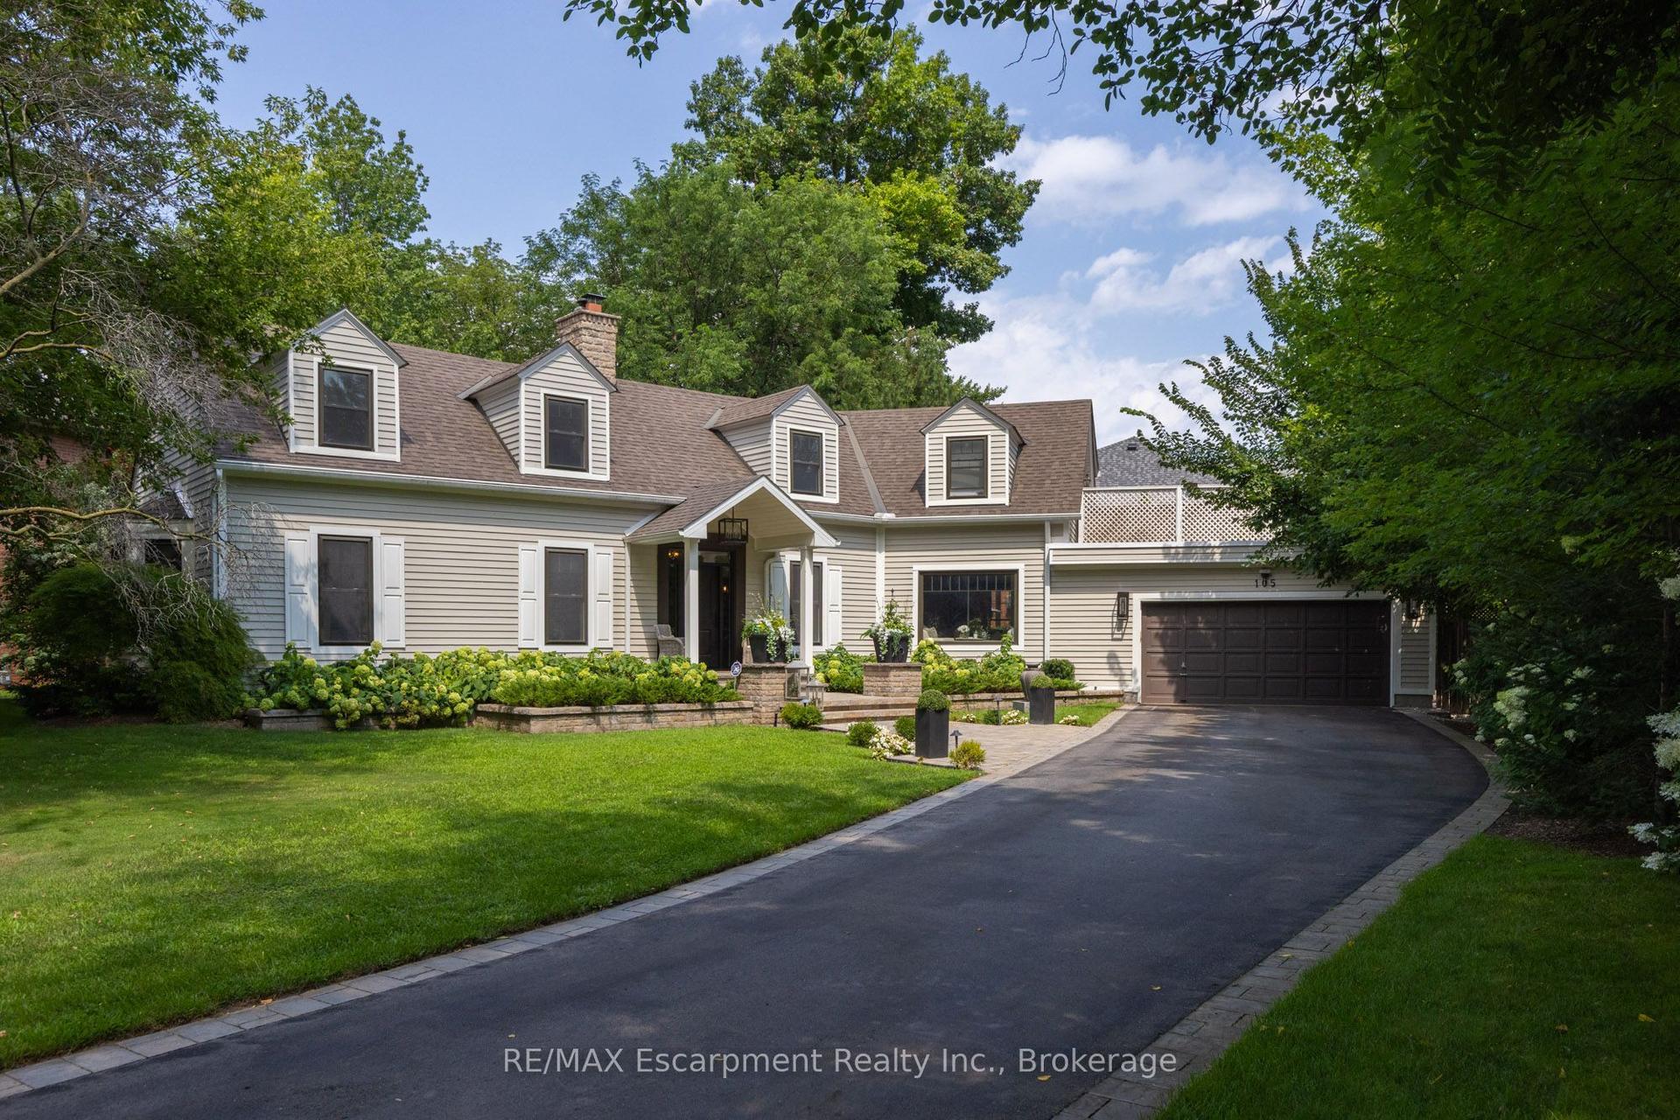
412 Saville Crescent
1020 - WO West, Oakville, ON
$3,799,000
4+1Bd
5Ba
4,250+sqft
8Parking
52 x 188.88 ftlot
$894/sqft
DetachedMLS# W13790688Listed 2026-09-160 DOM
Cooling
Central Air
Basement
Finished
Just listed! New listings in Oakville often receive offers within the first week.
About this home
Tucked into the bend of a quiet crescent, south of the QEW, this extraordinary home unfolds across an oversized lot with more than 5,800 sq. ft. of living space. From the moment you arrive, it feels warm, elegant and effortlessly inviting, a home designed as much for everyday moments as it is for unforgettable gatherings.The main floor begins with a gracious living room and expansive dining room, flowing into a butler's pantry and chef's kitchen outfitted with high-end appliances and generous workspace. A private, enclosed office offers a quiet place to work, while the eat-in kitchen and family room open naturally to the backyard. And then, the real magic begins outside. A covered lanai creates an extension of the living space, with ample seating, fireplace and TV hookup, all overlooking a sparkling saltwater pool and beautifully landscaped gardens, the perfect backdrop for entertaining family and friends. A custom mudroom adds exceptional storage and connects directly to the oversized garage, with room for two vehicles plus tandem parking for a small car or motorcycle. Upstairs, a dramatic skylight bathes the hallway in natural light and leads to four generous bedrooms. The primary suite is a private retreat, complete with gas fireplace, custom walk-in closet and spa-like ensuite featuring heated floors, dual vanities, freestanding tub, glass shower and private water closet. Two bedrooms share a Jack-and-Jill bath, while the fourth enjoys its own ensuite. A spacious laundry room completes the level. Downstairs, the fully finished lower level adds even more room to live and play, with 9-foot ceilings, a large recreation room, glass-walled gym, fifth bedroom and abundant storage. Come for the space and setting. Stay for the feeling. This is more than a beautiful home, it's a place to live beautifully.
PoolGarageFireplace
Rooms
Main Floor
| Foyer | 3.00 × 2.46 m | Hardwood Floor Crown Moulding |
| Living Room | 3.99 × 3.51 m | Hardwood Floor Fireplace Crown Moulding |
| Dining Room | 5.03 × 3.89 m | Hardwood Floor Crown Moulding Pot Lights |
| Office | 3.61 × 3.51 m | Hardwood Floor Coffered Ceiling(s) Double Doors |
| Family Room | 5.28 × 5.03 m | Hardwood Floor Fireplace B/I Bookcase |
| Kitchen | 5.03 × 3.15 m | Hardwood Floor Quartz Counter Pantry |
| Breakfast | 5.03 × 3.43 m | Hardwood Floor W/O To Patio Overlooks Pool |
| Mud Room | 3.05 × 1.52 m | Hardwood Floor W/O To Garden Laundry Sink |
Second Floor
| Primary Bedroom | 5.66 × 5.00 m | Hardwood Floor Fireplace 5 Pc Ensuite |
| Room | 3.33 × 3.30 m | Hardwood Floor Walk-In Closet(s) Closet Organizers |
| Bedroom 2 | 4.45 × 4.39 m | Hardwood Floor 3 Pc Ensuite Walk-In Closet(s) |
| Bedroom 3 | 4.45 × 4.14 m | Hardwood Floor Semi Ensuite Large Closet |
| Bedroom 4 | 4.37 × 4.39 m | Hardwood Floor Semi Ensuite Walk-In Closet(s) |
| Laundry | 3.30 × 2.87 m | Hardwood Floor Laundry Sink B/I Shelves |
Lower
| Recreation | 7.75 × 6.71 m | Broadloom Above Grade Window Pot Lights |
| Exercise Room | 4.85 × 3.48 m | Pot Lights Above Grade Window |
| Bedroom 5 | 4.65 × 3.30 m | Broadloom Large Closet |
| Utility Room | 5.44 × 4.88 m | Carpet Free Sump Pump |
| Other | 6.25 × 4.04 m | Carpet Free |
Other
| Room | — |
Features
- None
- Finished
- Central Air
- 2-Storey
Financials
Annual Taxes
$18,576.81
Estimated Rental Income
Entire property$4,000 – $6,500/mo
Rental yield1.3% – 2.1%
*Estimates based on comparable rentals in the area. Actual income may vary.
Market Data — Oakville
Days on market0 days
Buyer's MarketSeller's Market
Based on active listings in Oakville. Data updates daily.
Demographics — Oakville
Population
213,759
Avg Household Income
$152,000
Age Distribution
0-19
22%
20-34
16%
35-49
21%
50-64
22%
65+
19%
Ownership78% own · 22% rent
EnglishMandarinUrduArabicFrench
Getting around
How walkable, bikeable, and transit-friendly this neighbourhood is.
62
/ 100
Walk Score
Somewhat Walkable
37
/ 100
Transit Score
Some Transit
52
/ 100
Bike Score
Bikeable
Scores are estimates based on neighbourhood data and are for informational purposes only.
MLS® data courtesy of the Toronto Regional Real Estate Board (TRREB).
The information provided herein must only be used by consumers that have a bona fide interest in the purchase, sale, or lease of real estate and may not be used for any commercial purpose or any other purpose. Listing information is deemed reliable but is not guaranteed accurate by the Toronto Regional Real Estate Board, the listing brokerage, or this website. The trademarks REALTOR®, REALTORS® and the REALTOR® logo are controlled by The Canadian Real Estate Association (CREA) and identify real estate professionals who are members of CREA. MLS®, Multiple Listing Service®, and the associated logos are owned by CREA. Not intended to solicit properties currently listed for sale or buyers under contract.
You may also like
More homes in Oakville
Hand-picked listings with a similar price range and style.
For SaleJust listed
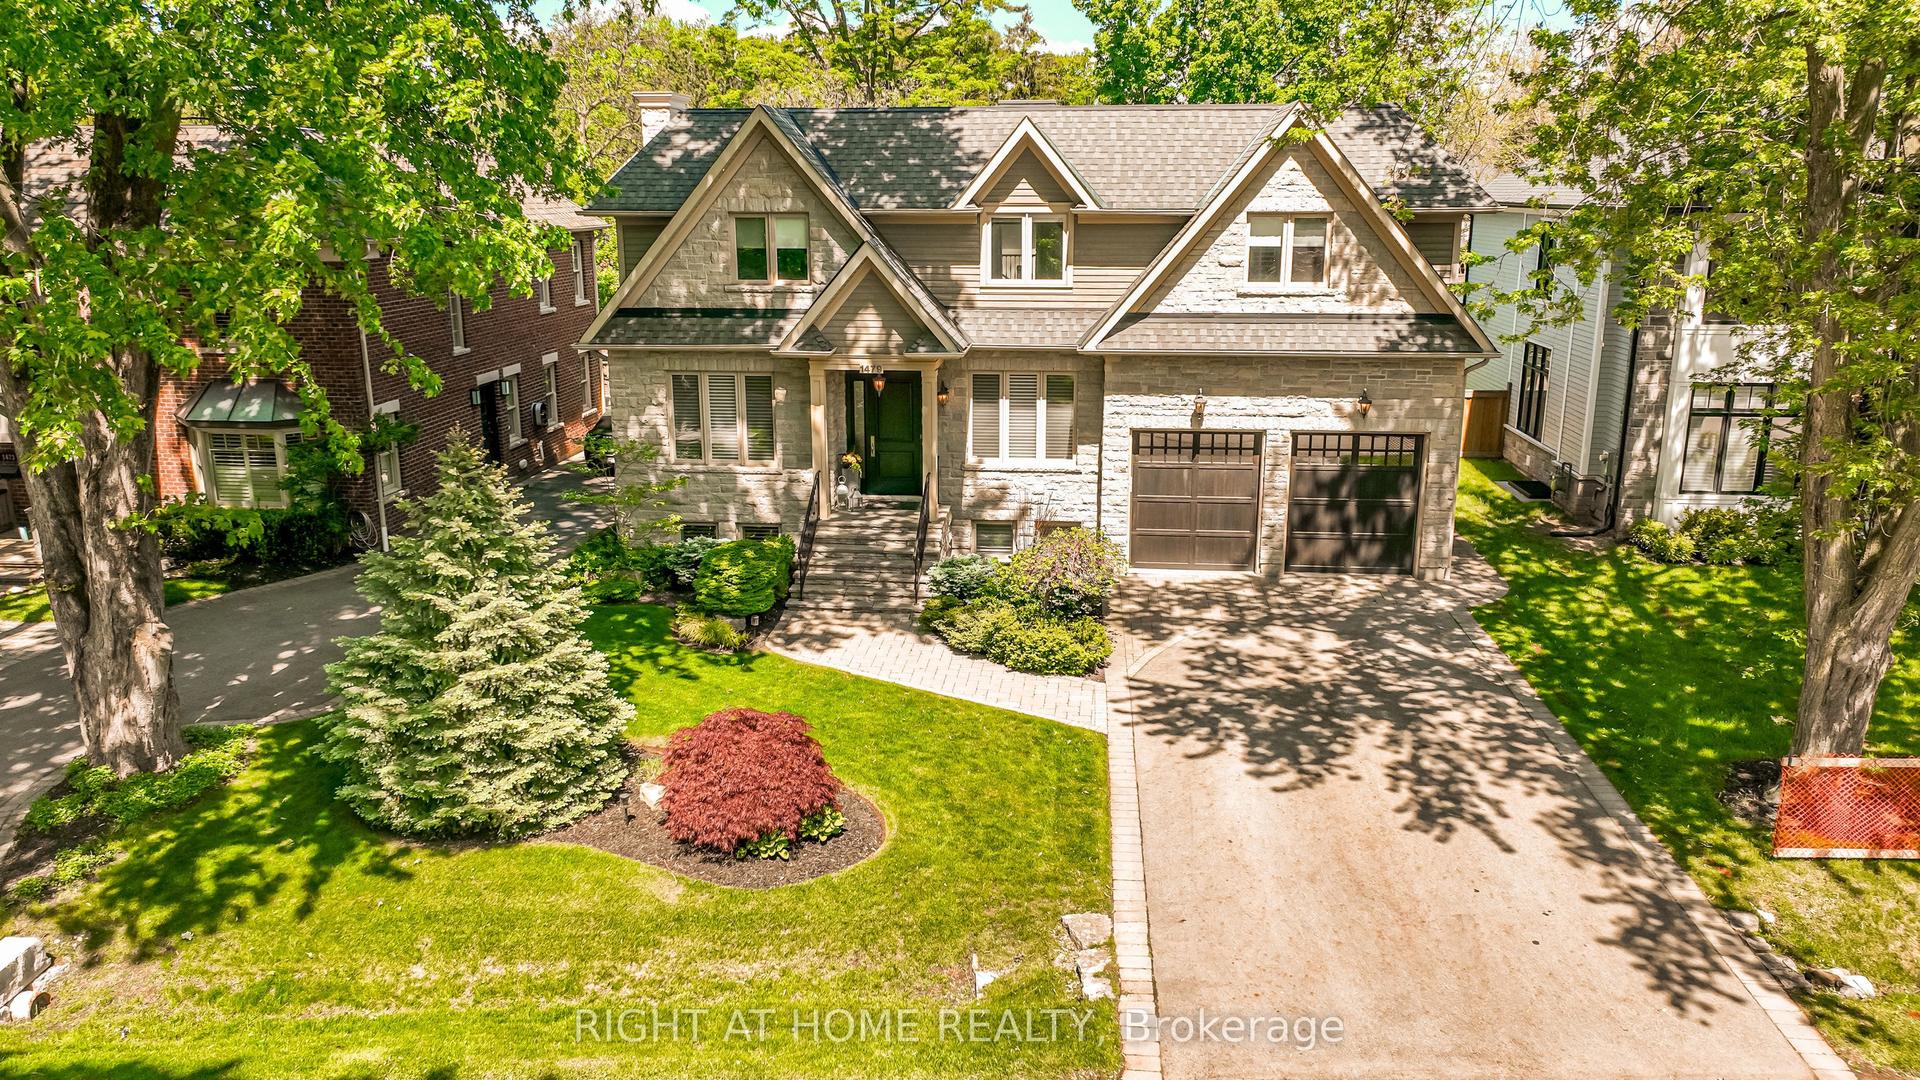
$3,788,000
Detached
est. $16,607/mo
1479 Briarwood Crescent, 1011 - MO Morrison
Oakville, ON
4+1 bd
6 ba
4,250
6
MLS# W13794966Right At Home Realty
WhatsApp Aman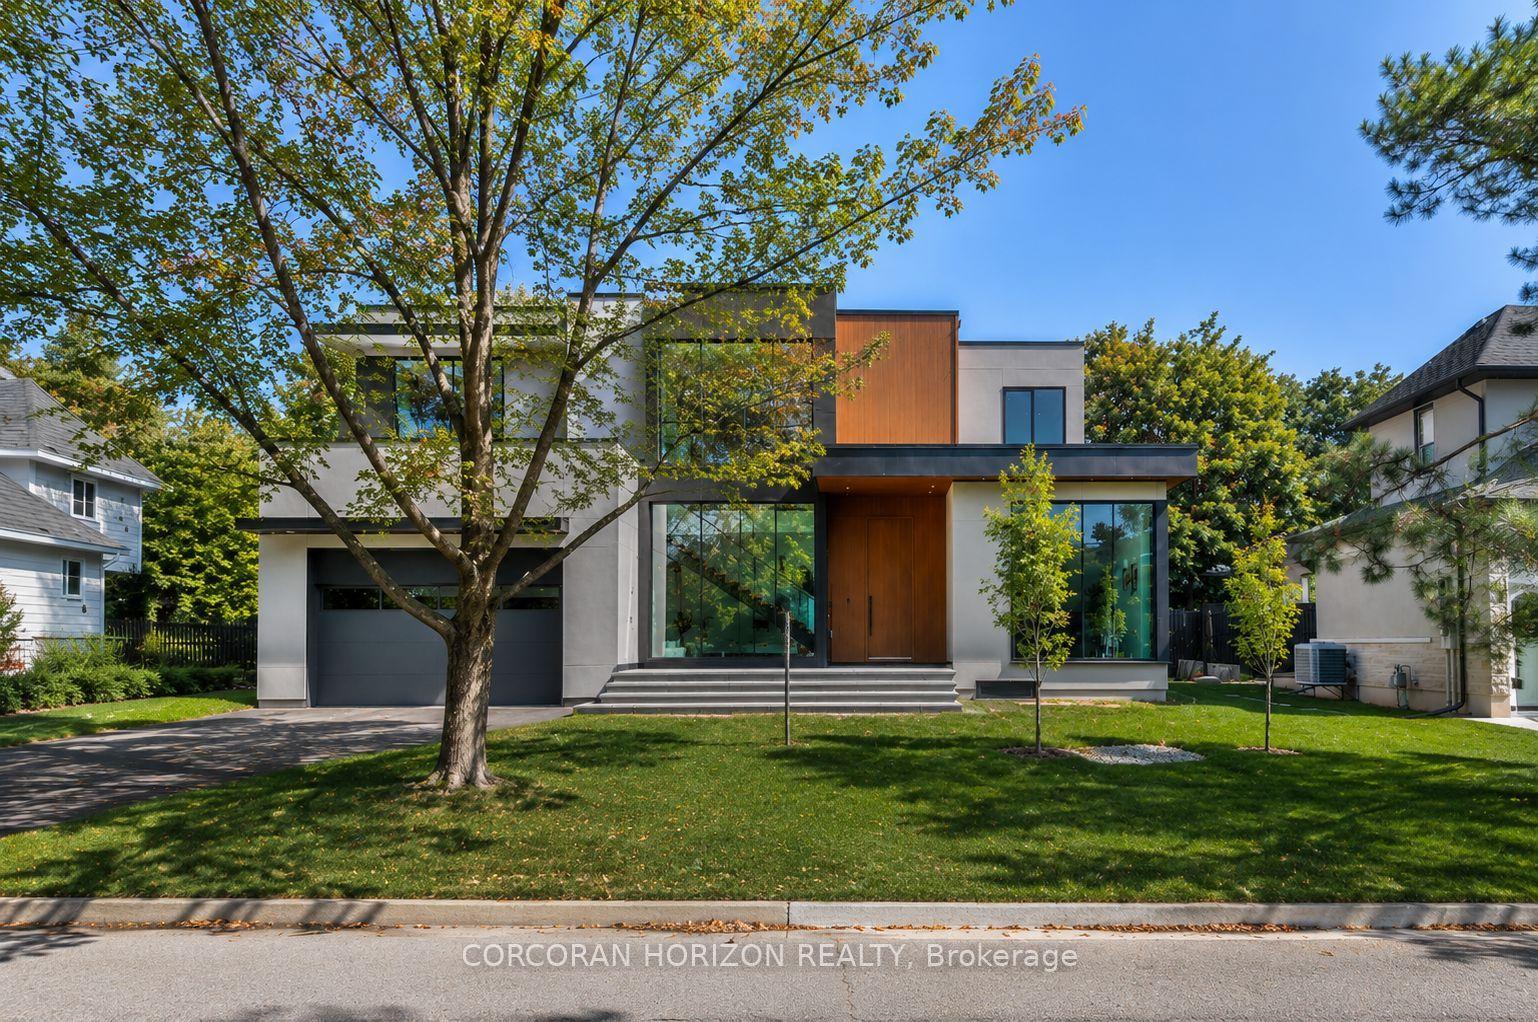
For SaleJust listed
$3,199,000
Detached
est. $14,024/mo
1277 Hillview Crescent, 1005 - FA Falgarwood
Oakville, ON
4+1 bd
7 ba
2,750
5
MLS# W13794858Corcoran Horizon Realty
WhatsApp Aman