For Lease
Just Listed
629 ANGELA Court
Shoreacres, Burlington, ON
$3,700
3Bd
3Ba
1,750+sqft
3Parking
41.04 x 98.43 ftlot
$2/sqft
TownhouseMLS# W13532052Listed 2026-07-077 DOM
Heating
Water Heater
Cooling
Central Air
Basement
Unfinished
About this home
Lovely executive 3-bedroom, 3-bathroom end-unit townhouse offering approximately 1,510 sq. ft. of living space in a fantastic location within walking distance to Appleby GO Station, with quick access to the QEW, transit, schools, and shopping. The interior will be freshly painted prior to occupancy, offering a clean, move-in-ready home from day one. This home features a renovated eat-in kitchen with stainless steel appliances, a spacious living and dining area with hardwood flooring, crown moulding, and a walkout to the deck overlooking the large private backyard. The main floor also includes a 2-piece powder room and convenient garage access. The upper level offers a large primary bedroom with hardwood floors, a walk-in closet, and a 4-piece ensuite bathroom. There are also two additional spacious bedrooms with hardwood flooring, a second 4-piece bathroom, and a bonus second-level den/office area. The exterior features a large driveway with parking for two vehicles, a private backyard, a spacious deck, and a new storage shed. The house & Garage Doors will be professionally painted within the next week.
GarageRenovatedWalkoutHardwood
Rooms
Main Floor
| Kitchen | 4.88 × 2.13 m | Eat-in Kitchen |
| Living Room | 5.18 × 5.18 m | Hardwood Floor Combined w/Dining |
| Dining Room | 5.18 × 5.18 m | Hardwood Floor Combined w/Living |
| Bathroom | 0.00 × 0.00 m |
Second Floor
| Primary Bedroom | 5.18 × 3.35 m | |
| Bedroom | 4.57 × 2.44 m | |
| Bedroom | 5.18 × 2.44 m | |
| Bathroom | 0.00 × 0.00 m | |
| Bathroom | 0.00 × 0.00 m | |
| Office | 2.74 × 2.74 m |
Basement
| Laundry | 0.00 × 0.00 m |
Features
- Workbench
- Water Meter
- Water Heater
- Unfinished
- Full
- Central Air
- 2-Storey
Financials
Estimated Rental Income
Entire property$3,200 – $4,800/mo
Basement apartment$1,800 – $2,500/mo
Rental yield1037.8% – 1556.8%
*Estimates based on comparable rentals in the area. Actual income may vary.
Market Data — Burlington
Days on market7 days
Buyer's MarketSeller's Market
Based on active listings in Burlington. Data updates daily.
Demographics — Burlington
Population
186,948
Avg Household Income
$125,000
Age Distribution
0-19
20%
20-34
16%
35-49
19%
50-64
22%
65+
23%
Ownership74% own · 26% rent
EnglishFrenchArabicPolishTagalog
Other rentals like this
Similar rentals in Burlington
Same property type, similar price, similar size — currently for rent.
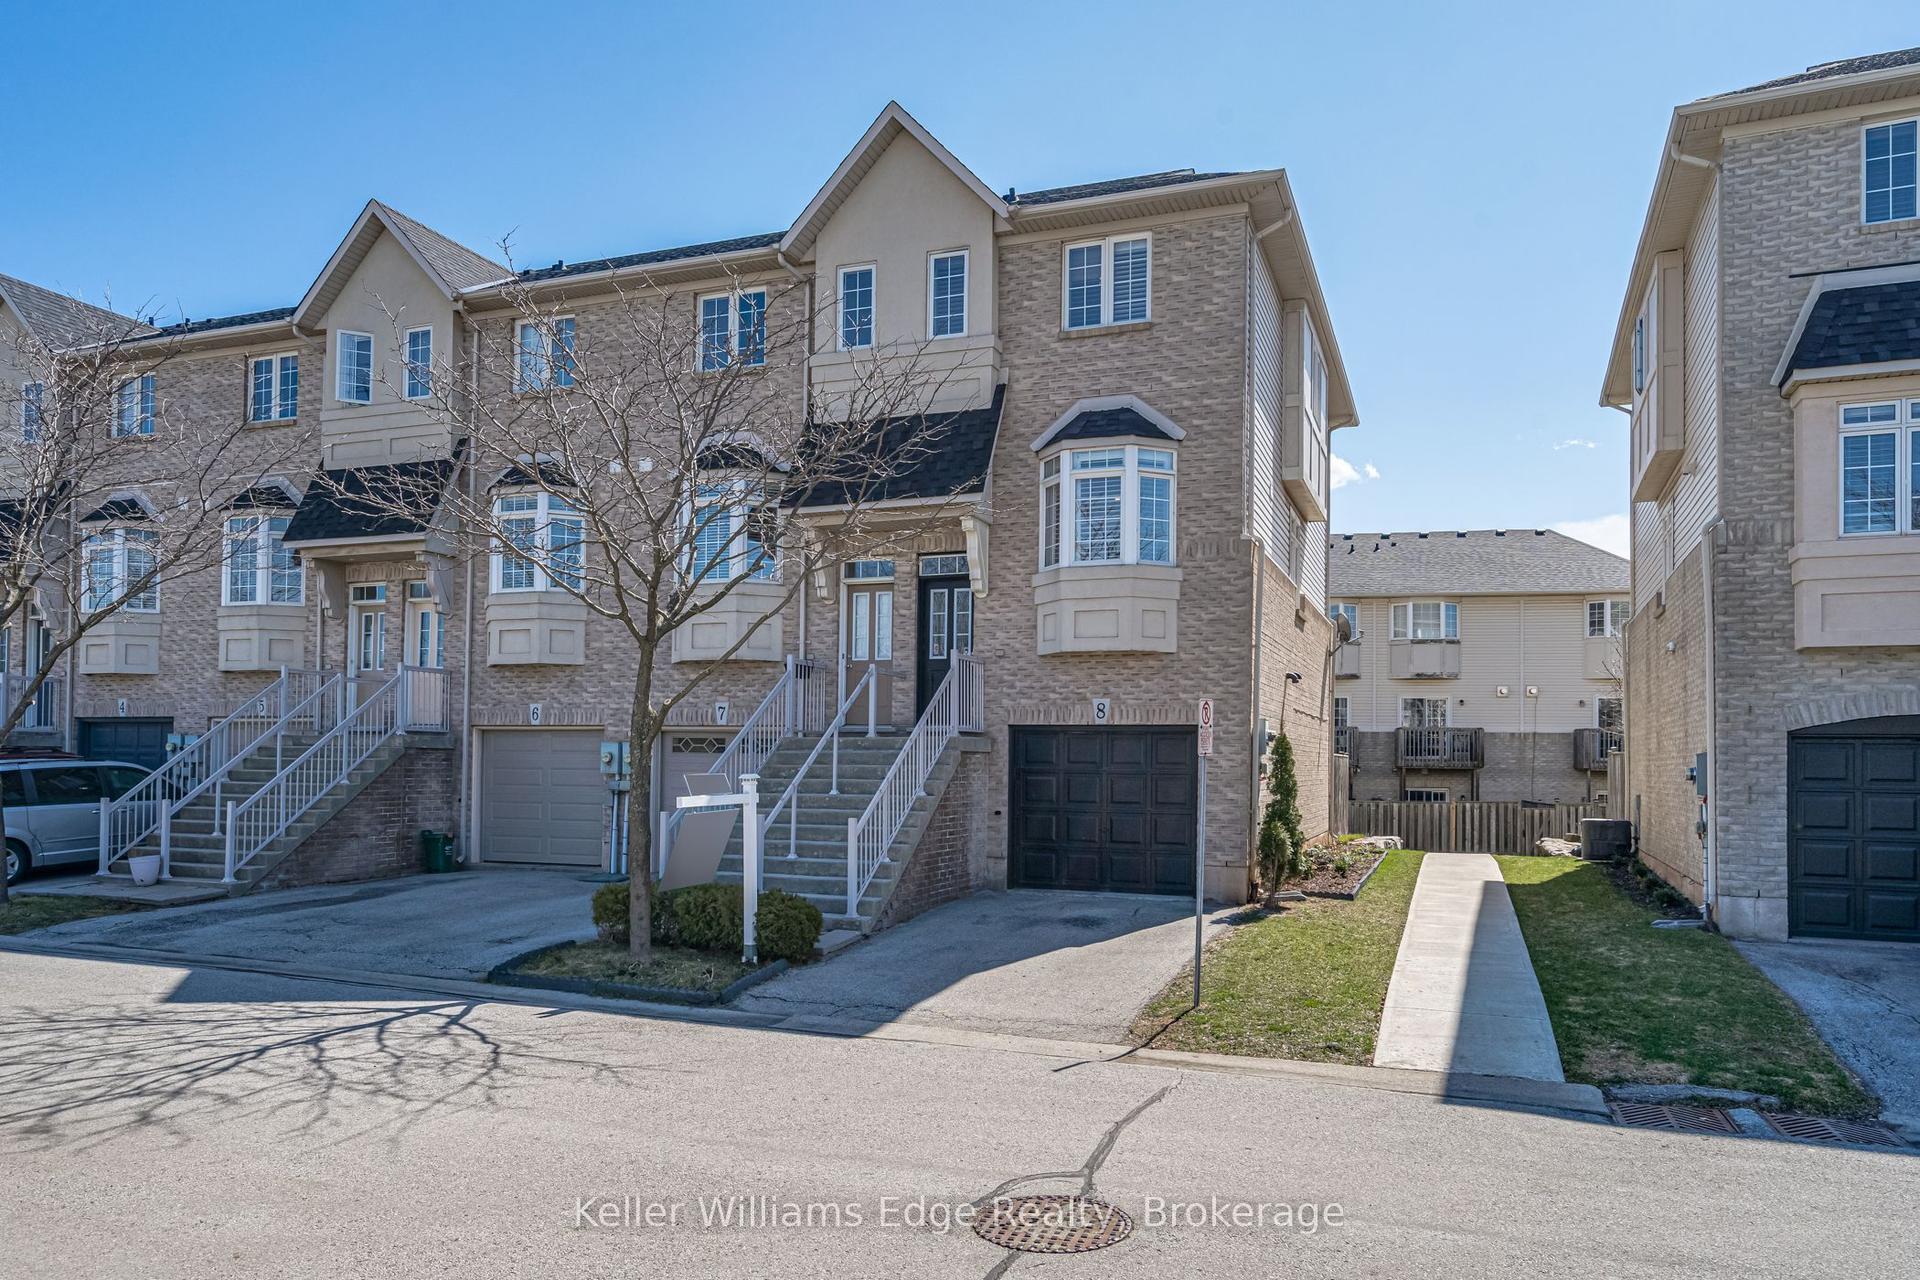
For Lease5 days ago
$3,250
Townhouse
5080 Fairview Street 8 #8, Appleby
Burlington, ON
2+1 bd
2 ba
1,300
2
MLS# W13549528Keller Williams Edge Realty
WhatsApp Aman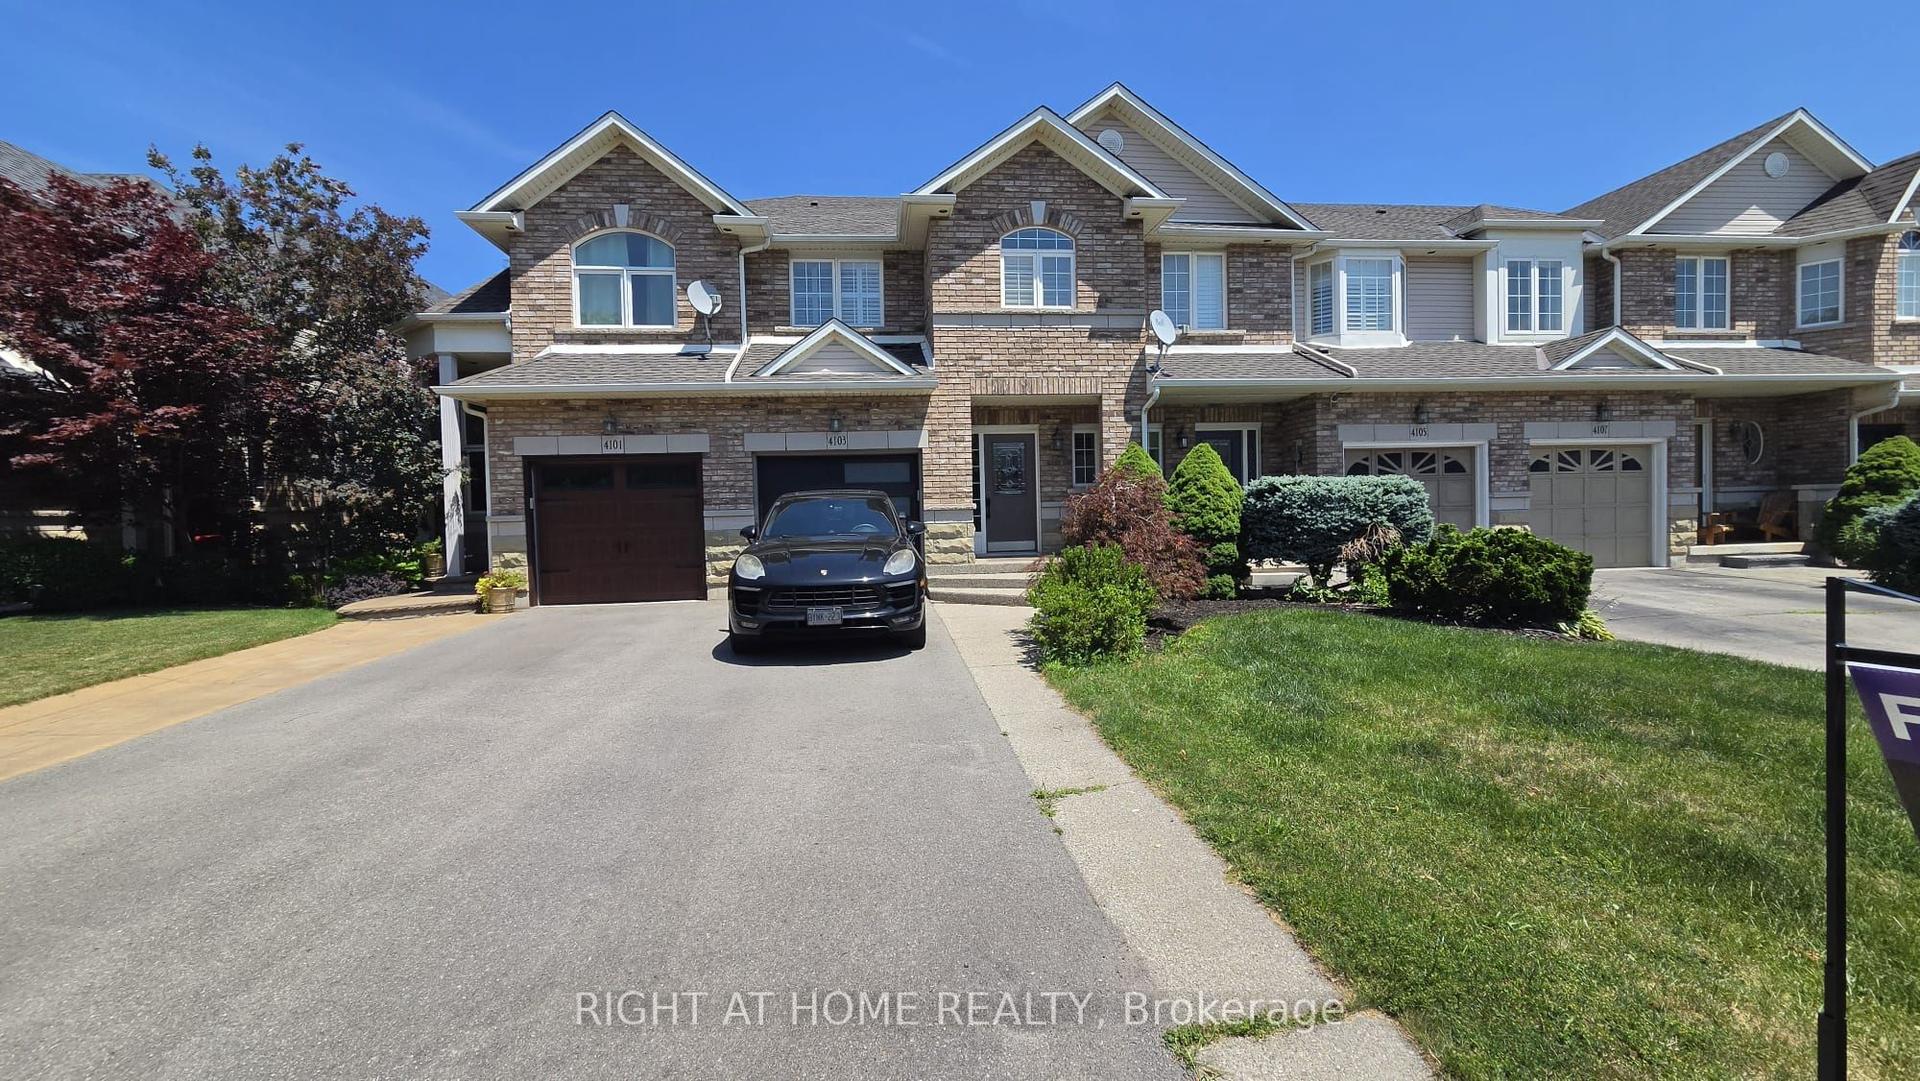
For Lease16 h ago
$3,900
Townhouse
4103 Medland Drive, Rose
Burlington, ON
3 bd
4 ba
1,750
3
MLS# W13563346Right At Home Realty
WhatsApp Aman

Getting around
How walkable, bikeable, and transit-friendly this neighbourhood is.
61
/ 100
Walk Score
Somewhat Walkable
40
/ 100
Transit Score
Some Transit
55
/ 100
Bike Score
Bikeable
Scores are estimates based on neighbourhood data and are for informational purposes only.
MLS® data courtesy of the Toronto Regional Real Estate Board (TRREB).
The information provided herein must only be used by consumers that have a bona fide interest in the purchase, sale, or lease of real estate and may not be used for any commercial purpose or any other purpose. Listing information is deemed reliable but is not guaranteed accurate by the Toronto Regional Real Estate Board, the listing brokerage, or this website. The trademarks REALTOR®, REALTORS® and the REALTOR® logo are controlled by The Canadian Real Estate Association (CREA) and identify real estate professionals who are members of CREA. MLS®, Multiple Listing Service®, and the associated logos are owned by CREA. Not intended to solicit properties currently listed for sale or buyers under contract.